
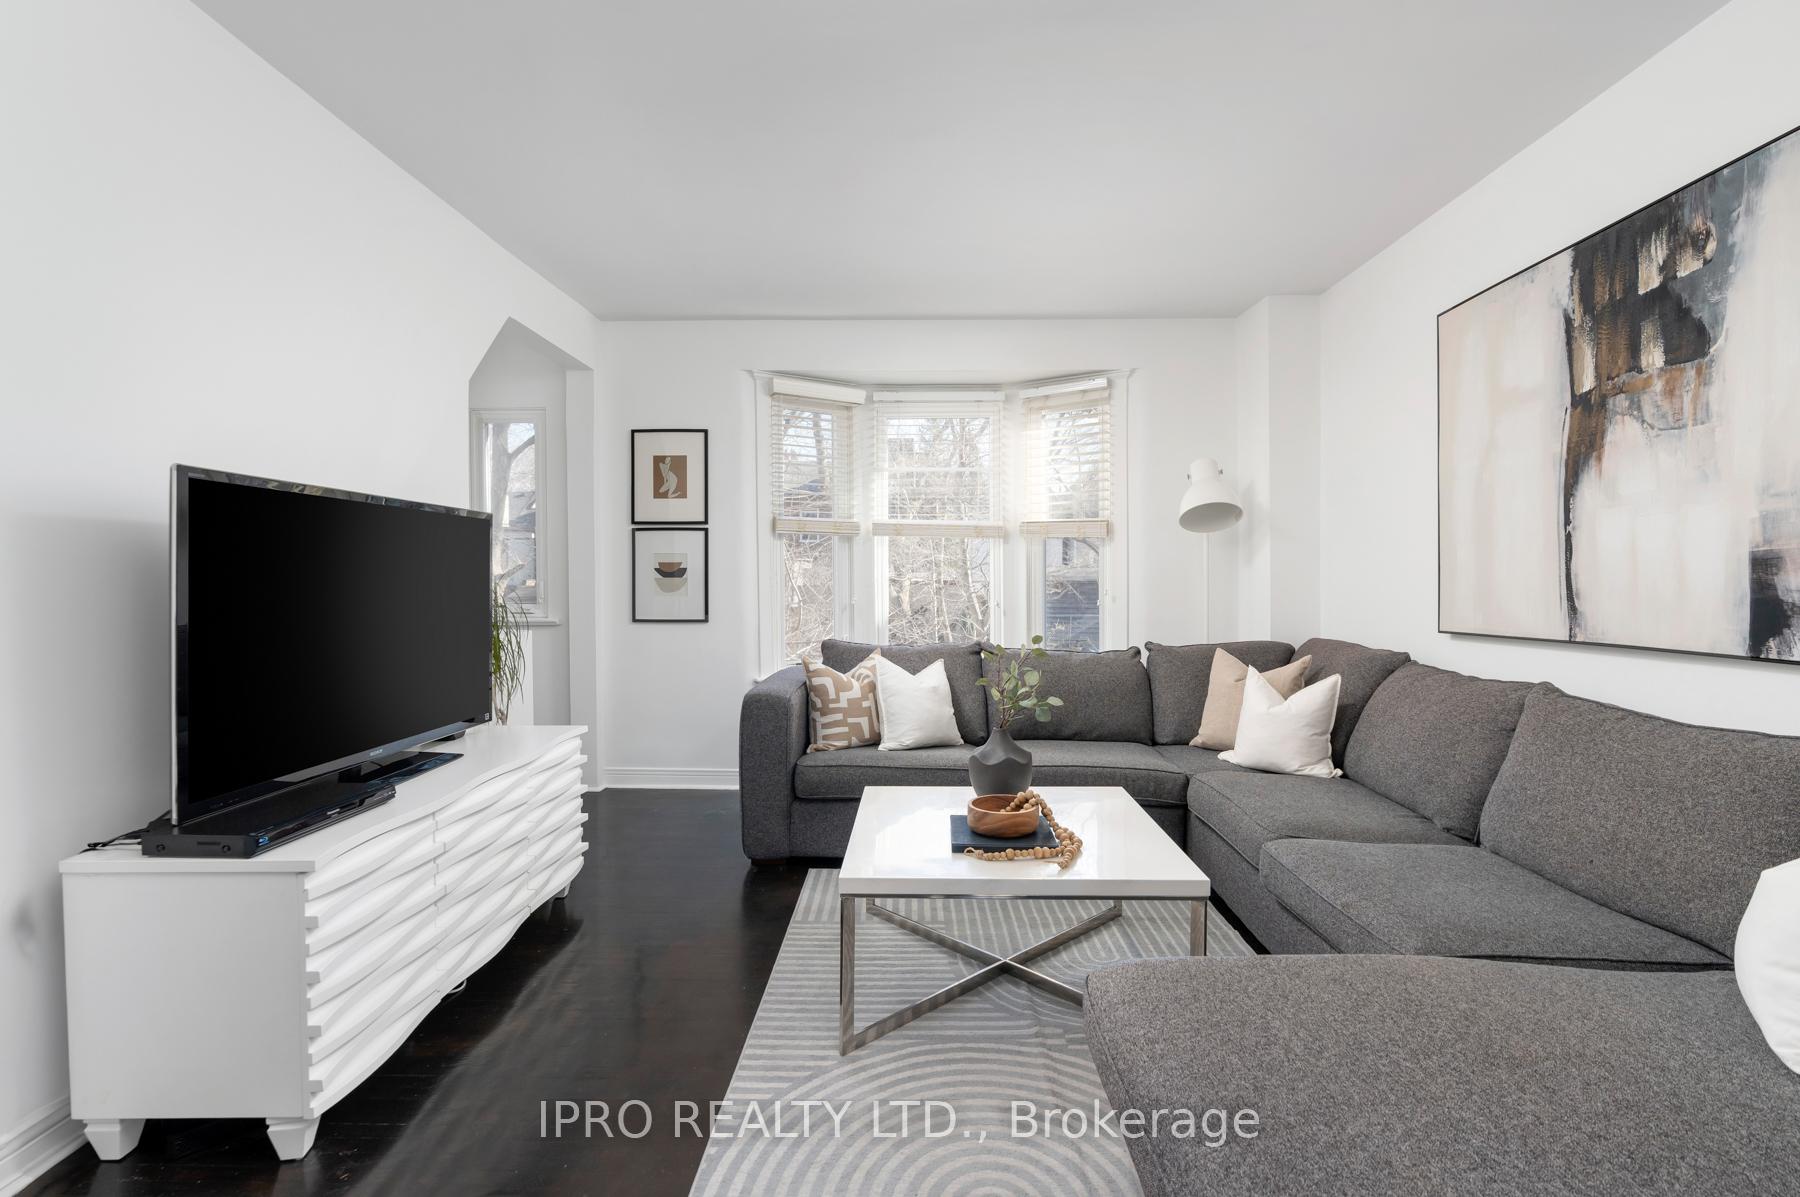
 See all 32 photos
Property history

This listing has ended. It is no longer available.
Property not available for sale or for rent.
Ask about this home
A HOMEH agent will answer your questions about this home.Ask HOMEH
About this home
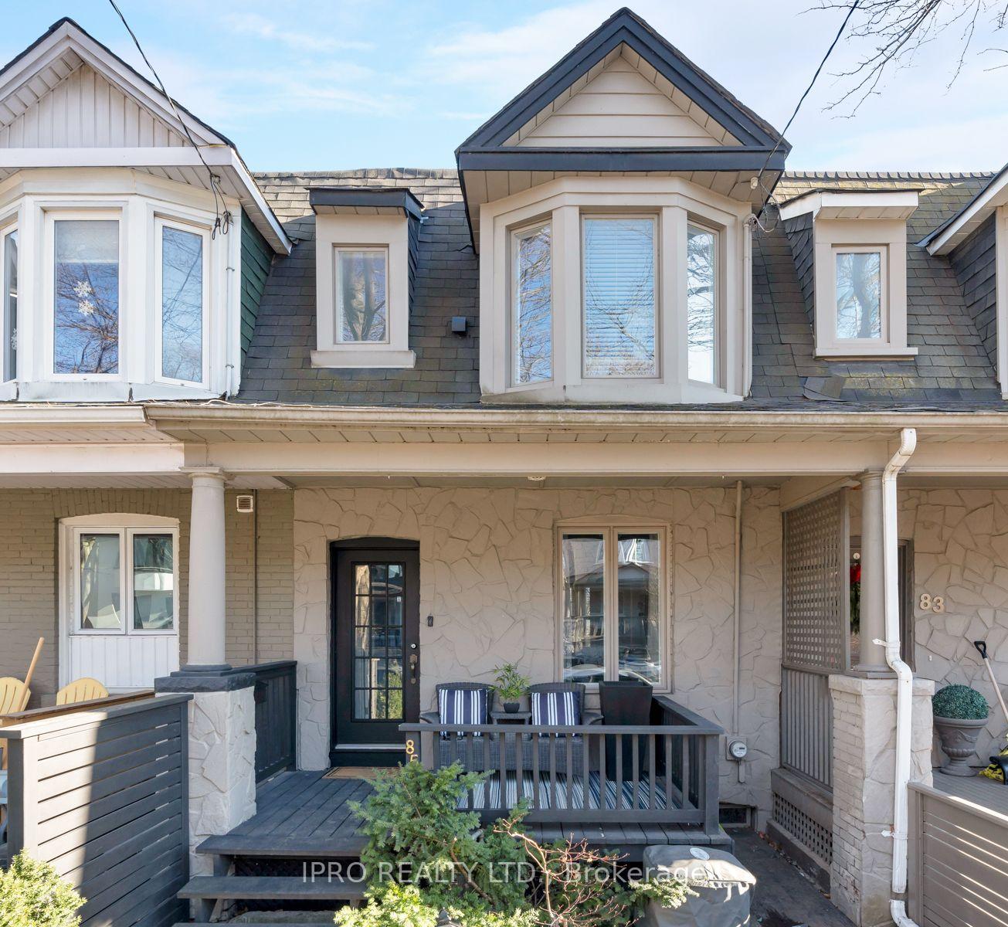
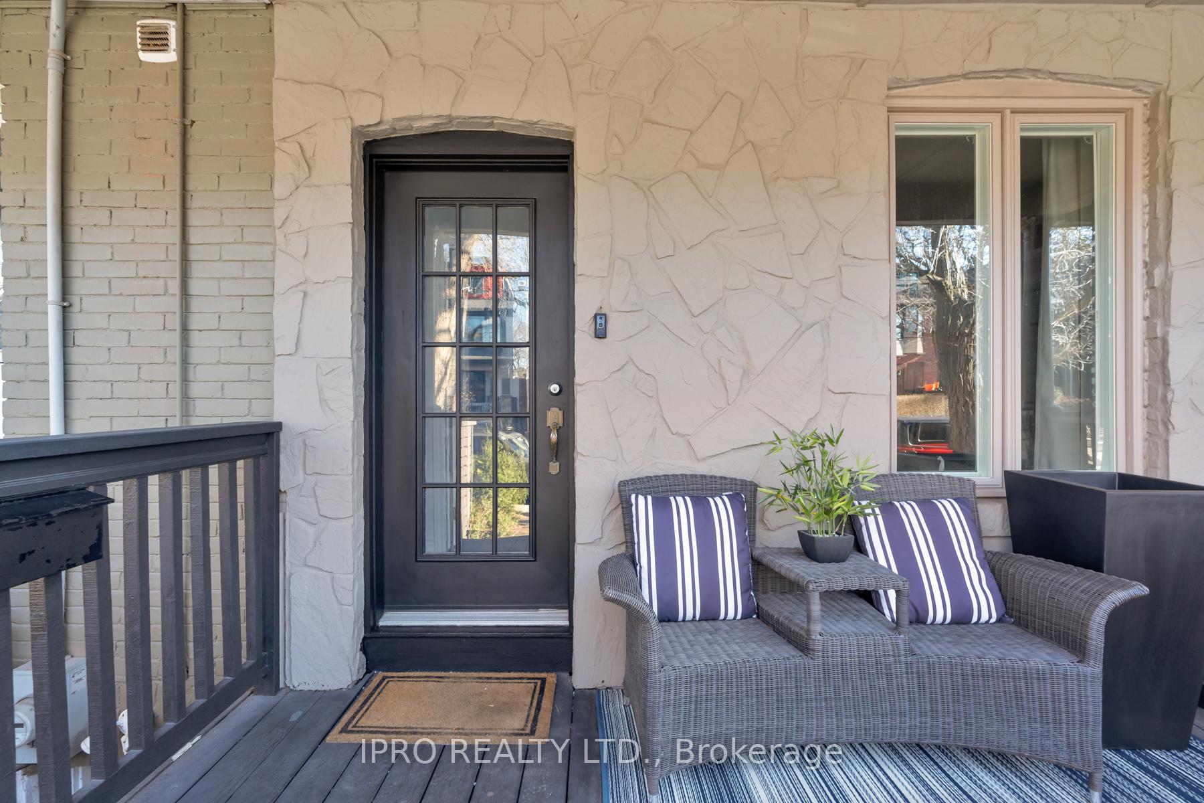
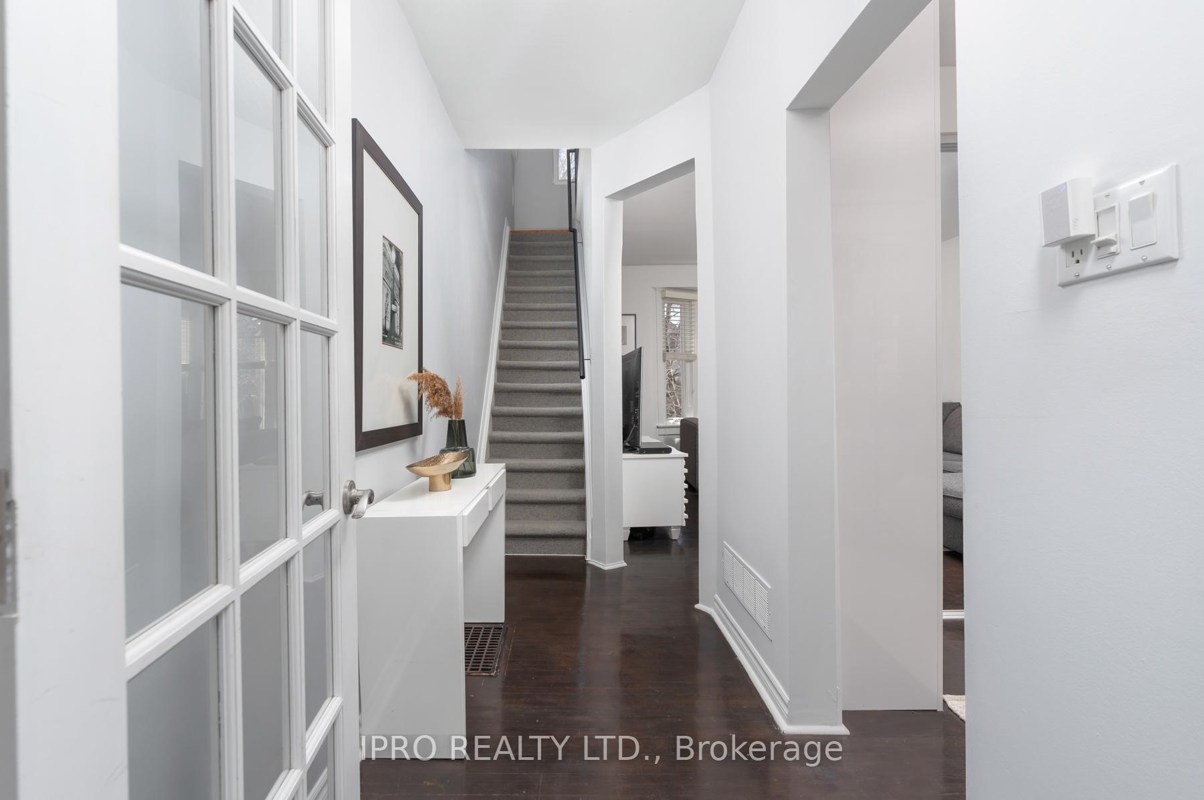
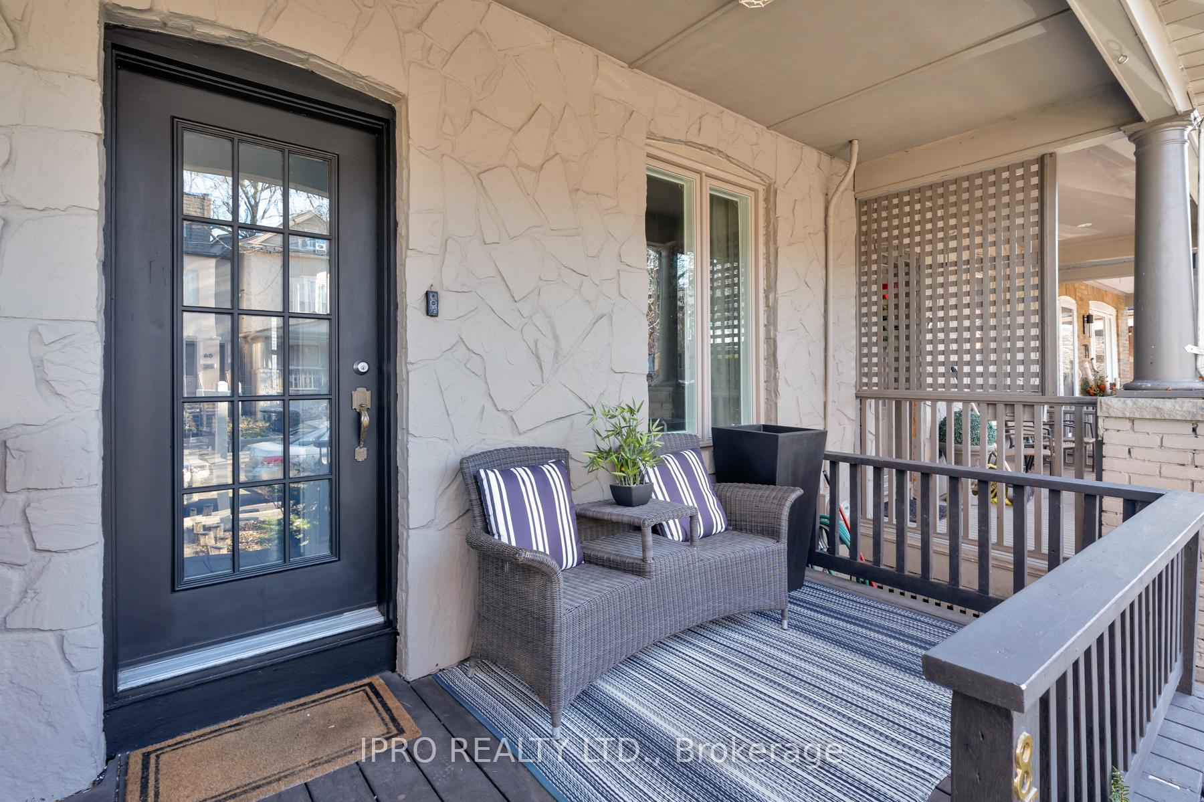
Welcome to 85 Strathcona Ave, a functional 3-bedroom, 1.5-bathroom townhouse in the sought-after Riverdale. This inviting home offers modern updates and classic charm, complete with a walk-out lower level and lane parking for two cars. The versatile and bright main floor includes A flexible bedroom/office with a Murphy bed, built-in closet, shelving, and desk, ideal for remote work or guests, and a sunlit living room featuring a bay window with view of the patio. On the second floor, a 4-piece bathroom and two generously sized bedrooms, both with large closets and charming bay windows for extra light. The lower level adds character with an exposed brick wall and high ceilings. It offers a kitchen with custom countertops, stainless steel appliances, a dining room overlooking the patio, a laundry area, a powder room, and storage. Enjoy the convenient walkout to the patio from the dining room, and to a laneway with a convenient side-by-side parking for two cars. Enjoy the outdoors on the cozy veranda or the private fully fenced south facing sun drenched patio, walk to the ravine and close by parks. Prime ultra-walkable location just steps from the vibrant Danforth, restaurants and shops. Directly across from Earl Grey School, a short walk to Pape Subway Station and to the upcoming Ontario Line. Enjoy the convenience of being steps away from Withrow Park, Queen Street, Leslieville and, a quick drive to downtown and Woodbine Beach. This home offers a perfect blend of modern amenities and timeless character, ideal for both comfort and convenience.
Facts & features
Ask about this home
A HOMEH agent will answer your questions about this home.
Rooms
7 rooms · 2 bathrooms
- Living room15′2″ × 12′2″184 sq.ft.
- Bedroom12′ × 10′7″127 sq.ft.
- Bedroom13′7″ × 10′136 sq.ft.
- Bedroom11′6″ × 10′116 sq.ft.
- Kitchen9′3″ × 9′1″83 sq.ft.
- Dining room11′3″ × 16′2″181 sq.ft.
- Utility room12′8″ × 9′3″117 sq.ft.
Around this home
Listing details
Helpful tools
Your HOMEH agent
"I would see it this week."
Ask HOMEH about this home
Price, neighbourhood, monthly cost. Ask anything.
HOMEH Intelligent Agent is an AI, not a licensed representative. Check anything important with your agent.