

Unit 3110, 85 Wood Street
Unit 3110, 85 Wood Street
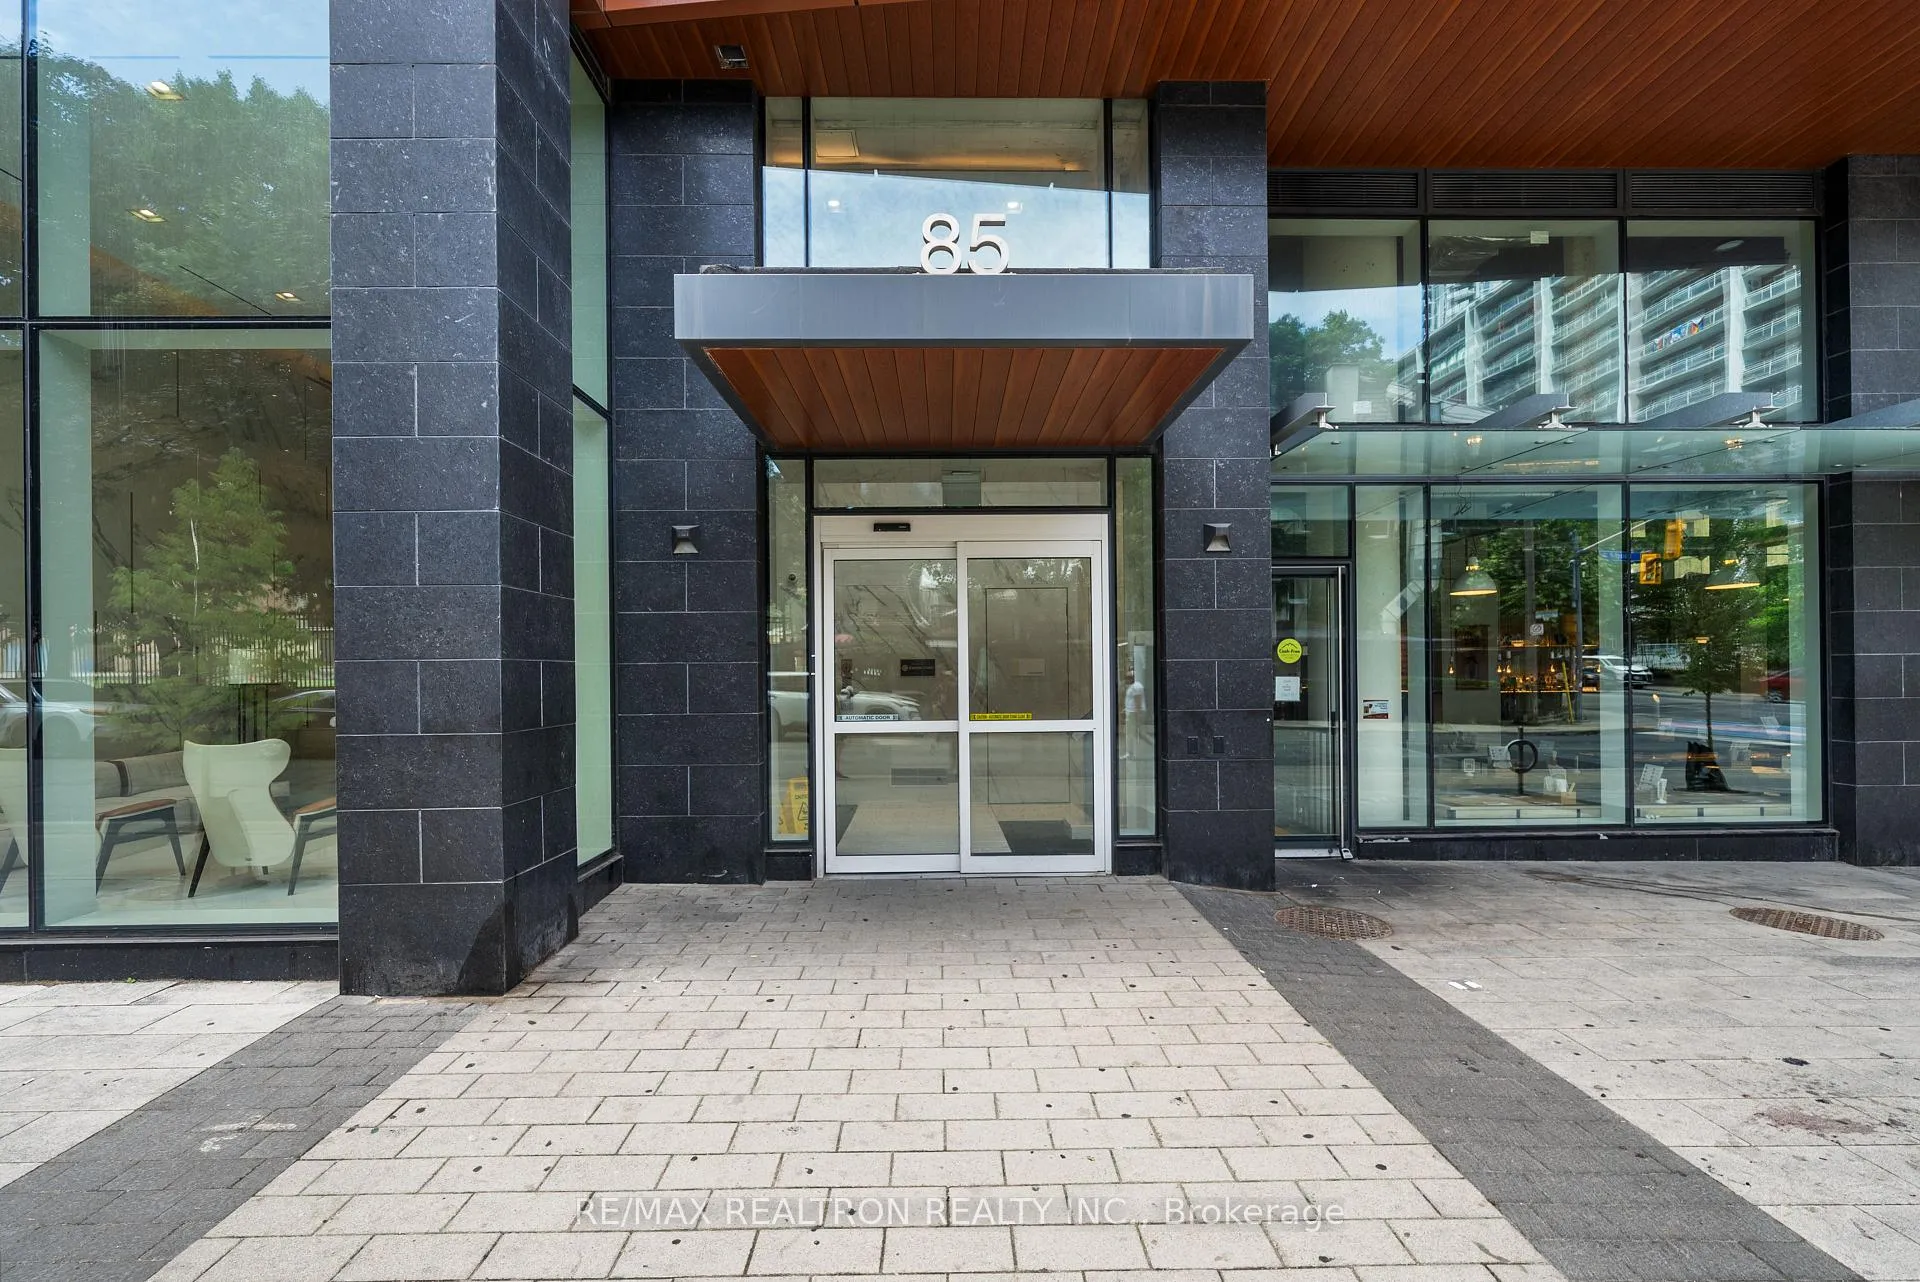 See all 40 photos
Property history
- $2,450TerminatedList: 2024-11-08|End: 2024-11-21|13 daysC10414447
Facts and features
- ExposureNorth
- LaundryEnsuite
- LockerOwned
- BalconyOpen
- Central air
- Concierge
- Rooftop deck/garden
- Party room/meeting room
- Gym
The homeCondo Apartment, Apartment, Age 0–5 years
- Type: Condo Apartment
- Style: Apartment
- Age: 0–5 years
- Living space: 500–599 sq ft
- Basement: None
- Exposure: North
- View: Clear, city
InsideWindow floor to ceiling, Ensuite, main level, Carpet free, primary bedroom - main floor
- Flooring: Window floor to ceiling
- Laundry: Ensuite, main level
- Features: Carpet free, primary bedroom - main floor
- Security: Smoke detector, concierge/security, security guard
- Rooms above ground: 5
- Rooms in the basement: 1
- Bedrooms: 1 + 1 in the basement
- Bathrooms: 1
- Kitchens: 1
OutsideConcrete, Other, Open
- Exterior: Concrete
- Roof: Other
- Balcony: Open
Parking and lockerParking type None, Locker Owned, Locker unit 29
- Parking type: None
- Locker: Owned
- Locker unit: 29
- Locker number: G-81
- Locker level: 1
BuildingAxis Condos, Storeys 38, Units 541
- Name: Axis Condos
- Storeys: 38
- Units: 541
- Registered: 2018
- Condo corporation: 2711
- Amenities: Bus ctr (wifi bldg), concierge, bike storage, rooftop deck/garden, party room/meeting room, gym
- Pets: Allowed
Heating, water and powerFan coil, electric, Central air
- Heating: Fan coil, electric
- Cooling: Central air
Rent and termsRent $2,450 a month, Entire property, Unfurnished
- Rent: $2,450 a month
- Space for rent: Entire property
- Furnished: Unfurnished
- Lease: 12 months
- Paid: Monthly
- Rent includes: Central air conditioning, common elements, building maintenance, building insurance, heat, recreation facility
- Deposit: Required
- Credit check: Required
- Employment letter: Required
- Rental application: Required
- References: Required
IncludedFridge, stove, dishwasher, washer and dryer. one (1) locker included. building has common area bike storage.
- Included: Fridge, stove, dishwasher, washer and dryer. one (1) locker included. building has common area bike storage.
NearbyPublic transit, school, hospital, place of worship, park
- Close to: Public transit, school, hospital, place of worship, park
Listing detailsC10414447, Terminated, Nov 8, 2024
- MLS® number: C10414447
- Status: Terminated
- Listed on: Nov 8, 2024
- Days on market: 13
- Updated: Nov 21, 2024
- Possession: Immediately
- Occupied by: Vacant
- Listing brokerage: RE/MAX REALTRON REALTY INC.
About this home
Unit 3110, 85 Wood Street, Toronto (Church-Yonge Corridor), ON M4Y 0E8
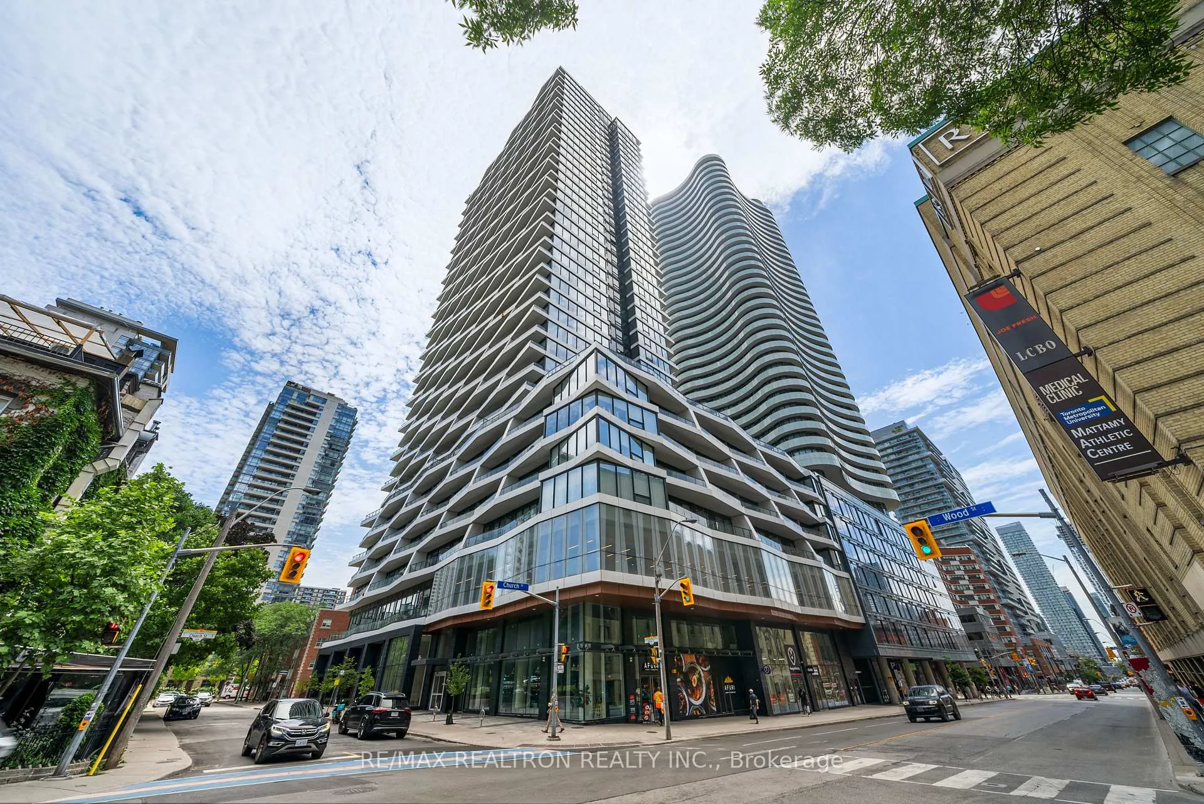
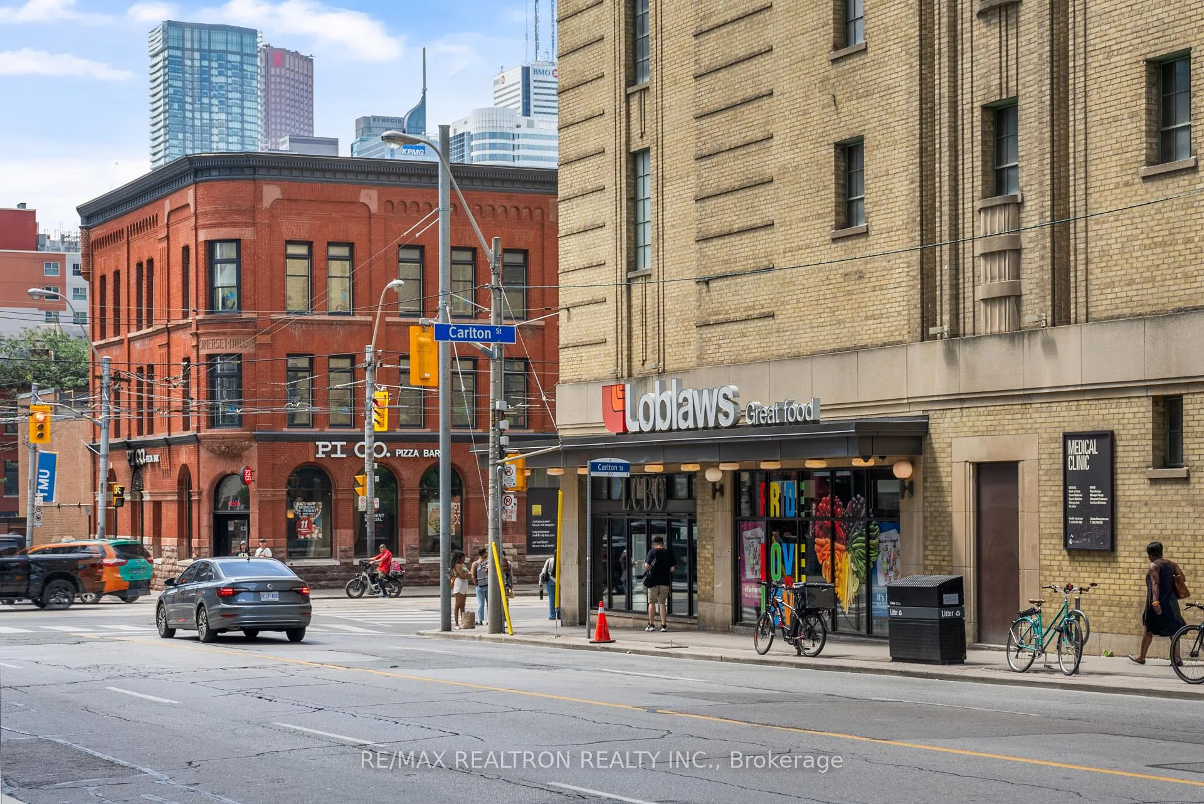
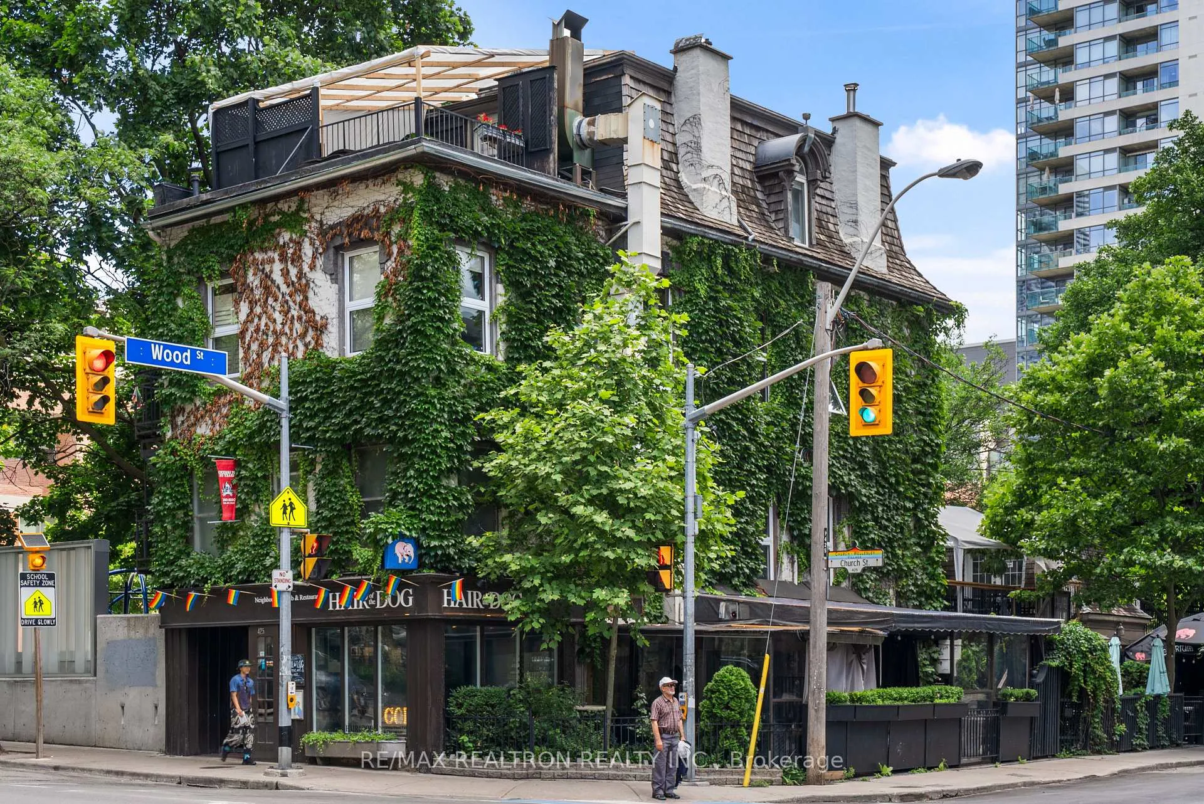
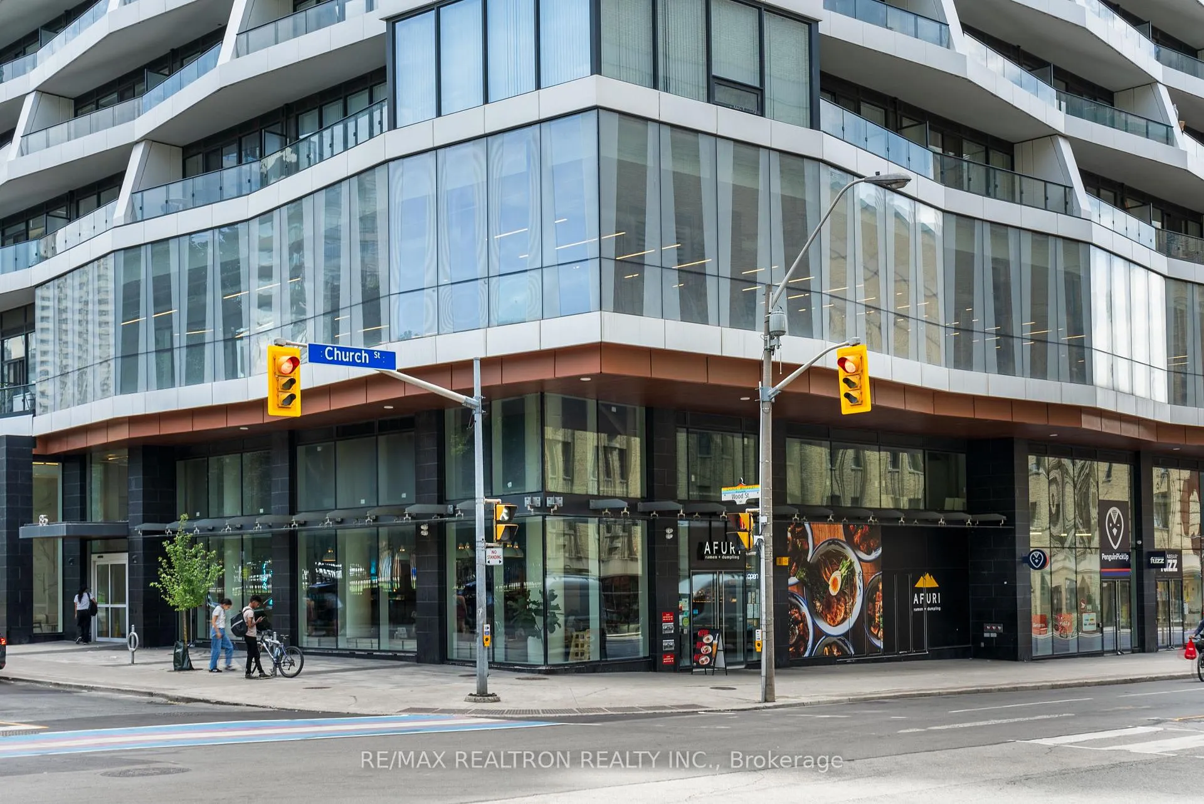
Built By One Of Toronto's Best Builders, CentreCourt, Axis Condo Is Located Just A 4-Minute Walk From Toronto MetropolitanUniversity And A 2-Minute Stroll To The College Subway Station. This Prime Location Puts You Steps Away From The University Of Toronto,Eaton Centre, And A Myriad Of Dining, Shopping, And Entertainment Options. Convenience Is Key With Loblaws And The Historic Maple LeafGardens (Currently The Mattamy Athletic Centre) Right Across The Street. This Sun-Drenched North-Facing Unit Features Floor-To-CeilingWindows, And Elegant Laminate Flooring Throughout. The Versatile Den, Equipped With A Sliding Door, Can Effortlessly Transform Into A Second Bedroom Or A Private Office, Adapting To Your Lifestyle Needs. The Gourmet Kitchen Is A Culinary Delight, Boasting IntegratedAppliances, Sleek Granite Countertops, And A Custom-Designed Backsplash. Enjoy Your Morning Coffee Or Evening Relaxation On The Large95s.f. Balcony, Taking In The Stunning City Views. Residents Of Axis Condos Enjoy An Array Of State-Of-The-Art Amenities, Including A LearningCentre, A Party Room, A Fully-Equipped Fitness Centre, A Serene Rooftop Garden, Guest Suites, And More! With A Walk Score Of 98,Everything You Need Is At Your Doorstep.
Ask about this home
A HOMEH agent will answer your questions about this home.
Know more about Axis Condos
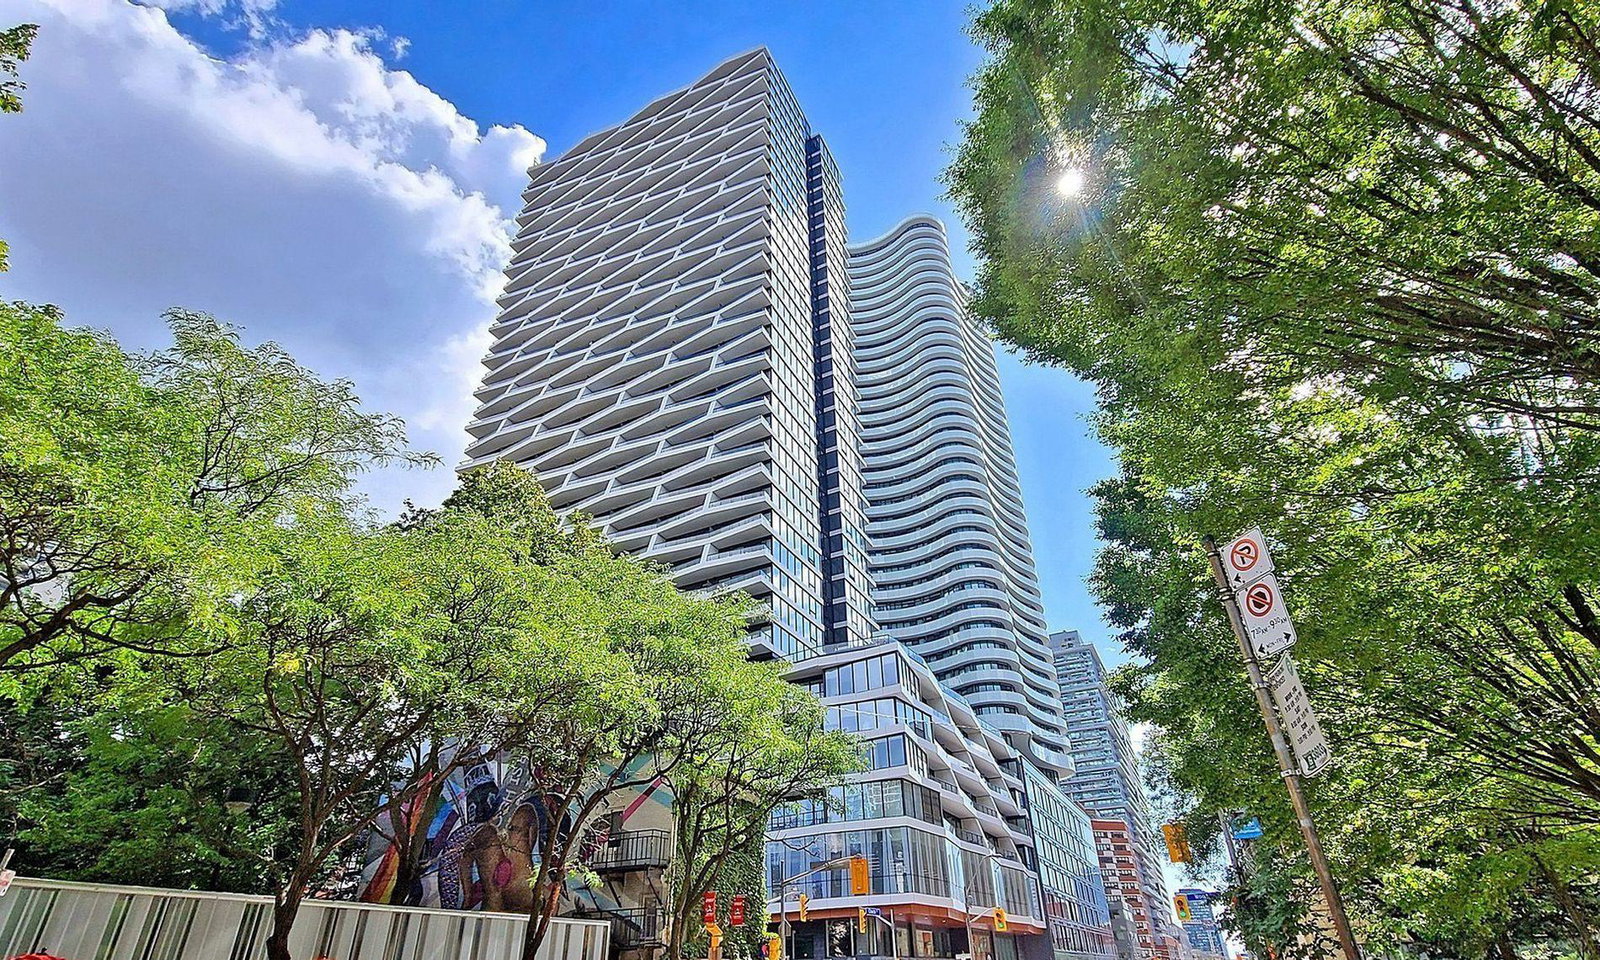
Condo building · 84-93 Wood Street
Axis Condos is a 38-storey condo with 541 suites, built in 2018 by CentreCourt Developments Inc. Right now 6 for sale and 12 for rent are on the market here.
- 38storeys
- 541suites
- $928/sq ft
- 2018built
No similar units for rent in Axis Condos right now.
Around this home
Daily convenience, out of 100, from the distances below
Schools nearby
School rating, out of 10.
Helpful calculators
Your HOMEH agent

"I would see it this week."