

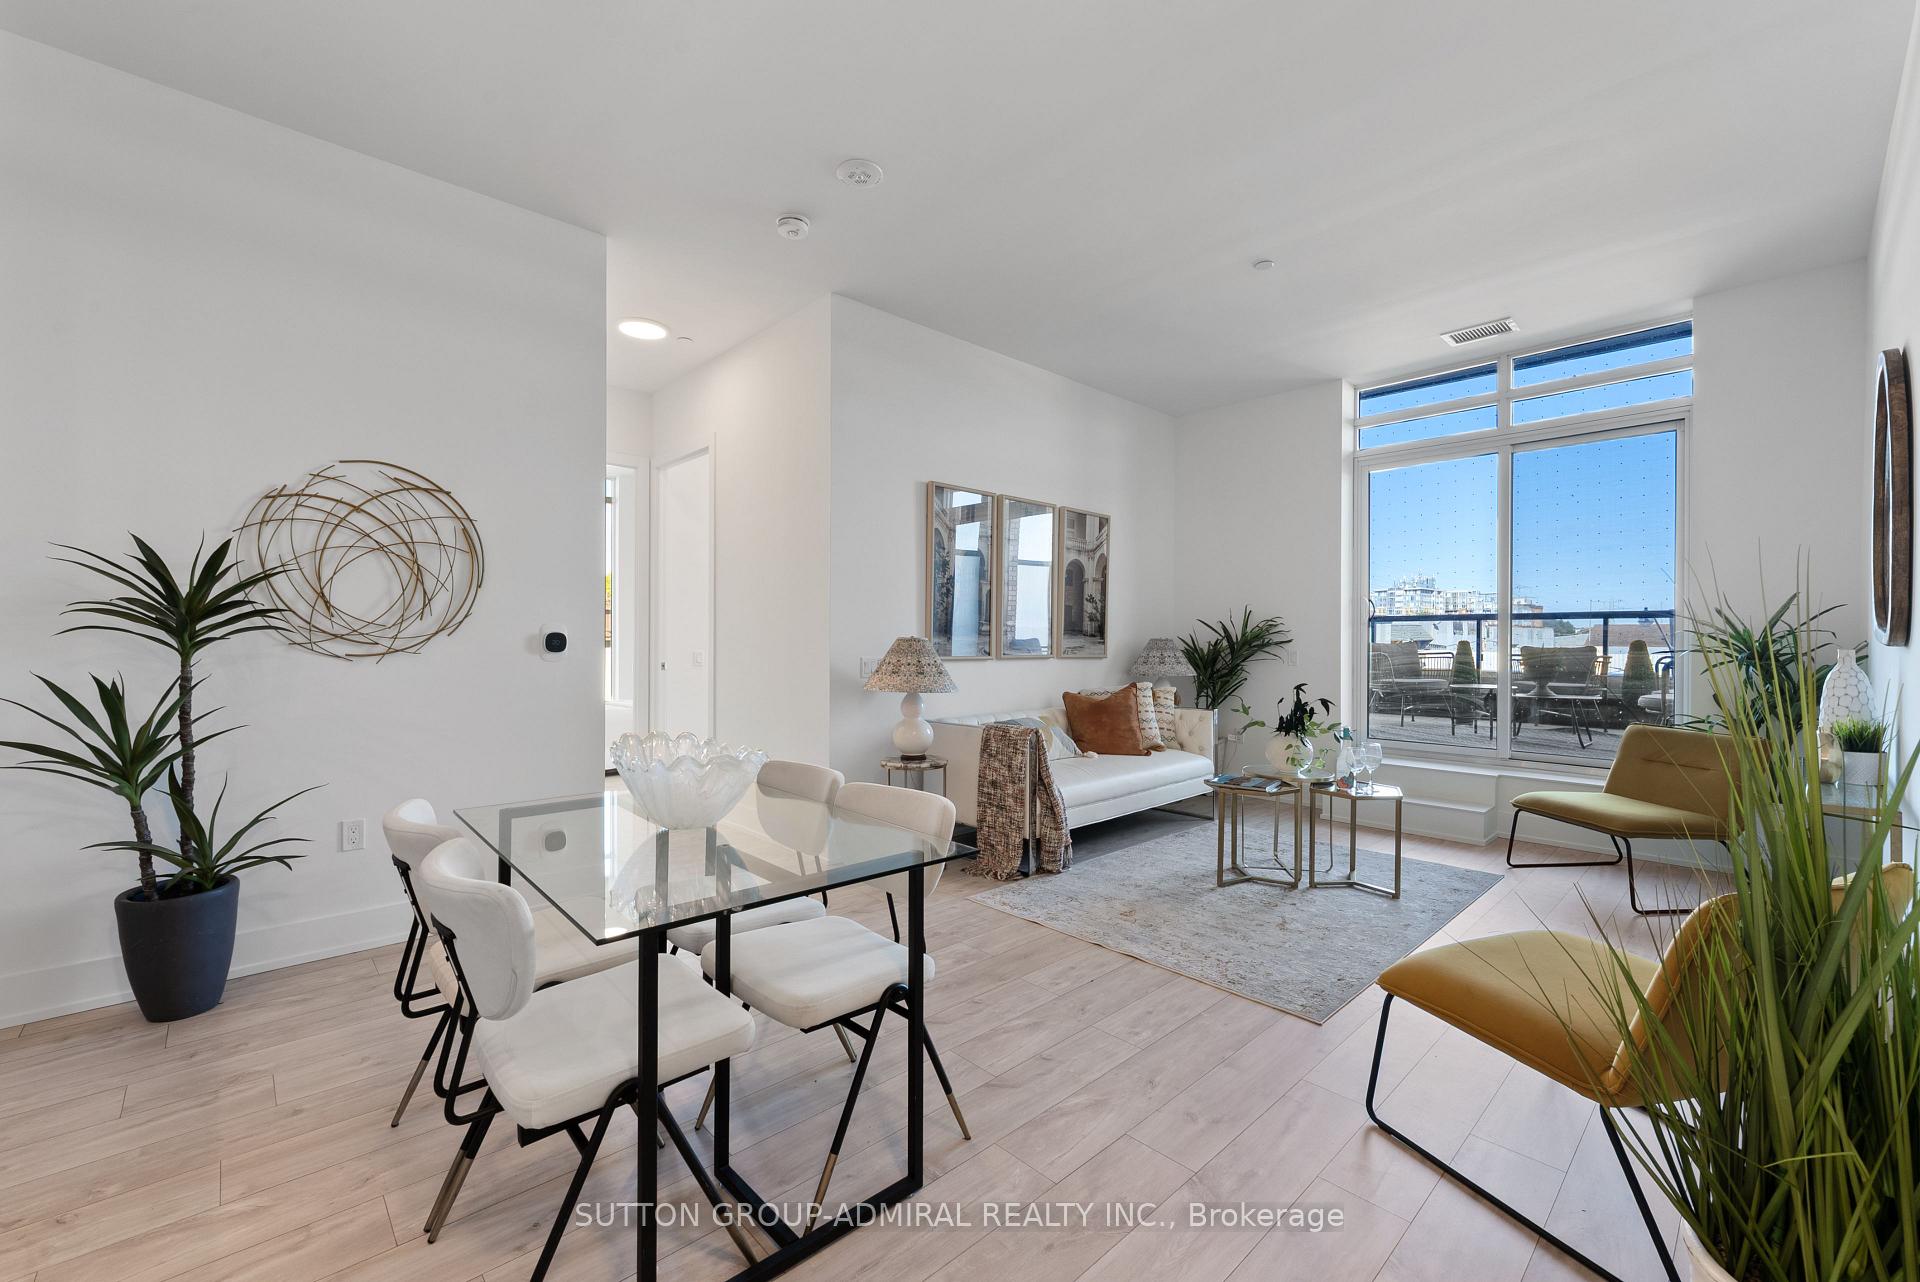
Unit 224, 858 Dupont Street
Unit 224, 858 Dupont Street
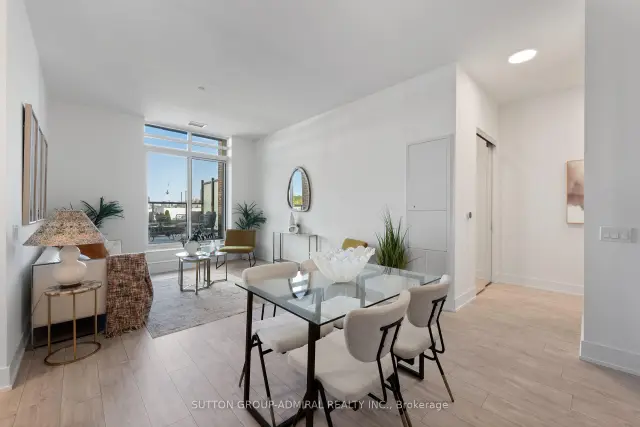
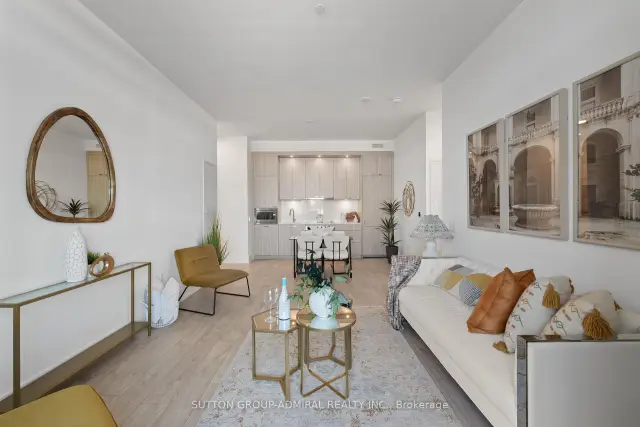
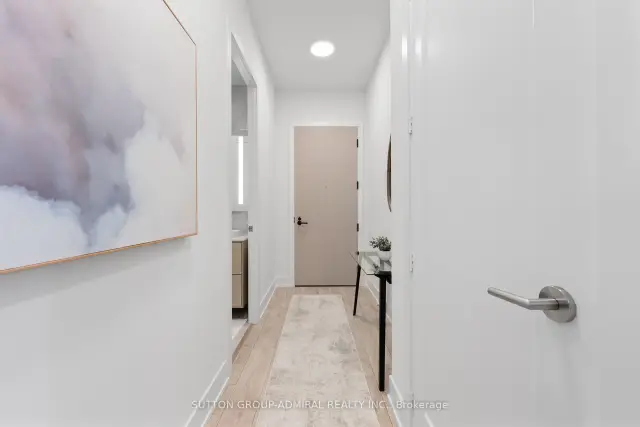
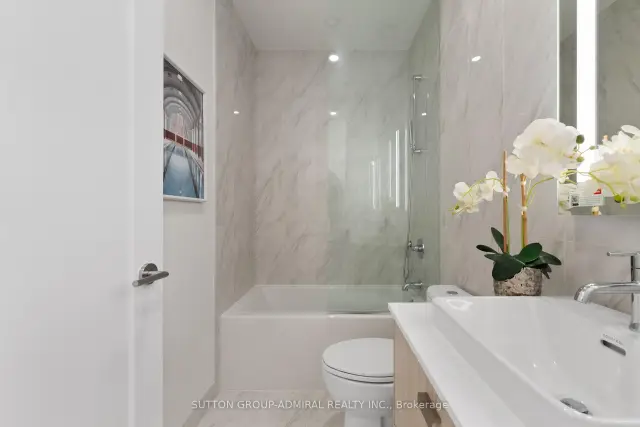 See all 39 photos
Facts and features
- LaundryIn-suite
- LockerNone
- BalconyTerrace
- Building size9 storeys
- Central air
- Exercise room
- Outdoor pool
- Concierge
The homeCondo Apartment, 1 storey/apt, New
- Type: Condo Apartment
- Style: 1 storey/apt
- Age: New
- Living space: 1,000–1,199 sq ft
- Basement: None
- Exposure: South East
- View: City
InsideIn-suite laundry, Other, Rooms above ground 5
- Laundry: In-suite laundry
- Features: Other
- Rooms above ground: 5
- Bedrooms: 3
- Bathrooms: 2
- Kitchens: 1
- Family room: Yes
OutsideBrick, Terrace
- Exterior: Brick
- Balcony: Terrace
Parking and locker1 Parking, Underground, Parking type Owned
- Spaces: 1 Parking
- Garage: Underground
- Parking type: Owned
- Locker: None
BuildingThe Dupont, Storeys 9, Units 349
- Name: The Dupont
- Storeys: 9
- Units: 349
- Registered: 2025
- Condo corporation: 0
- Amenities: Exercise room, outdoor pool, bike storage, concierge, sauna, game room
- Pets: Allowed
Heating, water and powerForced air, gas, Central air
- Heating: Forced air, gas
- Cooling: Central air
Costs and taxesCondo fee $891 a month, Common elements included, parking included, building insurance included, HST included in the price
- Condo fee: $891 a month
- Fee includes: Common elements included, parking included, building insurance included
- HST: HST included in the price
Included in the saleFridge /freezer , oven , stove, dishwasher, washer and dryer, microwave and natural gas hook up on terrace
- Included: Fridge /freezer , oven , stove, dishwasher, washer and dryer, microwave and natural gas hook up on terrace
Listing detailsW13823704, For Sale, Sep 24, 2026
- MLS® number: W13823704
- Status: For Sale
- Listed on: Sep 24, 2026
- Days on market: 59
- Updated: Sep 24, 2026
- Possession: Immediate
- Occupied by: Vacant
- Listing brokerage: SUTTON GROUP-ADMIRAL REALTY INC.
About this home
Unit 224, 858 Dupont Street, Toronto (Dovercourt-Wallace Emerson-Junction), ON M6G 0C1
Rarely Offered At The Dupont By Tridel! This Luxury Boutique Residence Offers 1,010 Sq. Ft. Of Interior Living Space Plus An Incredible 468 Sq. Ft. Private Terrace With Natural Gas BBQ Hookup - A Rare Outdoor Retreat With Exceptional Space To Entertain, Dine And Relax. Featuring 3 Bedrooms, 2 Full Bathrooms And Underground Parking. Built By Renowned Tridel With Sophisticated Design, Quality Construction And Beautifully Finished Common Areas. Exceptional Amenities Include A Rooftop Pool And Terrace, 24-Hour Concierge, Fitness Centre, Sauna, Steam Room And Stylish Party/Entertaining Spaces. Steps To The Annex, Restaurants, Cafes, Shops, Parks And Transit. A Rare Combination Of Space, Outdoor Living And Quality In One Of Toronto's Most Desirable Pockets. Exceptional Amenities Include A Rooftop Pool And Terrace, 24-Hour Concierge, Fitness Centre, Sauna, Steam Room And Stylish Party/Entertaining Spaces.
Book a viewing
Know more about The Dupont
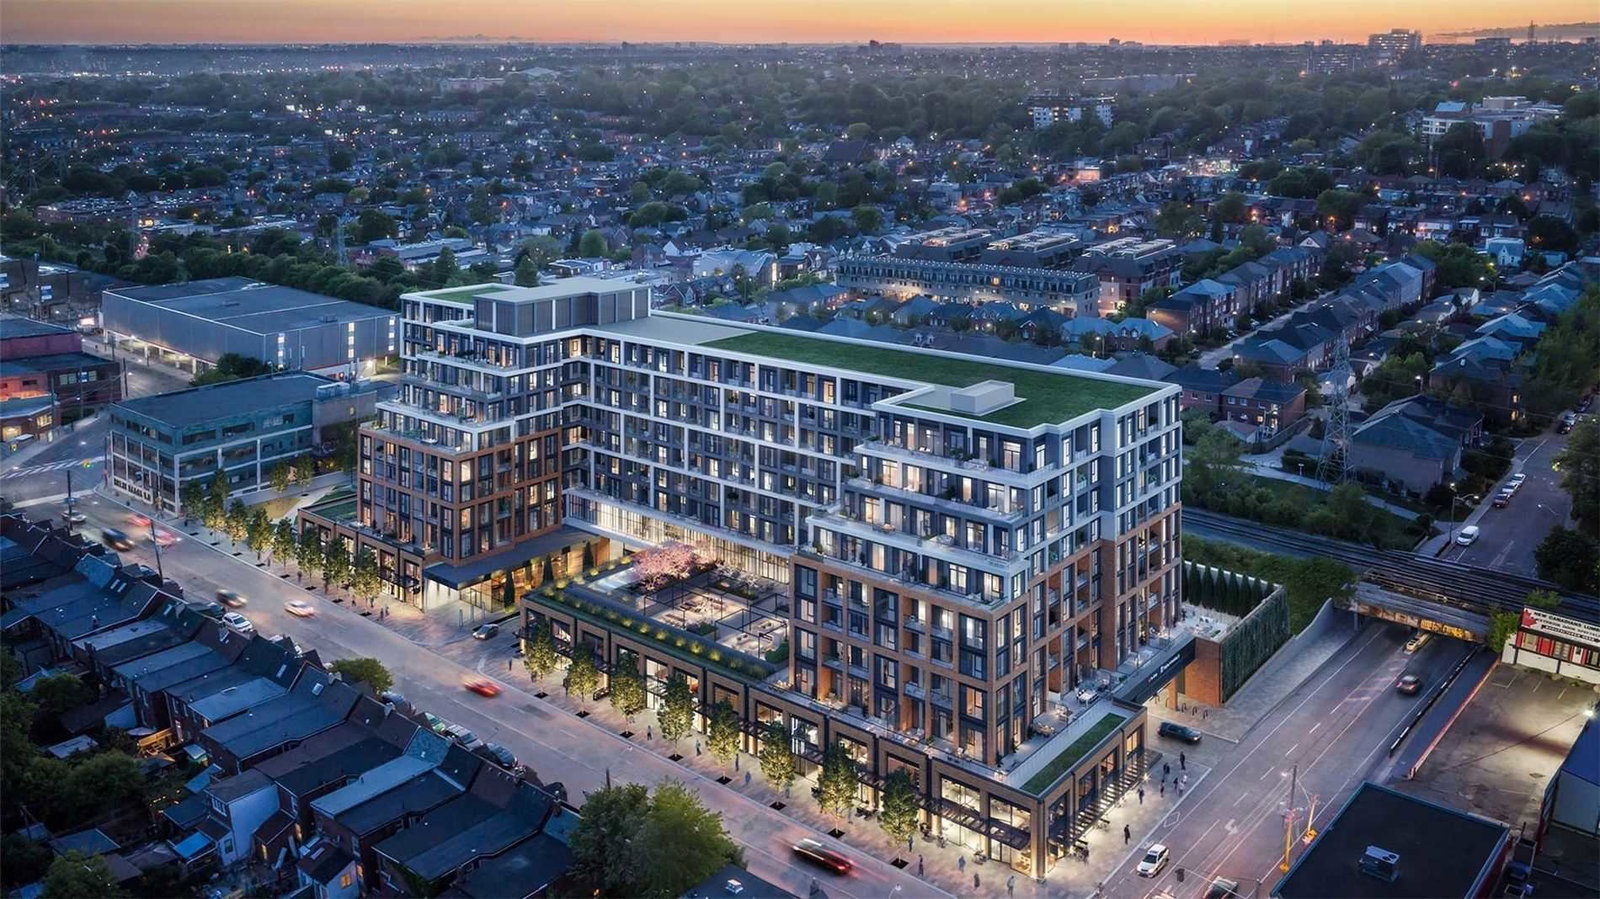
Condo building · 840 Dupont Street
The Dupont is a 9-storey condo with 349 suites, built in 2025 by Tridel. Right now 11 for sale and 2 for rent are on the market here.
- 9storeys
- 349suites
- 2025built
No similar units for sale in The Dupont right now.
Around this home
Daily convenience, out of 100, from the distances below
Schools nearby
School rating, out of 10.
Helpful calculators

Your HOMEH agent
"I would see it this week."