
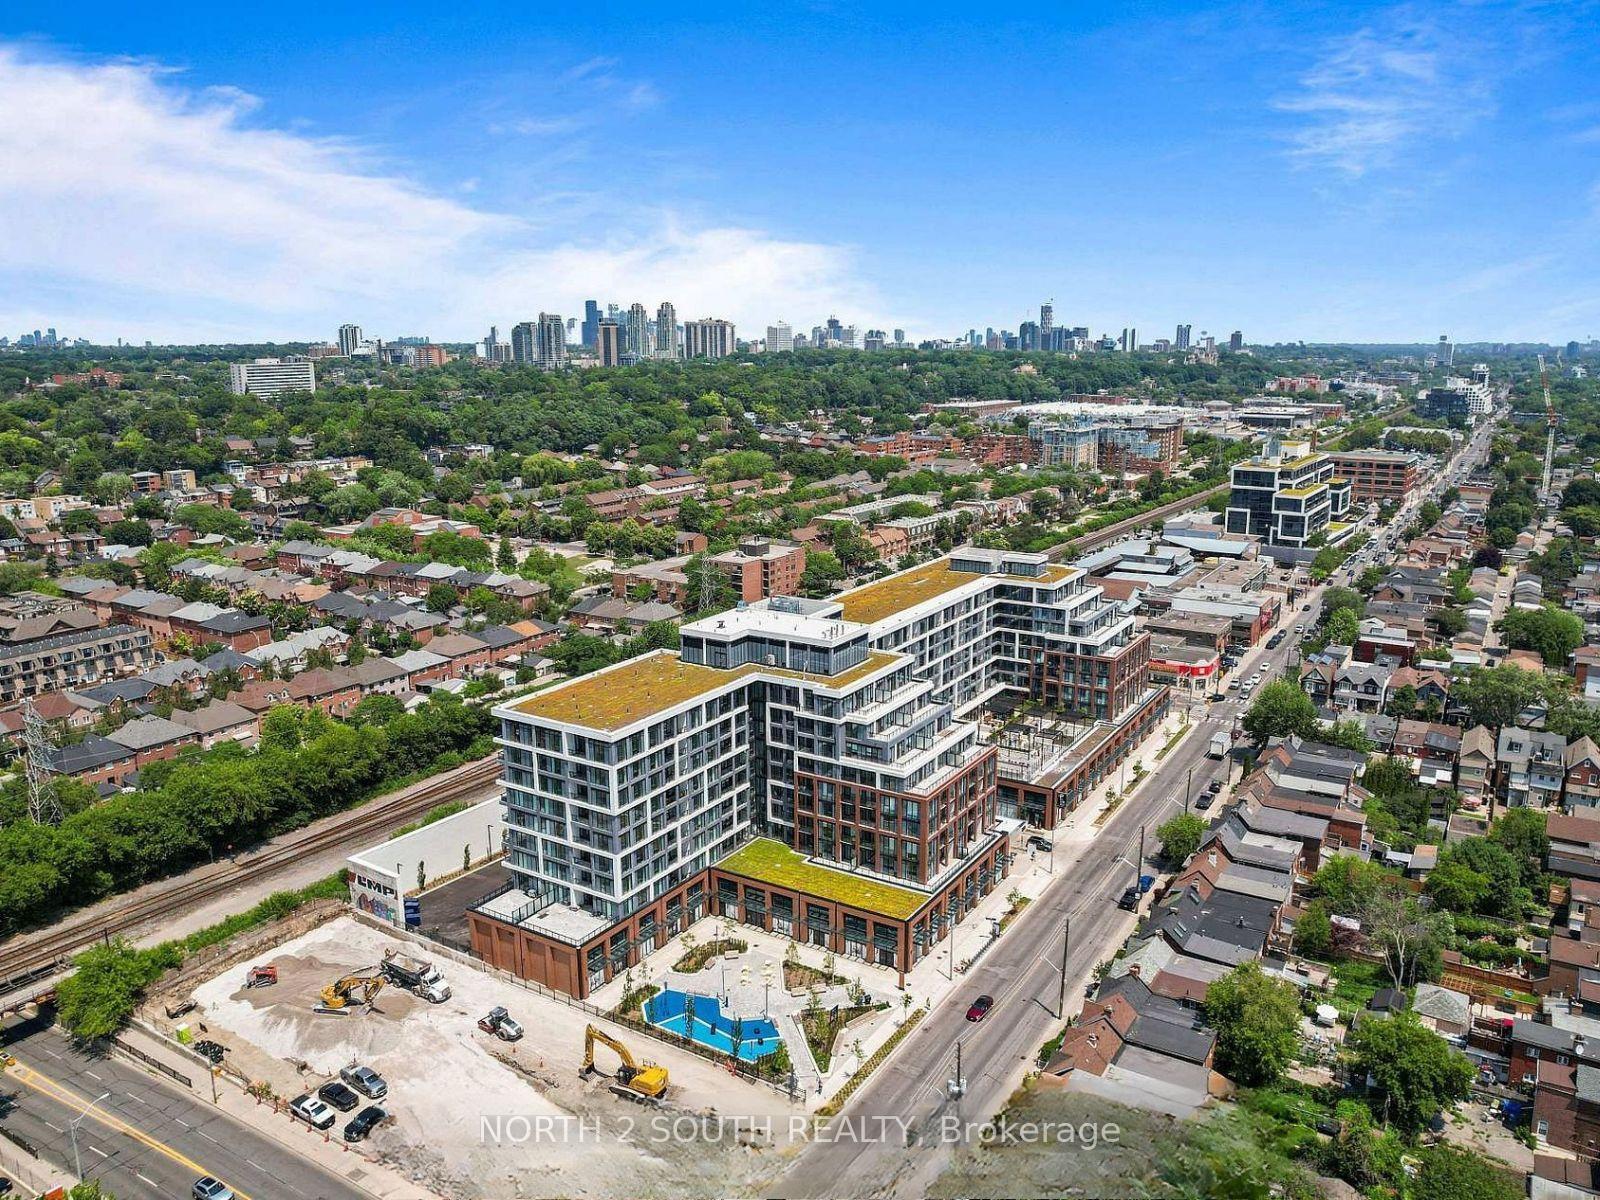
 See all 40 photos

Book a viewing
Ask HOMEH
About this home
Unit 529, 858 Dupont Street, Toronto
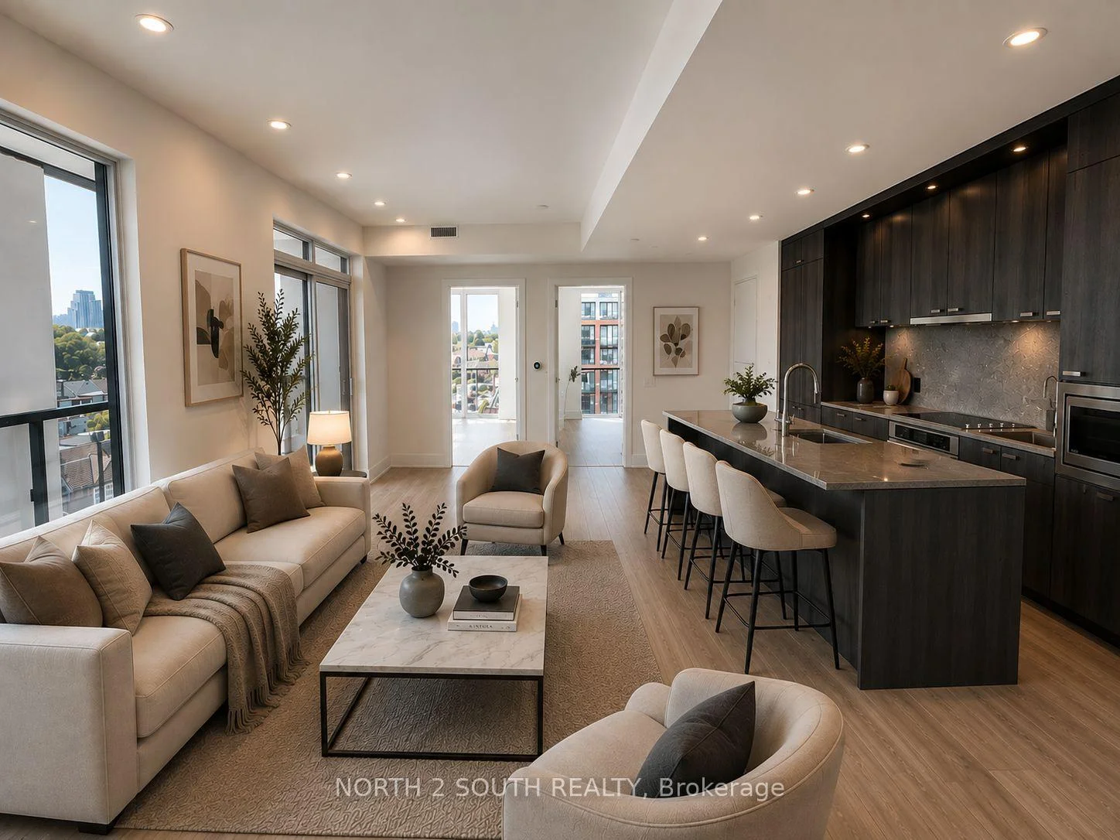
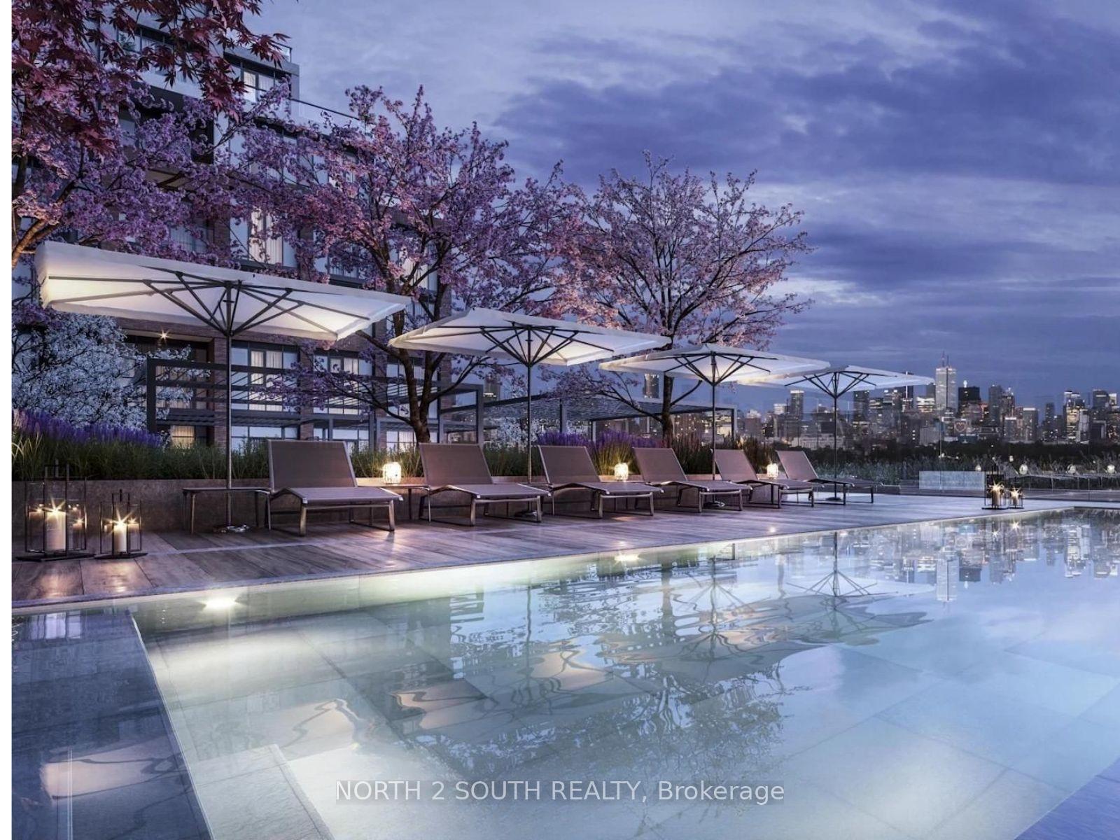
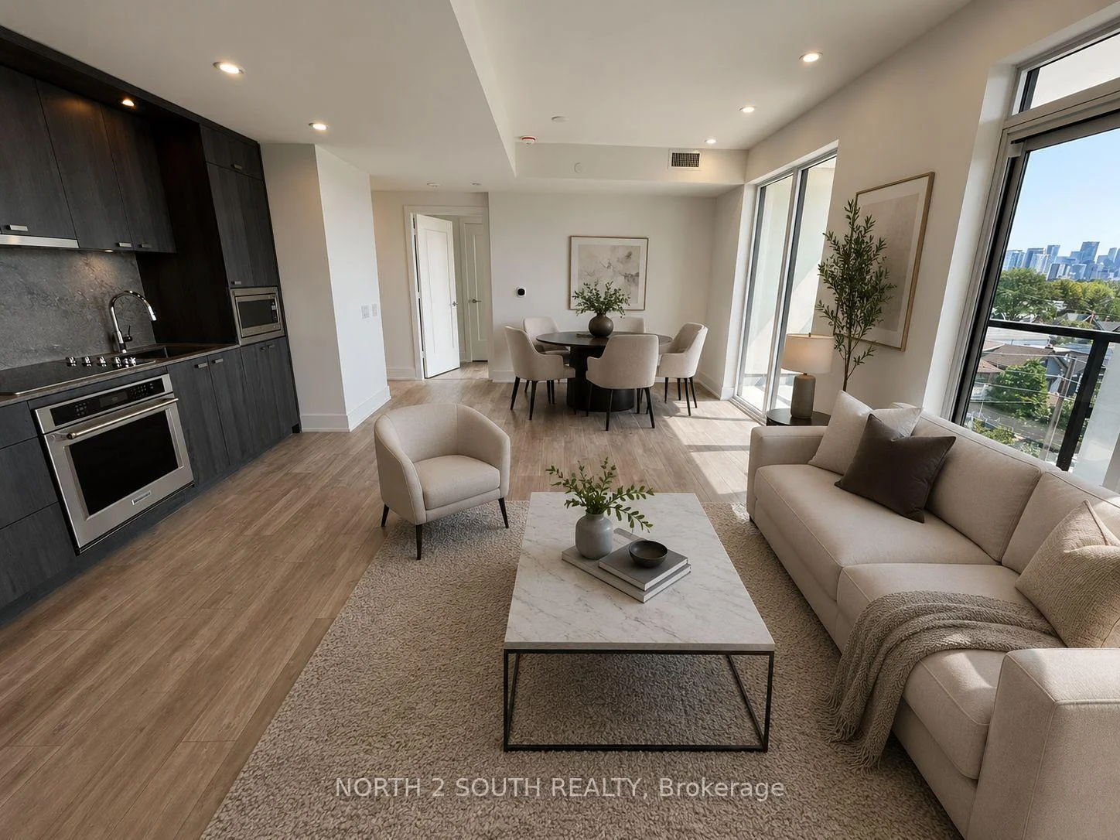
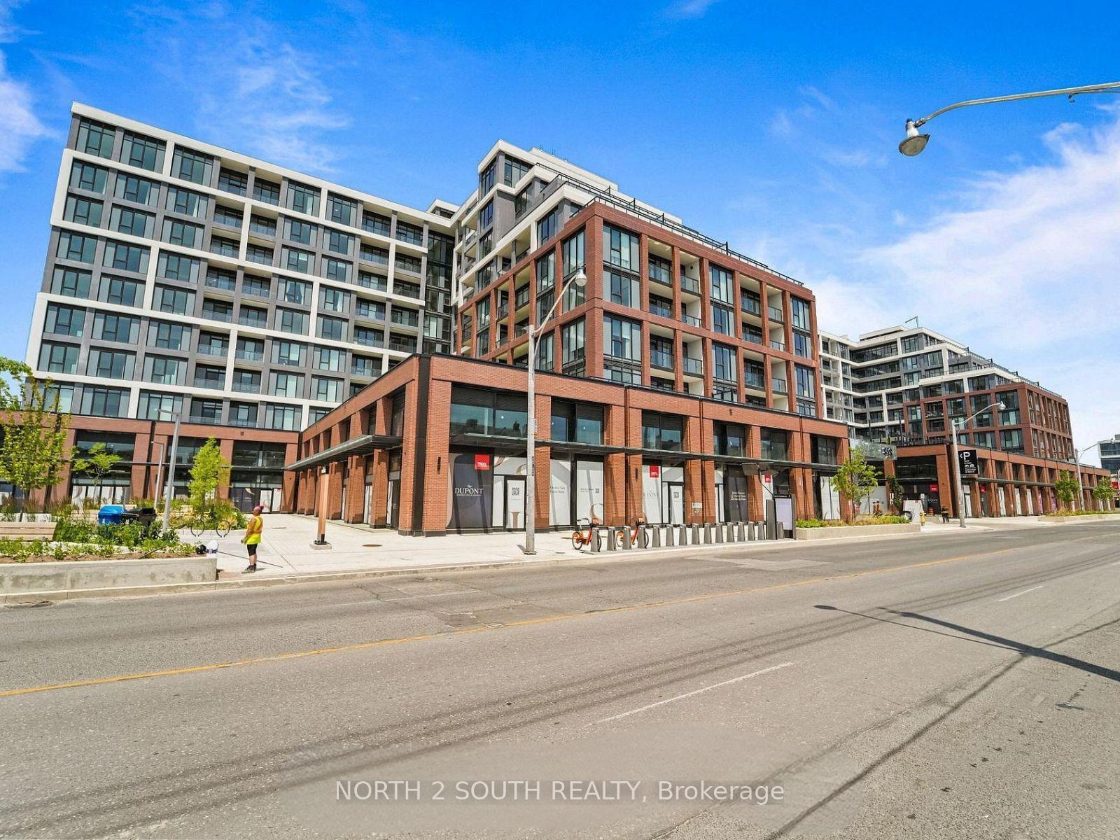
Welcome to The Dupont, a brand-new Tridel residence ideally located just east of Ossington in one of Toronto's most vibrant neighbourhoods. This spacious 3-bedroom, 2-bathroom suite offers 1,109 sq. ft. of thoughtfully designed living space with desirable southwest exposure and an open balcony. The bright open-concept living and dining area is complemented by a modern kitchen, while all three bedrooms feature windows and well-planned layouts. The primary bedroom includes a walk-in closet and ensuite bath. Complete with in-suite laundry and 1 underground parking space. Residents enjoy exceptional amenities including concierge, outdoor pool, community BBQ, fitness center, gym and party/meeting room. Steps to parks, public transit and the best of Dupont and Ossington. Brand new, vacant and ready for immediate occupancy.
Facts & features
Book a viewing
Rooms
12 rooms · 2 bathrooms
- Dining room21′2″ × 16′4″346 sq.ft.
- Primary bedroom13′ × 10′130 sq.ft.
- Kitchen12′ × 12′144 sq.ft.
- Bedroom 210′ × 9′6″95 sq.ft.
- Bedroom 311′3″ × 8′10″99 sq.ft.
- Living room21′2″ × 16′4″346 sq.ft.
- Bedroom 210′2″ × 9′3″93 sq.ft.
- Living room10′6″ × 9′10″103 sq.ft.
- Kitchen12′ × 10′6″126 sq.ft.
- Den8′ × 8′64 sq.ft.
- Primary bedroom10′3″ × 10′102 sq.ft.
- Dining room12′ × 10′6″126 sq.ft.
Around this home
Schools nearby
School rating, out of 10.
Listing details
Helpful tools
Your HOMEH agent
"Priced 5% under our estimate. I would see it this week."
Ask HOMEH about this home
Price, neighbourhood, monthly cost. Ask anything.
HOMEH Intelligent Agent is an AI, not a licensed representative. Check anything important with your agent.