

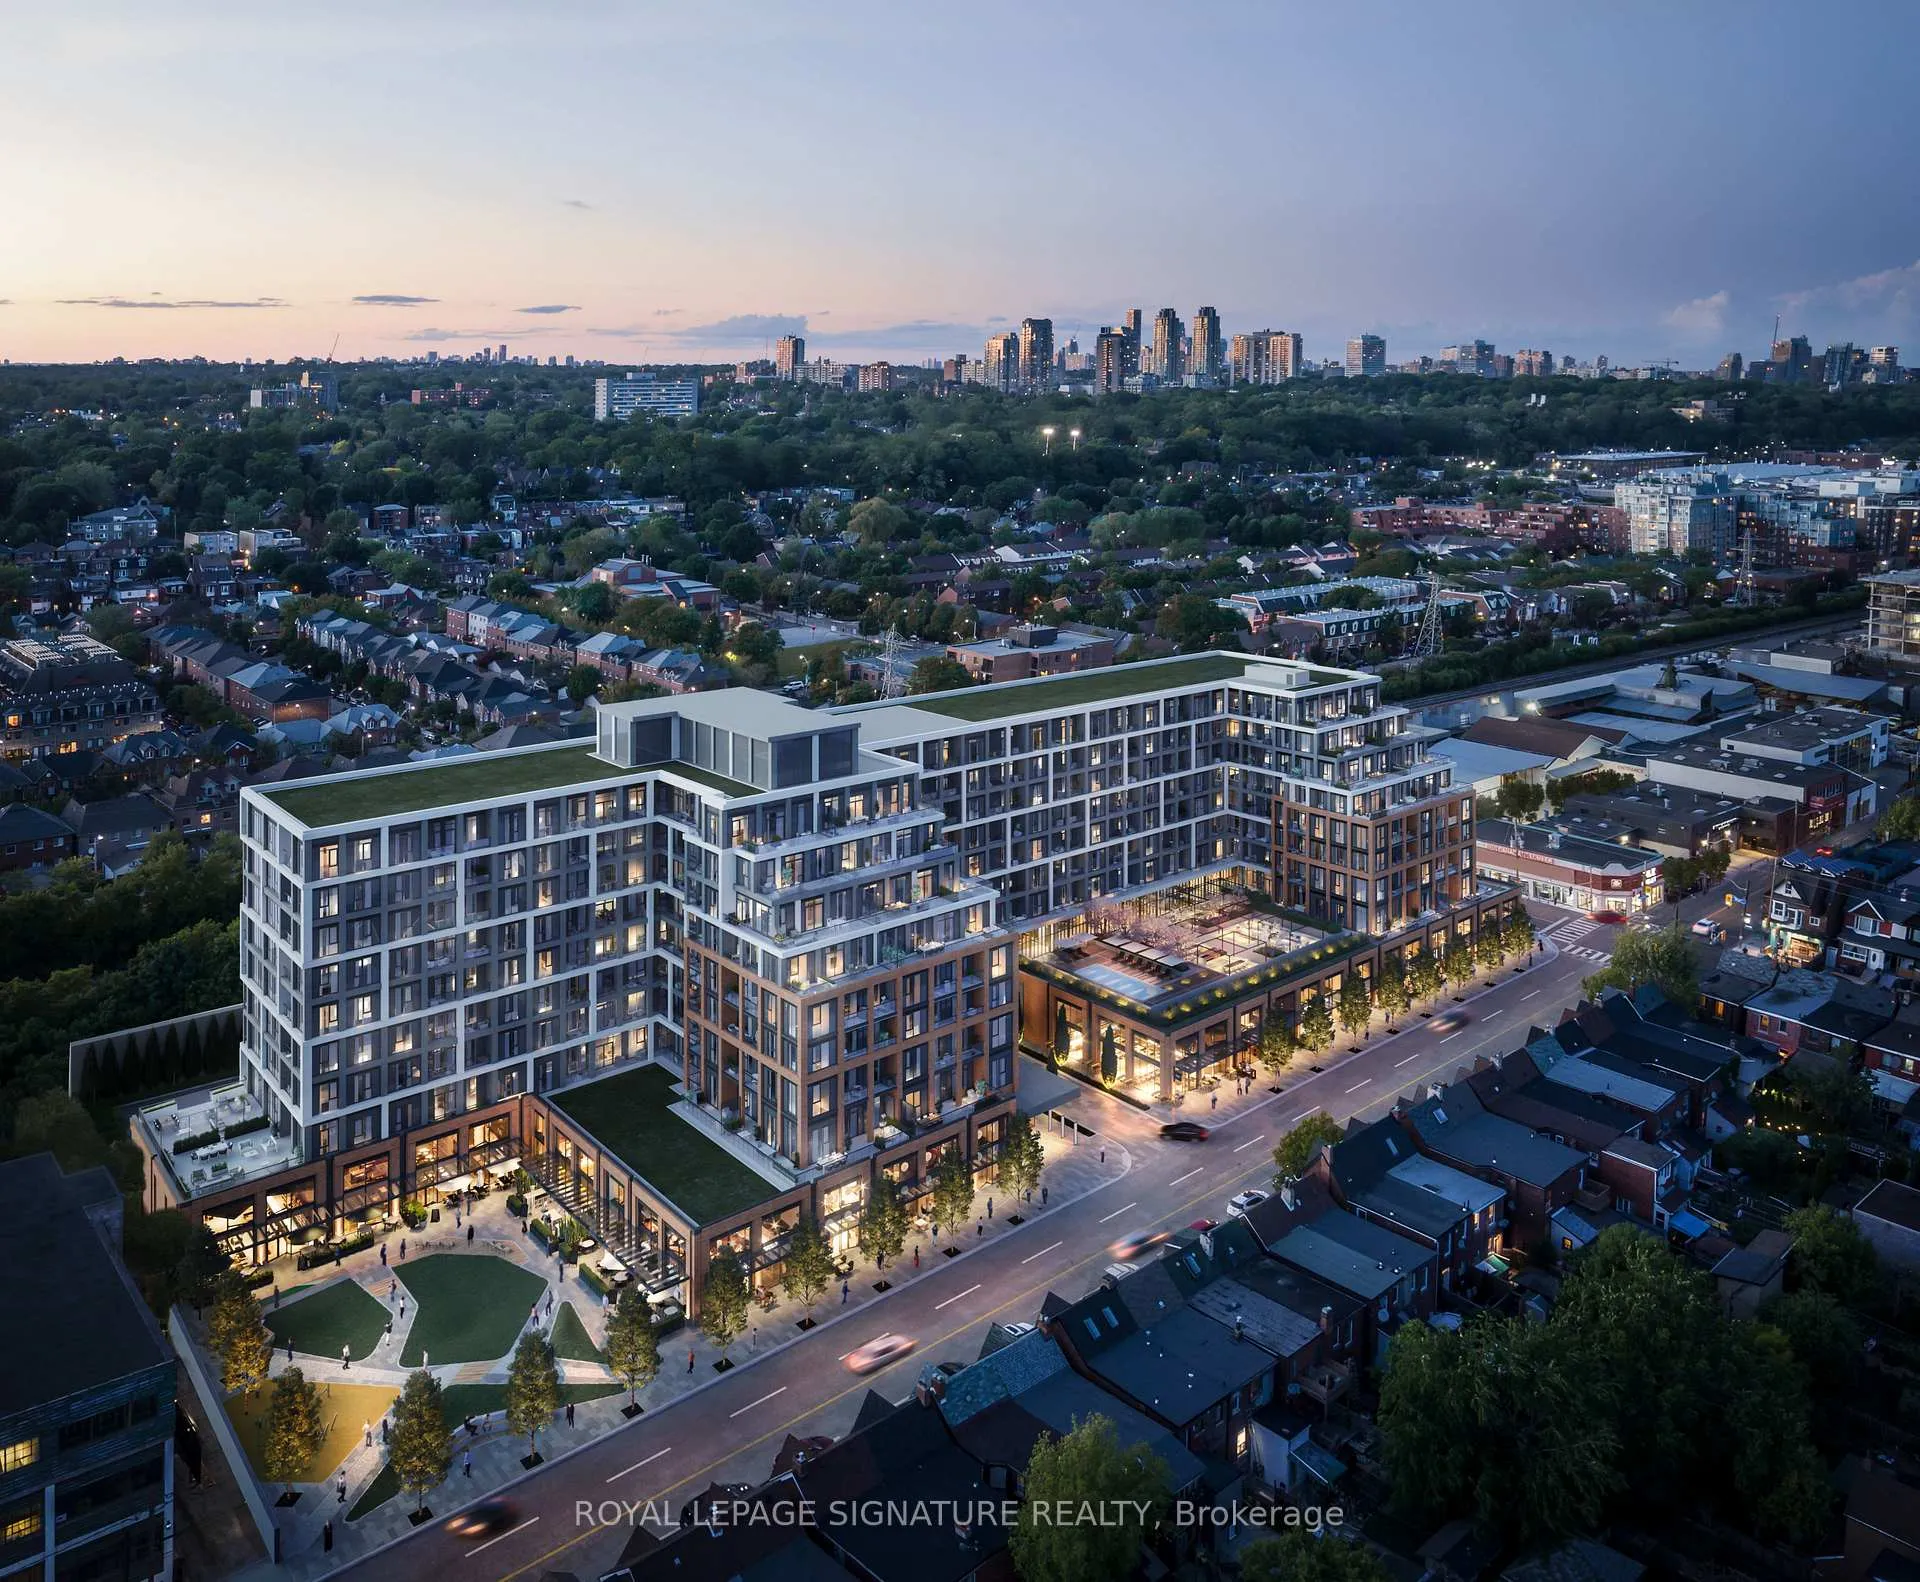
Unit 704, 858 Dupont Street
Unit 704, 858 Dupont Street
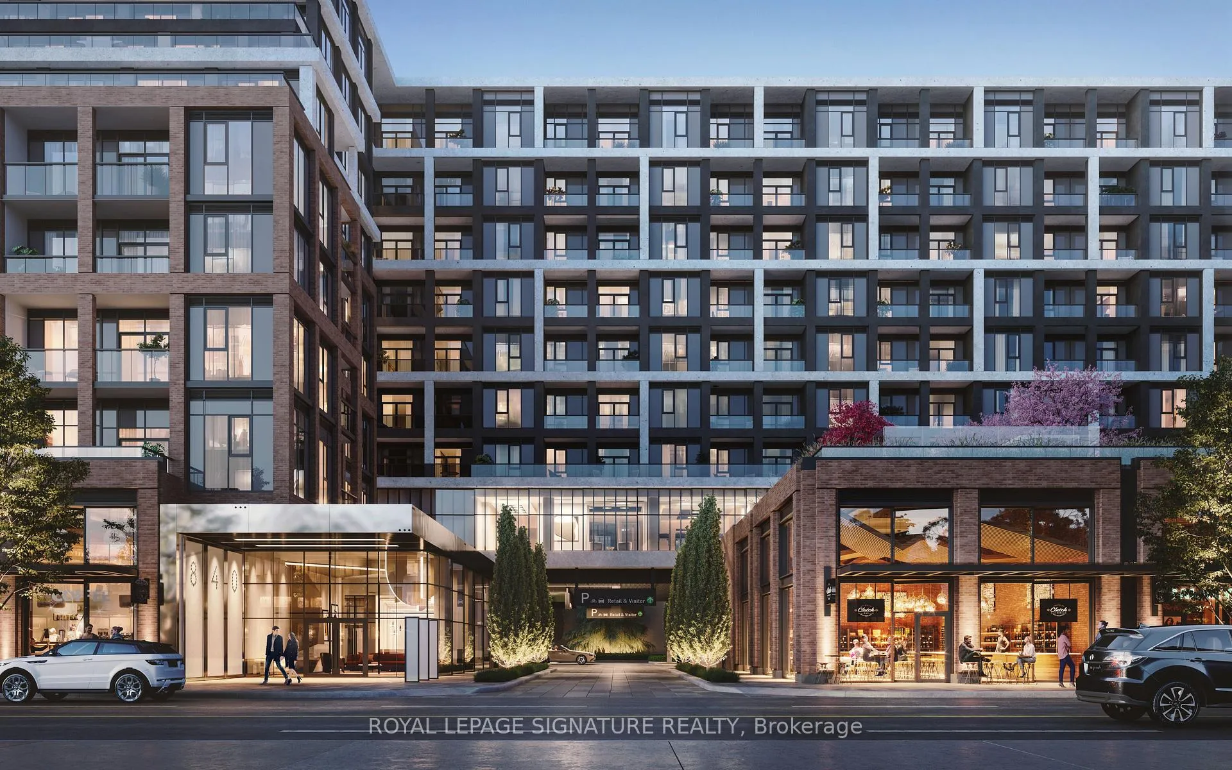
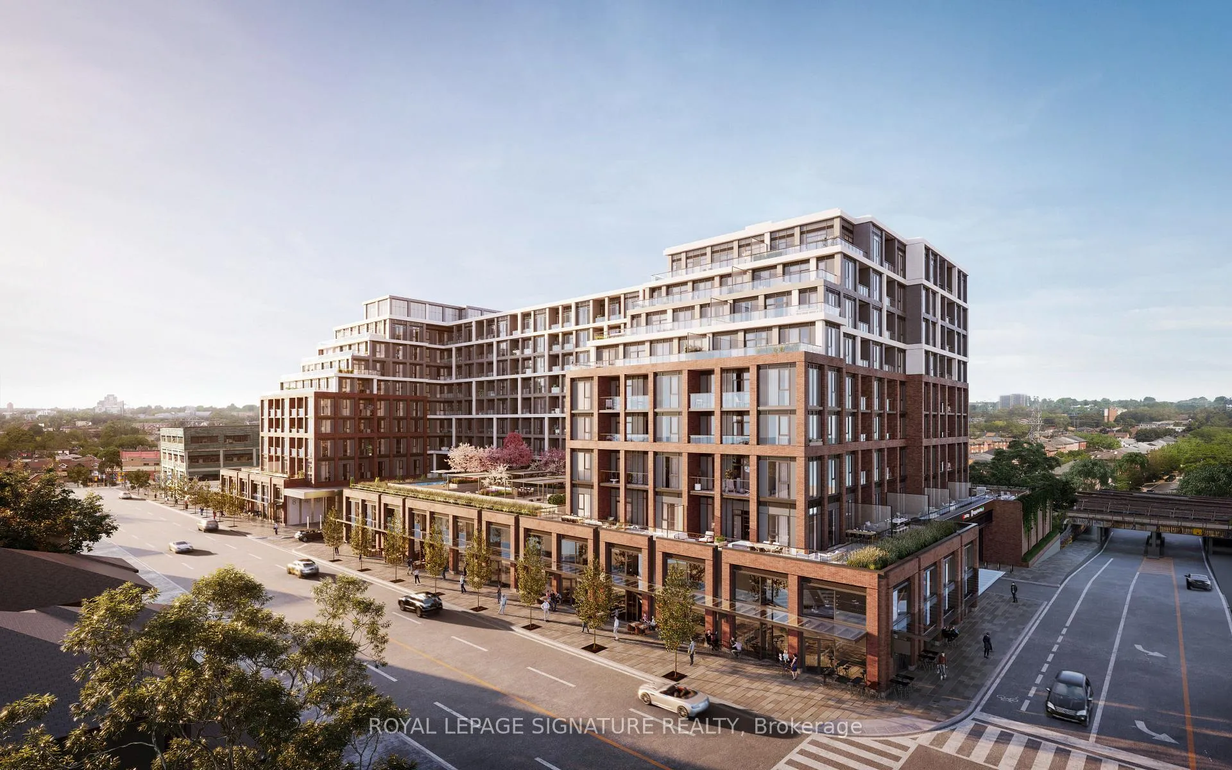
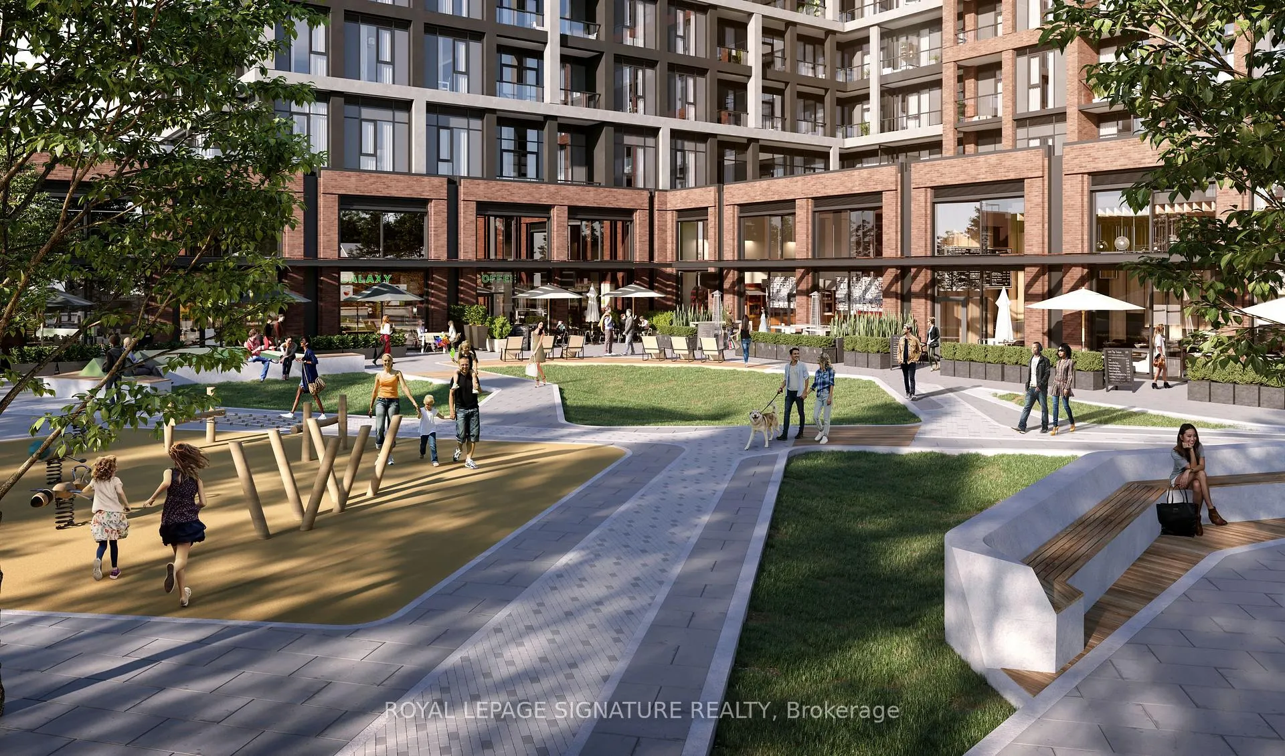
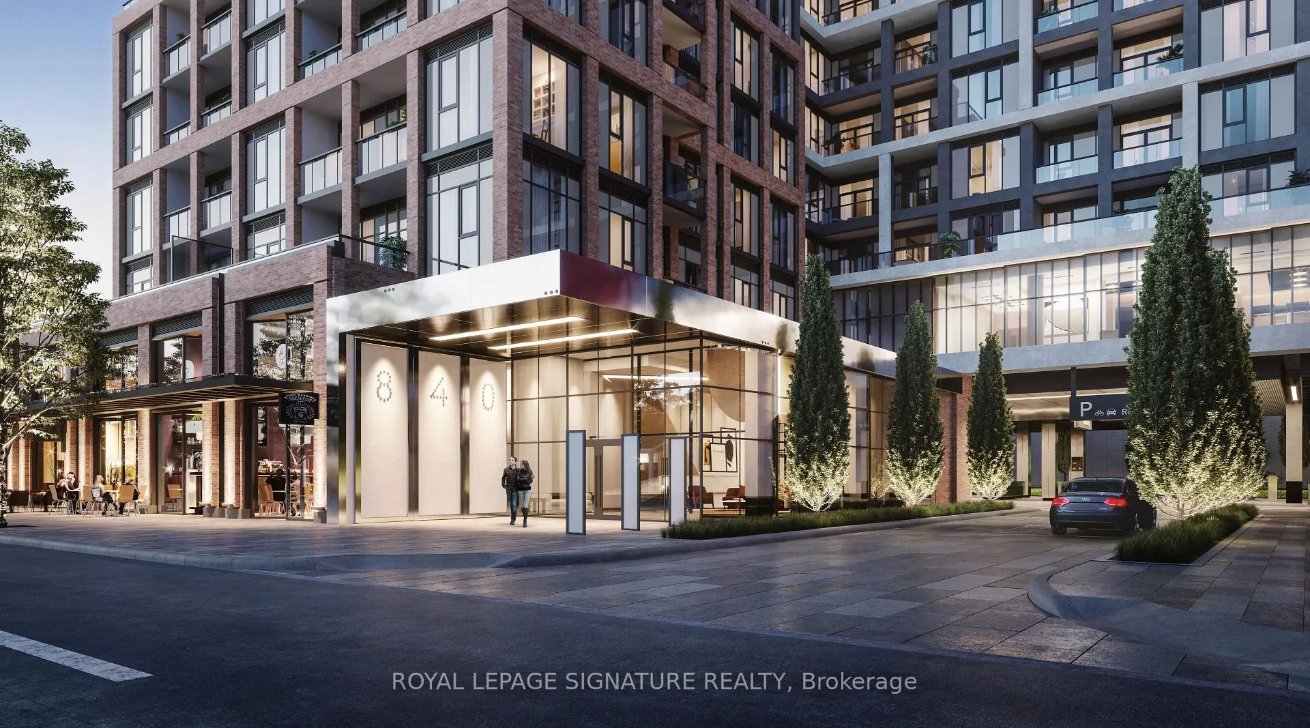 See all 24 photos
Property history
- $1,415,000ExpiredList: 2024-11-25|End: 2025-02-25|92 daysW10893858
Facts and features
- LaundryEnsuite
- LockerNone
- BalconyOpen
- Building size9 storeys
- Central air
- Exercise room
- Gym
- Outdoor pool
- Party room/meeting room
The homeCondo Apartment, Apartment, New
- Type: Condo Apartment
- Style: Apartment
- Age: New
- Living space: 1,000–1,199 sq ft
- Basement: None
- Exposure: South West
InsideEnsuite, Elevator Yes, Rooms above ground 6
- Laundry: Ensuite
- Elevator: Yes
- Rooms above ground: 6
- Bedrooms: 3
- Bathrooms: 2
- Kitchens: 1
OutsideBrick, concrete, Open
- Exterior: Brick, concrete
- Balcony: Open
Parking and lockerUnderground, Parking type None, Underground
- Garage: Underground
- Parking type: None
- Driveway: Underground
- Locker: None
BuildingThe dupont, Storeys 9, Units 349
- Name: The dupont
- Storeys: 9
- Units: 349
- Registered: 2025
- Condo corporation: 0
- Amenities: Exercise room, game room, gym, outdoor pool, party room/meeting room, sauna
- Pets: Allowed
Heating, water and powerFan coil, gas, Central air
- Heating: Fan coil, gas
- Cooling: Central air
Costs and taxesCondo fee $783 a month, Water included, common elements included, building insurance included, HST included in the price
- Condo fee: $783 a month
- Fee includes: Water included, common elements included, building insurance included
- HST: HST included in the price
Included in the saleFiber cabling and bulk internet service. kitchen & laundry appliances. concierge, outdoor pool, bbq area, fireside lounge,fitness center, sauna, steam rm, yoga studio, party rm, games rm, kids play rm, ft. tridel connect conveniences.
- Included: Fiber cabling and bulk internet service. kitchen & laundry appliances. concierge, outdoor pool, bbq area, fireside lounge,fitness center, sauna, steam rm, yoga studio, party rm, games rm, kids play rm, ft. tridel connect conveniences.
NearbyLibrary, park, public transit, rec./commun.centre, school
- Close to: Library, park, public transit, rec./commun.centre, school
Listing detailsW10893858, Expired, Nov 25, 2024
- MLS® number: W10893858
- Status: Expired
- Listed on: Nov 25, 2024
- Days on market: 92
- Updated: Feb 25, 2025
- Possession: Spring 2025
- Occupied by: Vacant
- Listing brokerage: ROYAL LEPAGE SIGNATURE REALTY
About this home
Unit 704, 858 Dupont Street, Toronto (Dovercourt-Wallace Emerson-Junction), ON A1A 1A1
Elevated quality meets richness of culture - Tridel, the hallmark for building quality, makes its mark on one of the most beloved streets of Toronto. Dupont - a hotbed for culture, rich history and human stories, there permeates a continued artful consciousness throughout different epochs in its timeline that effuse in each little shop, street,art installation and home. With so much culture at stake, any new installation into the area must reverberate at the same frequency and allow harmonious integration, being able to carry it into the next era. This is taking form in many exciting ways at The Dupont and you are invited to take part! Boutique chic in stature and art deco styled, this mid-rise is blending perfectly in with Geary, Shaw, and Dovercourt as its backdrop. Thoughtfully designed 2-bed & 3-bedroom layouts remain as ideal options for Dupont lovers; whether you're a young family, downsizing or just looking for that certain charm. The building is 90% sold, and only these exclusive 2 and 3-bedroom units remain.Don't delay, Book an appointment today! Occupancy in 2025. ***Exquisite 3-bedroom SW corner floor plan with large, open combined kitchen/dining space. No borrowed light in any room, all fitted with windows. Smooth ceilings throughout. Smart home security and locking system, integrated with concierge.*** **EXTRAS** Smooth ceiling finish in all areas - Premium Plank Laminate Flooring - Quartz Countertops -Frameless Mirror Sliding Closet Doors - Smart Suite System - Built-In Kitchen Appliances - and muchmore. Please inquire for full list of finishes.
Ask about this home
A HOMEH agent will answer your questions about this home.
Know more about The Dupont
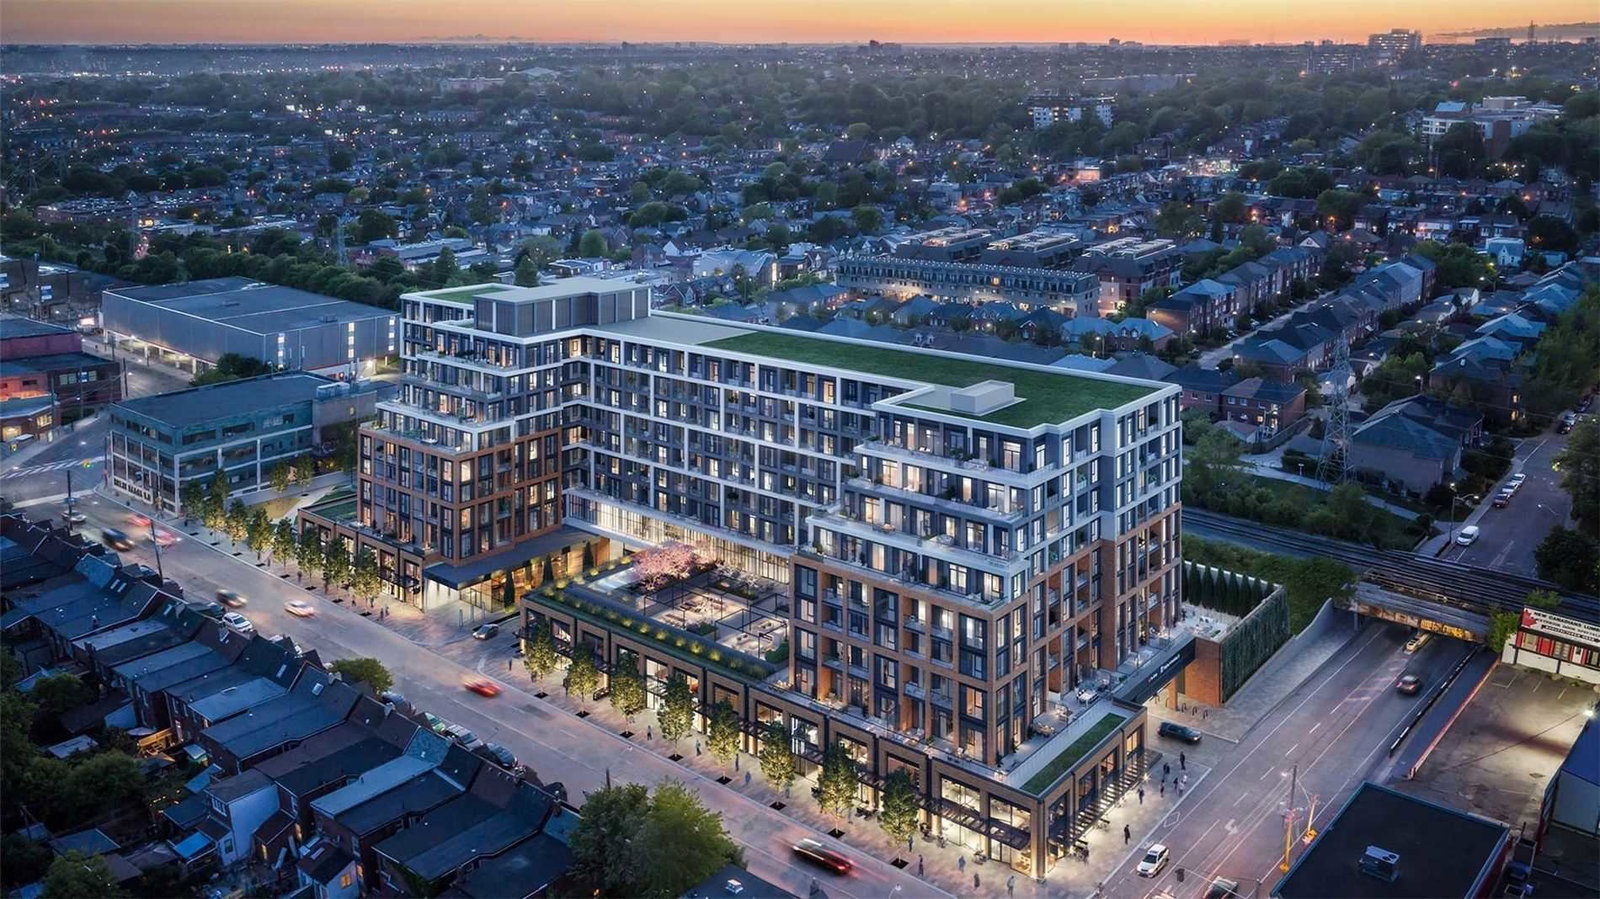
Condo building · 840 Dupont Street
The Dupont is a 9-storey condo with 349 suites, built in 2025 by Tridel. Right now 11 for sale and 2 for rent are on the market here.
- 9storeys
- 349suites
- 2025built
No similar units for sale in The Dupont right now.
Around this home
Daily convenience, out of 100, from the distances below
Schools nearby
School rating, out of 10.
Helpful calculators
Your HOMEH agent

"I would see it this week."