
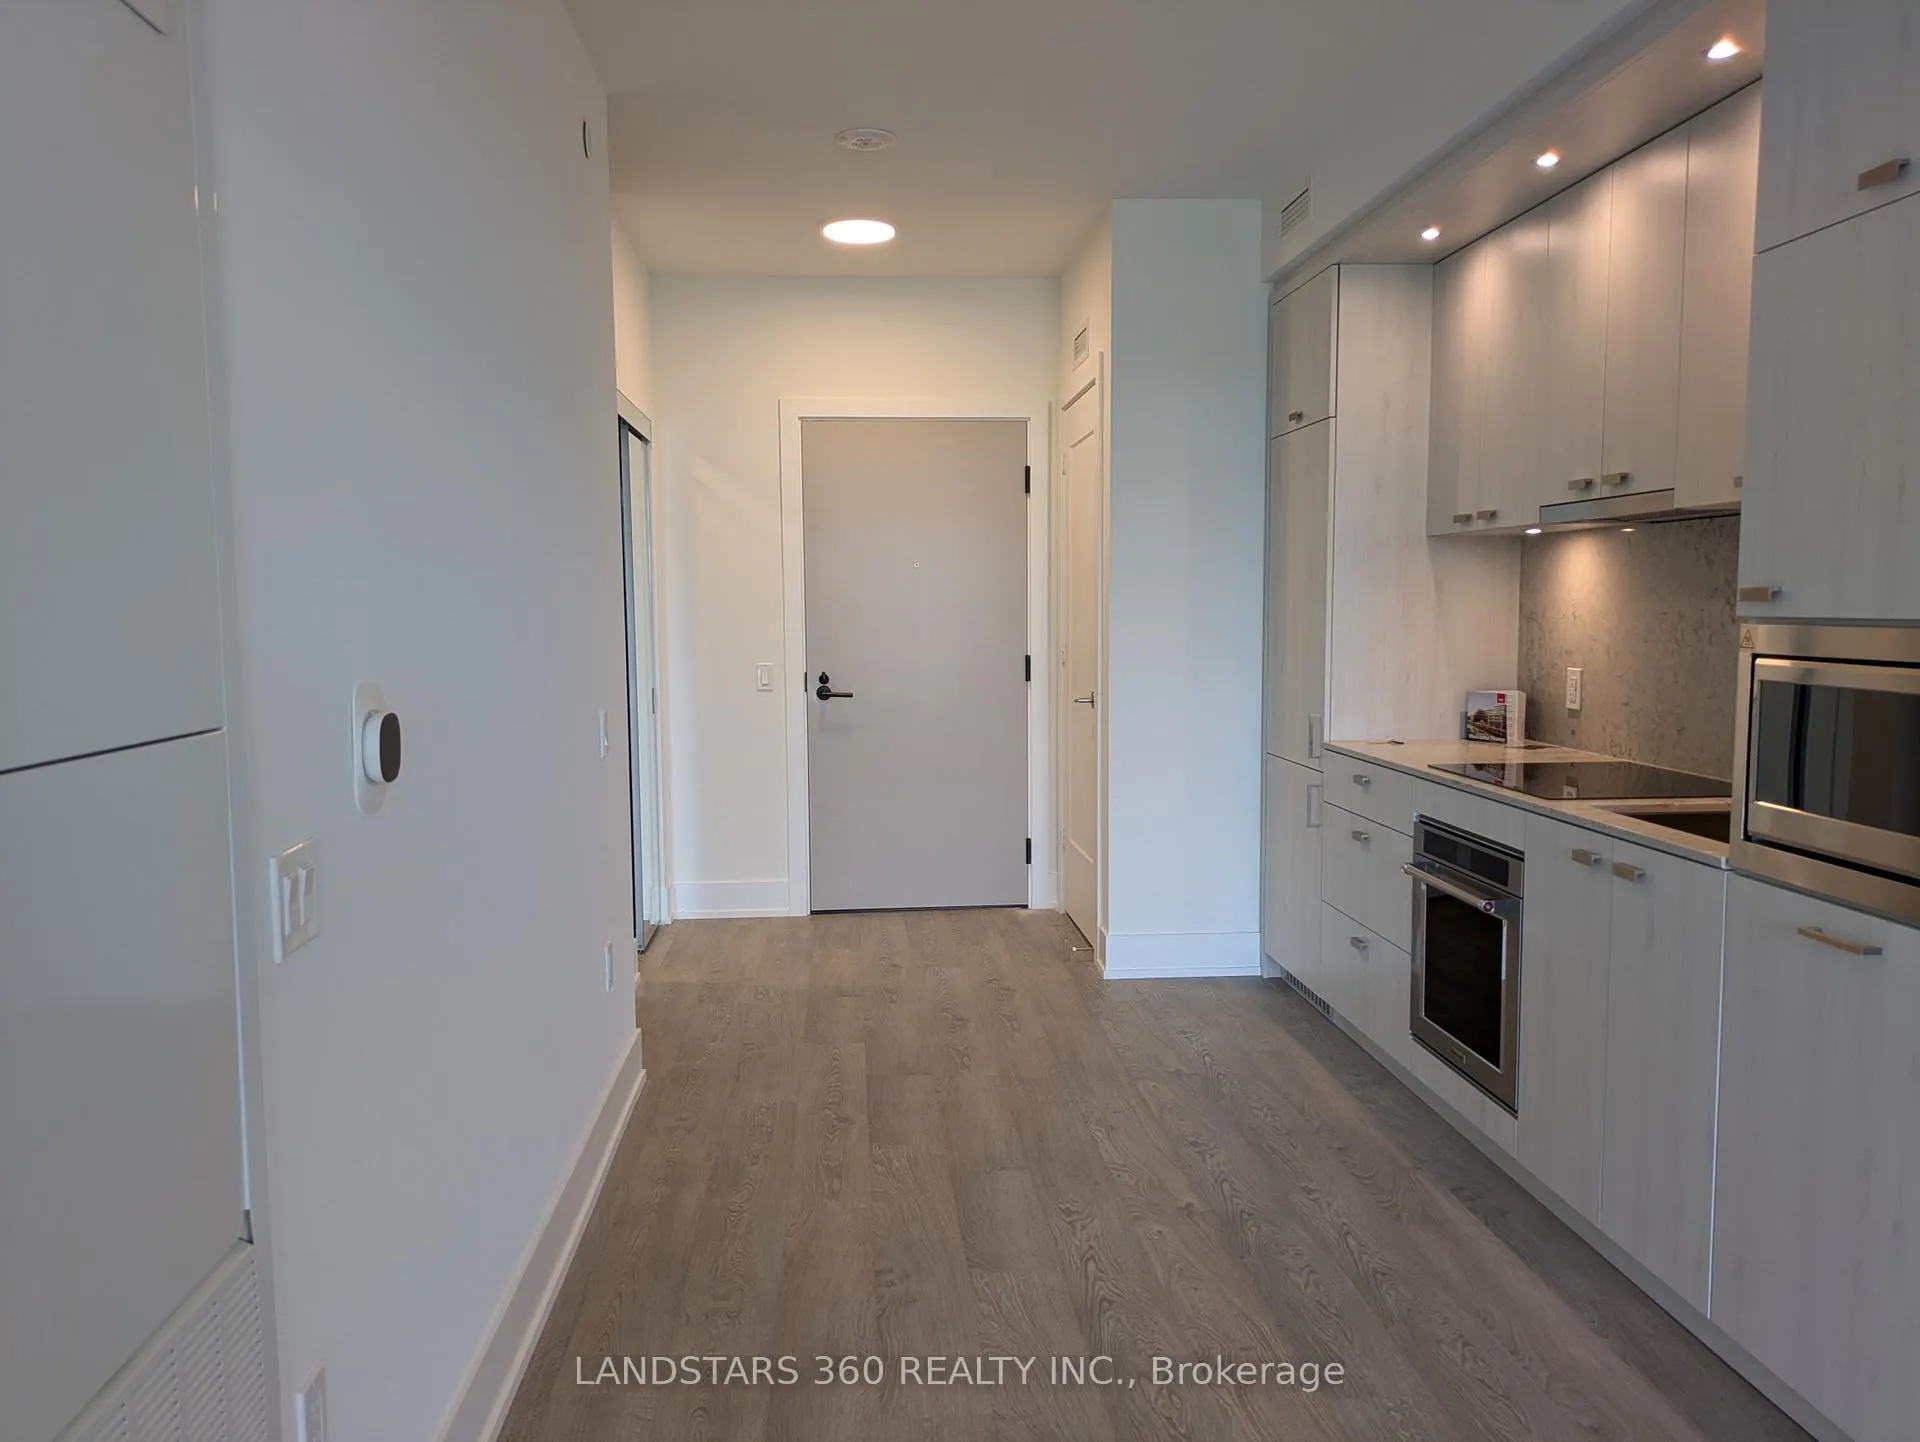
 See all 21 photos
Property history

This home has been leased. It is no longer available.
Property not available for sale or for rent.
Ask about this home
A HOMEH agent will answer your questions about this home.Ask HOMEH
About this home
Unit 816, 858 Dupont Street, Toronto
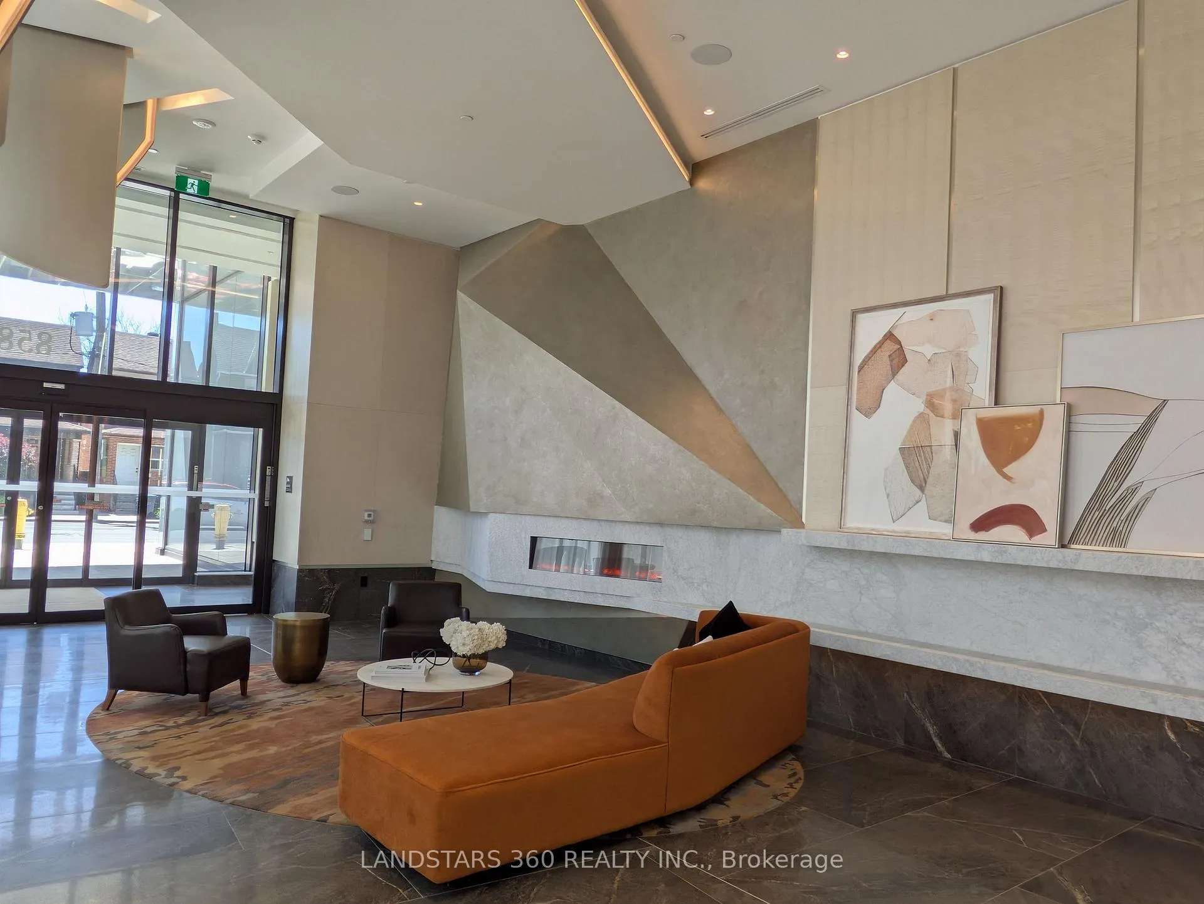
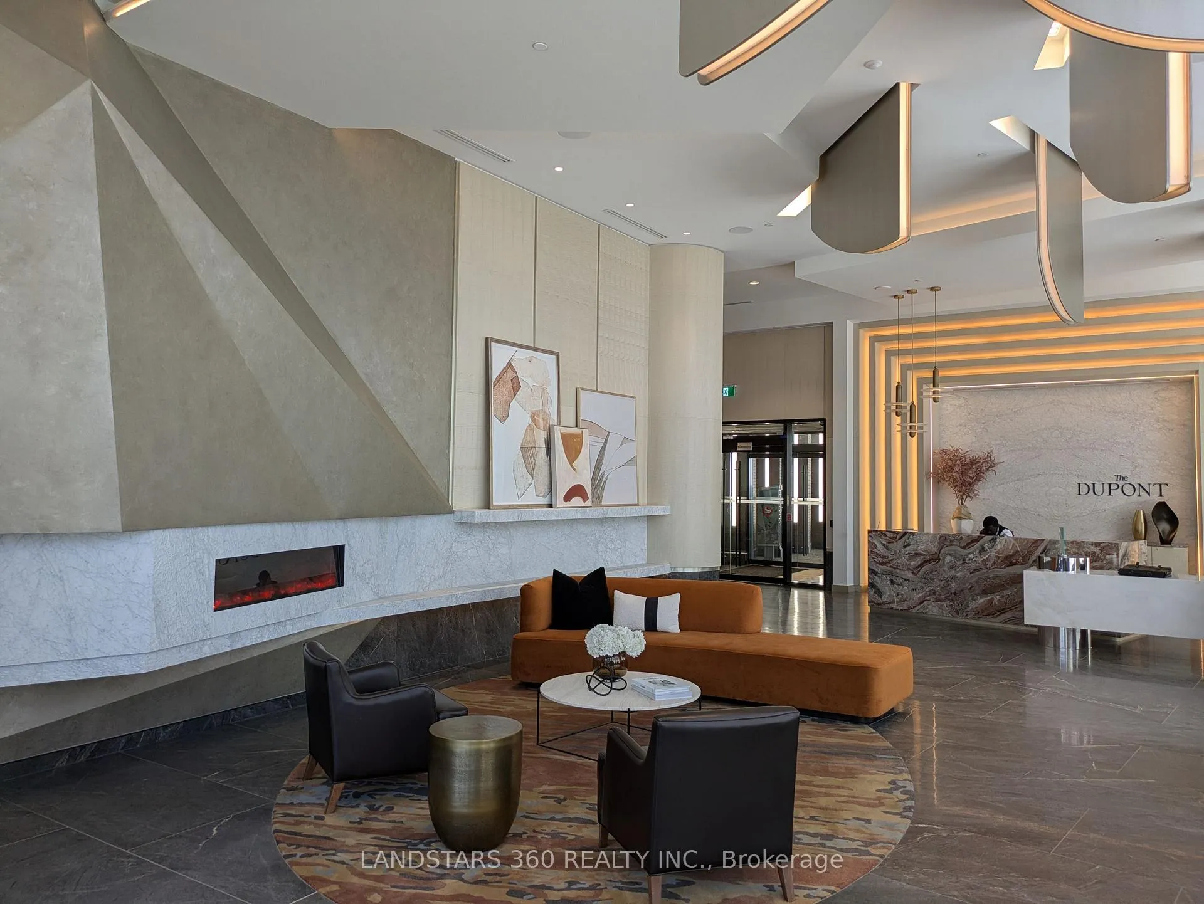
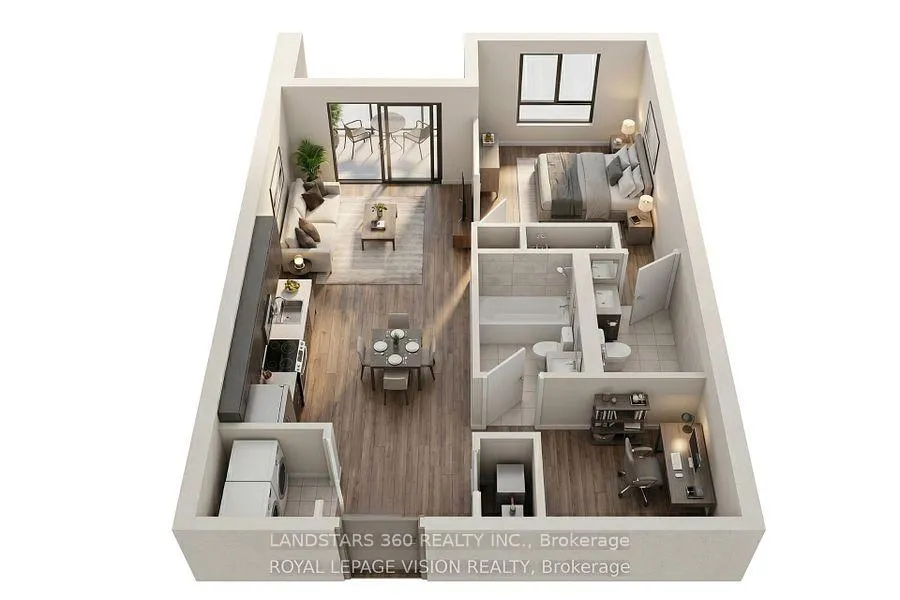
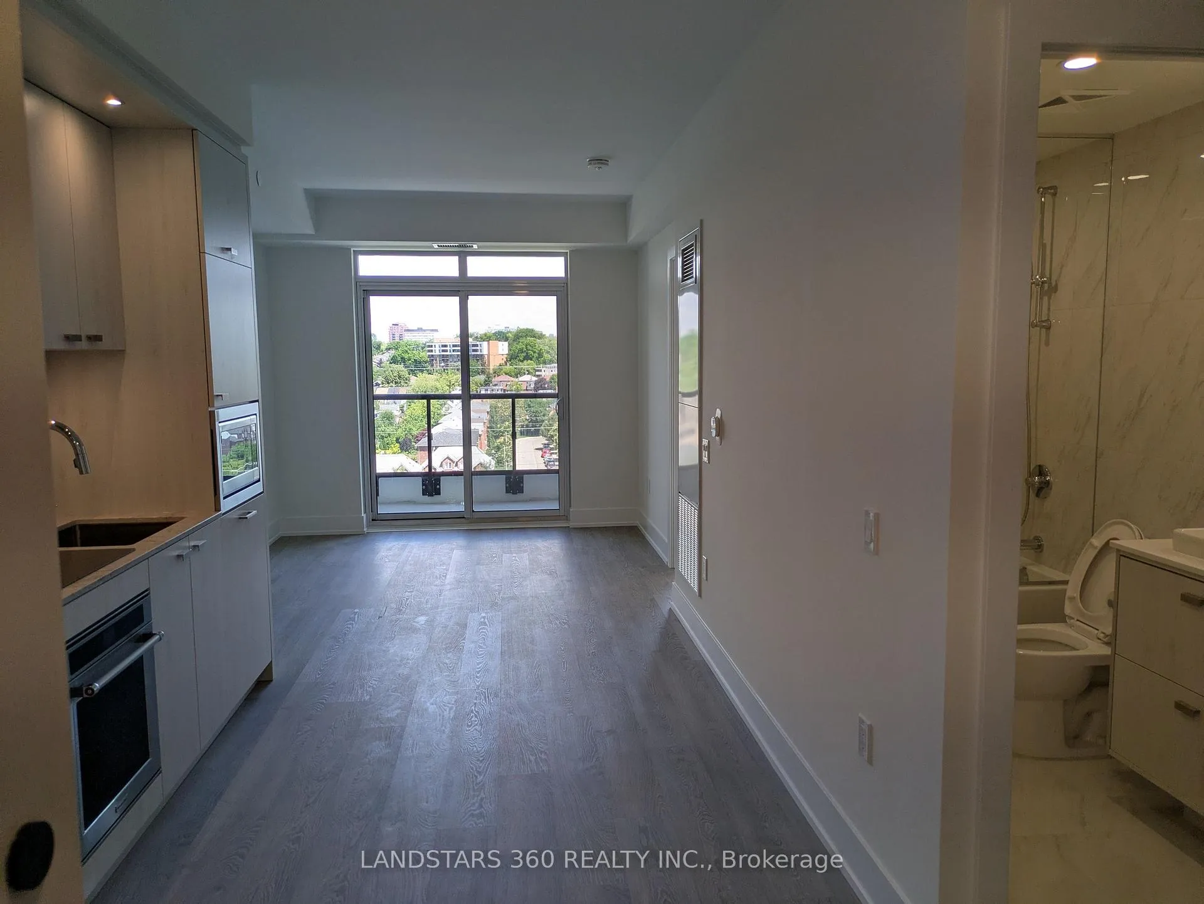
The Dupont, A Brand-New Tridel Community Nestled Within Toronto's Vibrant Dupont Cultural Corridor. This One Bedroom Plus Den Floor Plan Offers 649 sqft Of Contemporary Living Space, Perfectly Optimized For Modern Professionals Or Couples Seeking A Functional Work-From-Home Environment. The Versatile Den Serves As An Ideal Home Office Or A Separate Bedroom, Two Full Bathrooms. This Suite Offers Unmatched Urban Convenience, Located Just Steps From Exceptional Cafes, Acclaimed Restaurants, Essential Shopping, And Effortless Transit Connections. Residents Enjoy Exclusive Access To Over Sixteen Thousand Square Feet Of World-Class Amenities, Highlighting A Luxurious Outdoor Swimming Pool, Fireside Lounges, Professional Fitness Centre, Yoga Studio, Refreshing Saunas, Games Room, Kids Room, And Sophisticated Social Spaces Built For Ultimate Comfort And Lifestyle. ] This unit includes one PARKING SPACE and one LOCKER.
Facts & features
Ask about this home
A HOMEH agent will answer your questions about this home.
Rooms
5 rooms · 2 bathrooms
- Bedroom13′6″ × 9′11″134 sq.ft.
- Den7′11″ × 6′11″55 sq.ft.
- Kitchen10′11″ × 8′10″97 sq.ft.
- Dining room10′11″ × 8′10″97 sq.ft.
- Living room11′4″ × 10′4″117 sq.ft.
Around this home
Schools nearby
School rating, out of 10.
Listing details
Helpful tools
Your HOMEH agent
"I would see it this week."
Ask HOMEH about this home
Price, neighbourhood, monthly cost. Ask anything.
HOMEH Intelligent Agent is an AI, not a licensed representative. Check anything important with your agent.