
 See all 27 photos

Book a viewing
Ask HOMEH
About this home
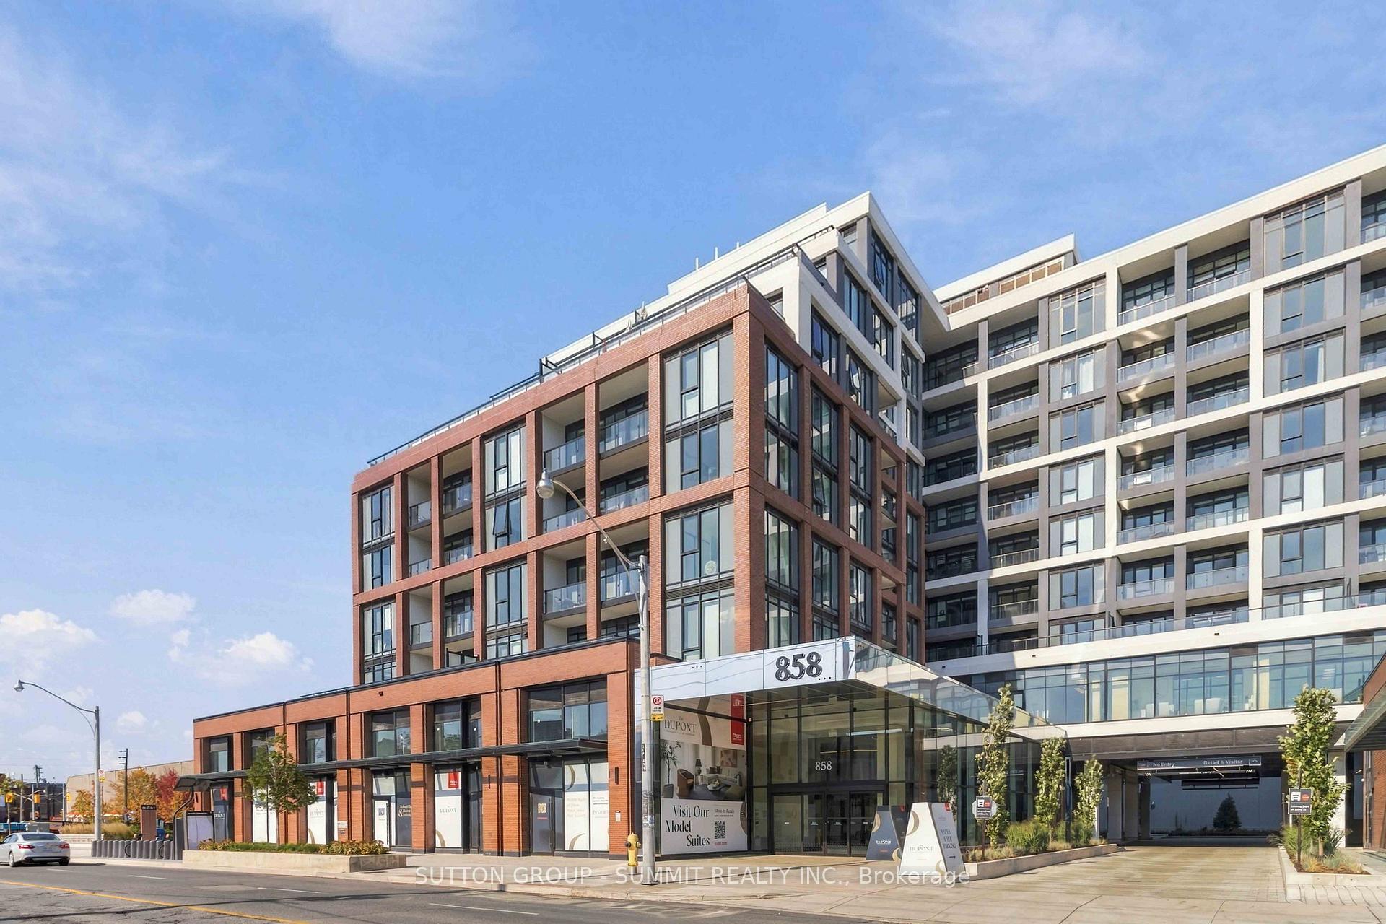
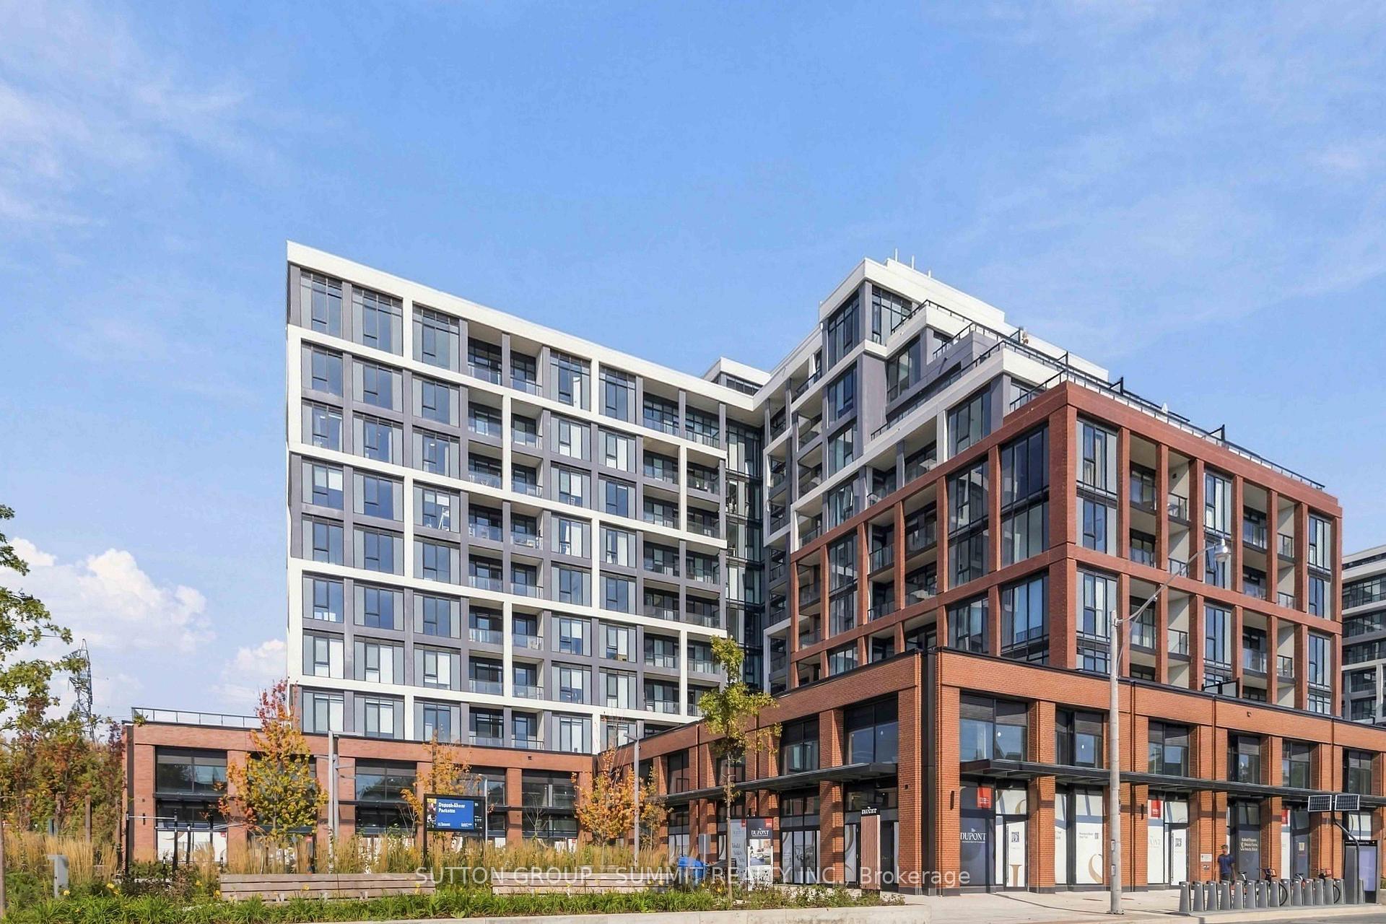
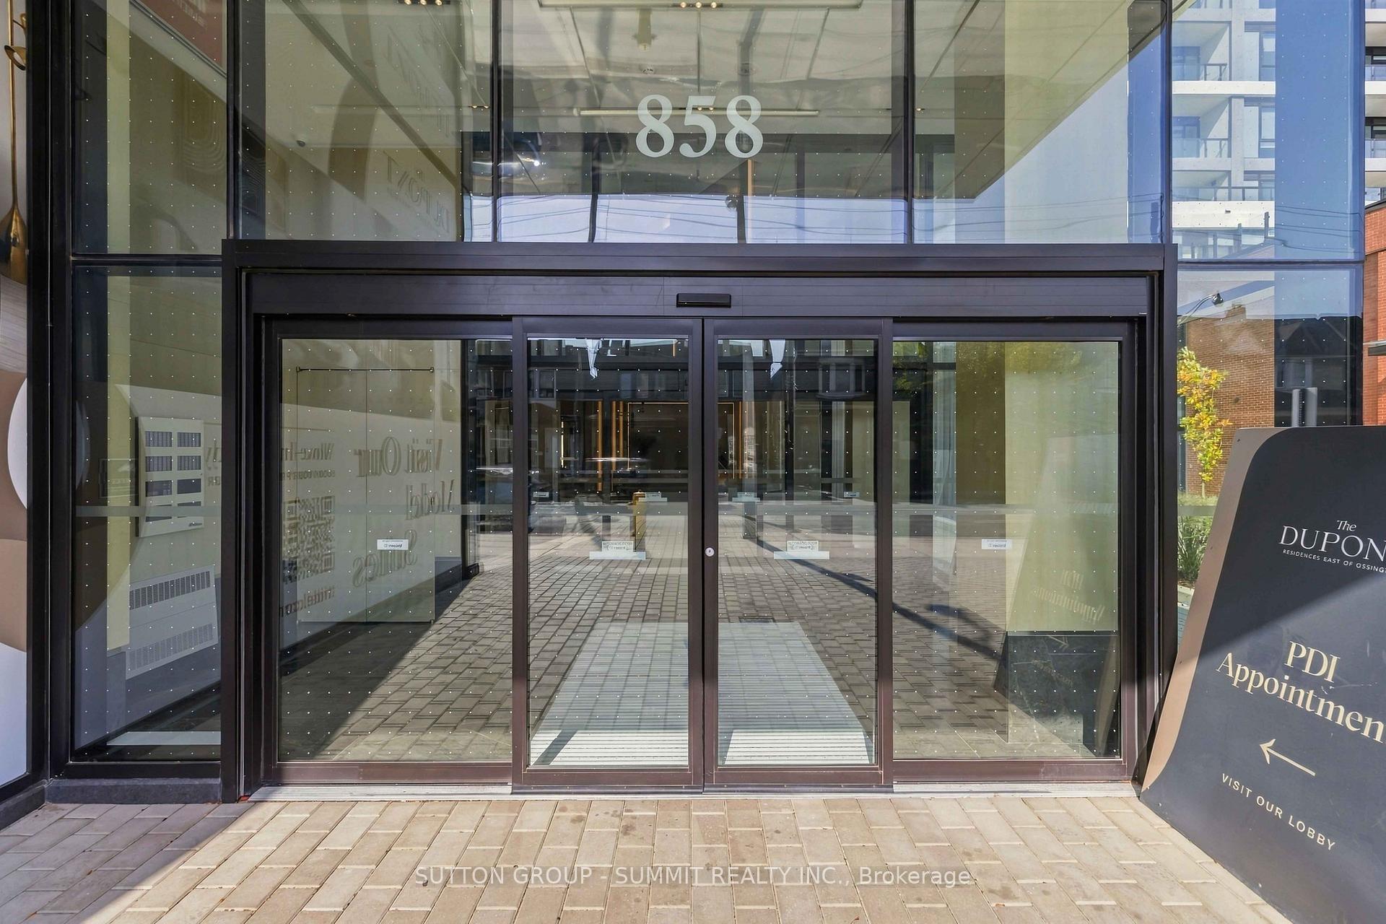
Unit PH04, 858 Dupont Street, Toronto
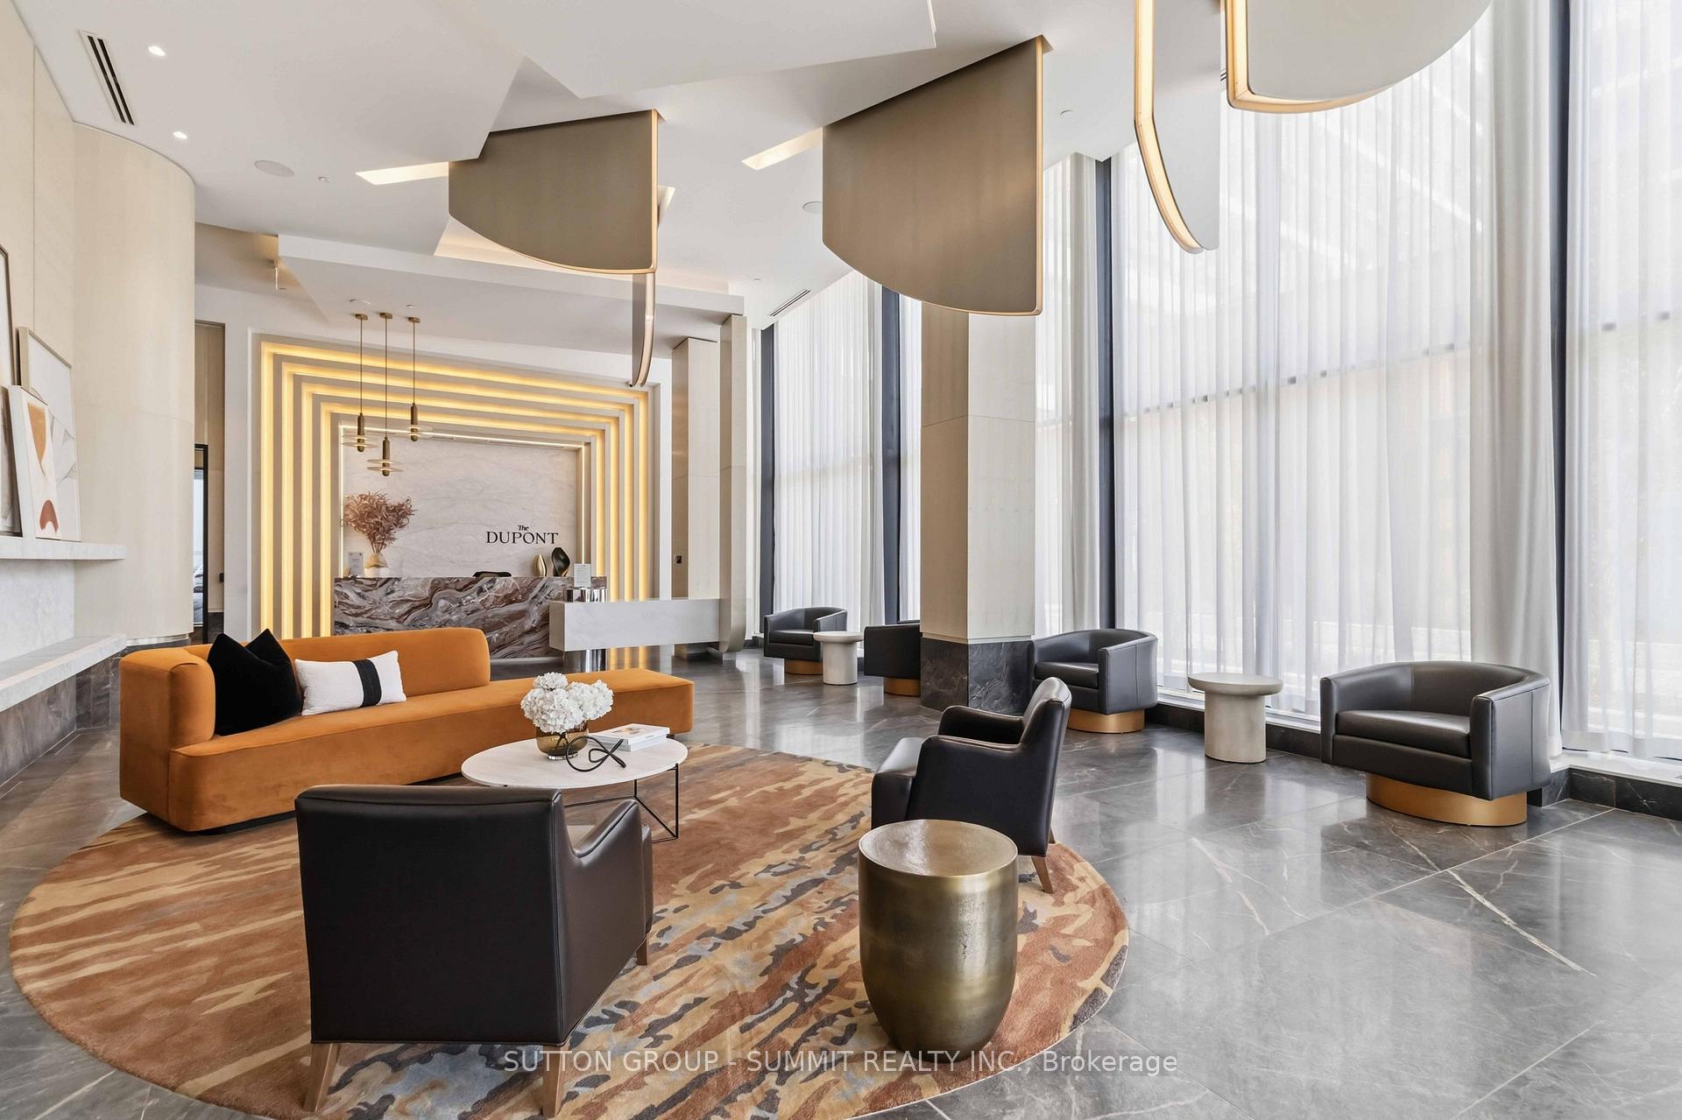
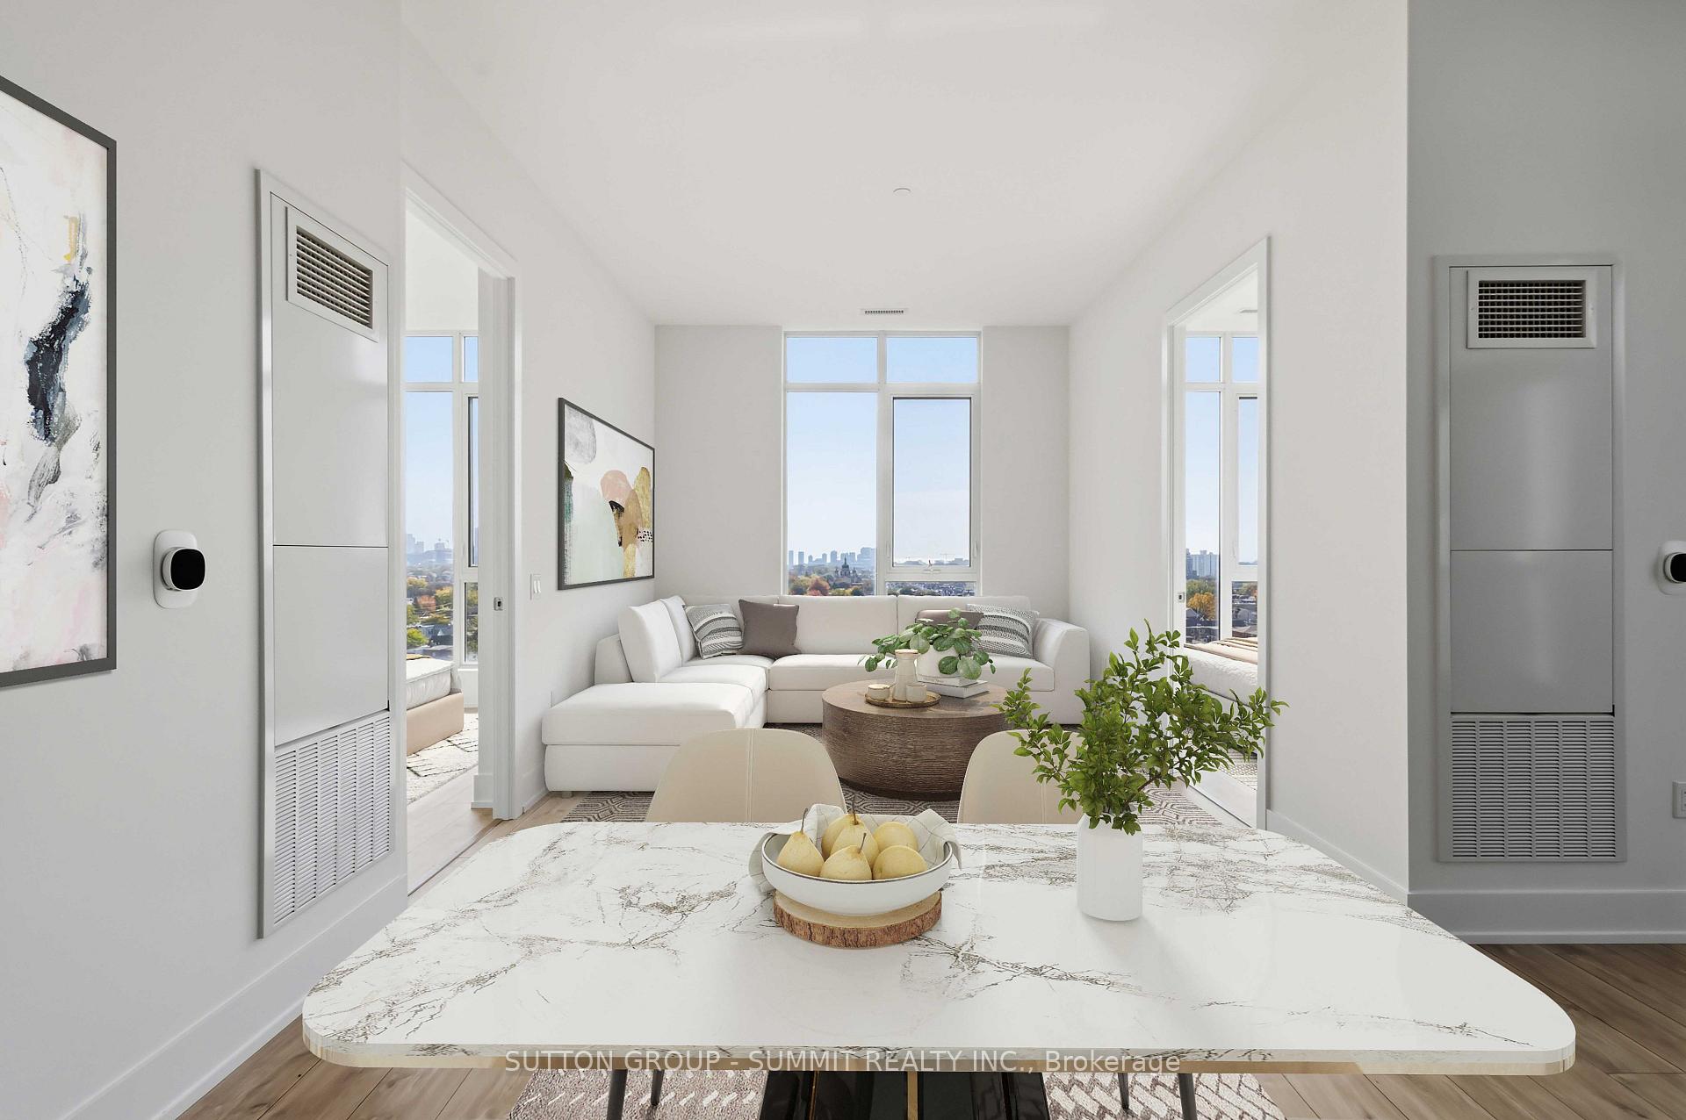
Experience elevated urban living in this stunning, brand-new penthouse at 858 Dupont St, offering 1,072 sq. ft. of thoughtfully designed living space. Featuring floor-to-ceiling windows that fill the home with natural light, elegant wood flooring, and a private balcony showcasing breathtaking city views. The contemporary kitchen boasts warm-toned cabinetry, sleek countertops, and stainless steel appliances, seamlessly flowing into the spacious open-concept living and dining area. The generous primary bedroom features a walk-in closet and private ensuite, while the second bedroom offers versatility and comfort. A beautifully finished second bathroom includes porcelain tiles, a glass-enclosed shower, and a modern vanity. Complete with one parking space and a locker, this exceptional penthouse combines sophisticated finishes, modern comfort, and stunning views for the ultimate urban lifestyle.
Facts & features
Book a viewing
Rooms
6 rooms · 2 bathrooms
- Bedroom 310′ × 9′6″95 sq.ft.
- Dining room12′ × 11′8″140 sq.ft.
- Kitchen12′ × 11′8″140 sq.ft.
- Bedroom 210′ × 9′4″93 sq.ft.
- Living room12′6″ × 10′10″135 sq.ft.
- Primary bedroom10′4″ × 10′4″107 sq.ft.
Around this home
Schools nearby
School rating, out of 10.
Listing details
Helpful tools
Your HOMEH agent
"I would see it this week."
Ask HOMEH about this home
Price, neighbourhood, monthly cost. Ask anything.
HOMEH Intelligent Agent is an AI, not a licensed representative. Check anything important with your agent.