

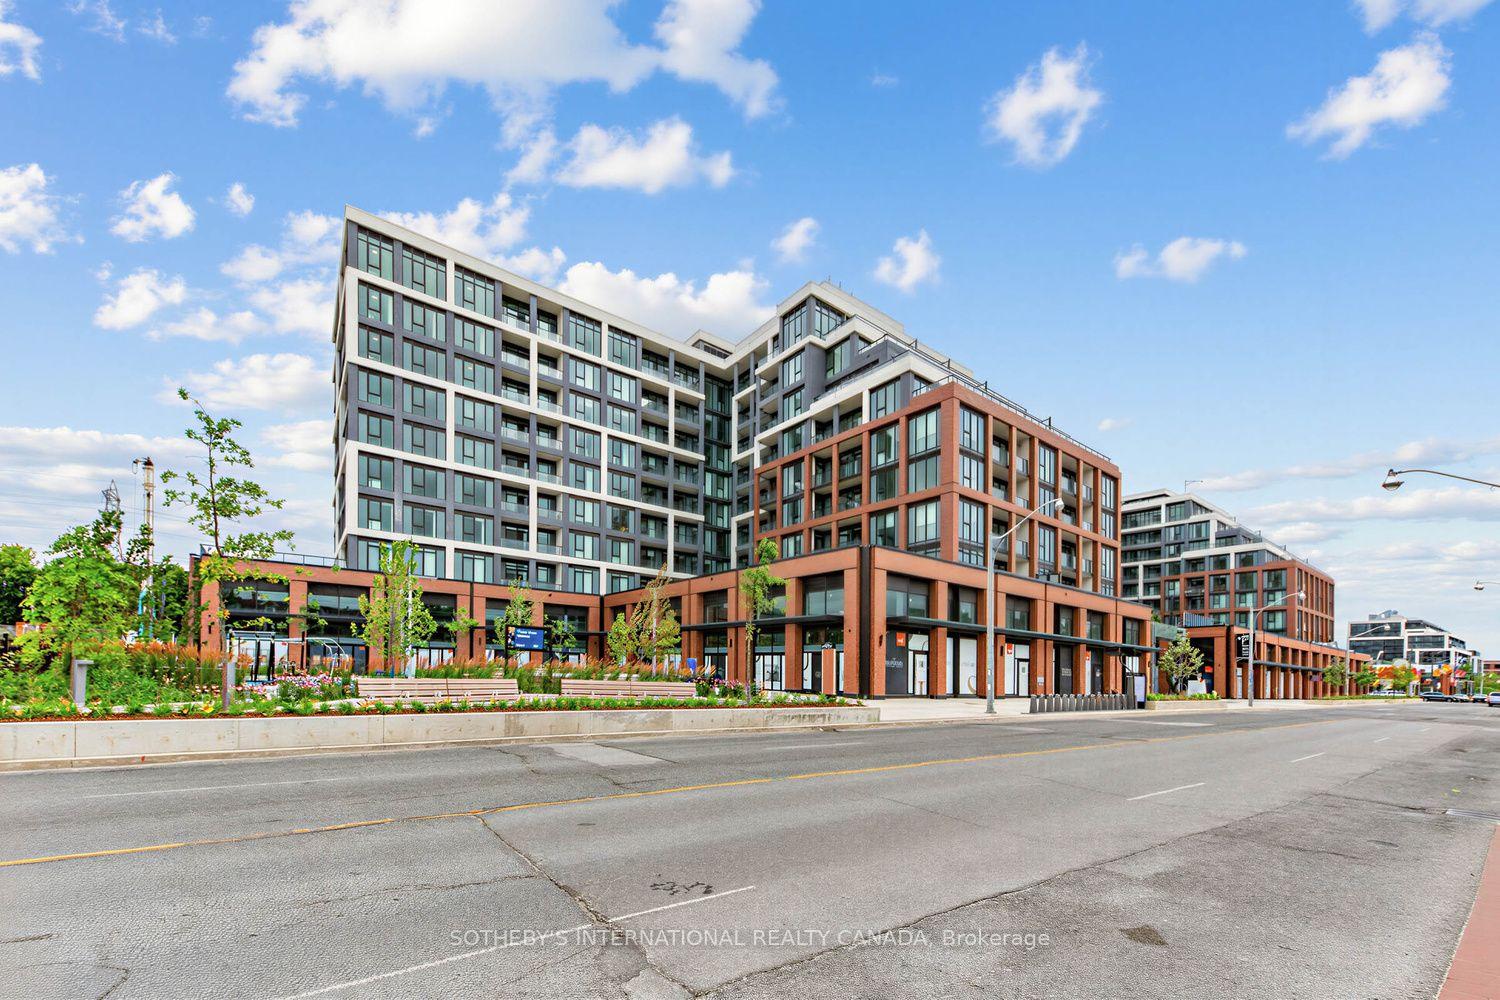
PH34, 858 Dupont Street
PH34, 858 Dupont Street
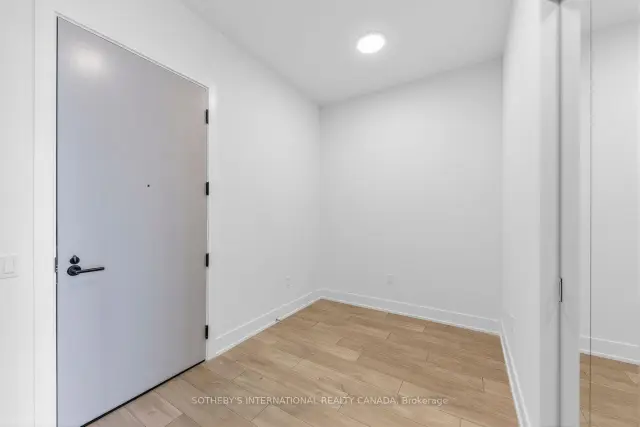
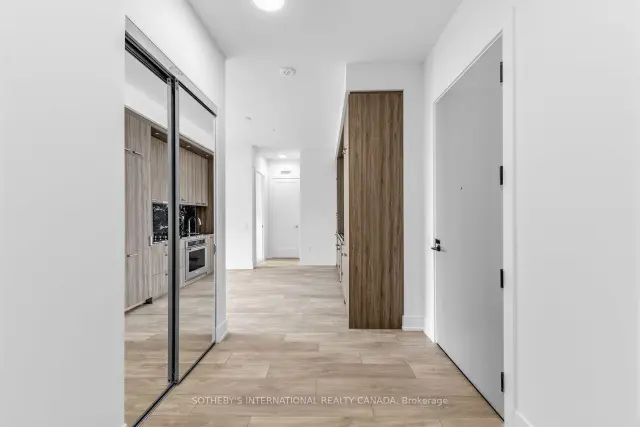
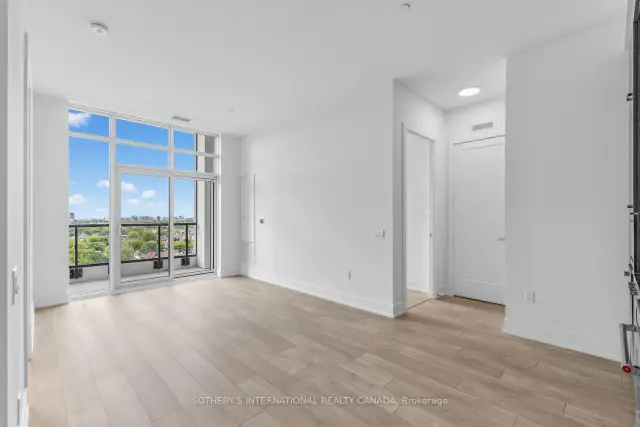
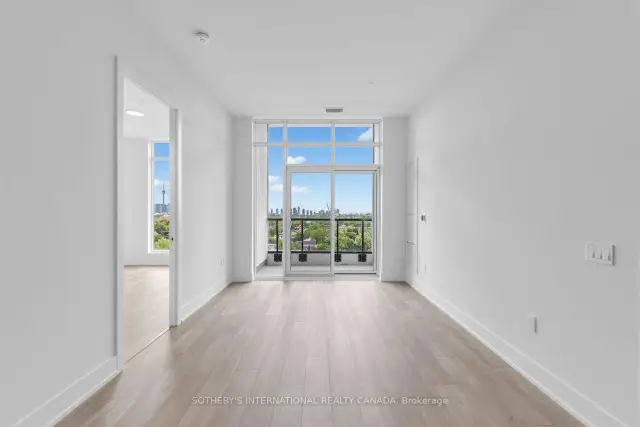 See all 35 photos
Property history
Facts and features
- ExposureNorth
- LaundryEnsuite
- LockerNone
- BalconyOpen
- Central air
The homeCondo Apartment, 1 storey/apt, New
- Type: Condo Apartment
- Style: 1 storey/apt
- Age: New
- Living space: 800–899 sq ft
- Basement: None
- Exposure: North
InsideVinyl, Ensuite, Carpet free, erv/hrv, separate hydro meter, water meter
- Flooring: Vinyl
- Laundry: Ensuite
- Features: Carpet free, erv/hrv, separate hydro meter, water meter
- Rooms above ground: 5
- Rooms in the basement: 2
- Bedrooms: 2 + 1 in the basement
- Bathrooms: 2
- Kitchens: 1
OutsideBrick, Open
- Exterior: Brick
- Balcony: Open
Parking and locker1 Parking, Underground, Parking type Owned
- Spaces: 1 Parking
- Garage: Underground
- Parking type: Owned
- Locker: None
BuildingThe dupont, Storeys 9, Units 349
- Name: The dupont
- Storeys: 9
- Units: 349
- Registered: 2025
- Condo corporation: 3173
- Pets: Allowed
Heating, water and powerForced air, other, Central air
- Heating: Forced air, other
- Cooling: Central air
Rent and termsRent $3,675 a month, Entire property, Unfurnished
- Rent: $3,675 a month
- Space for rent: Entire property
- Furnished: Unfurnished
- Lease: 12 months
- Paid: Monthly
- Rent includes: Building insurance, building maintenance, common elements, parking
- Deposit: Required
- Credit check: Required
- Employment letter: Required
- Rental application: Required
- References: Required
Listing detailsW13603390, Rented, Jul 24, 2026
- MLS® number: W13603390
- Status: Rented
- Listed on: Jul 24, 2026
- Days on market: 29
- Updated: Aug 22, 2026
- Possession: 2026-07-23 / Immediate
- Occupied by: Vacant
- Listing brokerage: SOTHEBY'S INTERNATIONAL REALTY CANADA
About this home
PH34, 858 Dupont Street, Toronto (Dovercourt-Wallace Emerson-Junction), ON M6G 4B8
Brand New South-Facing Penthouse at Tridel's The Dupont. Experience elevated city living in this stunning 858 sq. ft., 2-bedroom plus den, 2-bathroom penthouse suite with parking at one of Toronto's newest luxury addresses. Bathed in natural light through expansive south-facing windows, this beautifully appointed residence showcases spectacular skyline views from its private balcony. Designed with modern sophistication, the open-concept living, dining and kitchen area is ideal for both everyday living and entertaining. The contemporary kitchen features premium stainless steel appliances, elegant black marble countertops and sleek cabinetry, while the thoughtfully designed split-bedroom layout offers exceptional privacy. The versatile den provides the perfect space for a home office or reading nook. Located in the sought-after Tridel The Dupont, residents enjoy exceptional building amenities and an unbeatable location with convenient access to transit, shops, restaurants, parks and some of Toronto's most vibrant neighbourhoods.An exceptional opportunity for professionals, executives or a small family seeking luxury living in a brand-new residence. Includes one underground parking space.
Ask about this home
A HOMEH agent will answer your questions about this home.
Know more about The Dupont
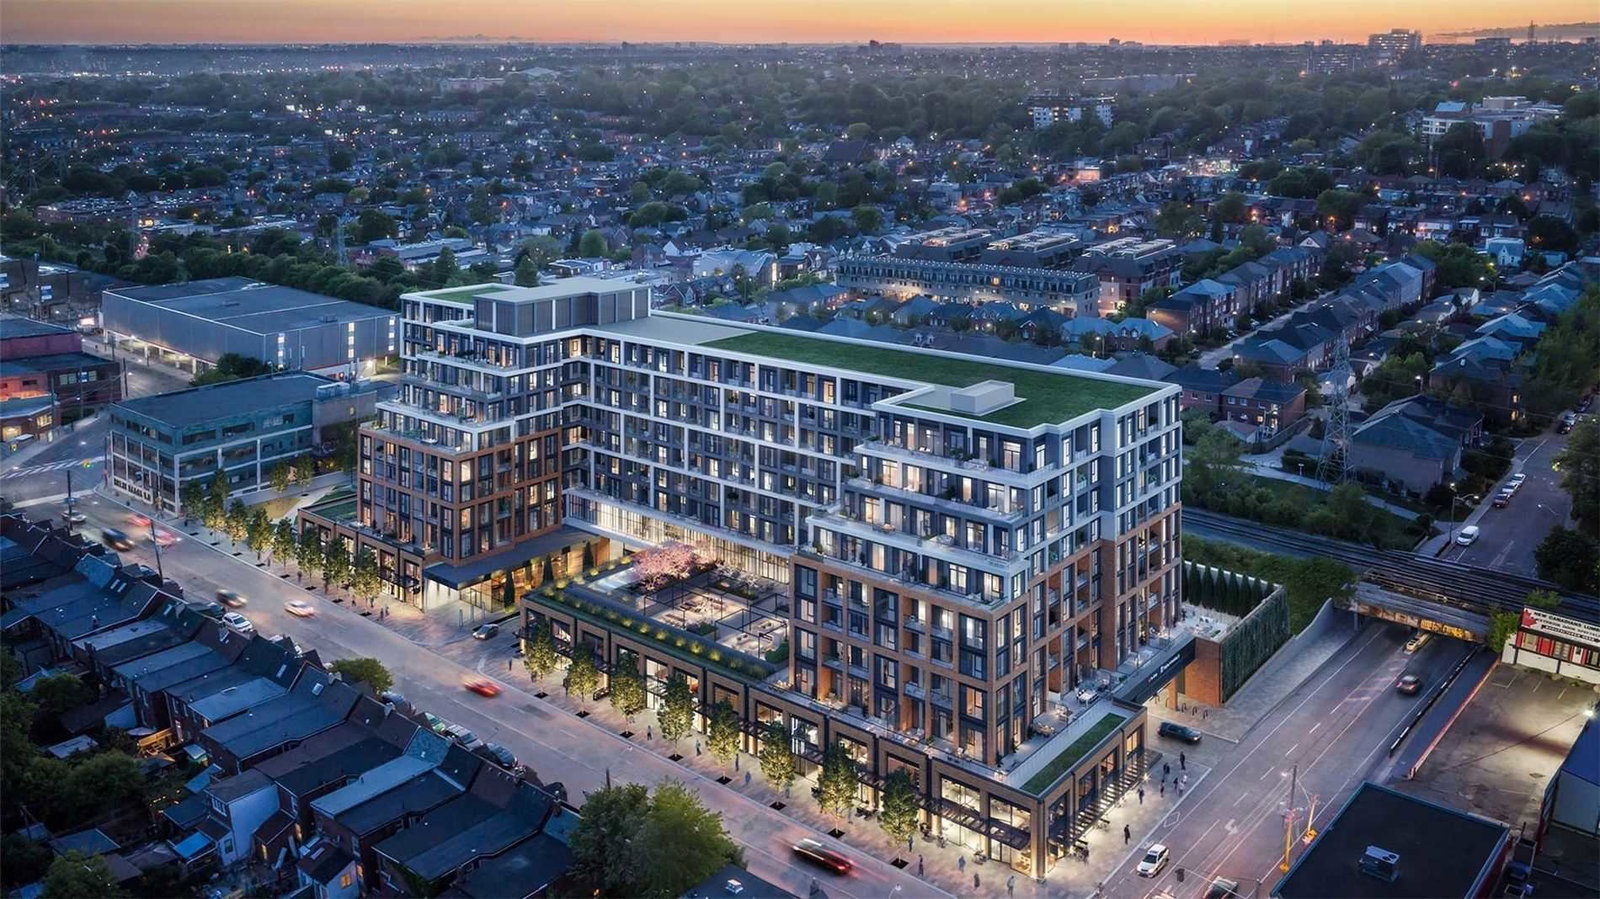
Condo building · 840 Dupont Street
The Dupont is a 9-storey condo with 349 suites, built in 2025 by Tridel. Right now 11 for sale and 2 for rent are on the market here.
- 9storeys
- 349suites
- 2025built
No similar units for rent in The Dupont right now.
Around this home
Daily convenience, out of 100, from the distances below
Schools nearby
School rating, out of 10.
Helpful calculators
Your HOMEH agent

"I would see it this week."