
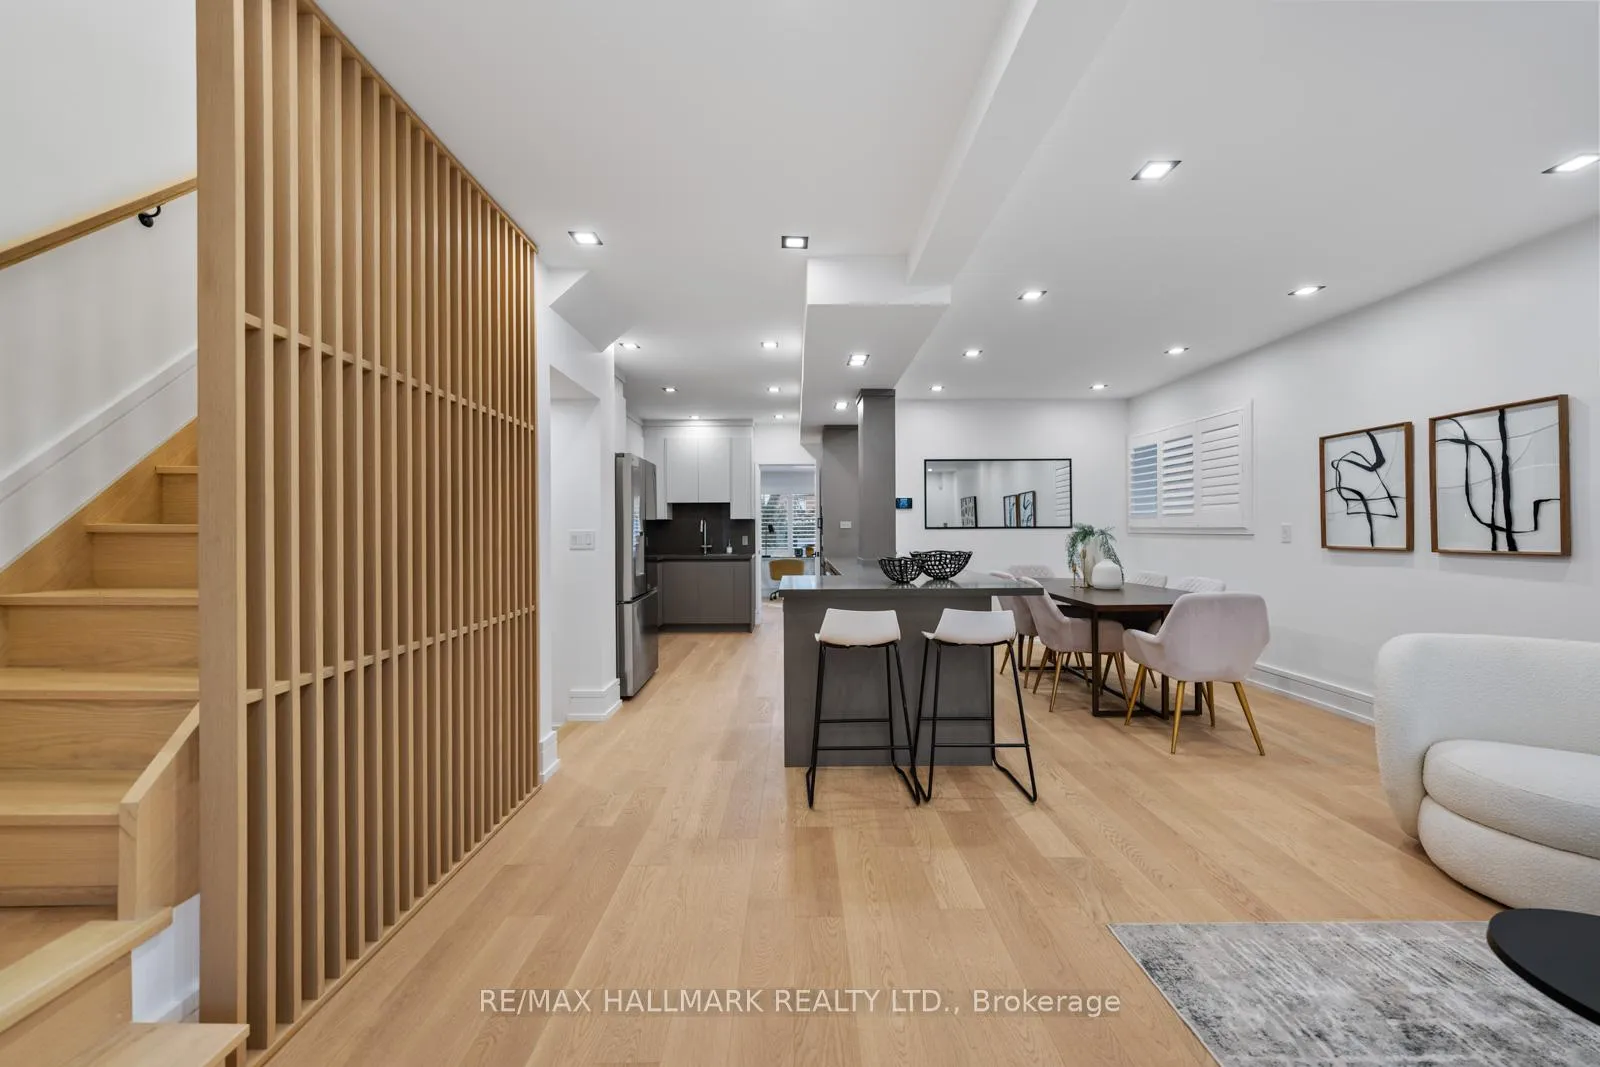
 See all 46 photos
Property history

This listing has ended. It is no longer available.
Property not available for sale or for rent.
Ask about this home
A HOMEH agent will answer your questions about this home.Ask HOMEH
About this home
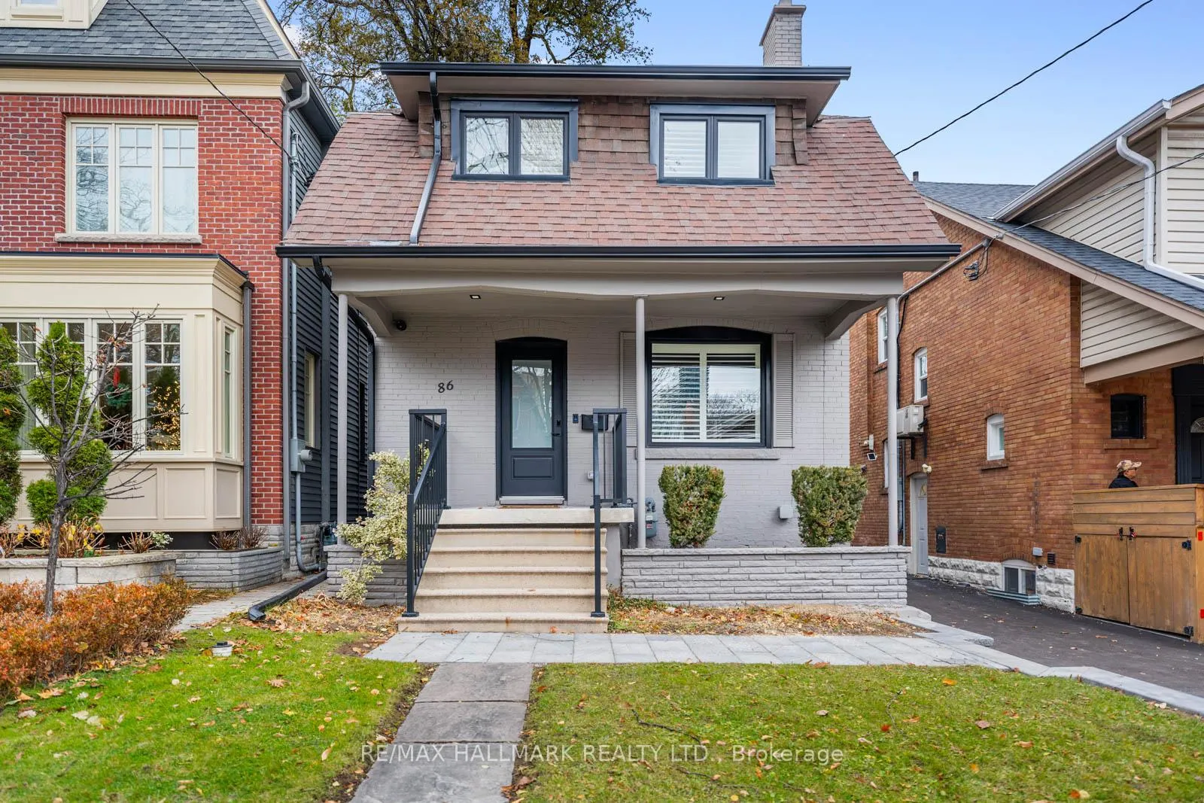
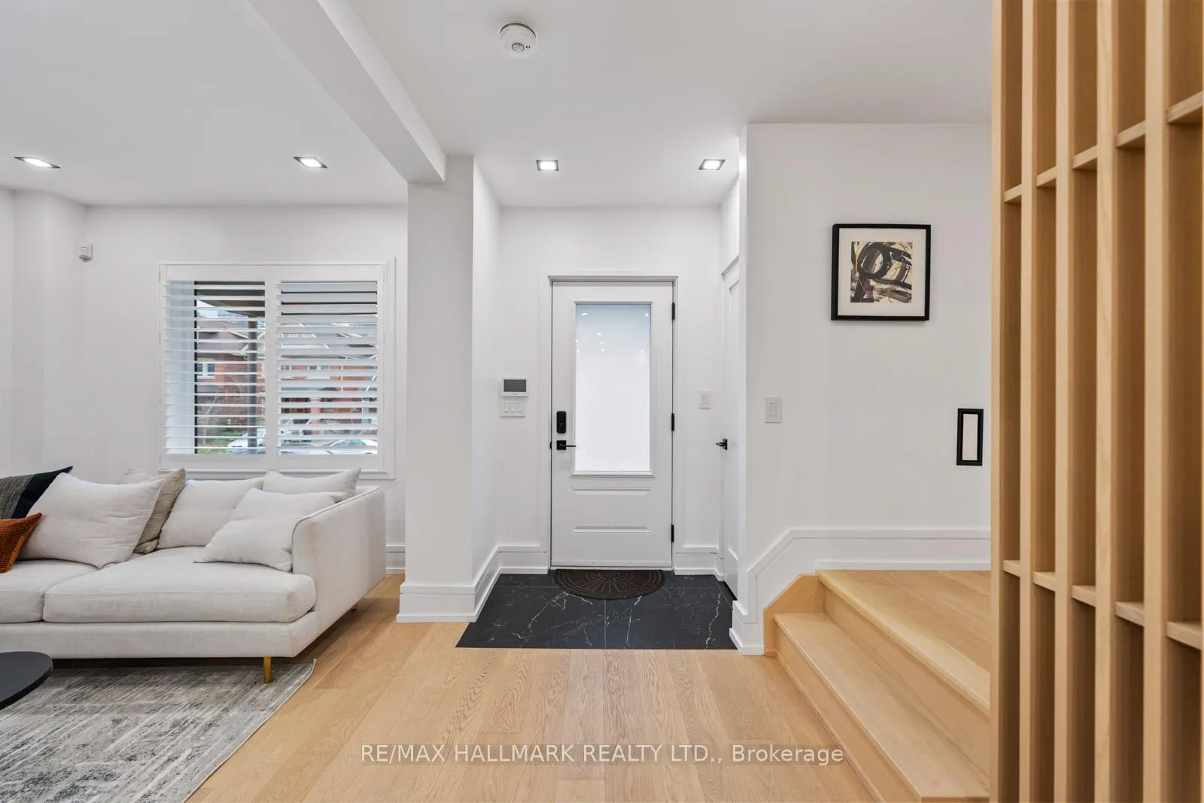
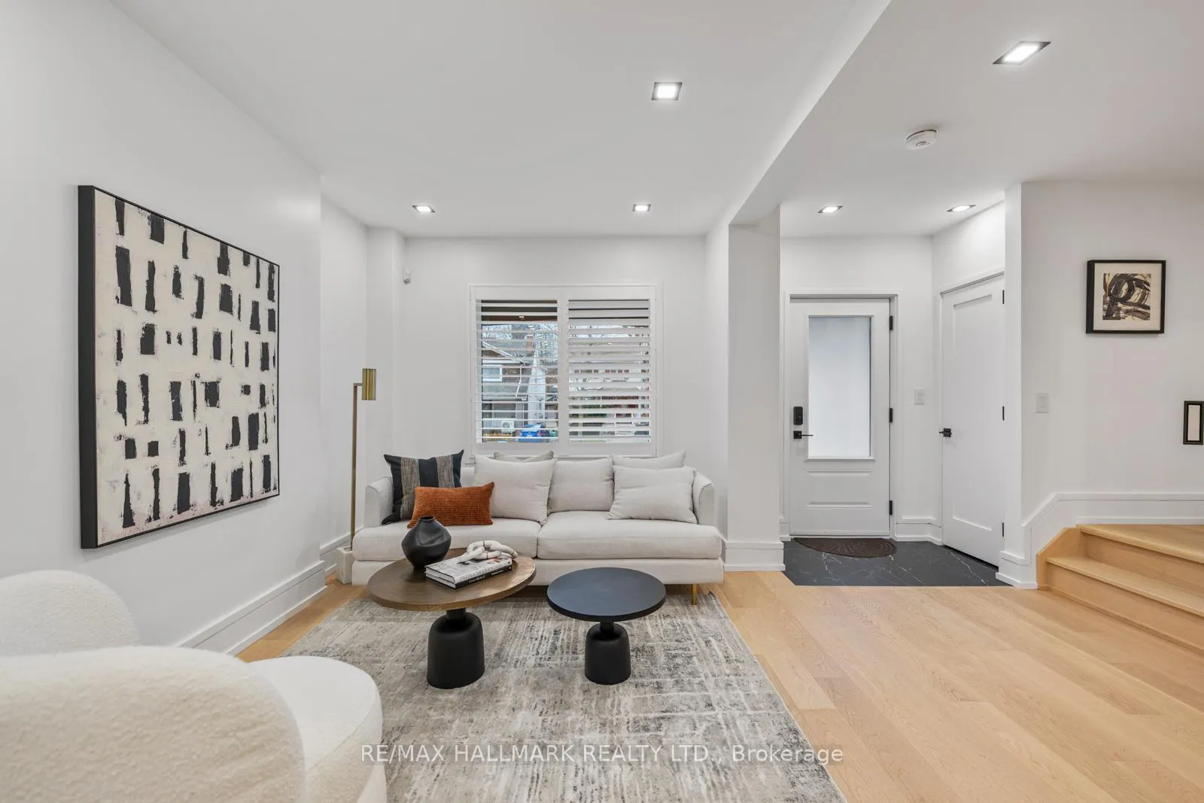
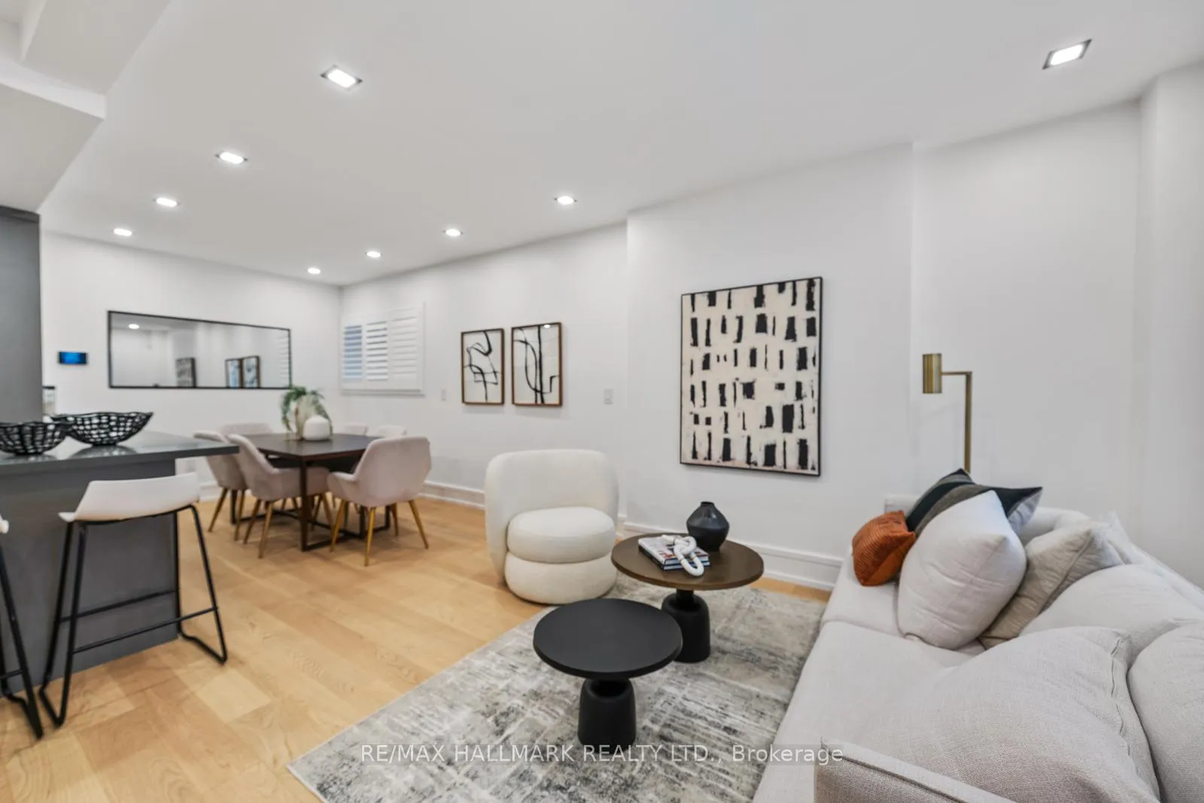
Welcome to 86 Albertus Avenue-where community isn't just a word, it's a way of life. Nestled in the heart of Lytton Park, one of Toronto's most cherished neighbourhoods, this is the kind of street where neighbours look out for one another, kids play freely, and a true sense of belonging is felt the moment you arrive. Set on a 29 x 135 ft lot, this fully renovated home blends timeless character with modern comfort. From the moment you step inside, the warmth of 5-inch white oak floors and the natural flow of the open-concept design invite you to slow down and feel at home. The chef's kitchen-complete with Caesarstone countertops, premium appliances, gas range, and built-in Wolf espresso machine-is designed for both everyday living and memorable gatherings. At the rear of the home, a versatile space with its own entrance and full bath adapts to your life, whether it's a quiet home office, a welcoming guest suite, or a cozy family retreat.Upstairs, three thoughtfully designed bedrooms offer comfort and calm, including a serene primary suite with walk-in closet and spa-inspired ensuite with heated floors. Every bathroom in the home features in-floor heating, adding a layer of everyday luxury. The finished lower level provides space to unwind, entertain, and grow-complete with a large recreation room, laundry, and abundant storage. Beyond the home, the lifestyle continues. Located in the highly coveted Lawrence Park South community, you're surrounded by top-ranked schools including John Ross Robertson, Lawrence Park CI, and North Toronto CI. Just steps to Yonge Street's vibrant shops, cafés, and restaurants, nearby parks, and convenient transit-everything is at your doorstep. With parking for two, a detached garage with EV charger, and approved plans for a future custom home, this is more than a house-it's a place to build your next chapter.
Facts & features
Ask about this home
A HOMEH agent will answer your questions about this home.
Rooms
9 rooms · 3 bathrooms
- Living room18′7″ × 12′9″236 sq.ft.
- Dining room7′6″ × 11′6″87 sq.ft.
- Kitchen11′1″ × 15′11″177 sq.ft.
- Office14′3″ × 11′6″164 sq.ft.
- Primary bedroom12′ × 12′3″147 sq.ft.
- Bedroom 210′3″ × 16′1″165 sq.ft.
- Bedroom 38′ × 16′1″129 sq.ft.
- Recreation9′5″ × 19′9″186 sq.ft.
- Utility room9′8″ × 15′2″147 sq.ft.
Around this home
Schools nearby
School rating, out of 10.
Listing details
Helpful tools
Your HOMEH agent
"I would see it this week."
Ask HOMEH about this home
Price, neighbourhood, monthly cost. Ask anything.
HOMEH Intelligent Agent is an AI, not a licensed representative. Check anything important with your agent.