
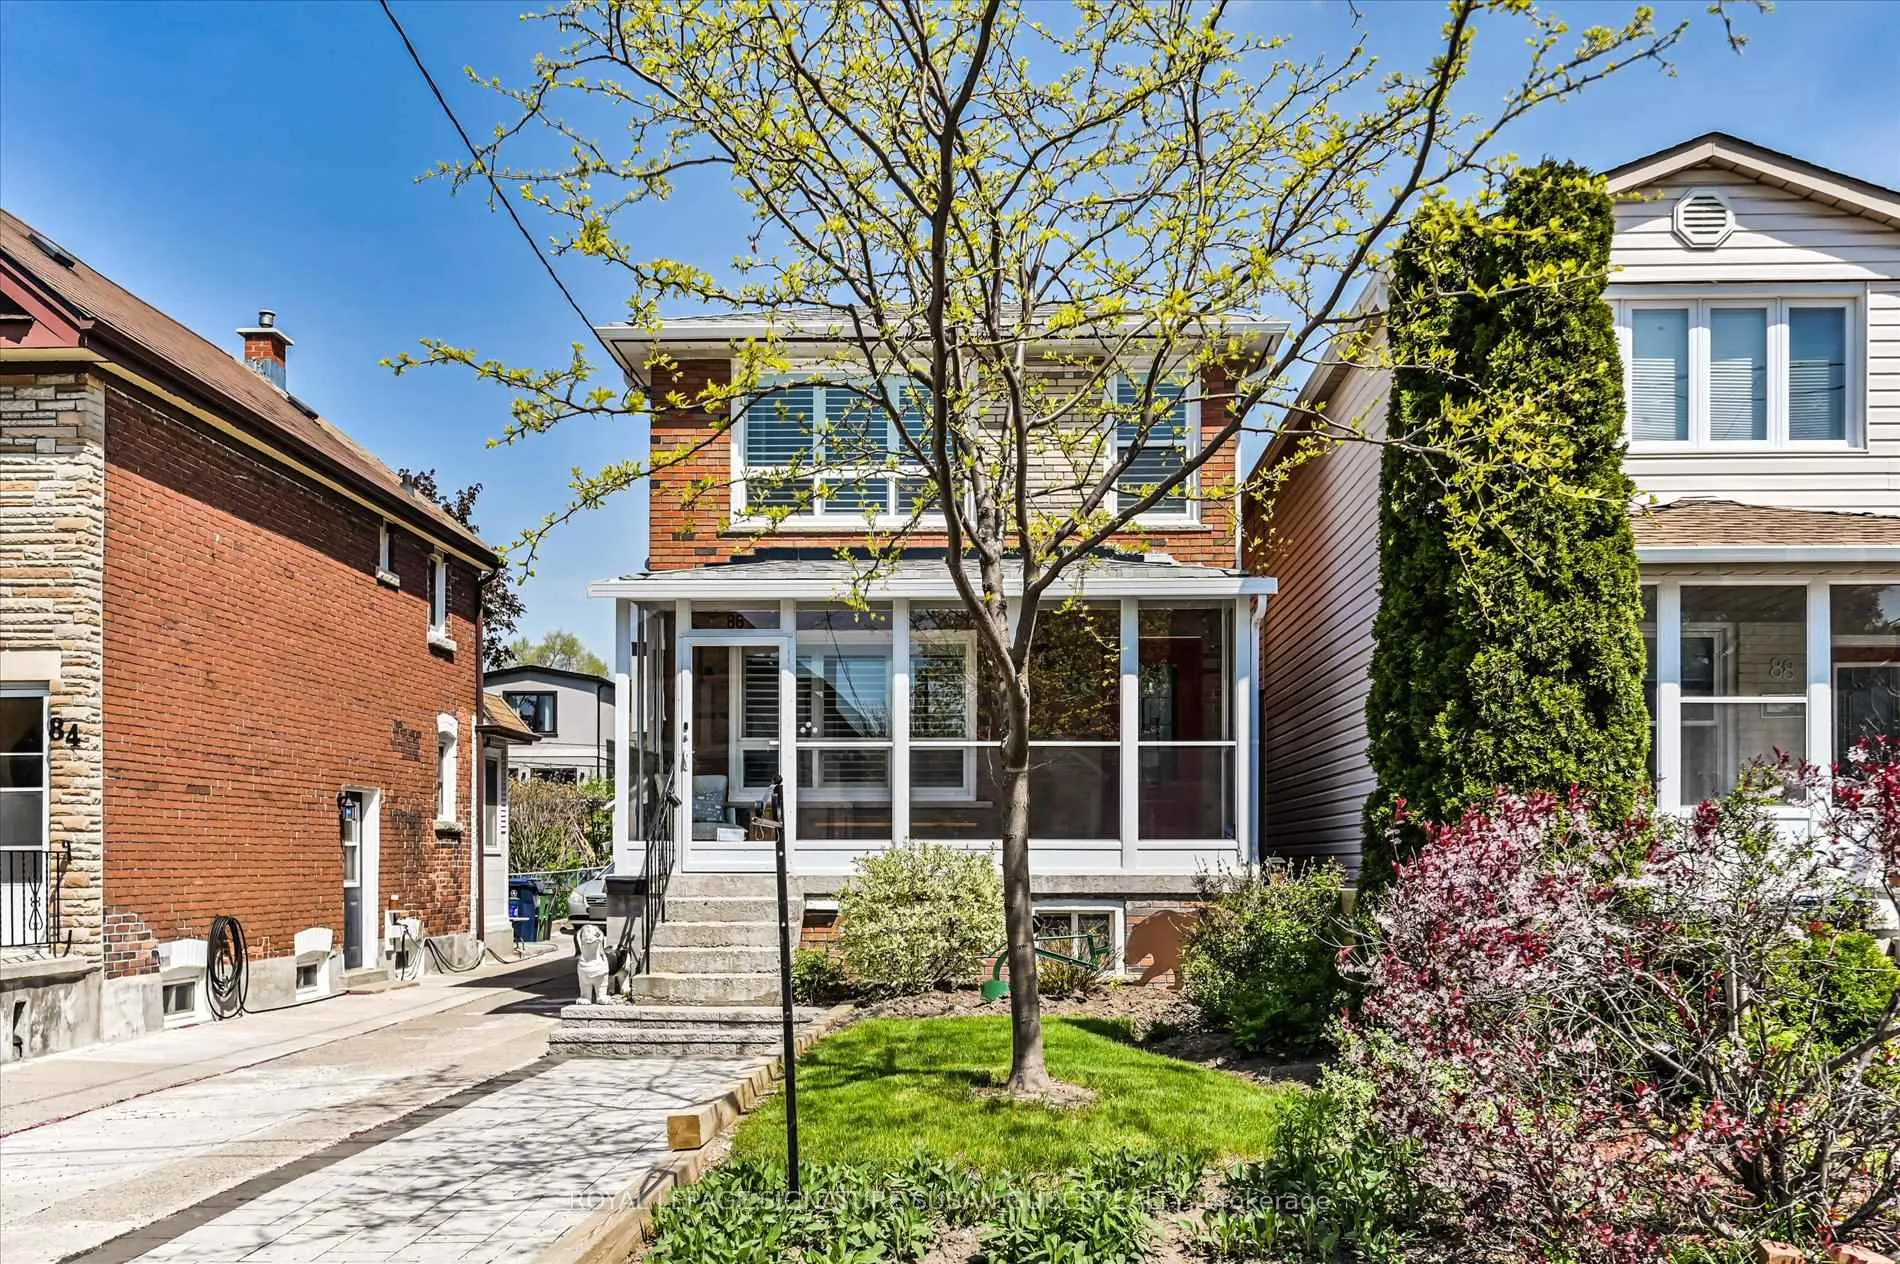
86 Barker Avenue
Toronto (Danforth Village-East York)86 Barker Avenue
Toronto (Danforth Village-East York)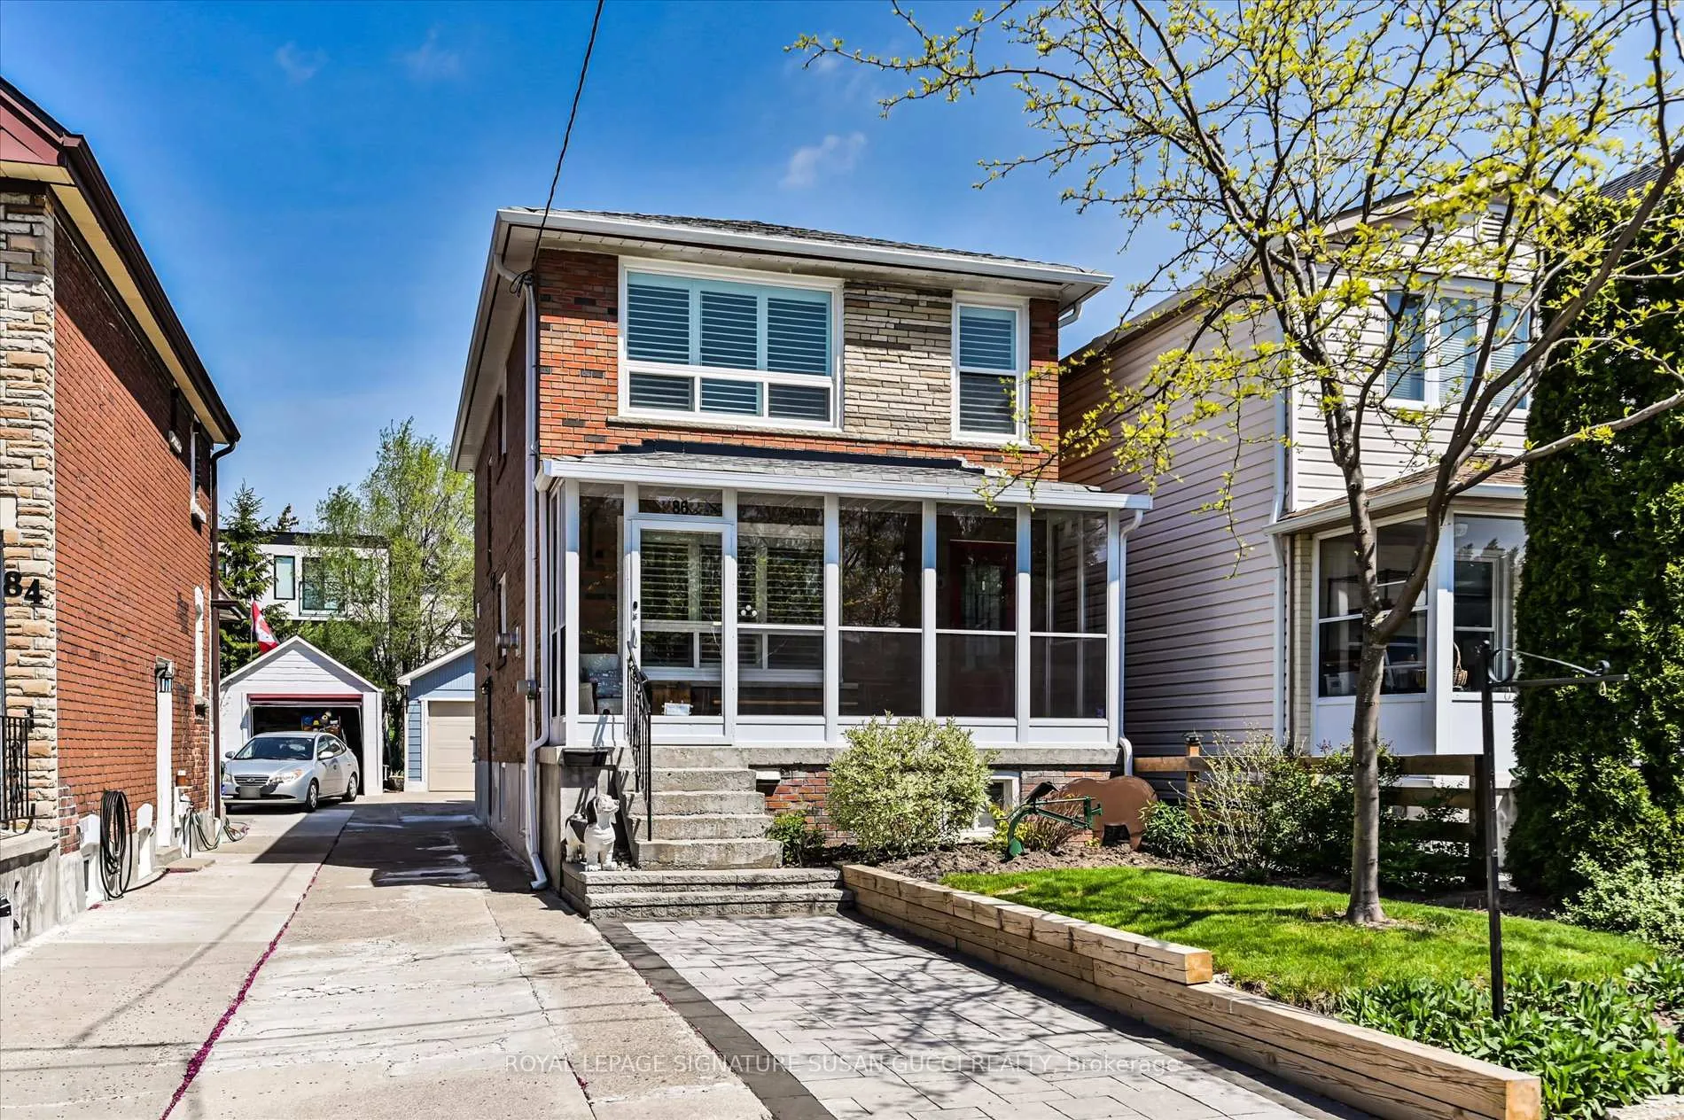
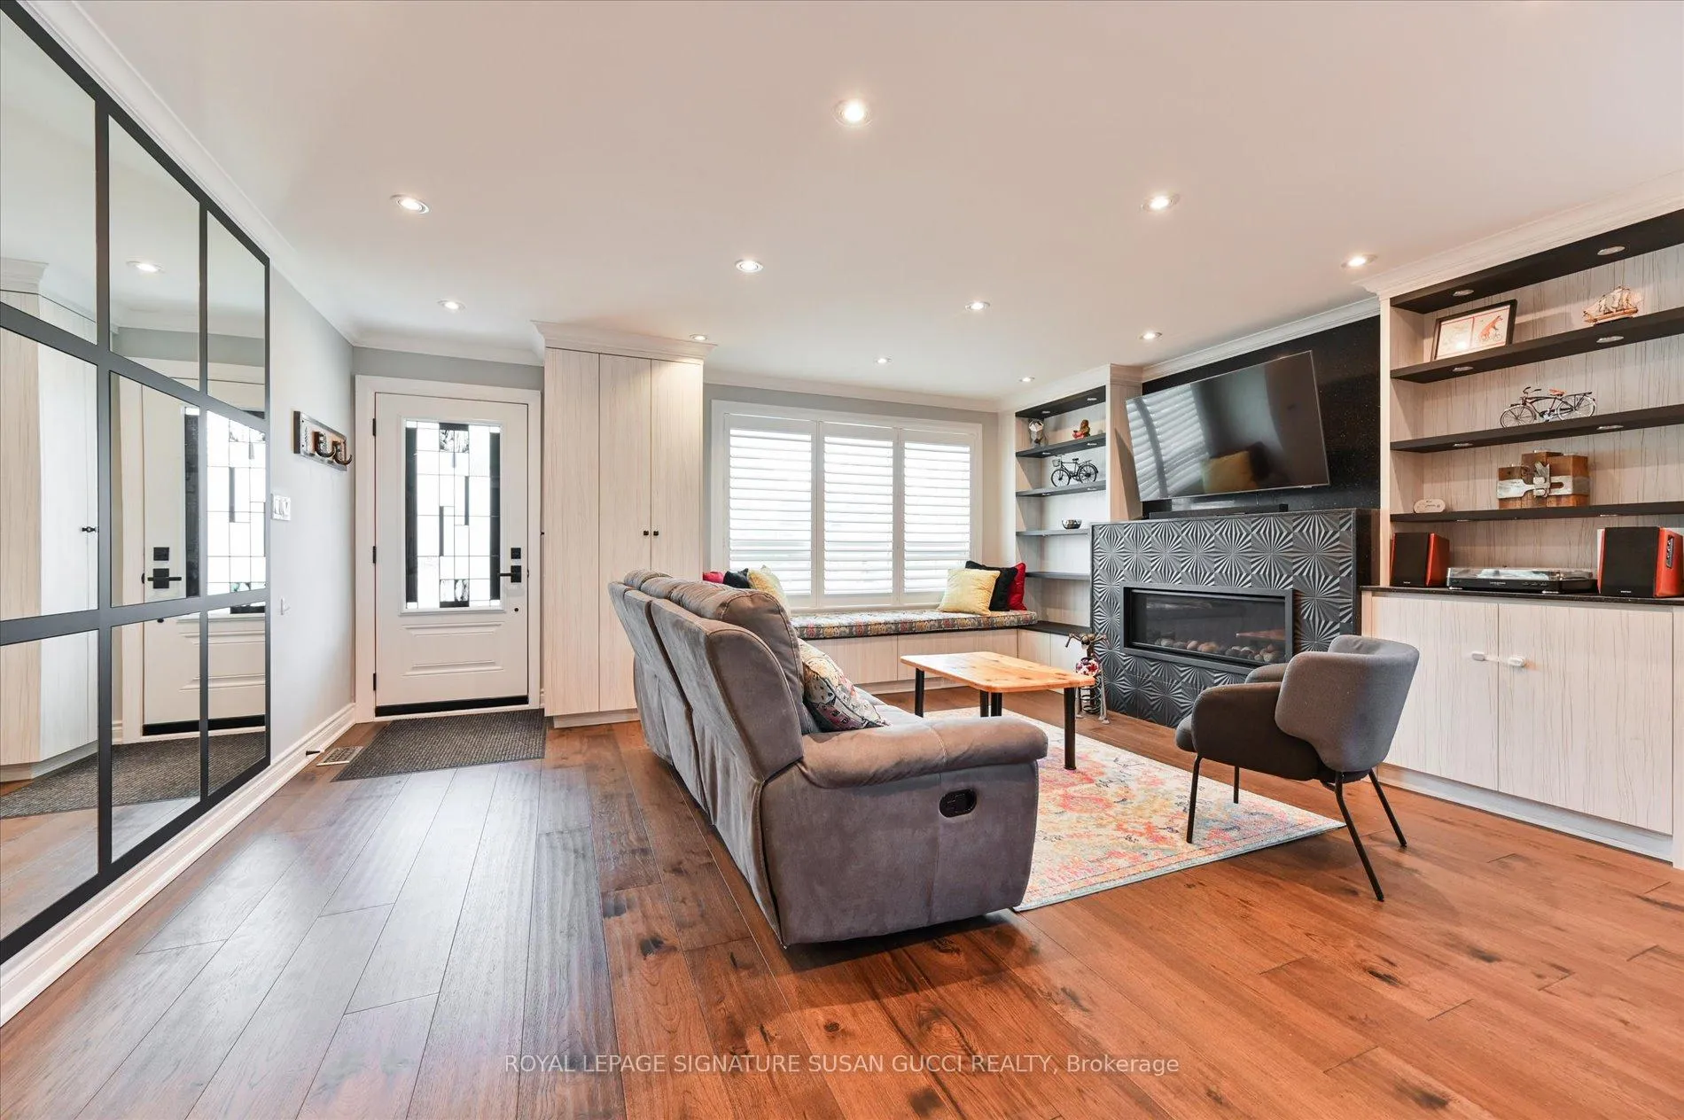 See all 31 photos
Property history

This listing has ended. It is no longer available.
Property not available for sale or for rent.
Ask about this home
A HOMEH agent will answer your questions about this home.Ask HOMEH
About this home
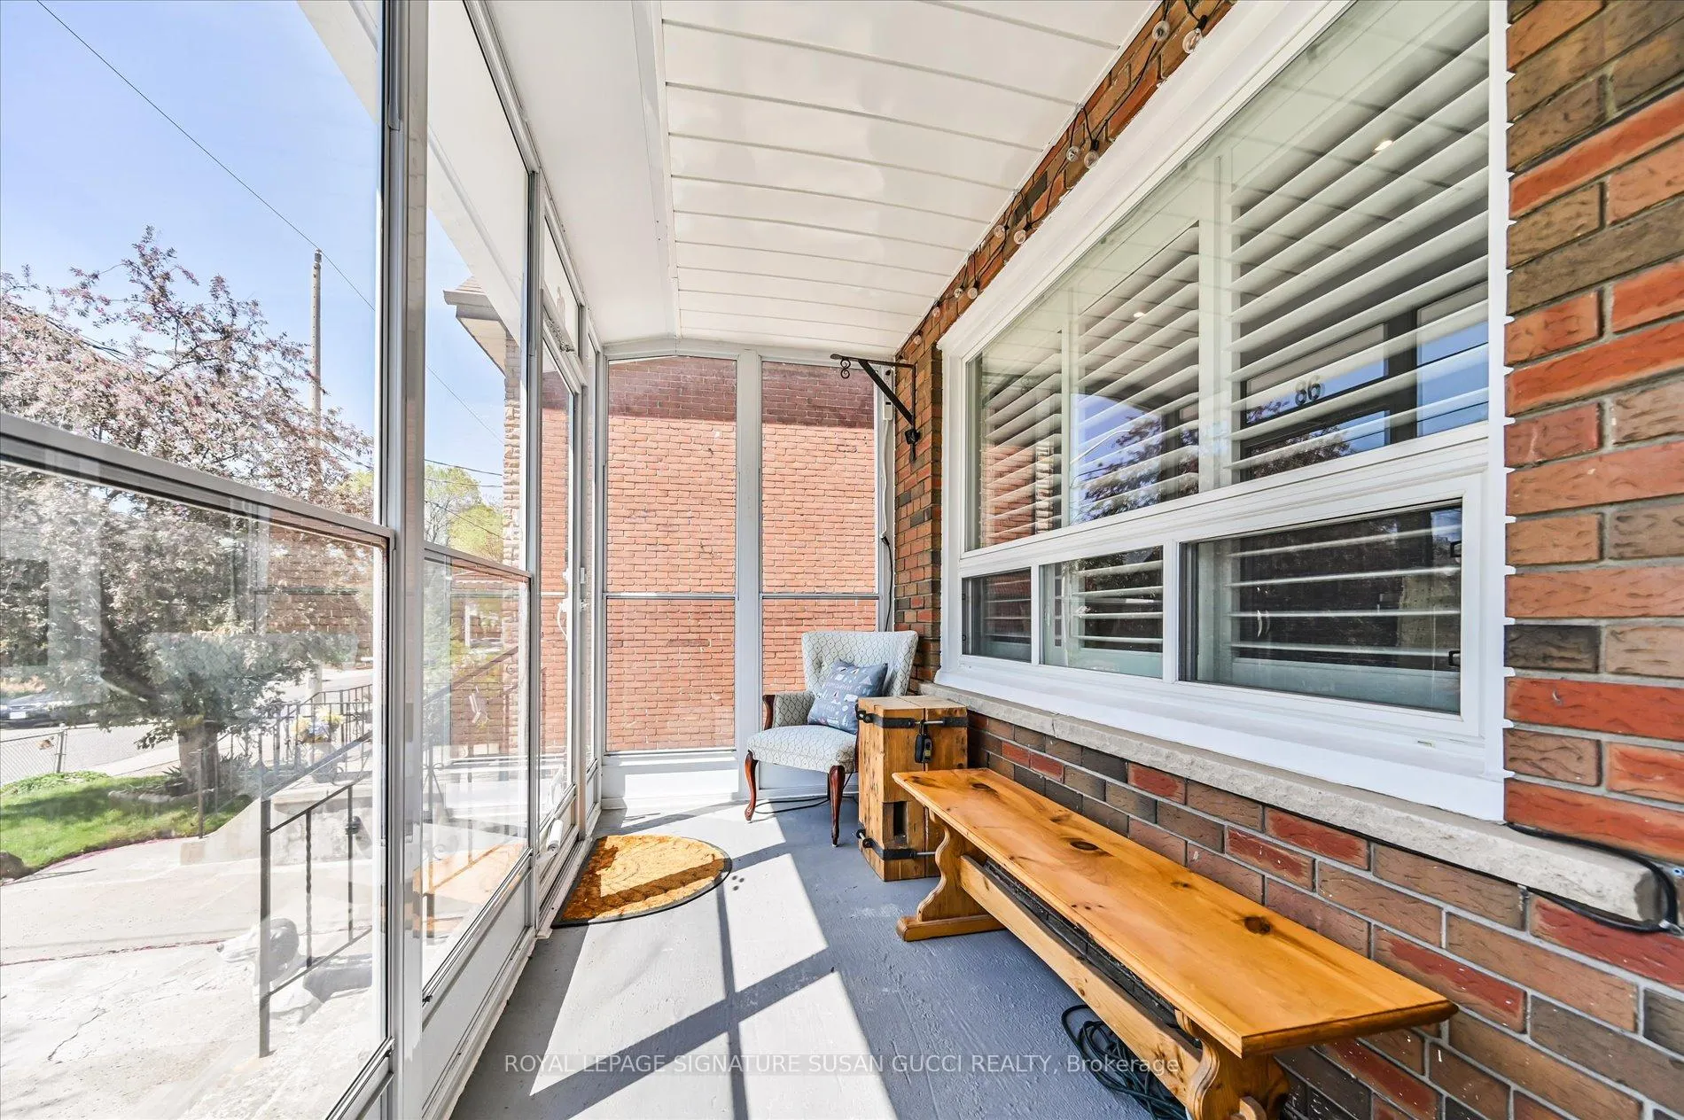
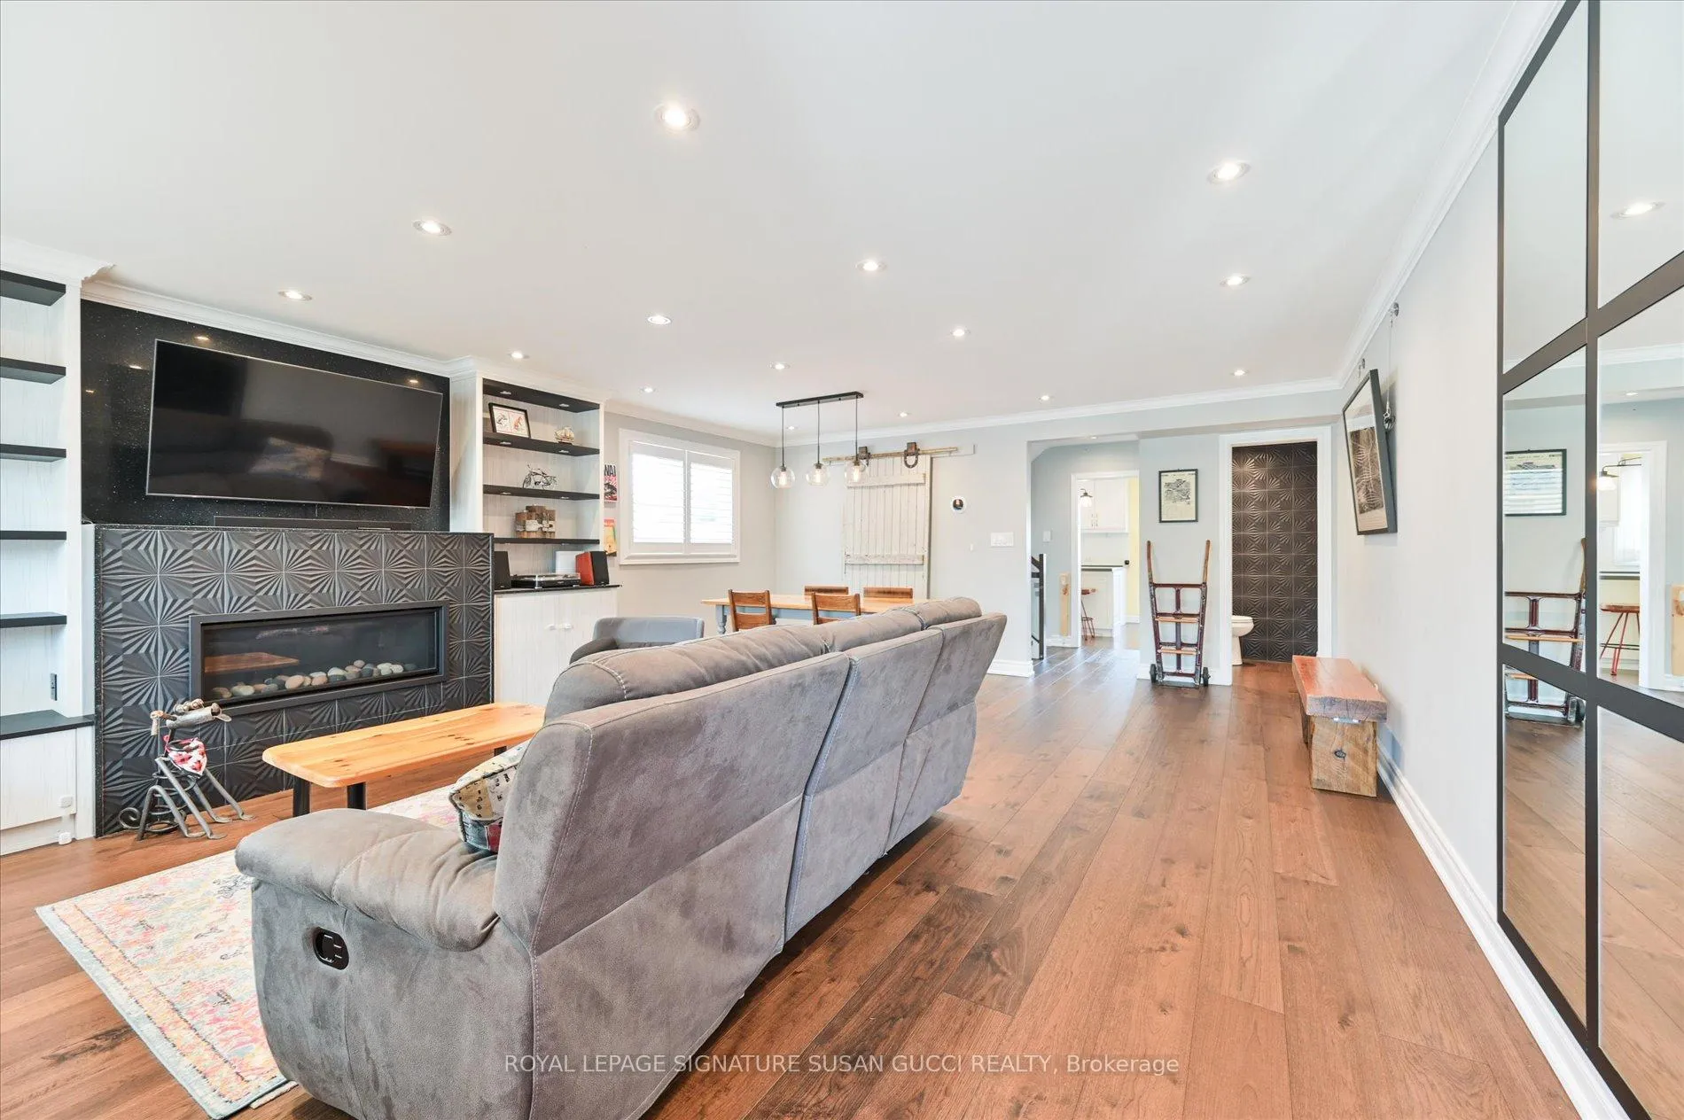
Welcome to 86 Barker Avenue - a charming, fully detached 3-bedroom home in a warm, family-friendly neighbourhood where neighbours stay for years and community truly matters. Bright, south-facing and filled with natural light, this inviting home offers the perfect blend of comfort, functionality, and lifestyle. The spacious open-concept living and dining area is ideal for everyday family living and entertaining alike. A renovated kitchen with walk-out to the deck and dining space makes hosting easy, while the private backyard offers a peaceful retreat for kids, pets, gardening, or summer gatherings. Generous-sized bedrooms provide plenty of room for growing families, guests, home offices, or multi-generational living. For investors, much of the work has already been done - making this a turnkey opportunity ready to rent or enjoy immediately. Parking is effortless with space for 2 vehicles, including a garage and an extra-wide driveway that easily accommodates larger vehicles. Set beside green space and close to some of the area's most loved outdoor amenities, you can walk to local parks, explore the nature trails of Taylor Creek Park, or bike to the Beach and boardwalk for weekend strolls by the water. Excellent schools including GH McGregor and Cosburn Middle School add to the appeal for families looking to settle into a welcoming community. Commuting is convenient with Woodbine Subway just a 13-minute walk away, or a short bus ride when needed. A truly special home that has been loved and cared for - warm, welcoming, and ready for its next chapter. **OPEN HOUSE SAT MAY 23 AND SUN MAY 24, 2:00-4:00PM**
Facts & features
Ask about this home
A HOMEH agent will answer your questions about this home.
Rooms
7 rooms · 3 bathrooms
- Living room16′9″ × 11′2″187 sq.ft.
- Dining room13′2″ × 9′11″131 sq.ft.
- Kitchen16′9″ × 10′2″170 sq.ft.
- Primary bedroom14′11″ × 11′1″166 sq.ft.
- Bedroom 212′11″ × 9′11″129 sq.ft.
- Bedroom 311′5″ × 10′1″115 sq.ft.
- Room15′11″ × 4′1″65 sq.ft.
Around this home
Schools nearby
School rating, out of 10.
Listing details
Helpful tools
Your HOMEH agent
"I would see it this week."
Ask HOMEH about this home
Price, neighbourhood, monthly cost. Ask anything.
HOMEH Intelligent Agent is an AI, not a licensed representative. Check anything important with your agent.