

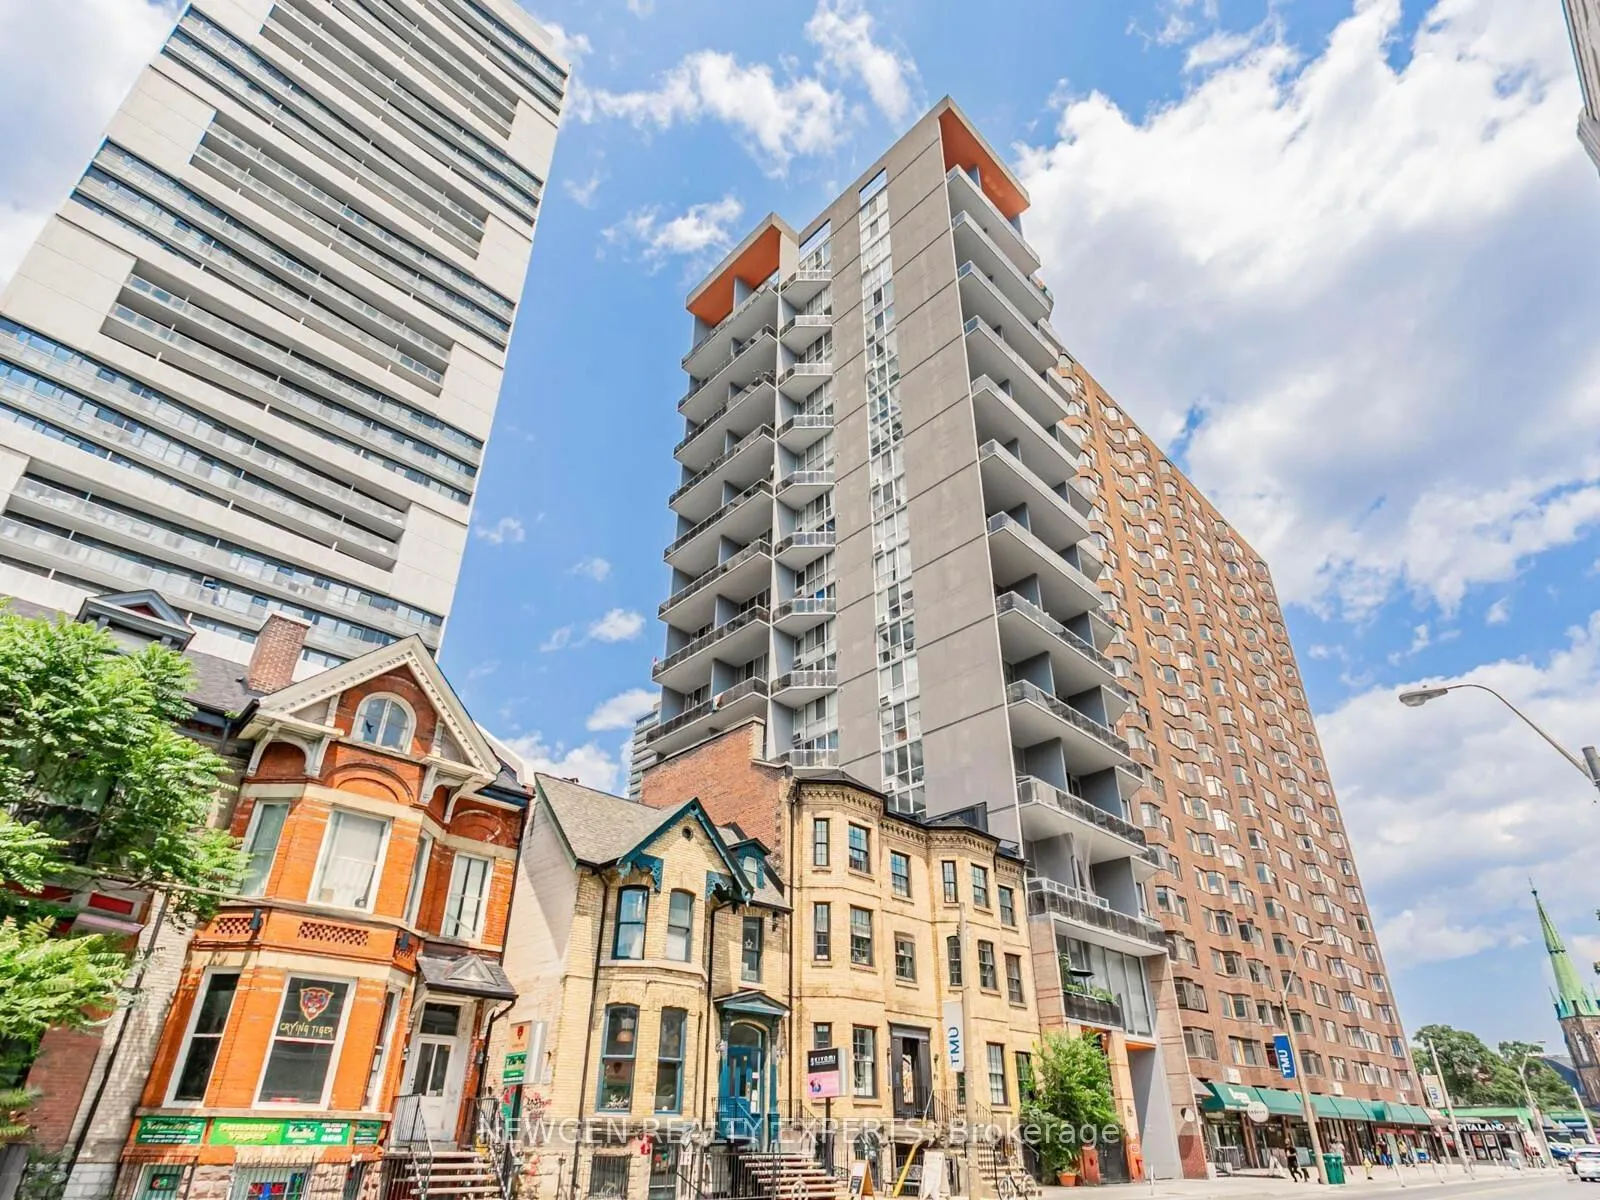
Unit 14F, 86 Gerrard Street E
Unit 14F, 86 Gerrard Street E
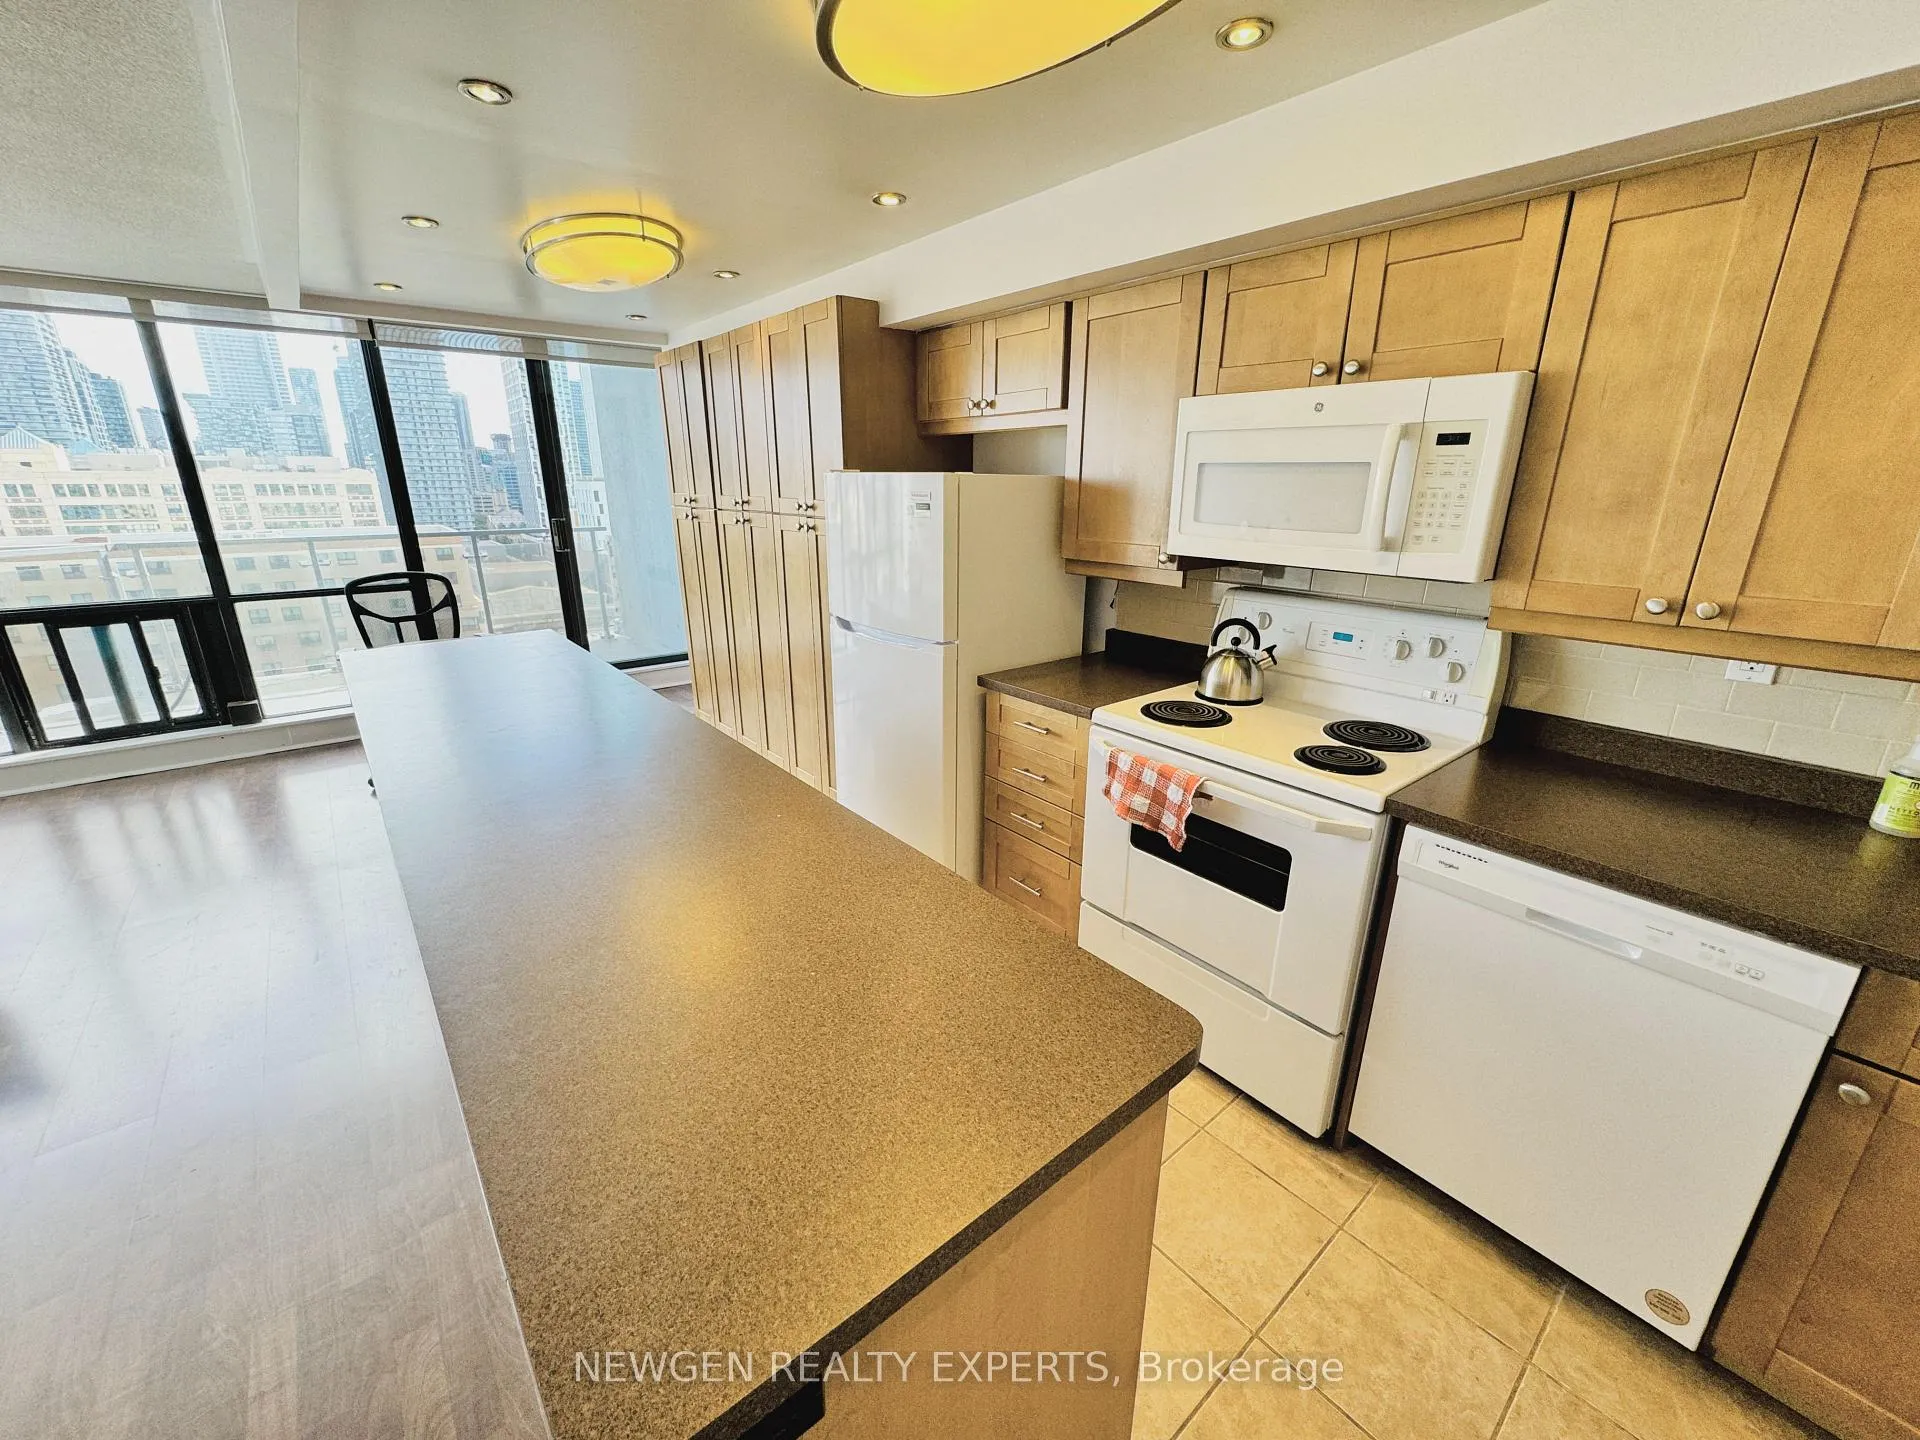 See all 21 photos
Property history
Facts and features
- ExposureSouth
- LaundryIn-suite
- LockerEnsuite
- BalconyOpen
- Party room/meeting room
The homeCondo Apartment, Apartment, 1,000–1,199 sq ft
- TypeCondo Apartment
- StyleApartment
- Living space1,000–1,199 sq ft
- BasementNone
- ExposureSouth
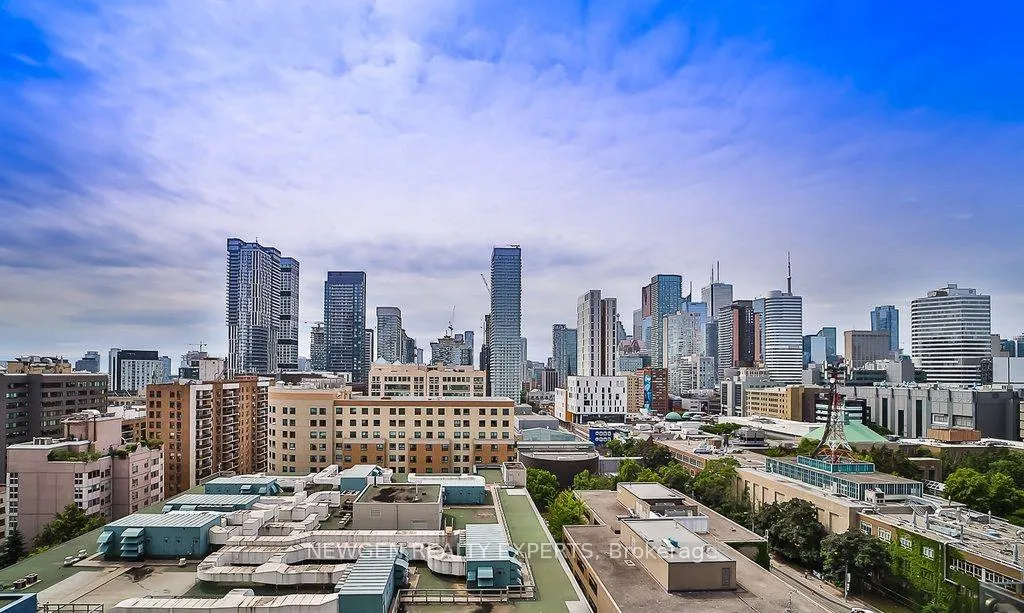
- ViewClear, city
InsideTile, In-suite laundry, Carpet free, storage
- FlooringTile
- LaundryIn-suite laundry
- FeaturesCarpet free, storage
- SecuritySecurity system, smoke detector
- Rooms above ground6
- Bedrooms2
- Bathrooms1
- Kitchens1
- Family roomYes
OutsideConcrete, Open, Controlled entry
- ExteriorConcrete
- BalconyOpen
- FeaturesControlled entry
Parking and locker1 Parking, Underground, Parking type Owned
- Spaces1 Parking
- GarageUnderground
- Parking typeOwned
- DrivewayUnderground
- LockerEnsuite
BuildingGerrard Place, Storeys 12, Units 56
- NameGerrard Place
- Storeys12
- Units56
- Registered1985
- Condo corporation677
- AmenitiesParty room/meeting room, visitor parking
- PetsAllowed
Heating, water and powerRadiant, electric, Wall unit(s), window unit(s)
- HeatingRadiant, electric
- CoolingWall unit(s), window unit(s)
Rent and termsRent $2,799 a month, Entire property, Partially
- Rent$2,799 a month
- Space for rentEntire property
- FurnishedPartially
- Lease12 months
- PaidMonthly
- Rent includesBuilding maintenance, building insurance, heat, parking
- DepositRequired
- Credit checkRequired
- Employment letterRequired
- Rental applicationRequired
- ReferencesRequired
IncludedFridge, stove, b/i microwave, en-suite washer & dryer, ductless a/c, b/i murphy bed, shelving unit & desk in 2nd bdrm. 1 underground parking. ensuite locker.
- IncludedFridge, stove, b/i microwave, en-suite washer & dryer, ductless a/c, b/i murphy bed, shelving unit & desk in 2nd bdrm. 1 underground parking. ensuite locker.
NearbyClear view, hospital, library, park, public transit, school
- Close toClear view, hospital, library, park, public transit, school
Listing detailsC13229356, Rented, Jun 2, 2026
- MLS® numberC13229356
- StatusRented
- Listed onJun 2, 2026
- Days on market34
- UpdatedJul 6, 2026
- Possession2026-08-01 / Flexible
- Occupied byTenant
- Listing brokerageNEWGEN REALTY EXPERTS
About this home
Unit 14F, 86 Gerrard Street E, Toronto (Church-Yonge Corridor), ON M5B 2J1
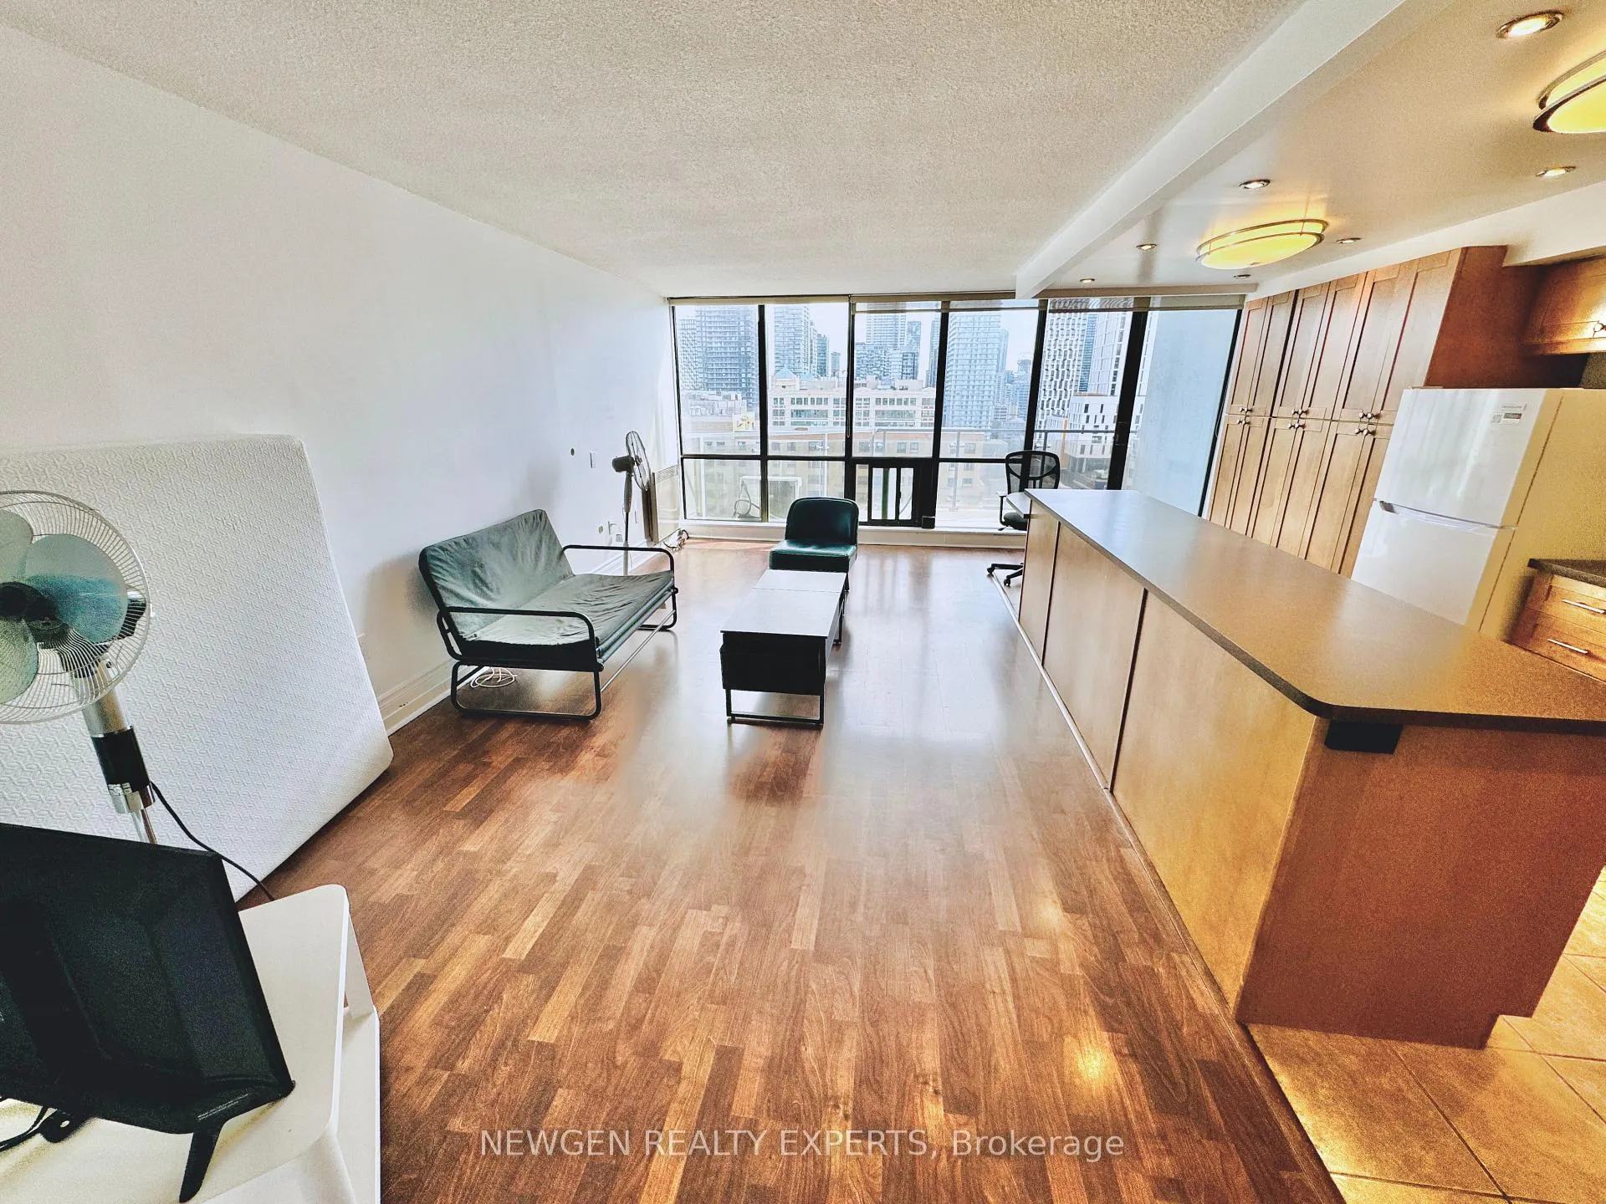
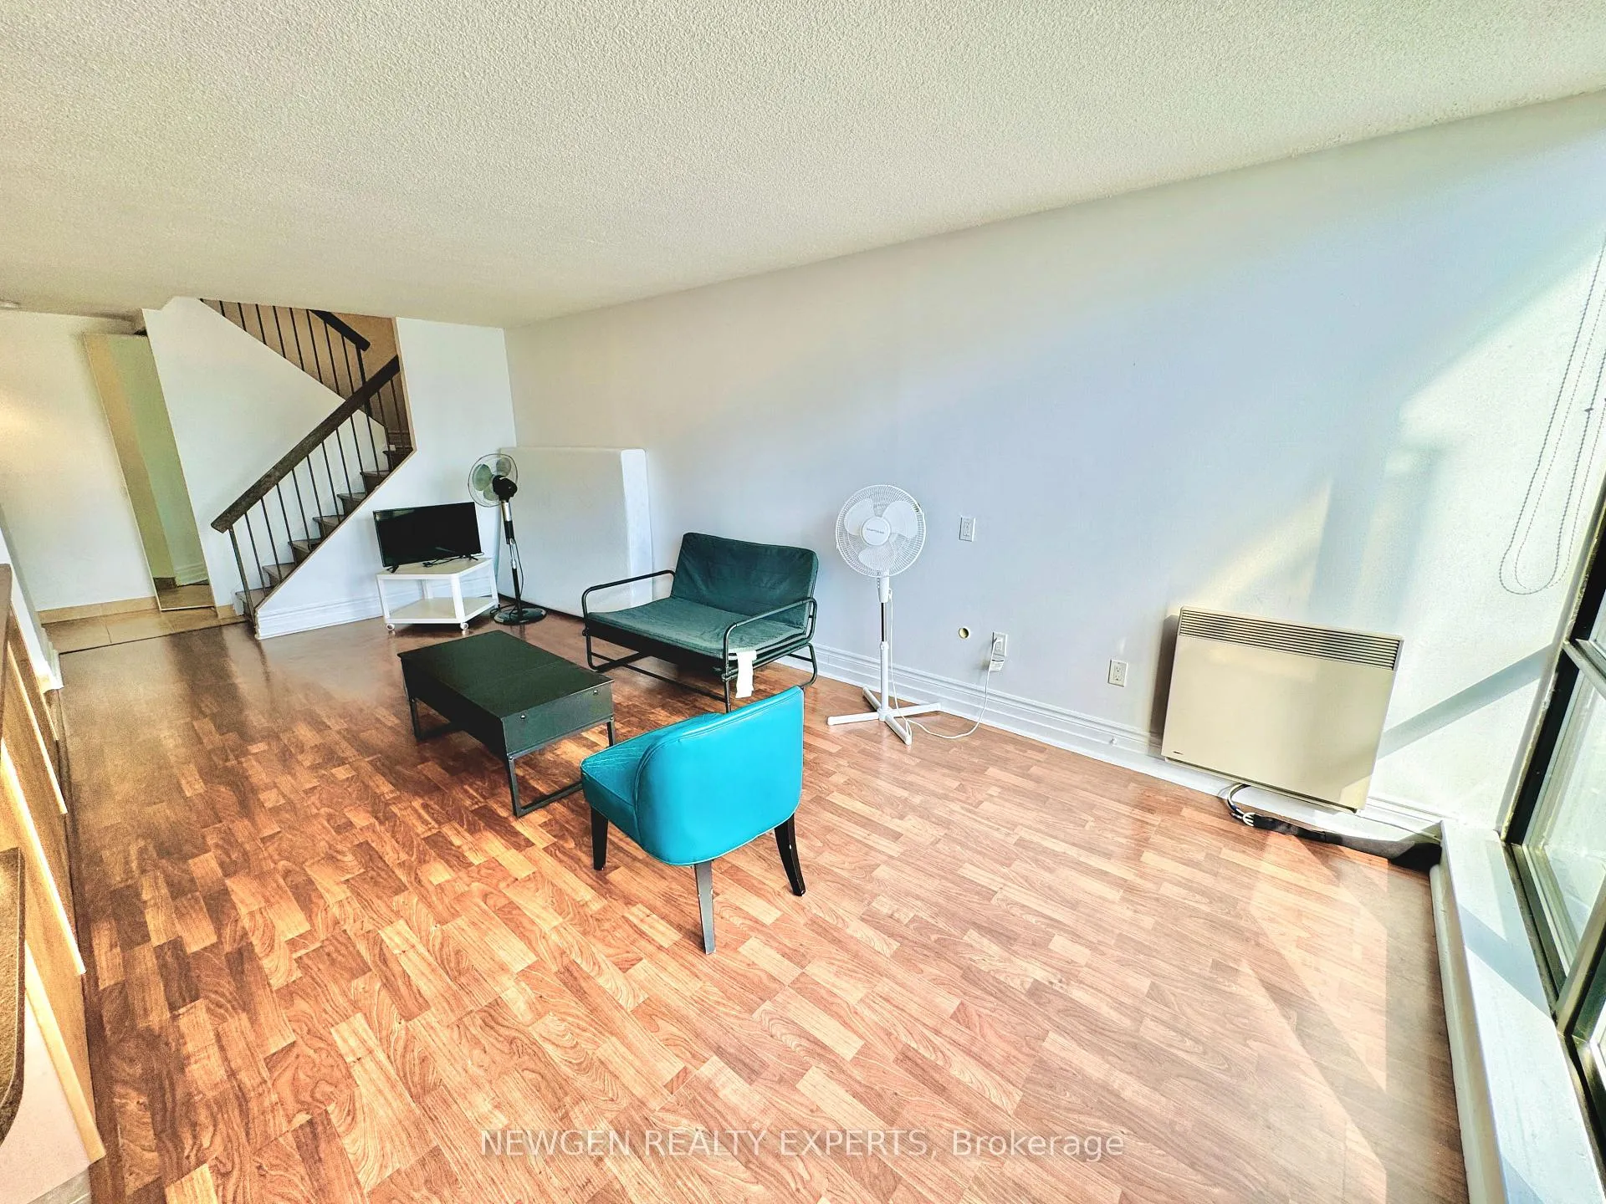
Furnished. Great Location. Amazingly Beautiful, High Ceiling, Bright and Spacious 2 Br, 2 Storey Condo in Heart of Toronto with 1 Parking. Open Concept Layout with Large Living Room and Dining Room. Large Living Room can Double as a Den. Custom Built Kitchen with Centre Island and Pantry. 2nd Floor has 2 other good size bedrooms. 2nd Bedroom Bed and Desk. Both Bedrooms have Floor to Ceiling Windows which Provide Lots of Natural Light. Huge Balcony with City Skyline View. 1 Underground Parking. Steps to TMU (Ryerson), U Of T, 2 Subway Stations, Street Cars, Dundas Square, Eaton Centre and much more. Pics were taken before current tenant moved in.
Ask about this home
A HOMEH agent will answer your questions about this home.
Know more about Gerrard Place
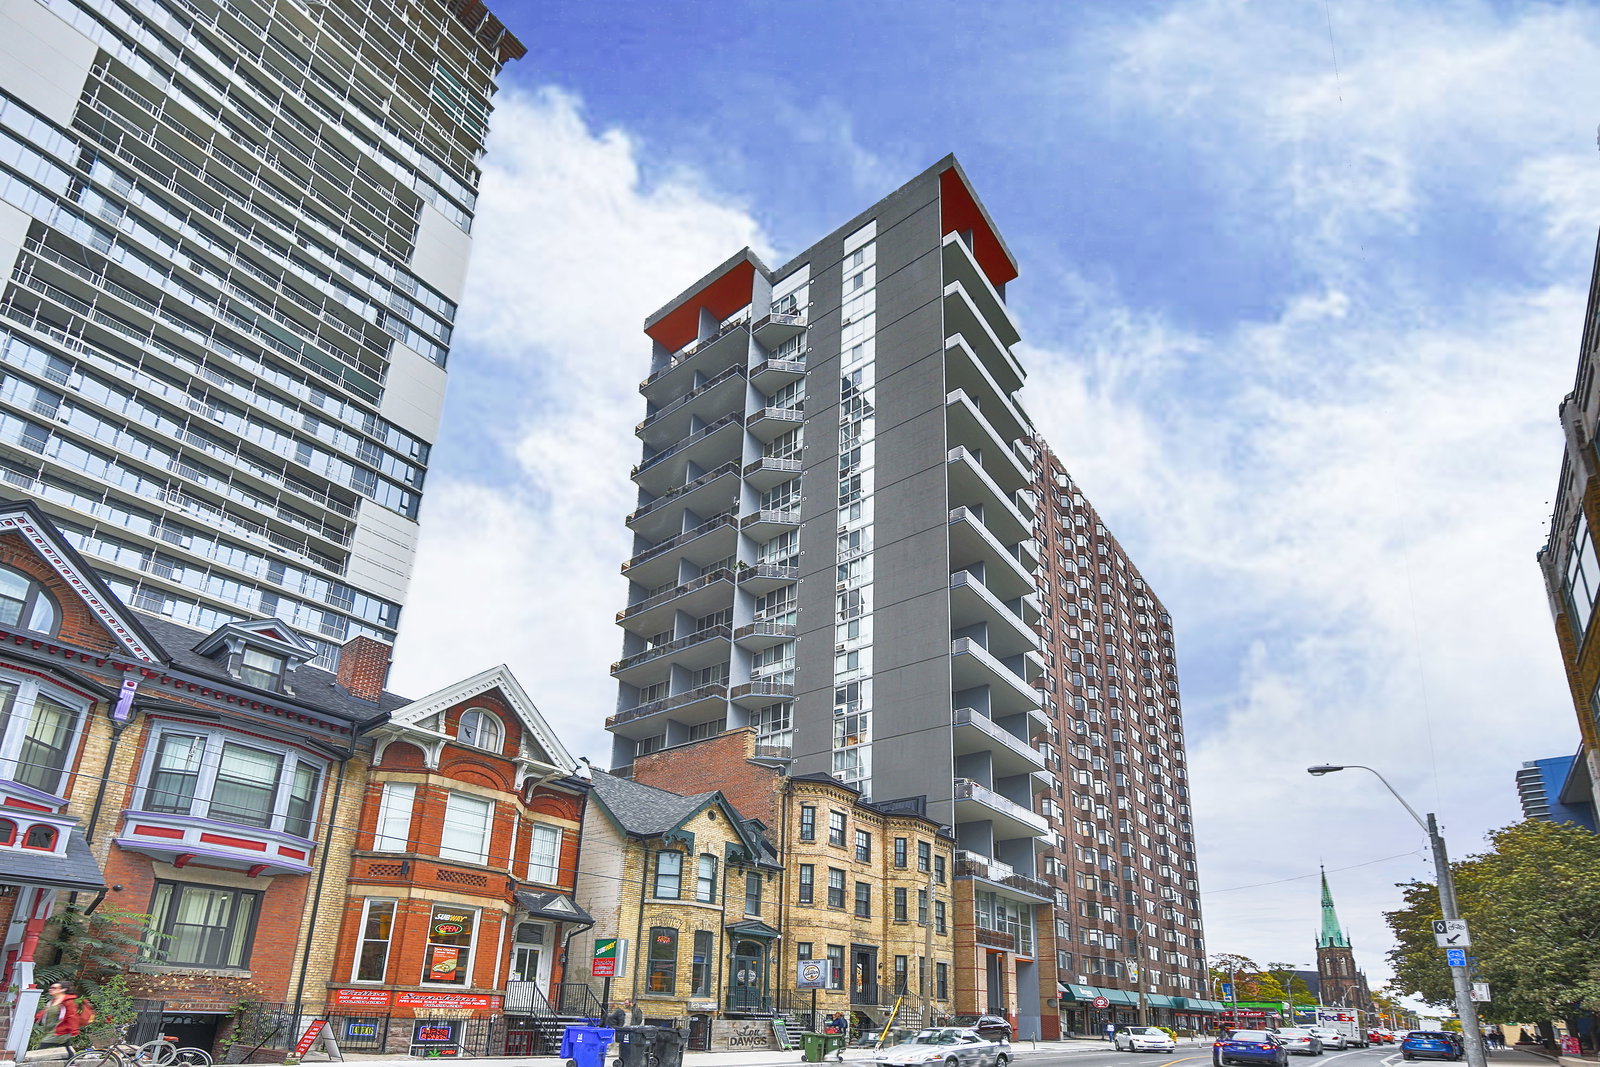
Condo building · 86 Gerrard Street E
Gerrard Place is a 12-storey condo with 56 suites, built in 1985 by Omnitown Developments. Right now 1 for sale and 1 for rent are on the market here.
- 12storeys
- 56suites
- 1985built
No similar units for rent in Gerrard Place right now.
Around this home
Daily convenience, out of 100, from the distances below
Schools nearby
School rating, out of 10.
Helpful calculators
Your HOMEH agent

"I would see it this week."