

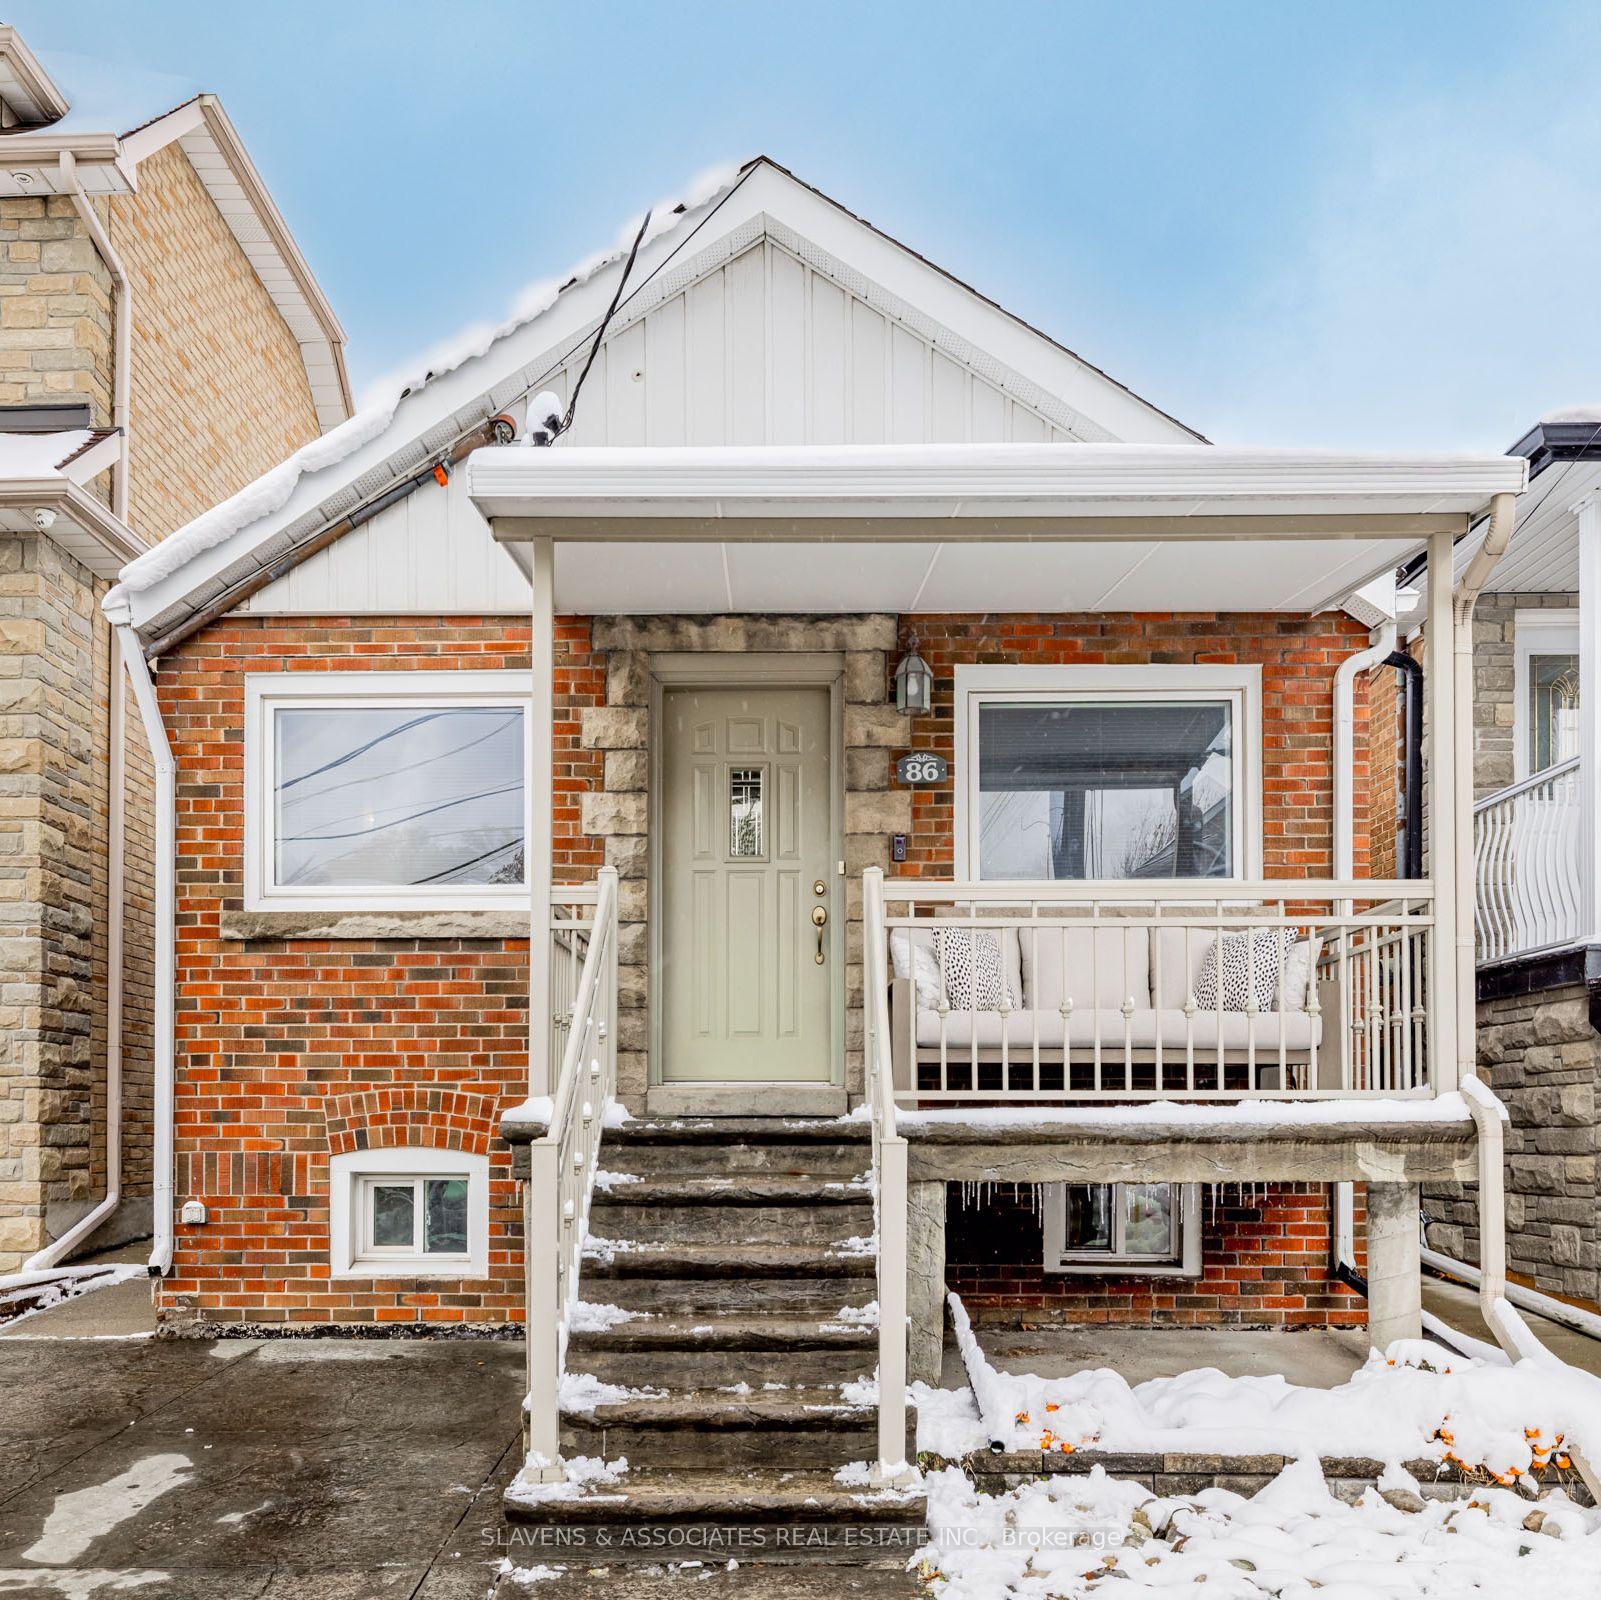
86 Holmesdale Road
Detached Sold
1/3486 Holmesdale Road
Detached Sold
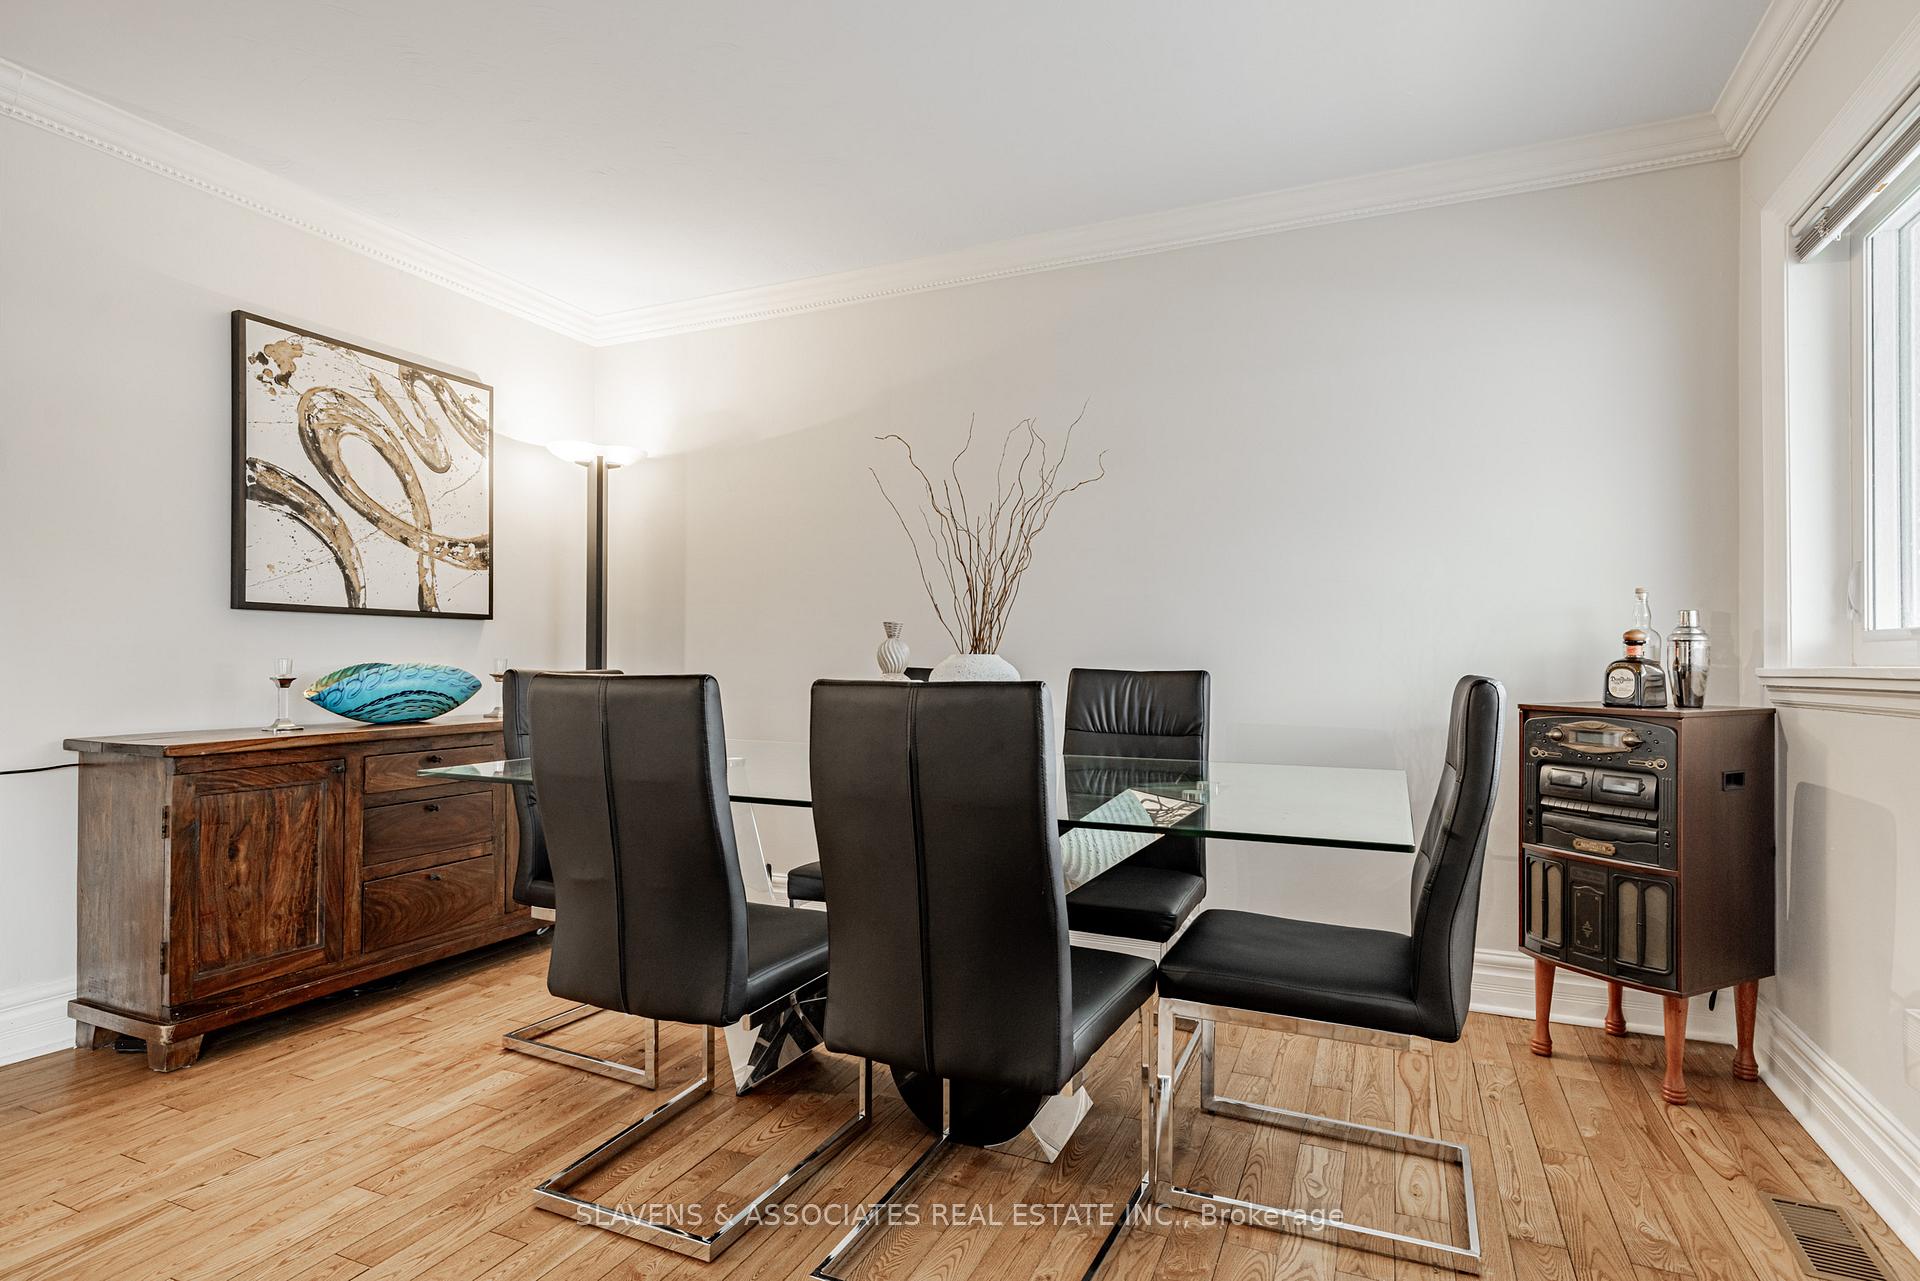 See all 34 photos
1+1 Bedrooms
2 Bathrooms
0 Garage
700–1.1K sq.ft
25×125 ft
$3,834/yr
Property history
Facts and features
- BasementFinished
- Water, sewerMunicipal
- HeatingForced air
- CoolingCentral air
What stands out
- Separate entrance
- Hardwood floors
- Central air
The homeDetached, Bungalow, 700–1,100 sq ft
- Type: Detached
- Style: Bungalow
- Living space: 700–1,100 sq ft
- Basement: Finished, separate entrance
InsideHardwood, Vinyl, Other, Rooms above ground 4
- Flooring: Hardwood, Vinyl
- Features: Other
- Rooms above ground: 4
- Rooms in the basement: 3
- Bedrooms: 1 + 1 in the basement
- Bathrooms: 2
- Kitchens: 1
Outside and lotBrick, Asphalt shingle, Concrete
Outside
- Exterior: Brick
- Roof: Asphalt shingle
- Foundation: Concrete
- Size: 25 × 125 ft
Parking1 Parking, Front yard parking
- Spaces: 1 Parking
- Driveway: Front yard parking
Heating, water and powerForced air, gas, Central air, Municipal water
- Heating: Forced air, gas
- Cooling: Central air
- Water: Municipal water
- Sewer: Municipal sewer
Costs and taxesTaxes $3,834 a year, HST No HST, Hwt $16.80/mth
- Taxes, 2025: $3,834 a year
- HST: No HST
- Rental items: Hwt $16.80/mth
- Under contract: Hot water tank-gas
Included in the saleS/s: lg fridge, ge stove/oven, frigidaire b/i d/w; amana washer; maytag dryer; all elf's; all window coverings; all built-ins; backyard shed. front pad parking approx $356.46/year, Living room tv on wall mounted bracket
- Included: S/s: lg fridge, ge stove/oven, frigidaire b/i d/w; amana washer; maytag dryer; all elf's; all window coverings; all built-ins; backyard shed. front pad parking approx $356.46/year
- Not included: Living room tv on wall mounted bracket
Listing detailsW12535942, Sold, Nov 12, 2025
- MLS® number: W12535942
- Status: Sold
- Listed on: Nov 12, 2025
- Days on market: 2
- Updated: Nov 14, 2025
- Possession: Flexible
- Occupied by: Owner
- Listing brokerage: SLAVENS & ASSOCIATES REAL ESTATE INC.
About this home
86 Holmesdale Road, Toronto (Caledonia-Fairbank), ON M6E 1Y1
Other
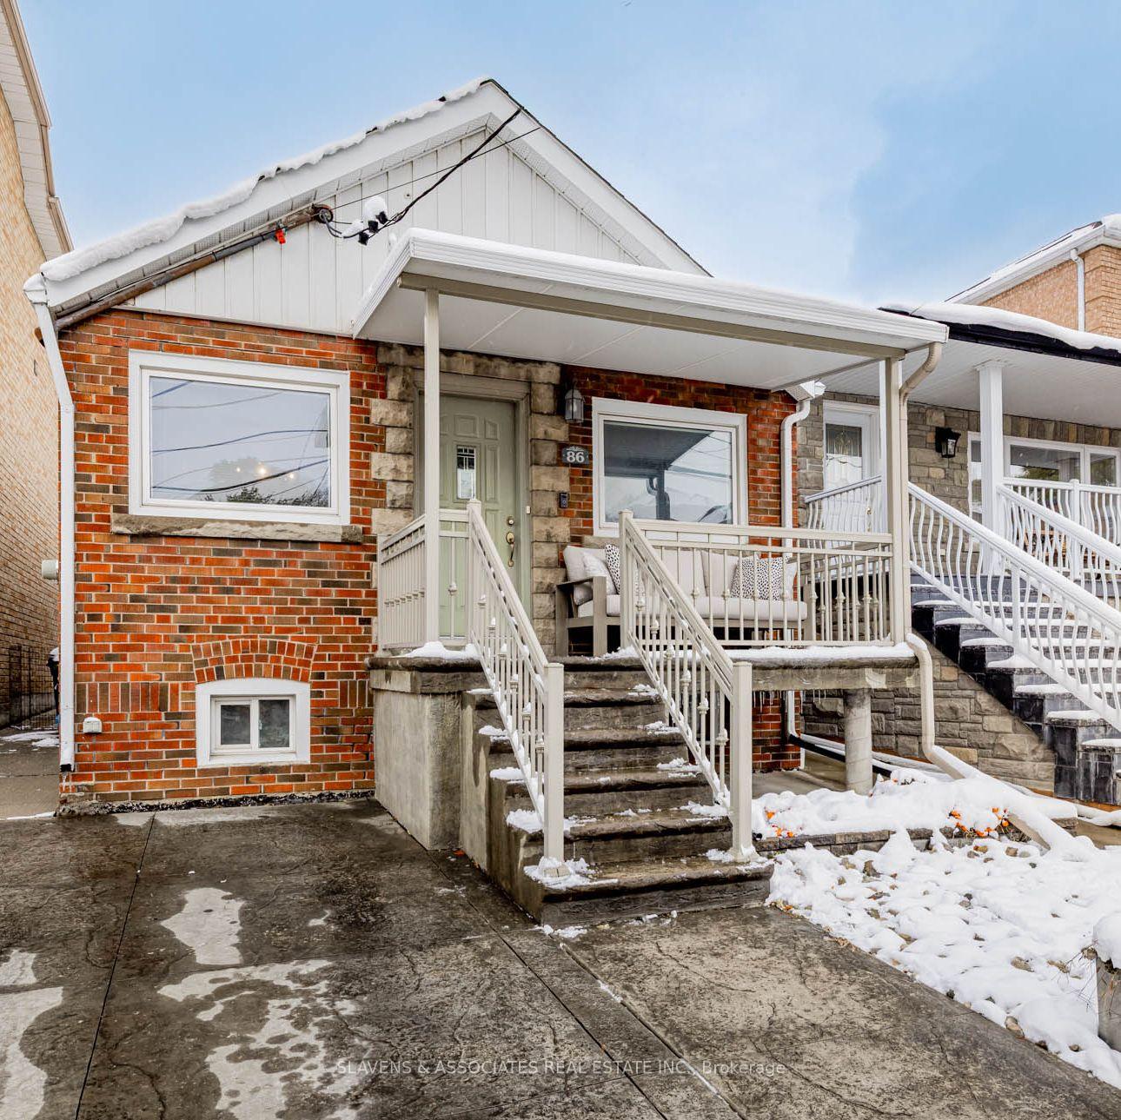
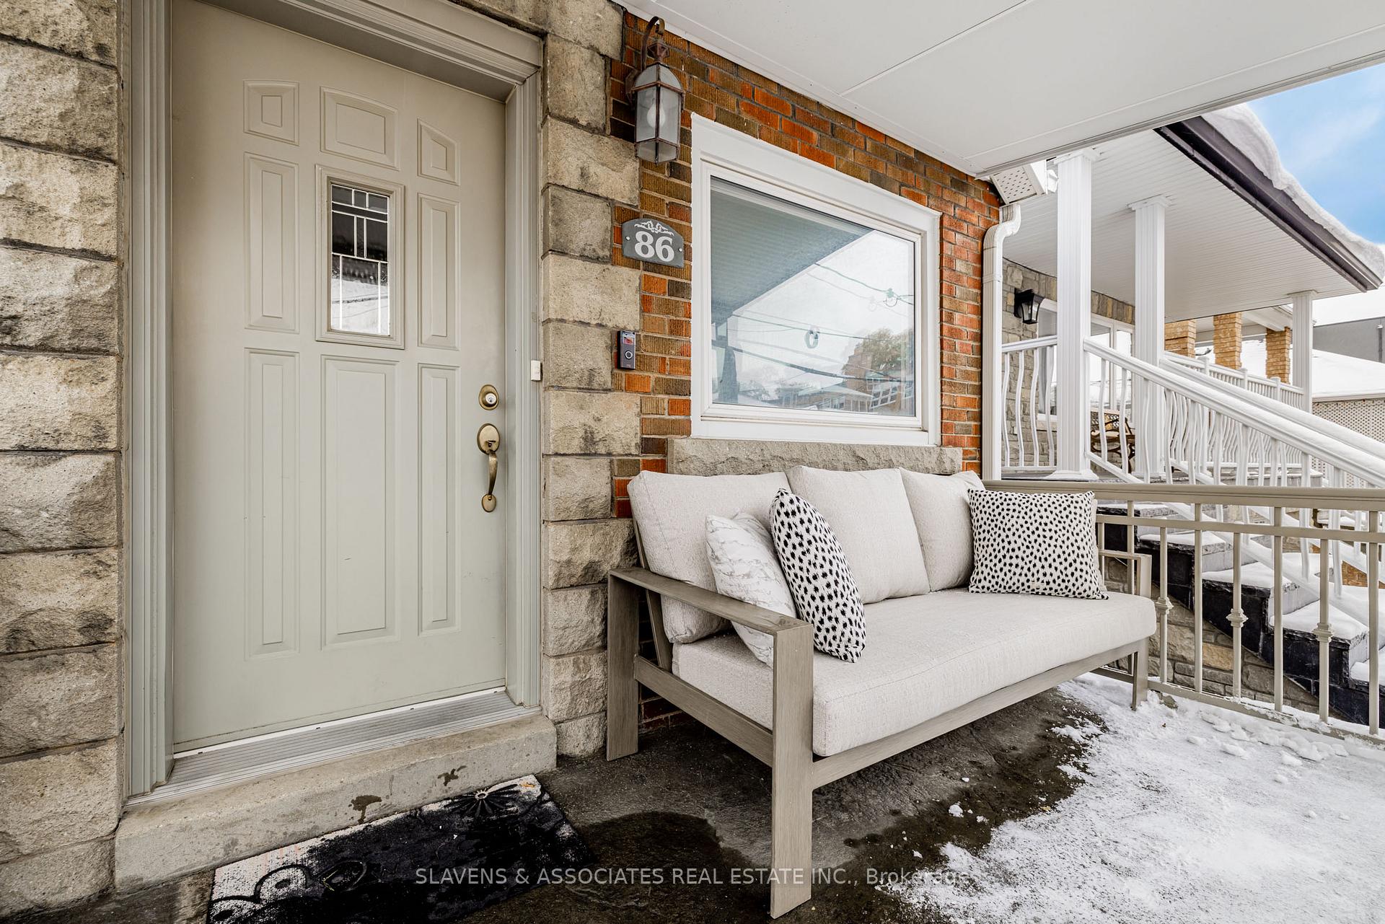
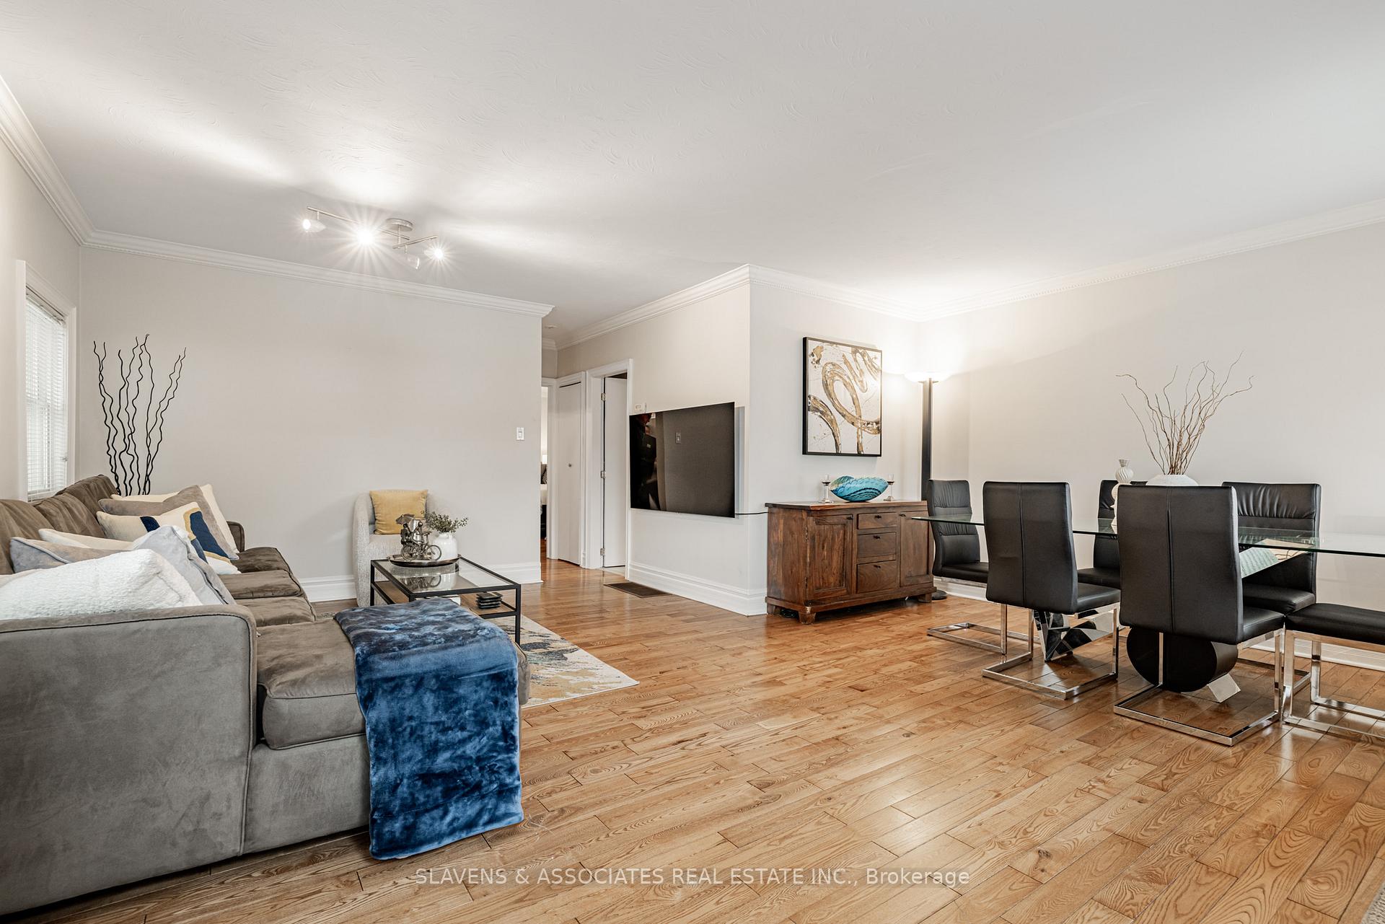
Beautiful detached brick bungalow on a 25' x 125' lot. Updated eat-in kitchen with stainless steel appliances; Bright, open concept living & dining room with hardwood floors - great for entertaining. Separate side entrance to a finished lower level featuring a bedroom, bathroom & living area. Kitchen overlooks a sunken patio leading to a beautiful, deep fenced yard. Large front porch; Legal front pad parking. Steps to parks, schools, Allen expressway, future Eglinton LRT, shops and restaurants.
Read more
Ask about this home
A HOMEH agent will answer your questions about this home.
Ask a question
Thinking of selling your home?See what your home is worth today.
Around this home
Dufferin / Eglinton
Errands
Parks
Schools
Daily convenience, out of 100, from the distances below
ParkMarble Hill Parkette · 6 within 1 km3 min walk201 m
GroceryDoce Minho6 min walk344 m
SchoolSt John Bosco Catholic School2 min walk100 m
PharmacyGuardian9 min walk531 m
Cafés & foodSete Ventos Restaurant · 15 within 1 km7 min walk454 m
Gym & rec centreAssociacao Migrante De Barcelos7 min walk452 m
LibraryToronto Public Library - Maria A. Shchuka14 min walk852 m
WalkDriveStraight-line distance, open map data
Grocery0.3 km
Park0.2 km
Dining0.5 km
Gym1.3 km
Schools nearby
School rating, out of 10.
St John Bosco Catholic Schoolelementary · Catholic · 0.1 km
6.6/10Good
Fairbank Memorial Community Schoolelementary · Public · 0.4 km
—
Lycée Français de Torontoelementary · Private · 0.6 km
—
Contact agent
Helpful calculators
Mortgage
Affordability
Closing costs
Land transfer tax
Property tax
Down payment
CMHC insurance
Stress test
Cashback Rebate
Your HOMEH agent

NimaHOMEH agent · Toronto
"I would see it this week."
Ask Nima