

TH #6, 86 Sloping Sky Mews
TH #6, 86 Sloping Sky Mews
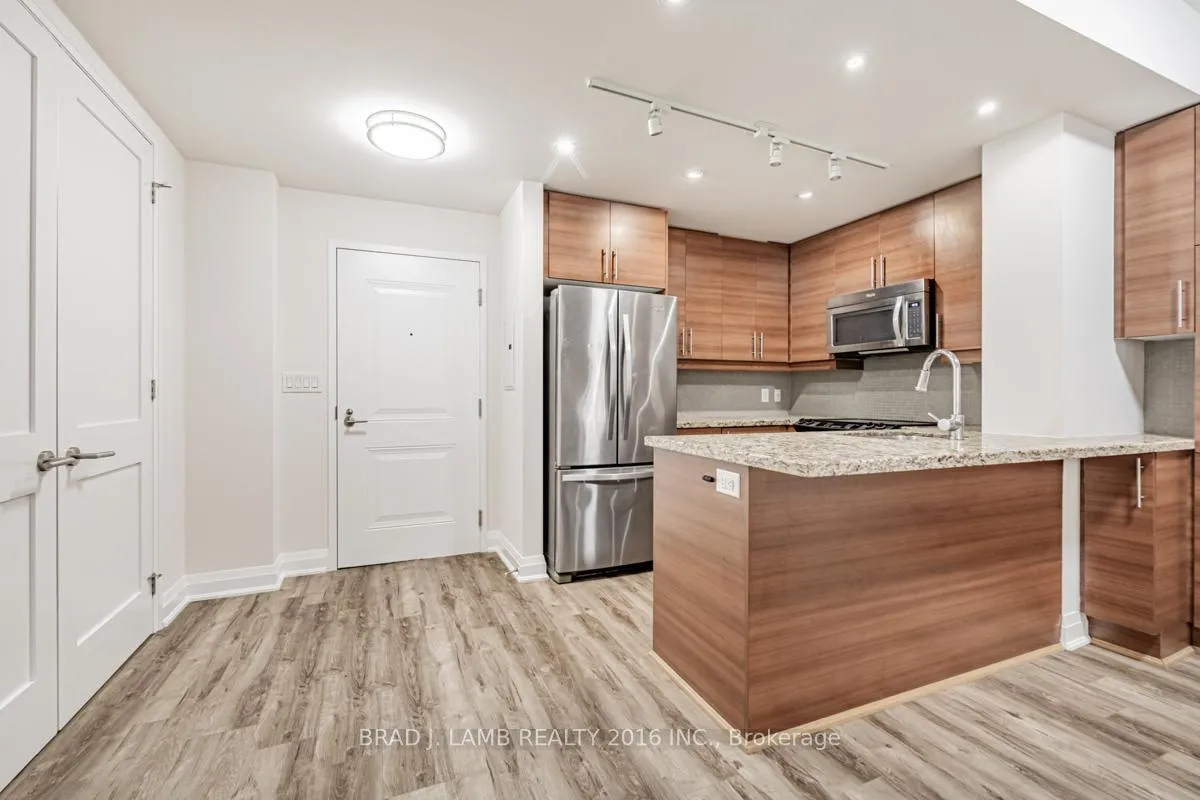 See all 18 photos
Property history
- $1,550,000TerminatedList: 2024-11-04|End: 2025-02-14|102 daysC10406433
Facts and features
- BasementNone
- Age of home6–10 years
- ExposureSouth west
- LaundryEnsuite
- Hardwood floors
- Central air
- Gym
- Outdoor pool
The homeCondo Townhouse, 3-storey, Age 6–10 years
- Type: Condo Townhouse
- Style: 3-storey
- Age: 6–10 years
- Living space: 1,800–1,999 sq ft
- Basement: None
- Exposure: South West
InsideHardwood, Concrete, Tile, Ensuite, upper level, Carpet free
- Flooring: Hardwood, Concrete, Tile
- Laundry: Ensuite, upper level
- Features: Carpet free
- Security: Concierge/security
- Rooms above ground: 6
- Bedrooms: 3 + 1 in the basement
- Bathrooms: 3
- Kitchens: 1
OutsideConcrete, Enclosed
- Exterior: Concrete
- Balcony: Enclosed
Parking and locker2 Parking, Underground, Parking type Owned
- Spaces: 2 Parking
- Garage: Underground
- Parking type: Owned
- Driveway: Underground
- Spot: 84
- Locker: Owned
- Locker unit: 58
- Locker number: 58
- Locker level: 1
BuildingYork harbour club ii, Storeys 17, Units 502
- Name: York harbour club ii
- Storeys: 17
- Units: 502
- Registered: 2015
- Condo corporation: 2433
- Amenities: Game room, gym, outdoor pool, visitor parking
- Pets: Allowed
Heating, water and powerForced air, gas, Central air
- Heating: Forced air, gas
- Cooling: Central air
Costs and taxesTaxes $6,681 a year, Condo fee $1,069 a month, Water included, building insurance included, parking included, common elements included
- Taxes, 2024: $6,681 a year
- Condo fee: $1,069 a month
- Fee includes: Water included, building insurance included, parking included, common elements included
Included in the saleStainless steel fridge, stove, over-the-range microwave, dishwasher. washer + dryer, window coverings, existing light fixtures, 1 tandem parking spot (fits 2 cars), 1 storage locker.
- Included: Stainless steel fridge, stove, over-the-range microwave, dishwasher. washer + dryer, window coverings, existing light fixtures, 1 tandem parking spot (fits 2 cars), 1 storage locker.
NearbyLibrary, park, public transit, rec./commun.centre
- Close to: Library, park, public transit, rec./commun.centre
Listing detailsC10406433, Terminated, Nov 4, 2024
- MLS® number: C10406433
- Status: Terminated
- Listed on: Nov 4, 2024
- Days on market: 102
- Updated: Feb 14, 2025
- Possession: Immediately
- Occupied by: Vacant
- Listing brokerage: BRAD J. LAMB REALTY 2016 INC.
About this home
TH #6, 86 Sloping Sky Mews, Toronto (Niagara), ON M5V 0B3
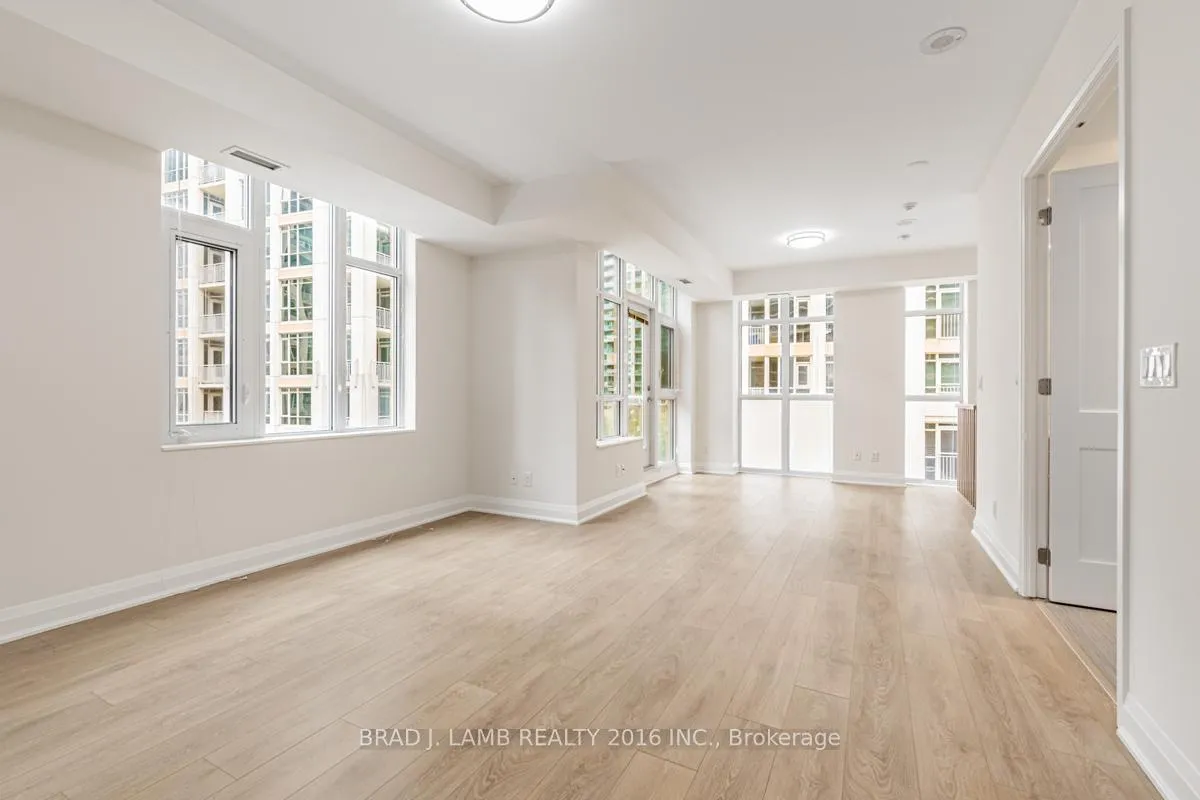
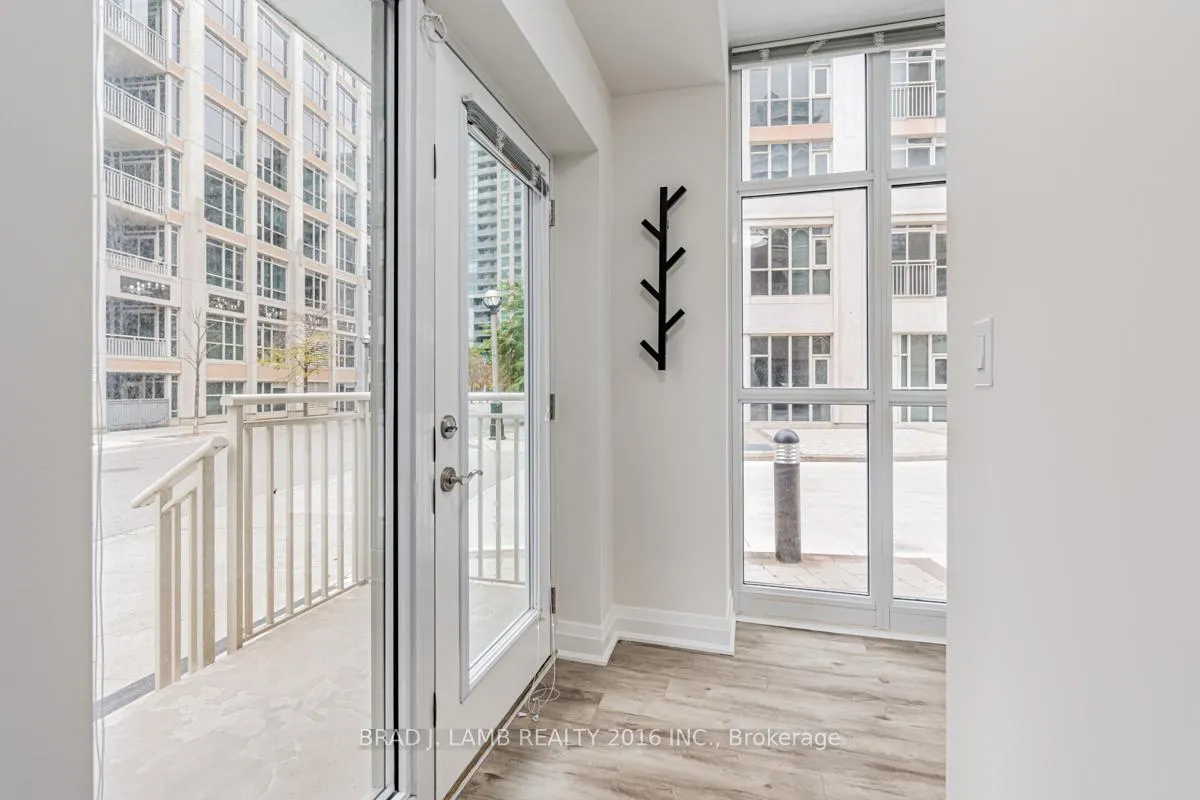
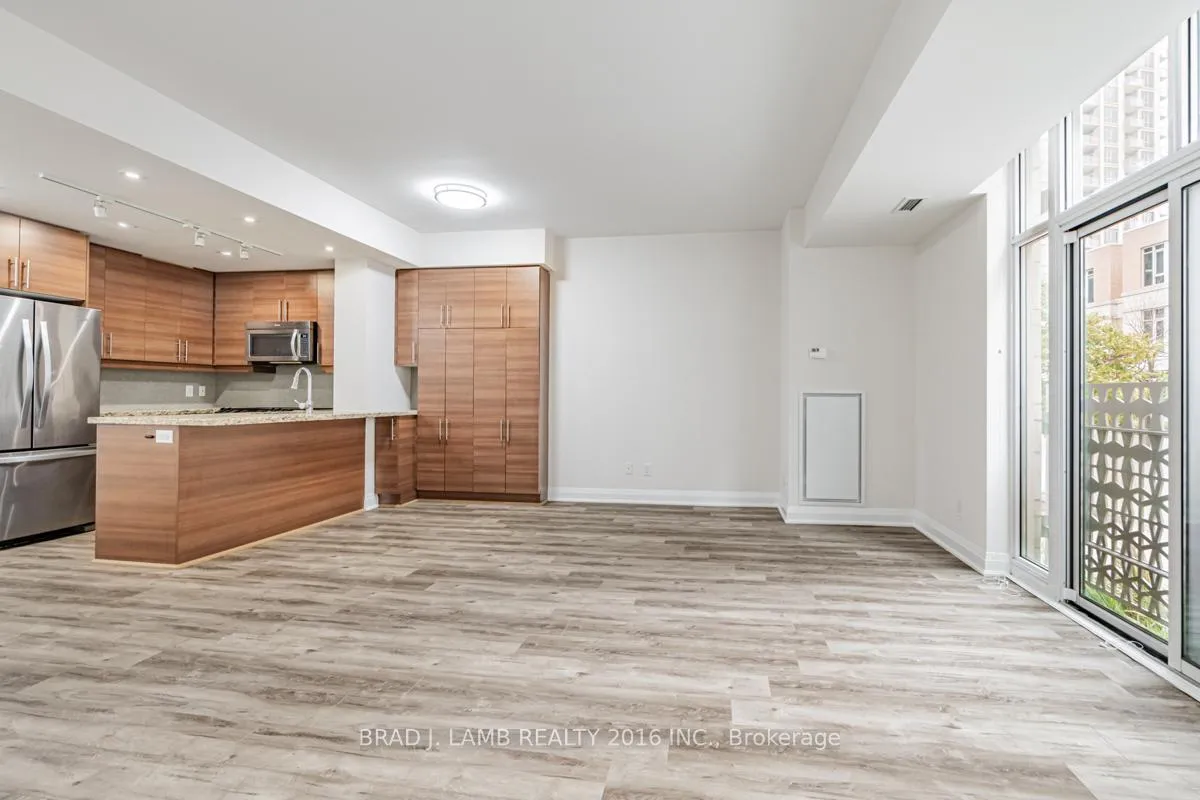
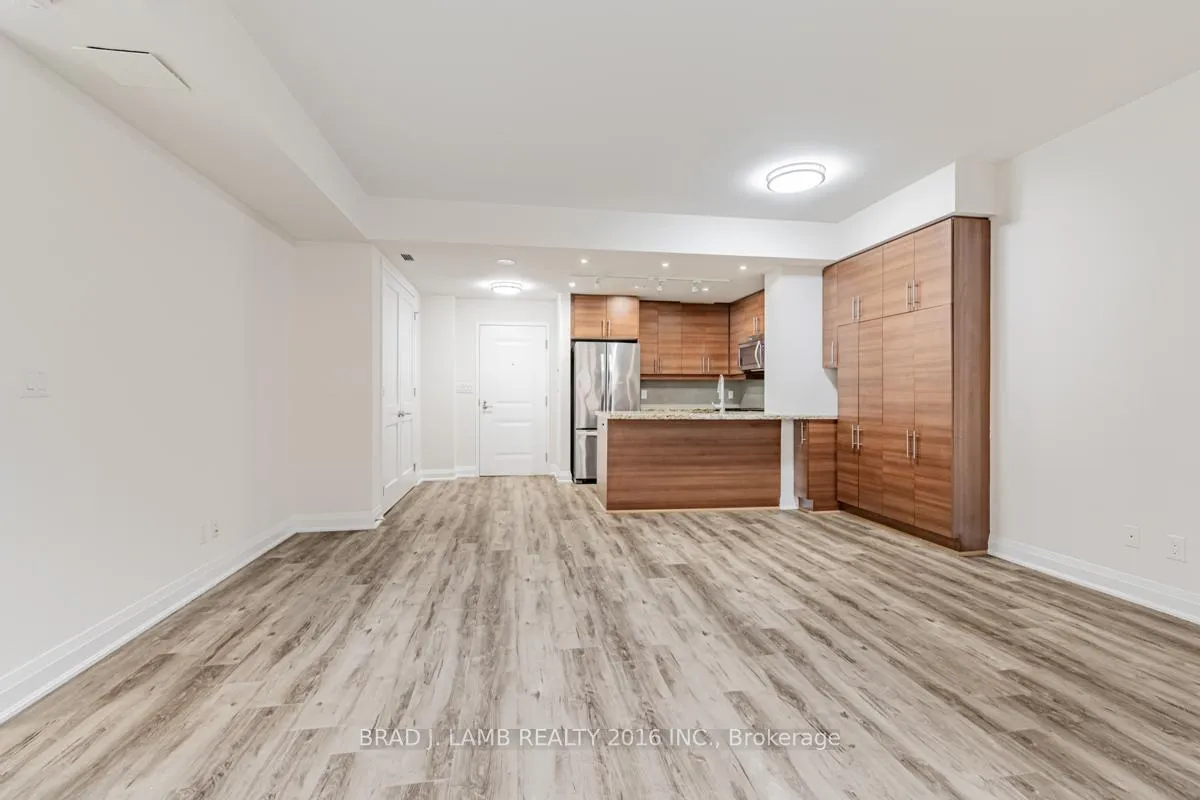
No you are not dreaming! This exquisitely crafted, 3-storey townhouse does exist in the heart of downtown Toronto. This 1,983 sq.ft., corner unit with all the bells and whistles is ready for the picking. Designed for living, this unit boasts separate access from the street to your front door and direct access to the condominium. Newly painted, the interior is bright and airy with plenty of windows to allow the light in. The eatin kitchen with house sized appliances, breakfast bar, stone countertops and a floor to ceiling pantry is waiting for your culinary delights. Be the great chef you are, or just order in. The large open-concept living area with powder room is ready to accommodate all your family and friends. On the 2nd floor you'll find a large 2nd bedroom with a walk-in closet, a smaller 3rd bedroom, a 4-piece bathroom, and laundry room to round out the space. Offering the ultimate in privacy and seclusion, the full 3rd floor makes up the owners suite that features: a dream ensuite, walk-in-closet, and private balcony. Enjoy direct access to the condominium amenities from your private entrance, whether it be the indoor pool or the outdoor space for al fresco dining and lounging. All of the best that downtown has to offer is within walking distance, including the stack, local restaurants, bars and shopping. What are you waiting for? Make this yours today! **EXTRAS** Private access to the townhouse is through 38 Grand Magazine Street. Other rooms are private balconies.
Ask about this home
A HOMEH agent will answer your questions about this home.
Know more about York Harbour Club
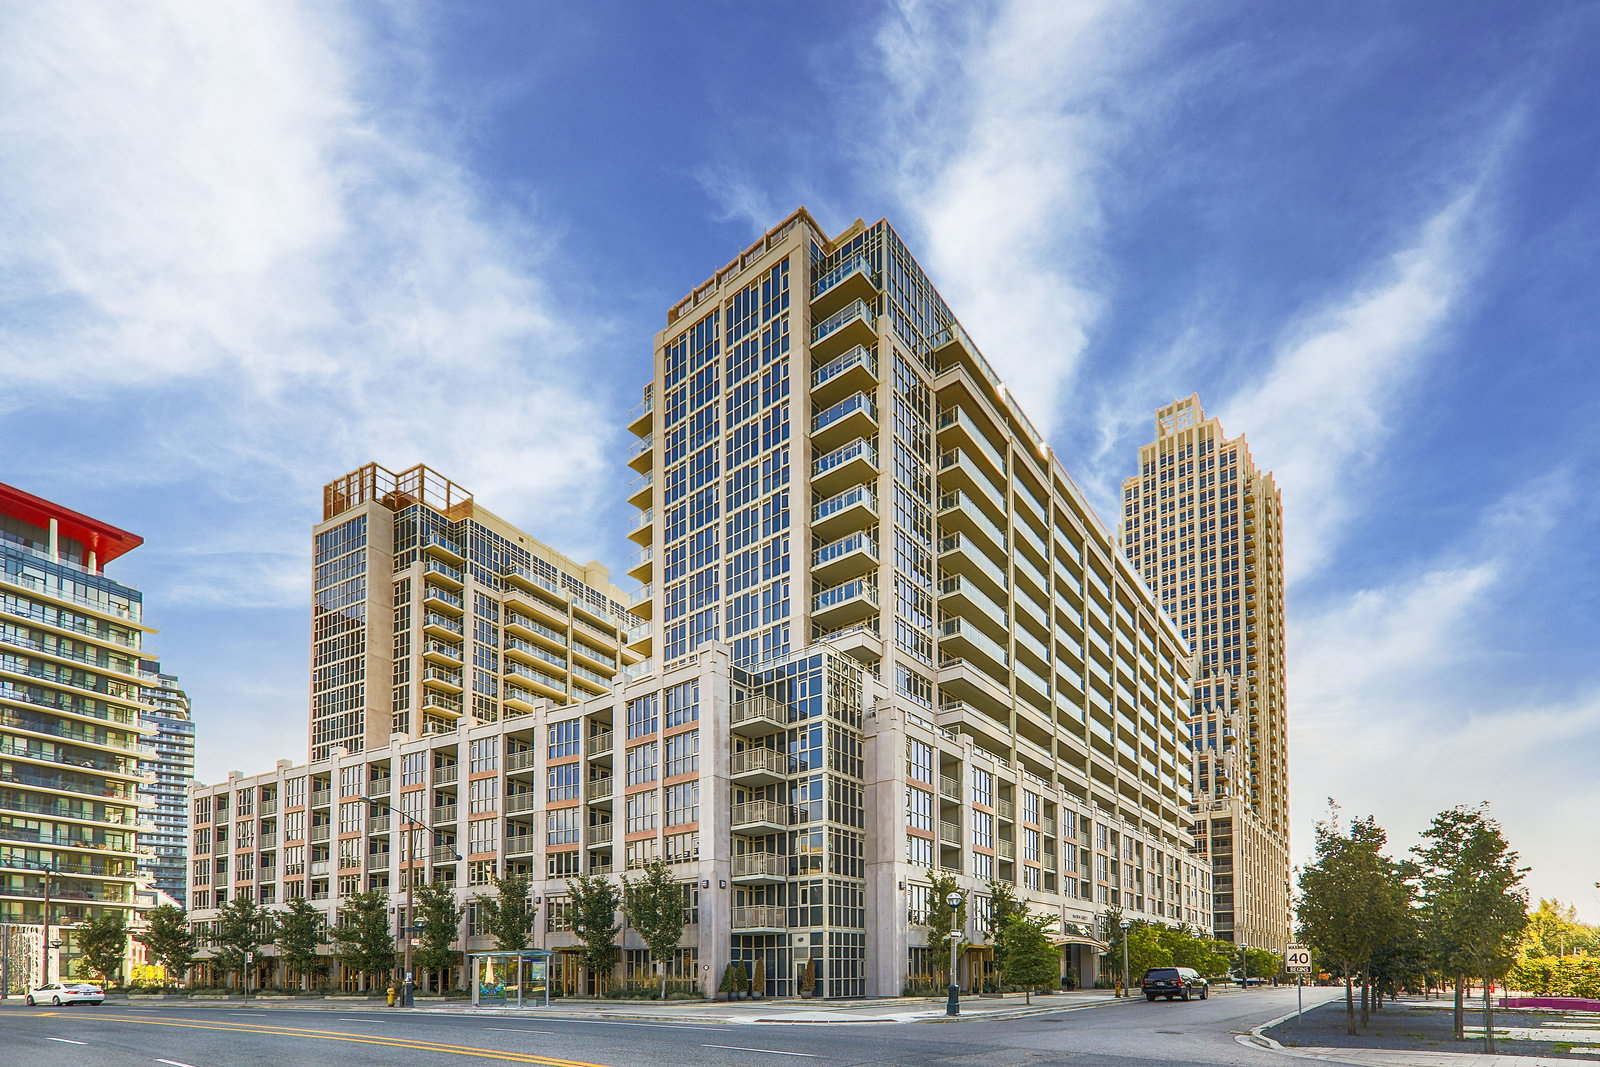
Condo building · 543 Grand Magazine Street
York Harbour Club is a 17-storey condo with 502 suites, built in 2015 by Plaza. Right now 6 for sale and 2 for rent are on the market here.
- 17storeys
- 502suites
- $855/sq ft
- 2015built
No similar units for sale in York Harbour Club right now.
Around this home
Daily convenience, out of 100, from the distances below
Schools nearby
School rating, out of 10.
Helpful calculators
Your HOMEH agent

"I would see it this week."