

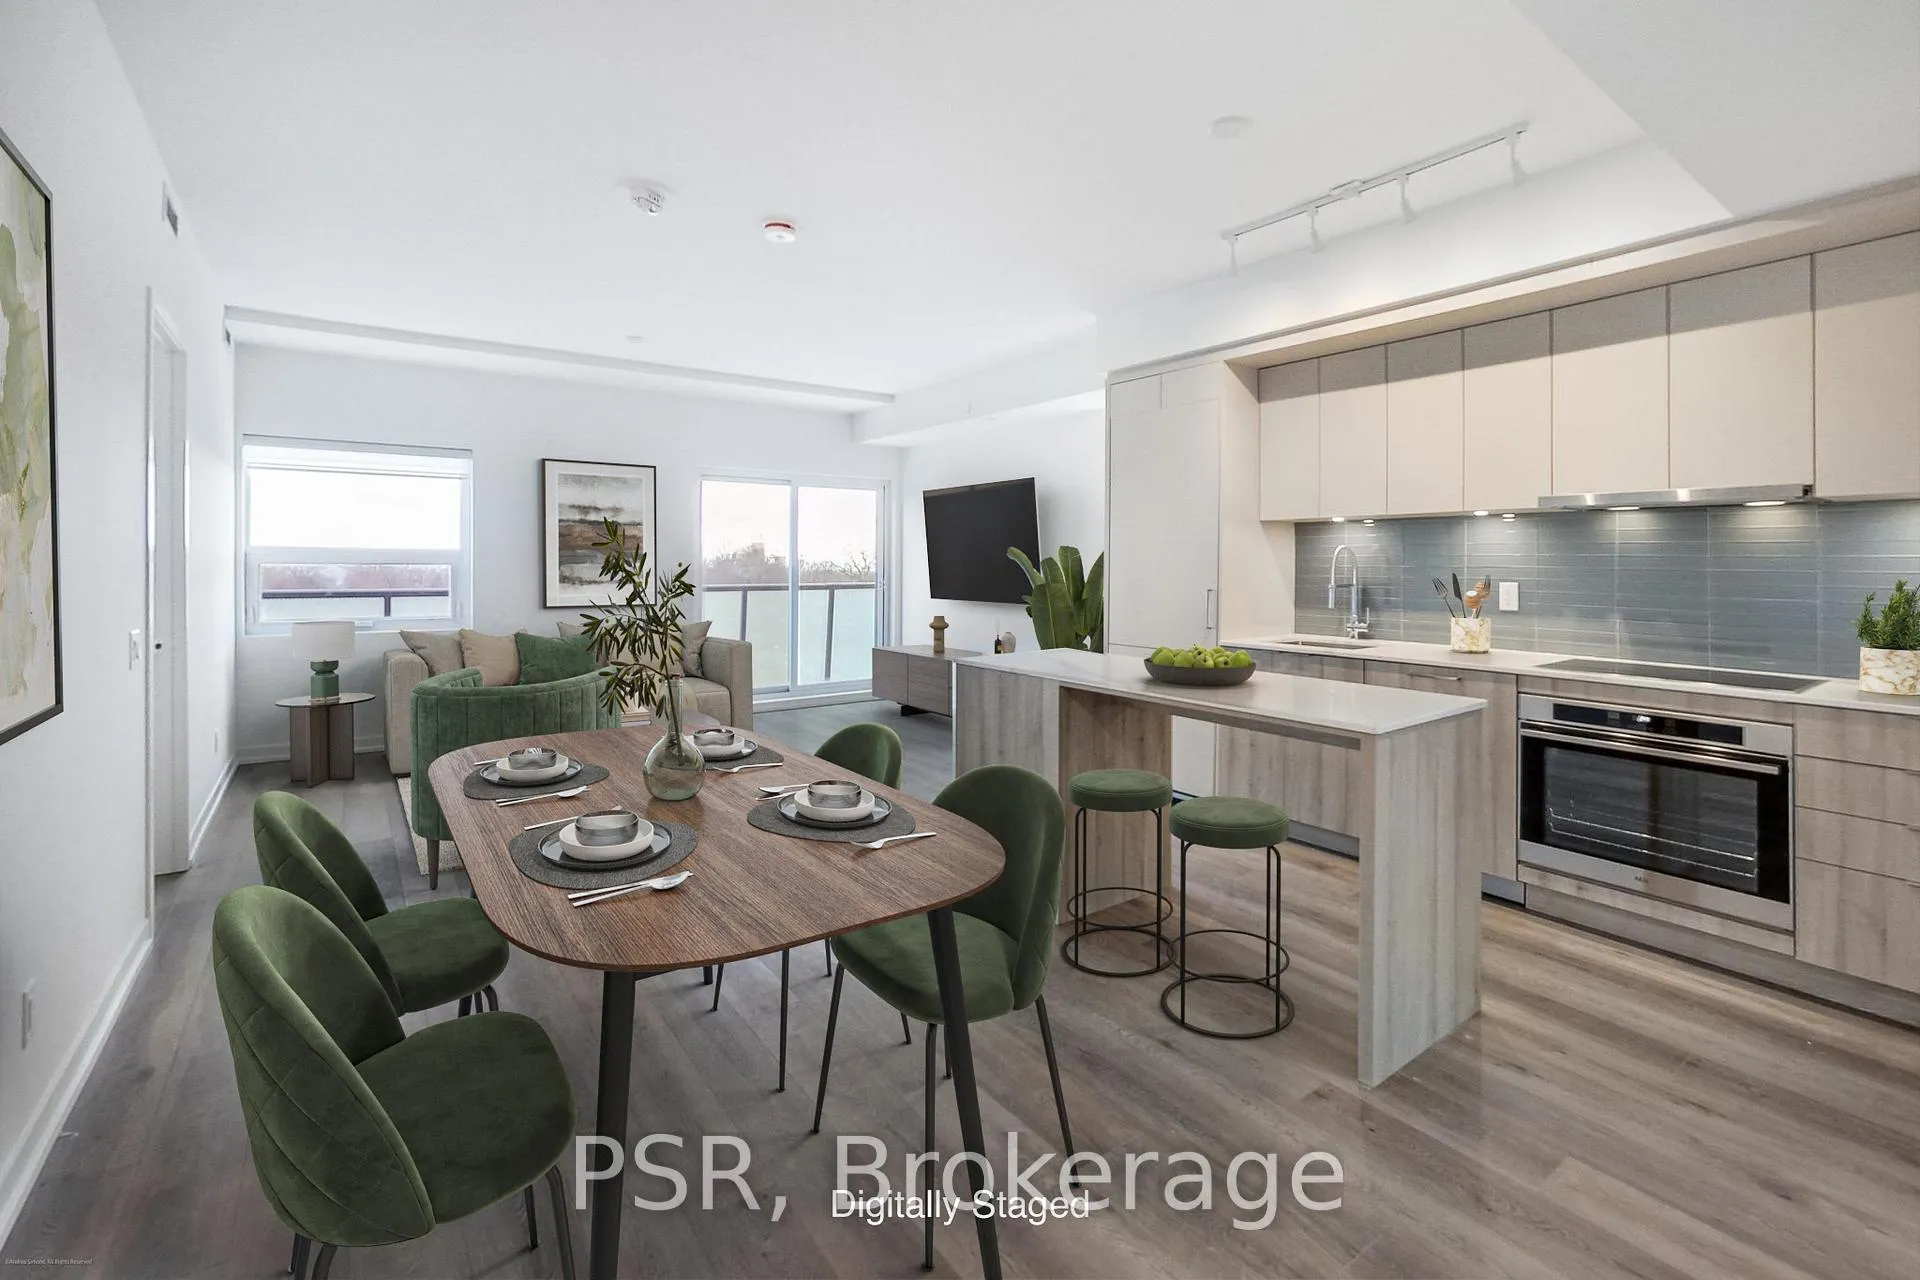
Unit 509, 863 St. Clair Avenue W
Unit 509, 863 St. Clair Avenue W
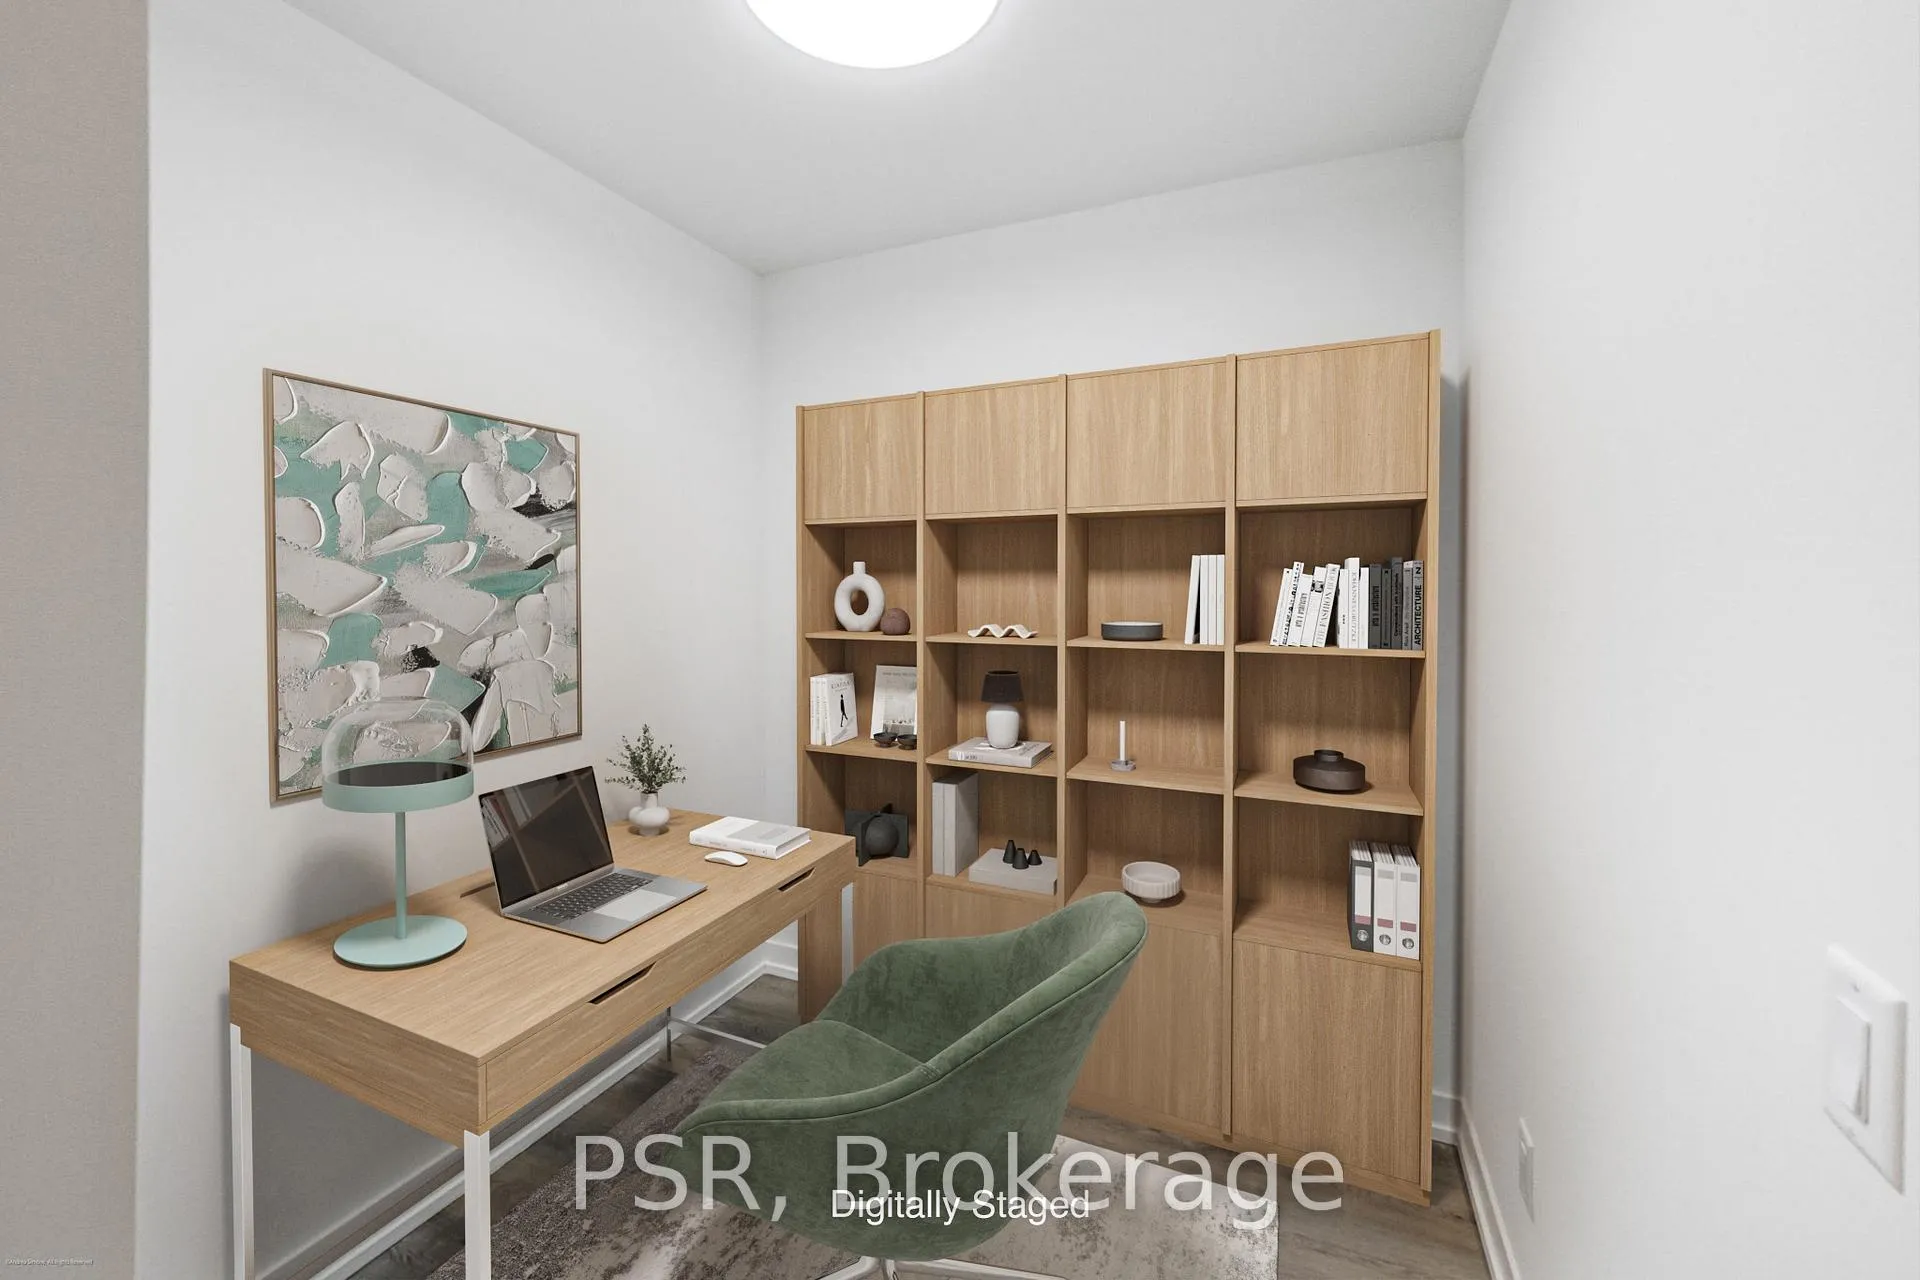 See all 23 photos
Property history
Facts and features
- ExposureSouth west
- LaundryEnsuite
- LockerOwned
- BalconyTerrace
- Central air
- Concierge
- Party room/meeting room
- Rooftop deck/garden
- Gym
The homeCondo Apartment, Apartment, New
- Type: Condo Apartment
- Style: Apartment
- Age: New
- Living space: 900–999 sq ft
- Basement: Other
- Exposure: South West
- View: Skyline, downtown, trees/woods, clear
InsideEnsuite, main level, Features None, storage, carpet free, storage area lockers, Elevator Yes
- Laundry: Ensuite, main level
- Features: None, storage, carpet free, storage area lockers
- Elevator: Yes
- Rooms above ground: 6
- Bedrooms: 2 + 1 in the basement
- Bathrooms: 2
- Kitchens: 1
- Family room: Yes
OutsideConcrete, Terrace
- Exterior: Concrete
- Balcony: Terrace
Parking and locker1 Parking, Underground, Parking type Owned
- Spaces: 1 Parking
- Garage: Underground
- Parking type: Owned
- Driveway: Underground
- Spot: R15 (temp)
- Locker: Owned
- Locker unit: #51
- Locker level: #51
BuildingMonza, Storeys 9, Units 76
- Name: Monza
- Storeys: 9
- Units: 76
- Registered: 2025
- Condo corporation: 0
- Amenities: Concierge, party room/meeting room, rooftop deck/garden, visitor parking, gym, community bbq
- Pets: Allowed
Heating, water and powerForced air, gas, Central air
- Heating: Forced air, gas
- Cooling: Central air
Rent and termsRent $3,475 a month, Entire property, Unfurnished
- Rent: $3,475 a month
- Space for rent: Entire property
- Furnished: Unfurnished
- Lease: 12 months
- Paid: Monthly
- Rent includes: Building insurance, central air conditioning, common elements, parking
- Deposit: Required
- Credit check: Required
- Employment letter: Required
- Rental application: Required
- References: Required
- Rental items: N/a
IncludedNew window coverings and new lighting fixtures. tenant pays utilities via wyse meter solutions inc.
- Included: New window coverings and new lighting fixtures. tenant pays utilities via wyse meter solutions inc.
NearbyClear view, hospital, public transit, school, park, rec./commun.centre
- Close to: Clear view, hospital, public transit, school, park, rec./commun.centre
Listing detailsC12054533, Rented, Apr 1, 2025
- MLS® number: C12054533
- Status: Rented
- Listed on: Apr 1, 2025
- Days on market: 10
- Updated: Apr 11, 2025
- Possession: Immediate
- Occupied by: Vacant
- Listing brokerage: PSR
About this home
Unit 509, 863 St. Clair Avenue W, Toronto (Wychwood), ON M6C 0B2
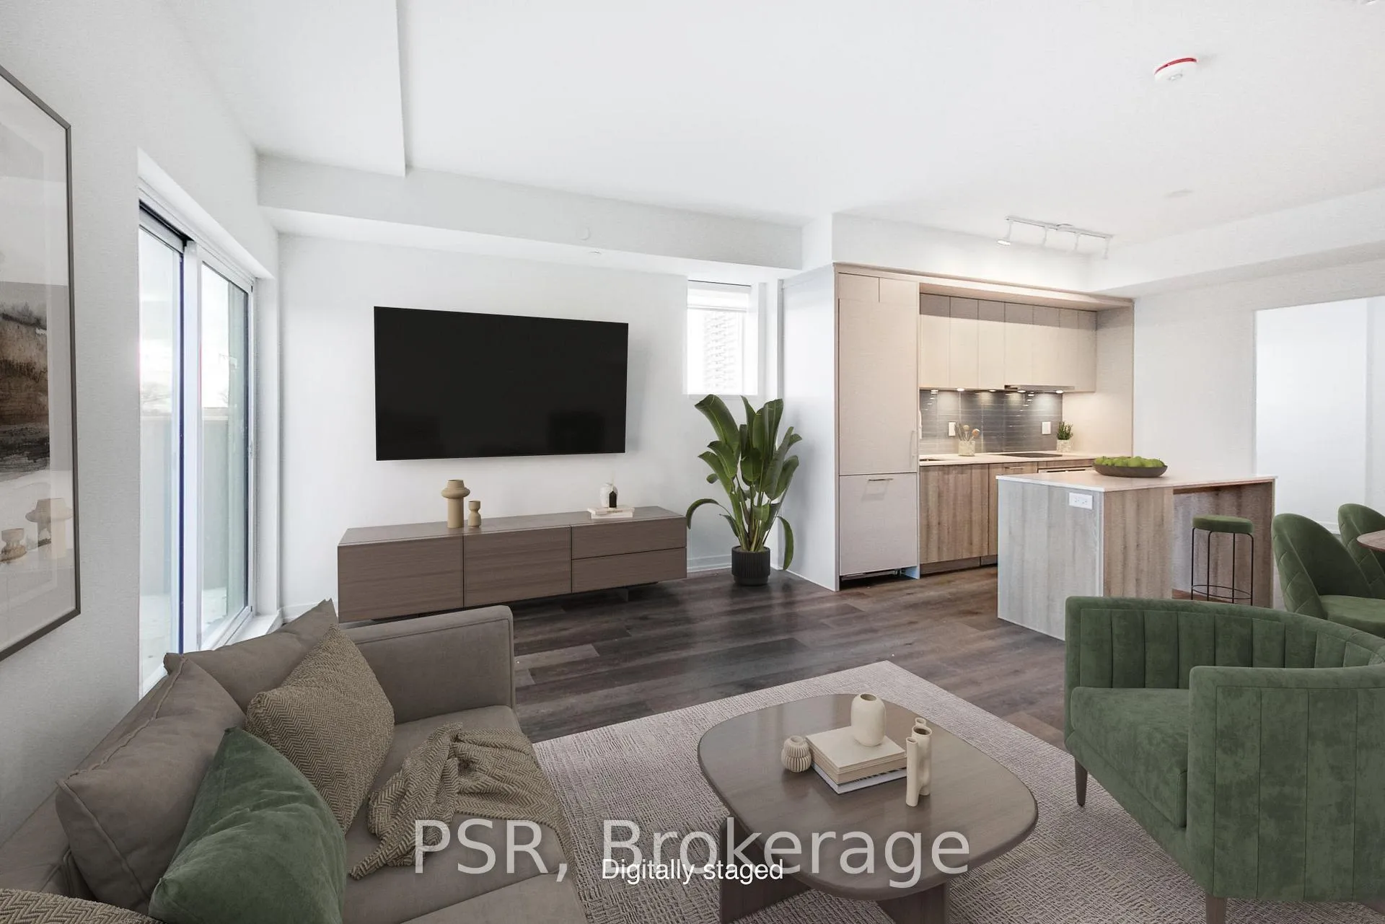
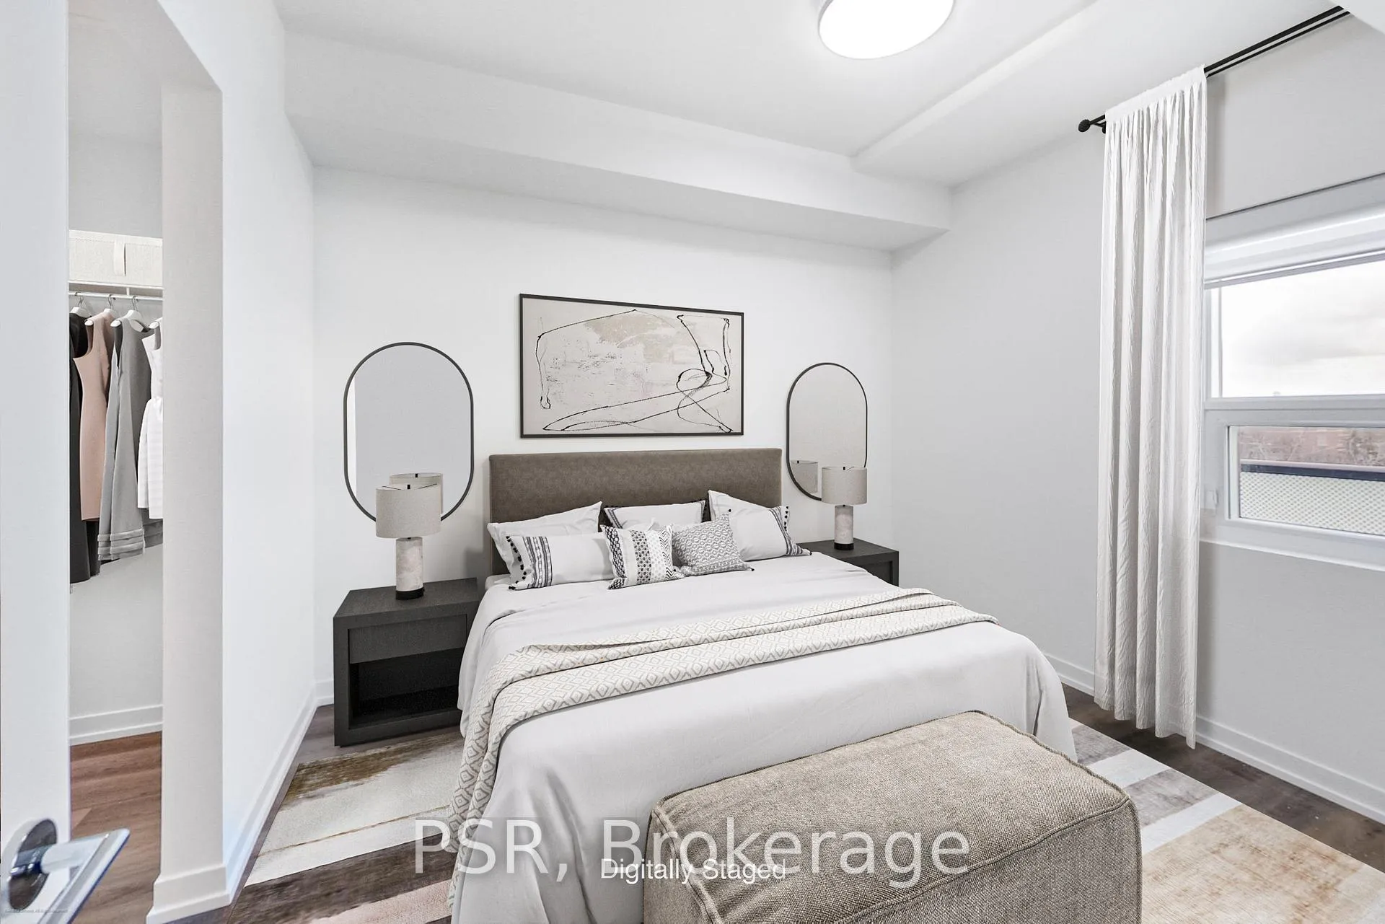
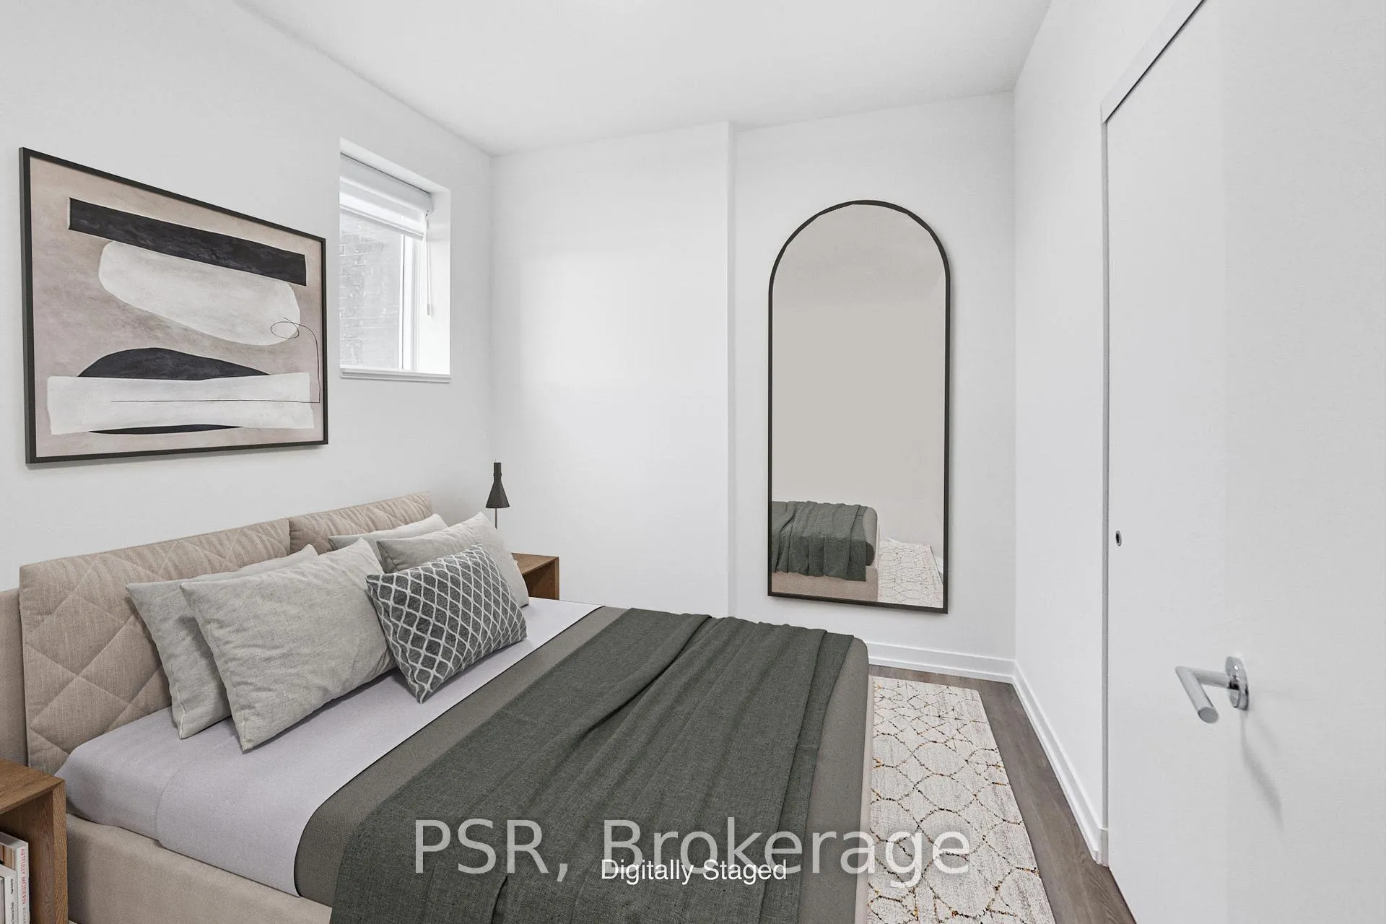
Welcome to The Brand New Monza Condos! Extremely Bright South West Corner Unit With Spacious And Functional Split Floor Plan. Two Generous Sized Bedrooms, Two Full Bathrooms Plus Separate Den/Office Area. Bright Primary Room With Walk In Closet Space And Spa Like Ensuite Bath. Floor Plan Maximizes Livable Space With Wrap Around Terrace And Incredible City And Lake Views. Chef's Kitchen With Brand New AEG Appliances, Induction Stove, Large Island And Loads of Storage. One Parking And Locker Included in Rent. Concierge and Parcel Room, Rooftop Party Room With Terrace, BBQs And 360 Views. 10/10 Location With Access To TTC At Doorstep, Close By Subway, Shopping, Cafes And Some of the City's Best Restaurants, While Living In the Midst Of Toronto's Best Communities--Corso Italia, Regal Heights, Hillcrest Village and Wychwood Heights. Parks, Best Schools All At Your Doorstep. Be The First To Live In One Of the Largest Units In the Building! This Won't Last!
Ask about this home
A HOMEH agent will answer your questions about this home.
Know more about Monza Condos
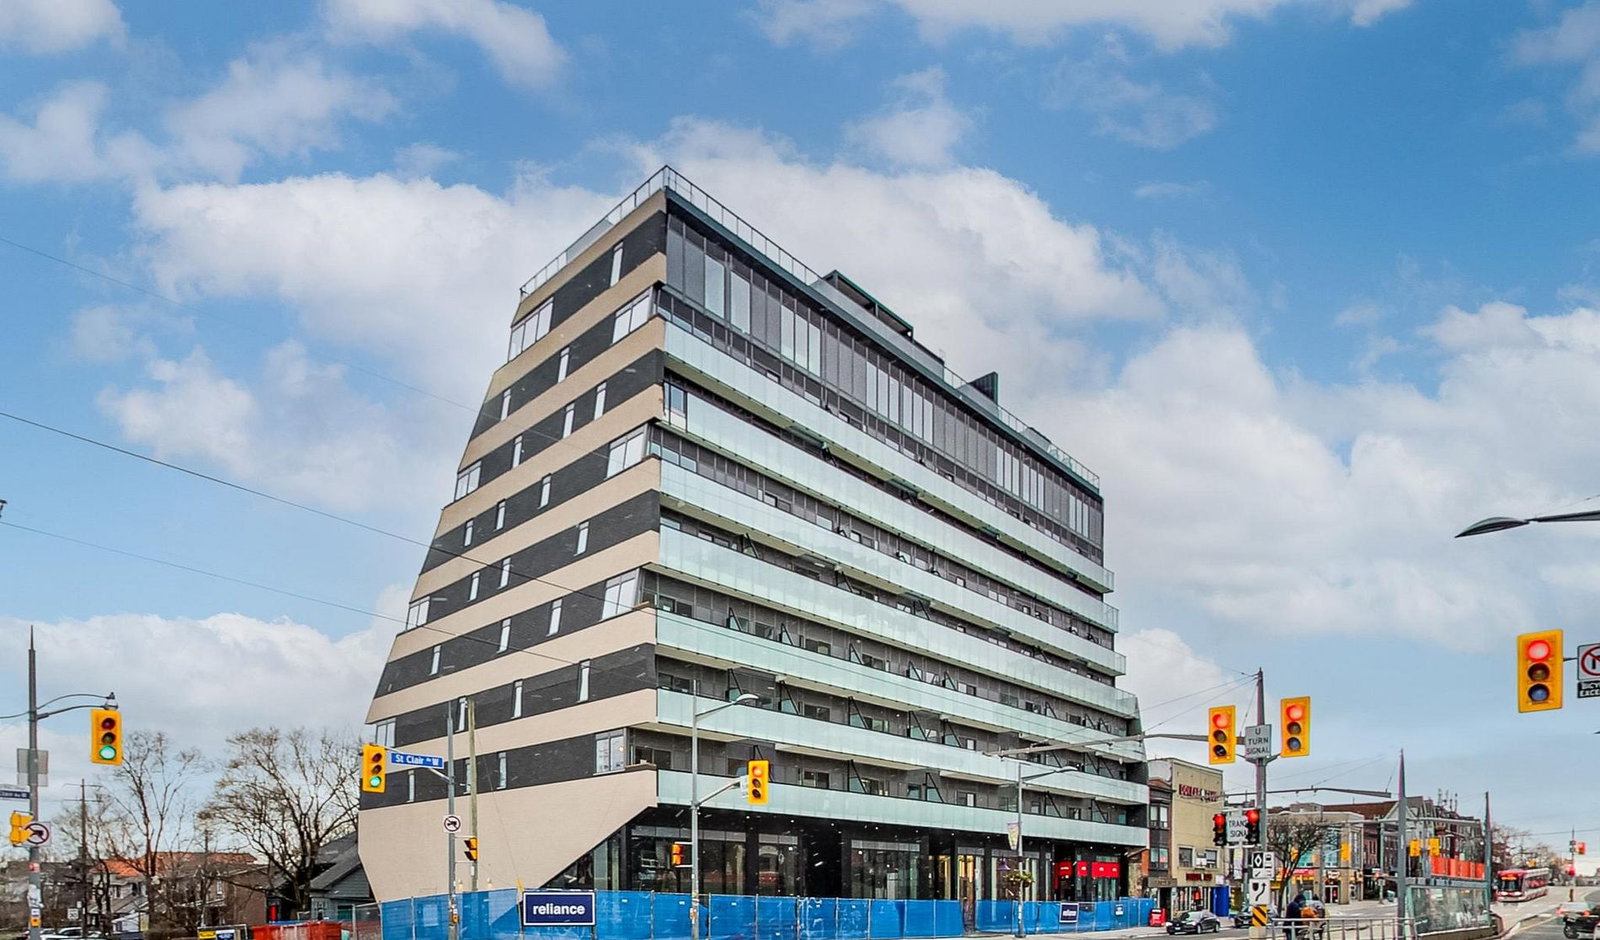
Condo building · 863 St Clair Avenue West
Monza Condos is a 9-storey condo with 76 suites, built in 2025 by Benvenuto Group. Right now 2 for rent are on the market here.
- 9storeys
- 76suites
- 2025built
No similar units for rent in Monza Condos right now.
Around this home
Daily convenience, out of 100, from the distances below
Schools nearby
School rating, out of 10.
Helpful calculators
Your HOMEH agent

"I would see it this week."