

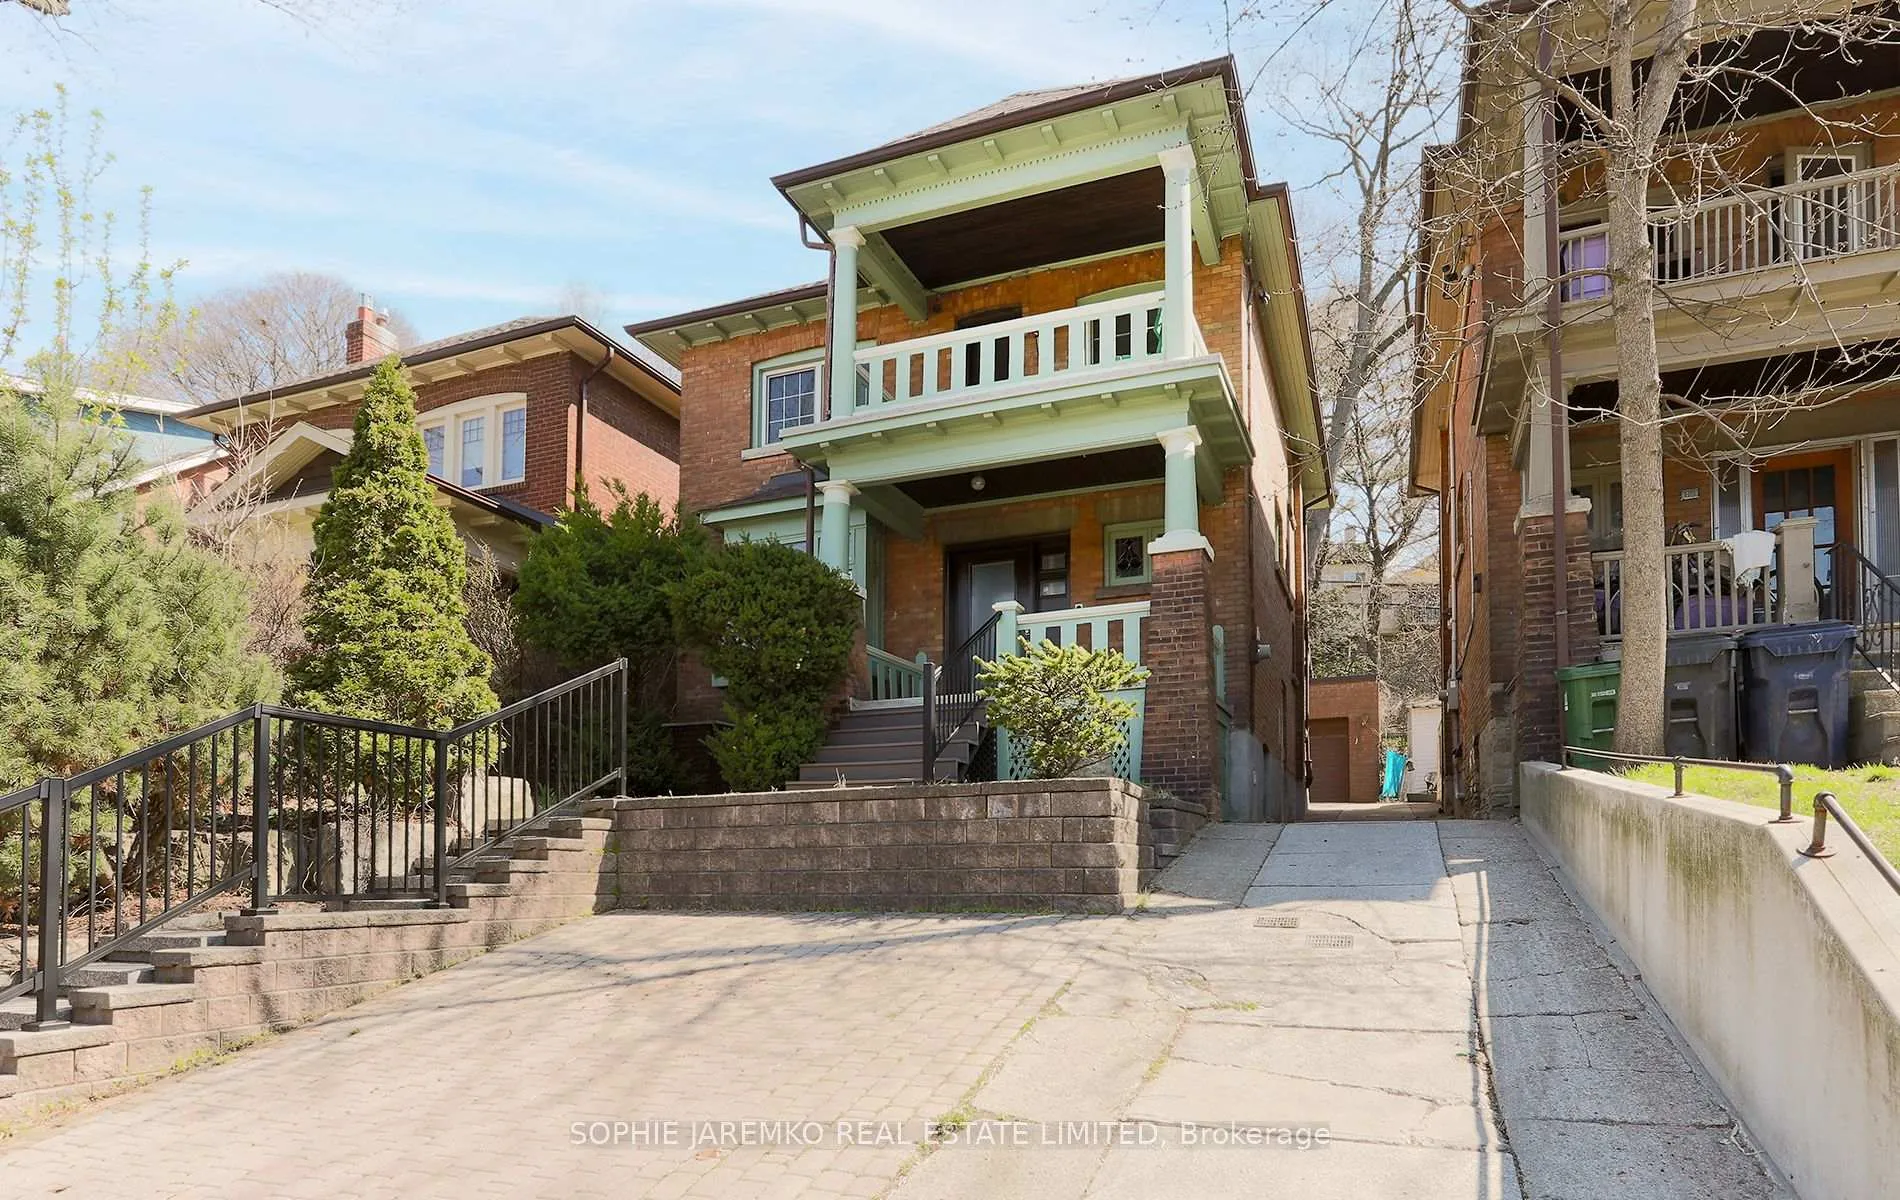
87 Clendenan Avenue
87 Clendenan Avenue
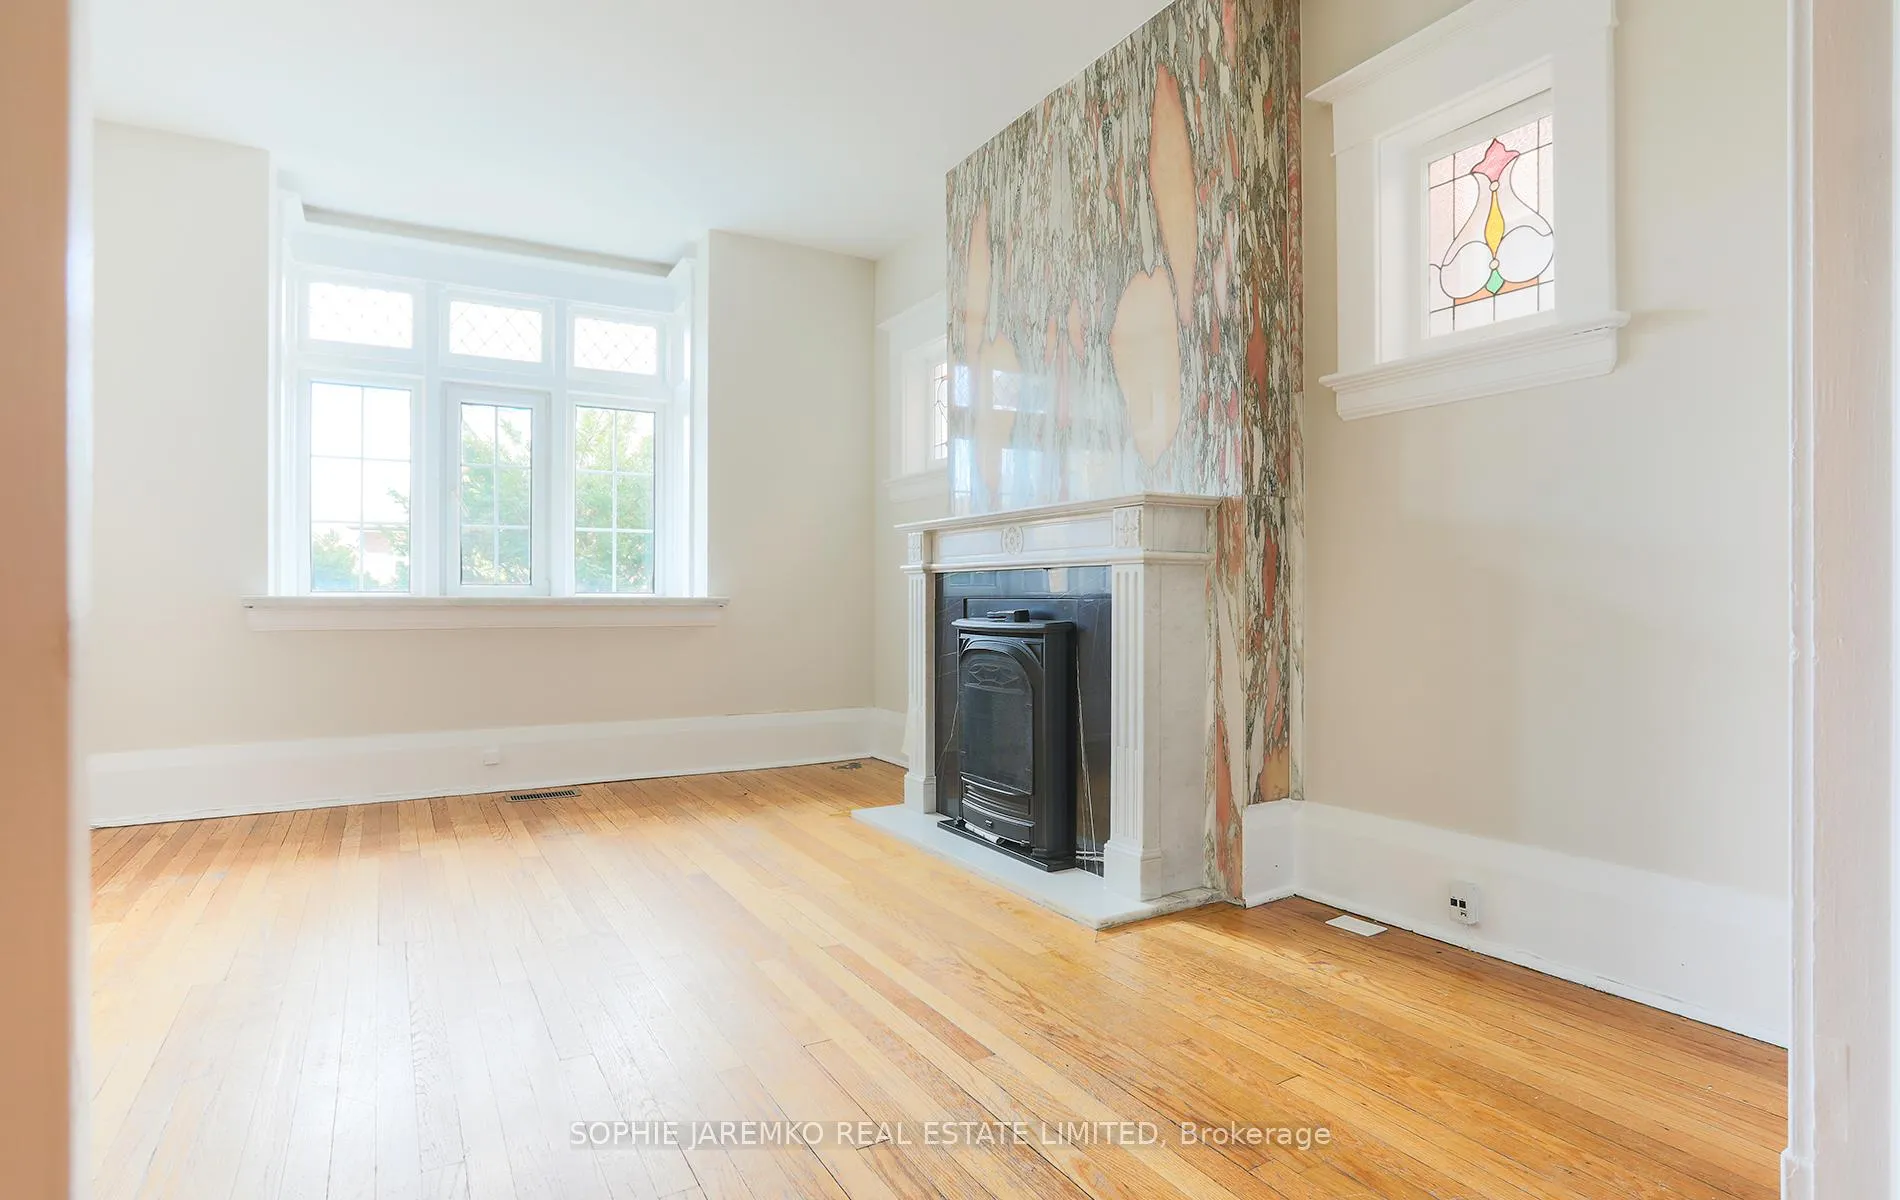 See all 35 photos
Property history
Facts and features
- BasementApartment
- Age of home100+
- Water, sewerMunicipal
- HeatingForced air
- 3 kitchens
- Separate entrance
- Hardwood floors
- Fireplace
- Central air
The homeDetached, 2-storey, 100+
- Type: Detached
- Style: 2-storey
- Age: 100+
- Living space: 1,500–2,000 sq ft
- Basement: Apartment, separate entrance, full
InsideFireplace Yes, natural gas, Hardwood, Ceramic, Main level
- Fireplace: Yes, natural gas
- Flooring: Hardwood, Ceramic
- Laundry: Main level
- Features: Accessory apartment, auto garage door remote, carpet free, in-law capability
- Rooms above ground: 9
- Rooms in the basement: 3
- Bedrooms: 4 + 1 in the basement
- Bathrooms: 3
- Kitchens: 3
Outside and lotBrick, Shingles, Stone
- Exterior: Brick
- Roof: Shingles
- Foundation: Stone
- Size: 30 × 120 ft
Parking1 Garage, Detached, Mutual
- Spaces: 1 Garage
- Garage: Detached
- Driveway: Mutual
Heating, water and powerForced air, gas, Central air, Municipal water
- Heating: Forced air, gas
- Cooling: Central air
- Water: Municipal water
- Sewer: Municipal sewer
Costs and taxesTaxes $8,664 a year, HST No HST, Hot water tank
- Taxes, 2025: $8,664 a year
- HST: No HST
- Rental items: Hot water tank
Listing detailsW13057594, Sold, Apr 28, 2026
- MLS® number: W13057594
- Status: Sold
- Listed on: Apr 28, 2026
- Days on market: 10
- Updated: May 8, 2026
- Possession: Immediate
- Occupied by: Owner
- Listing brokerage: SOPHIE JAREMKO REAL ESTATE LIMITED
About this home
87 Clendenan Avenue, Toronto (High Park North), ON M6P 2W7
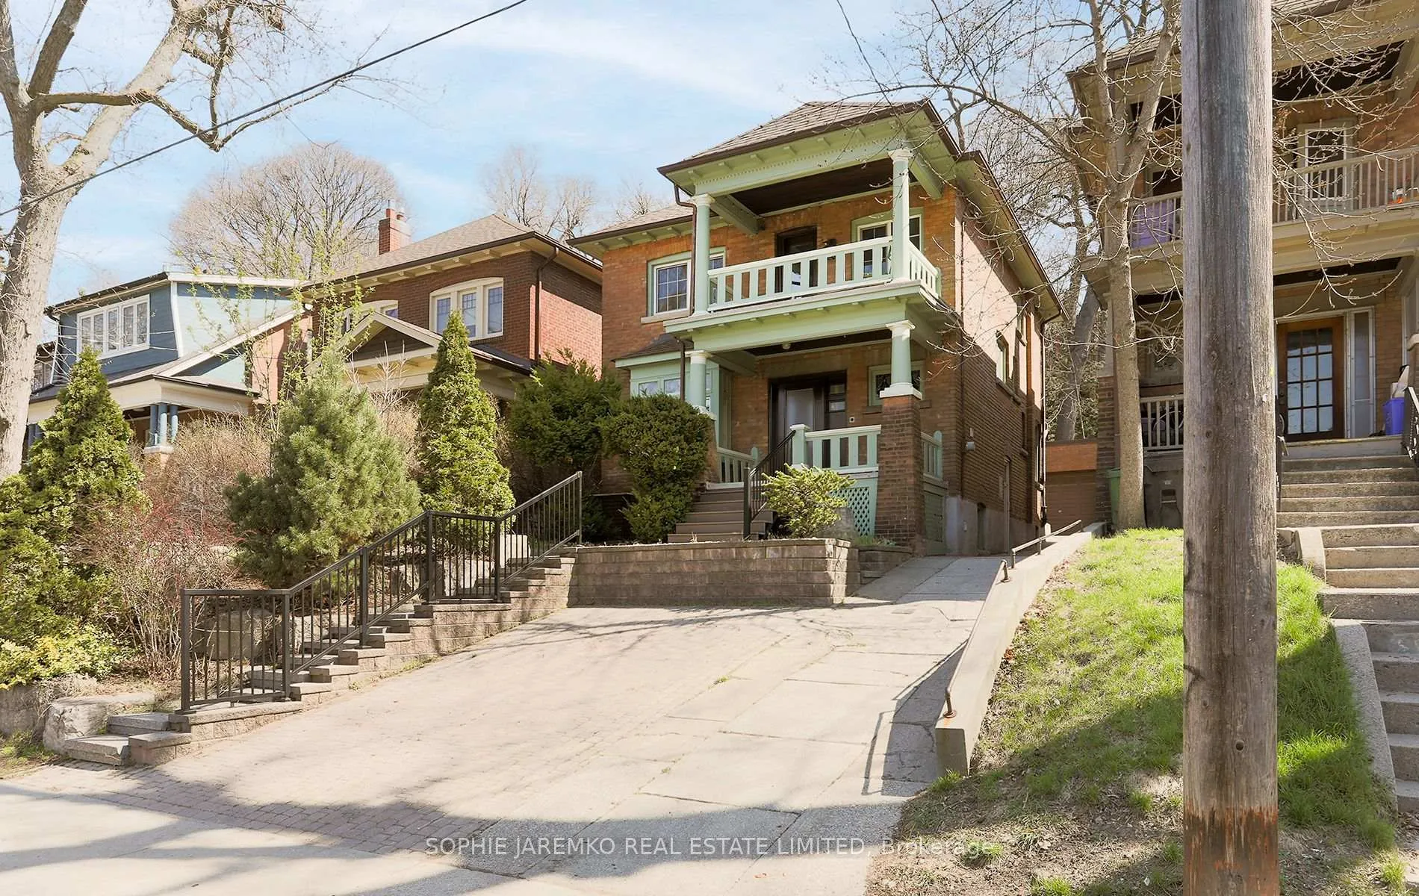
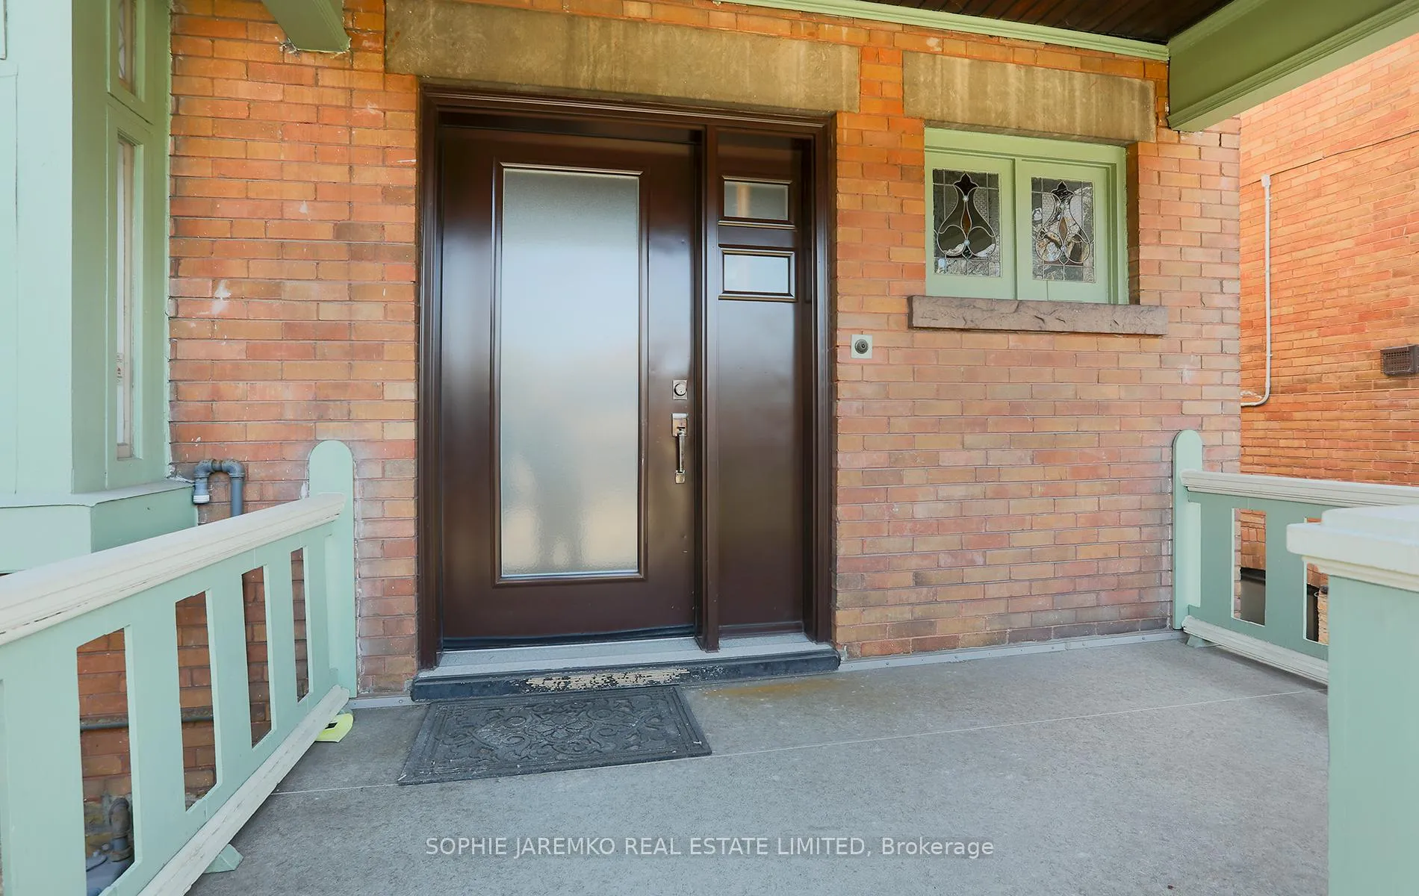
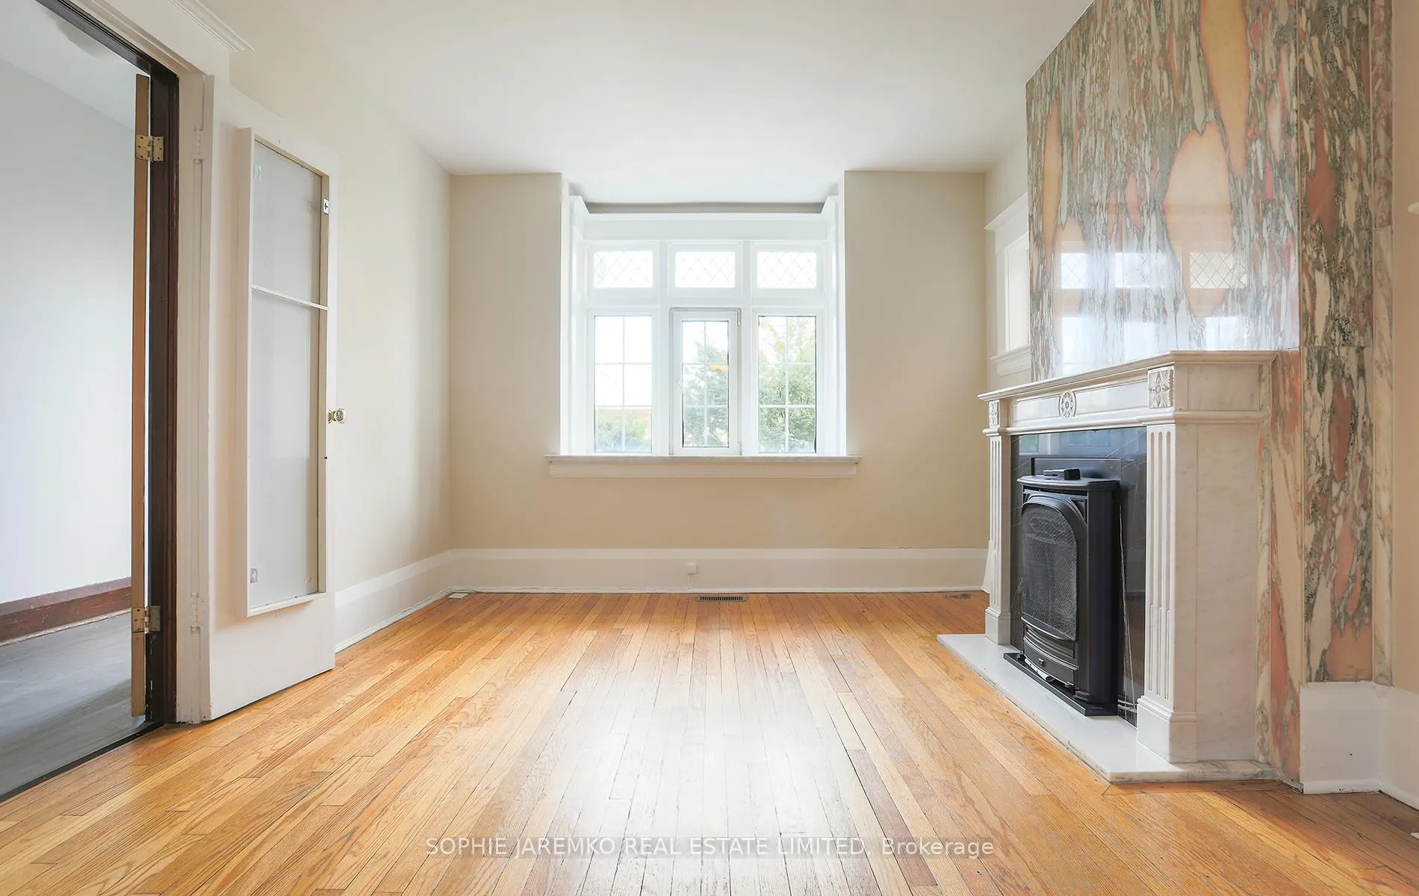
First time on the market in 37 years! This stunning, updated house was built in 1916 and is perched on the east side of Clendenan Avenue, surrounded with gorgeous natural light and forever tree-lined views, only a two minute walk to the subway station and High Park! Here is a once in a generation opportunity! Flame finished granite steps lead up to the updated composite steps and front porch with a solid metal front door. This house has been used as 2 units since 1990 and one suite was owner occupied for most of the time. Front entrance, side door entrance, back door entrance. You will see that original features remain beautifully cared for and the original layout remains intact. One can easily convert this home back to a 4 bedroom, single family dwelling or continue the use as 2-3 suites, or for multigenerational family use. Two sets of laundry machines can serve 2 suites, as one is on the main floor and the 2nd in the basement. Stunning finishes include marble surrounds around the fireplaces, in the bathrooms and kitchens, stained glass windows, paired with updated vinyl windows and solid metal doors. There is plenty of landscaped table land at the back for patio living and a gorgeous reverse ravine. The west-facing porch on the 2nd floor will NOT go unused. The dreamy, absolutely SOLID, oversized garage was built with rebar reinforced concrete cinder block, with a permit and easily fits a car and bikes, etc. With the single legal front pad parking allowance you truly have TWO CAR PARKING. Steps to High Park and Bloor West Village, walk to coveted schools, walk to the Junction too! Fabulous community living. Home inspection and floor plans available.
Ask about this home
A HOMEH agent will answer your questions about this home.
Around this home
Daily convenience, out of 100, from the distances below
Schools nearby
School rating, out of 10.
Helpful calculators
Your HOMEH agent

"I would see it this week."