
 See all 50 photos
Property history

This home has sold. It is no longer available.
Property not available for sale or for rent.
Book a viewing
Ask HOMEH
About this home
87 McGillivray Avenue, Toronto
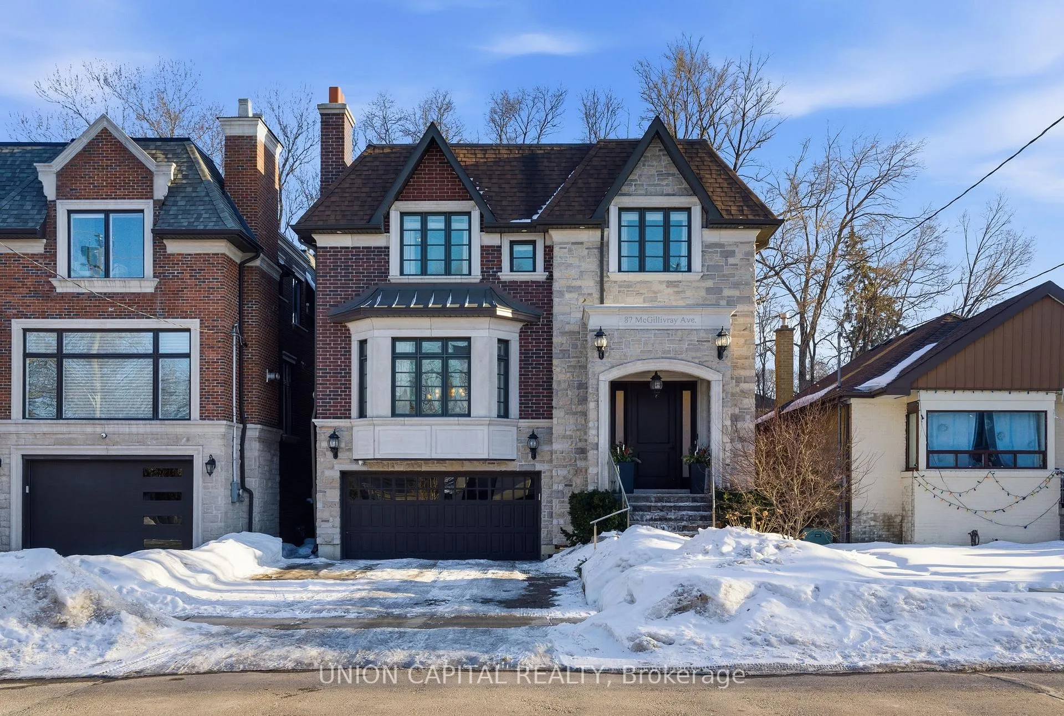
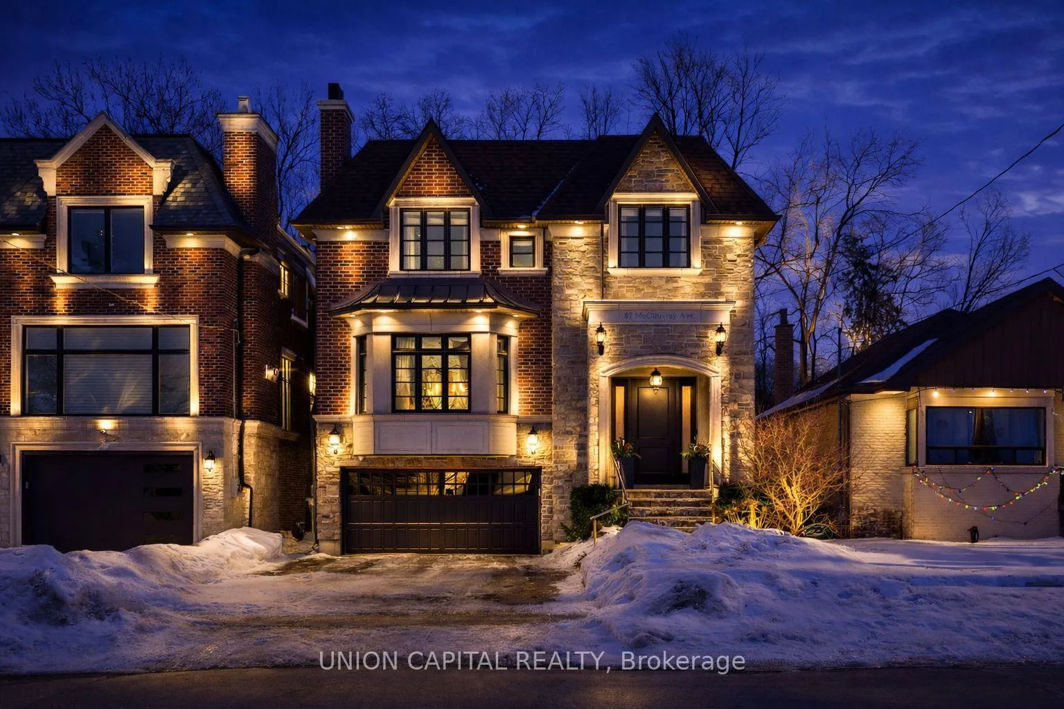
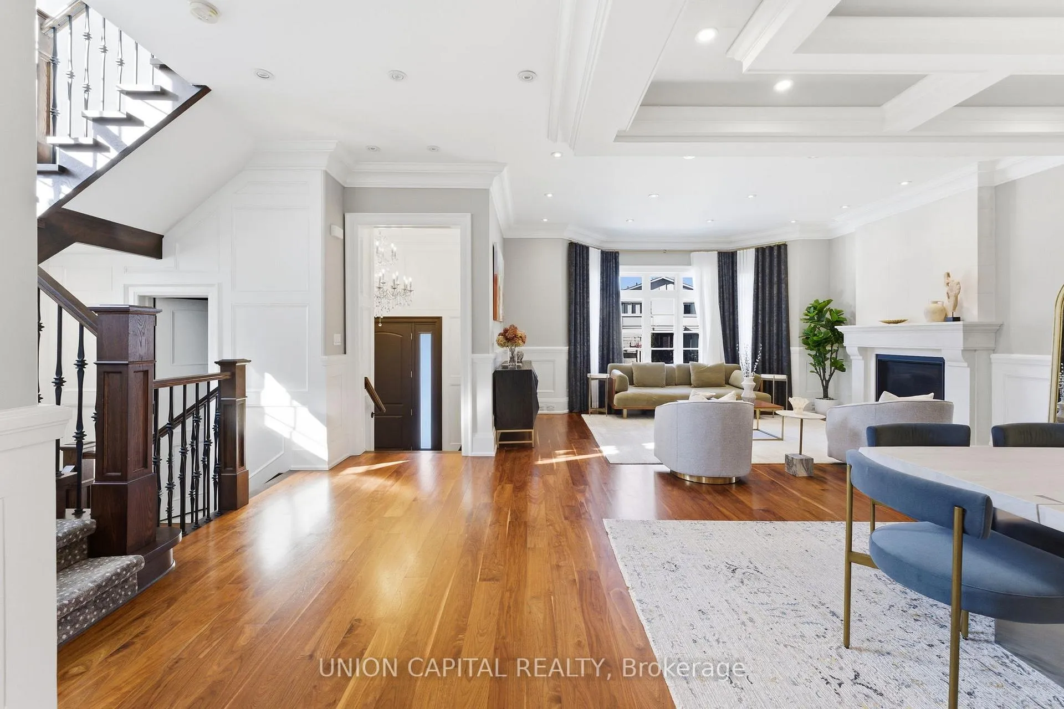
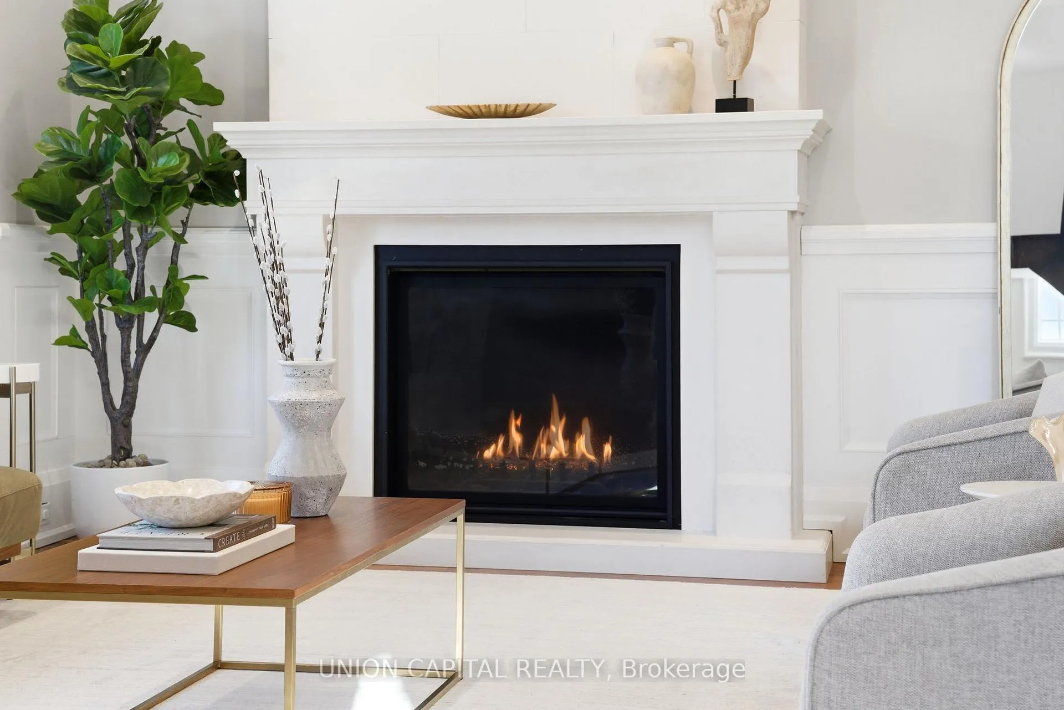
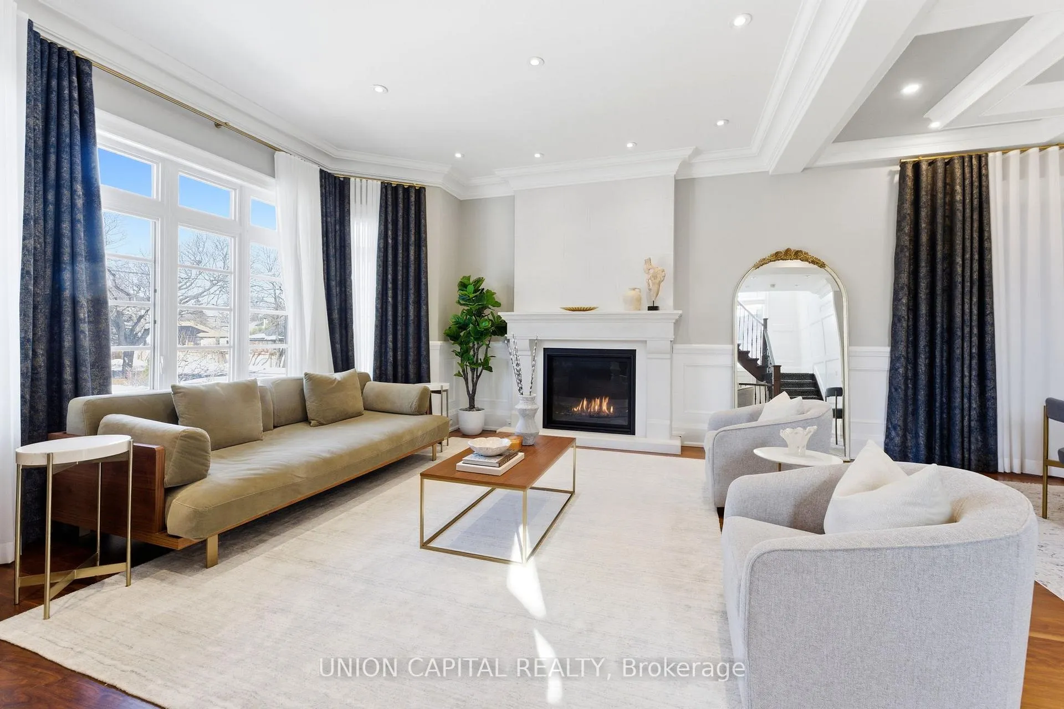
Welcome to 87 McGillivray Avenue, a masterfully crafted custom residence in the heart of prestigious Bedford Park. Showcasing exceptional curb appeal, this home features a natural stone and brick exterior, interlock driveway, glass railings, and flagstone steps leading to a grand entrance.Offering over 4,800 sq. ft. of refined living space, this 4+1 bedroom, 5 bathroom home blends timeless elegance with modern sophistication. A stunning foyer with soaring ceilings, intricate wainscoting, porcelain tile, and rich walnut hardwood floors sets the tone. Thoughtful details include 10-foot ceilings, LED pot lights, crown moulding, and designer light fixtures throughout.The main level is designed for both intimate family living and grand entertaining. Oversized windows flood the home with natural light. The combined living and dining rooms feature a gas fireplace elegant waffle ceiling plus an office. The chef-inspired kitchen is a true showpiece, complete with premium stainless steel appliances. Custom cabinetry, quartzite countertops, marble backsplash, two large sinks, and an expansive centre island with breakfast bar elevate everyday living. Garden doors open to a deck and a picturesque backyard framed by a large picture window.Upstairs, a dramatic skylight fills the landing with natural light. The serene primary retreat offers a vaulted ceiling, gas fireplace, spa-inspired 7-piece ensuite with steam shower, custom his-and-hers dressing rooms, and a private balcony overlooking lush greenery. Three additional spacious bedrooms feature ensuite access and ample closets, along with a convenient second-floor laundry. The lower level includes soaring ceilings, heated floors, a nanny suite with bedroom, full kitchen, recreation room with gas fireplace, 4-piece bath, walkout to patio, and a cold room. Complete with whole-house generator and security cameras, this extraordinary home delivers luxury, comfort, and peace of mind in one of Toronto's most coveted neighbourhoods.
Facts & features
Book a viewing
Rooms
12 rooms · 5 bathrooms
- Living room26′11″ × 18′1″485 sq.ft.
- Dining room26′11″ × 18′1″485 sq.ft.
- Kitchen22′ × 17′5″382 sq.ft.
- Family room17′5″ × 17′1″297 sq.ft.
- Den10′6″ × 8′10″93 sq.ft.
- Primary bedroom17′5″ × 15′9″274 sq.ft.
- Bedroom 210′10″ × 10′10″117 sq.ft.
- Bedroom 312′10″ × 12′2″155 sq.ft.
- Bedroom 414′1″ × 10′6″148 sq.ft.
- Laundry7′10″ × 5′7″44 sq.ft.
- Recreation29′6″ × 15′1″446 sq.ft.
- Bedroom 515′5″ × 10′6″162 sq.ft.
Around this home
Schools nearby
School rating, out of 10.
Listing details
Helpful tools
Your HOMEH agent
"I would see it this week."
Ask HOMEH about this home
Price, neighbourhood, monthly cost. Ask anything.
HOMEH Intelligent Agent is an AI, not a licensed representative. Check anything important with your agent.