

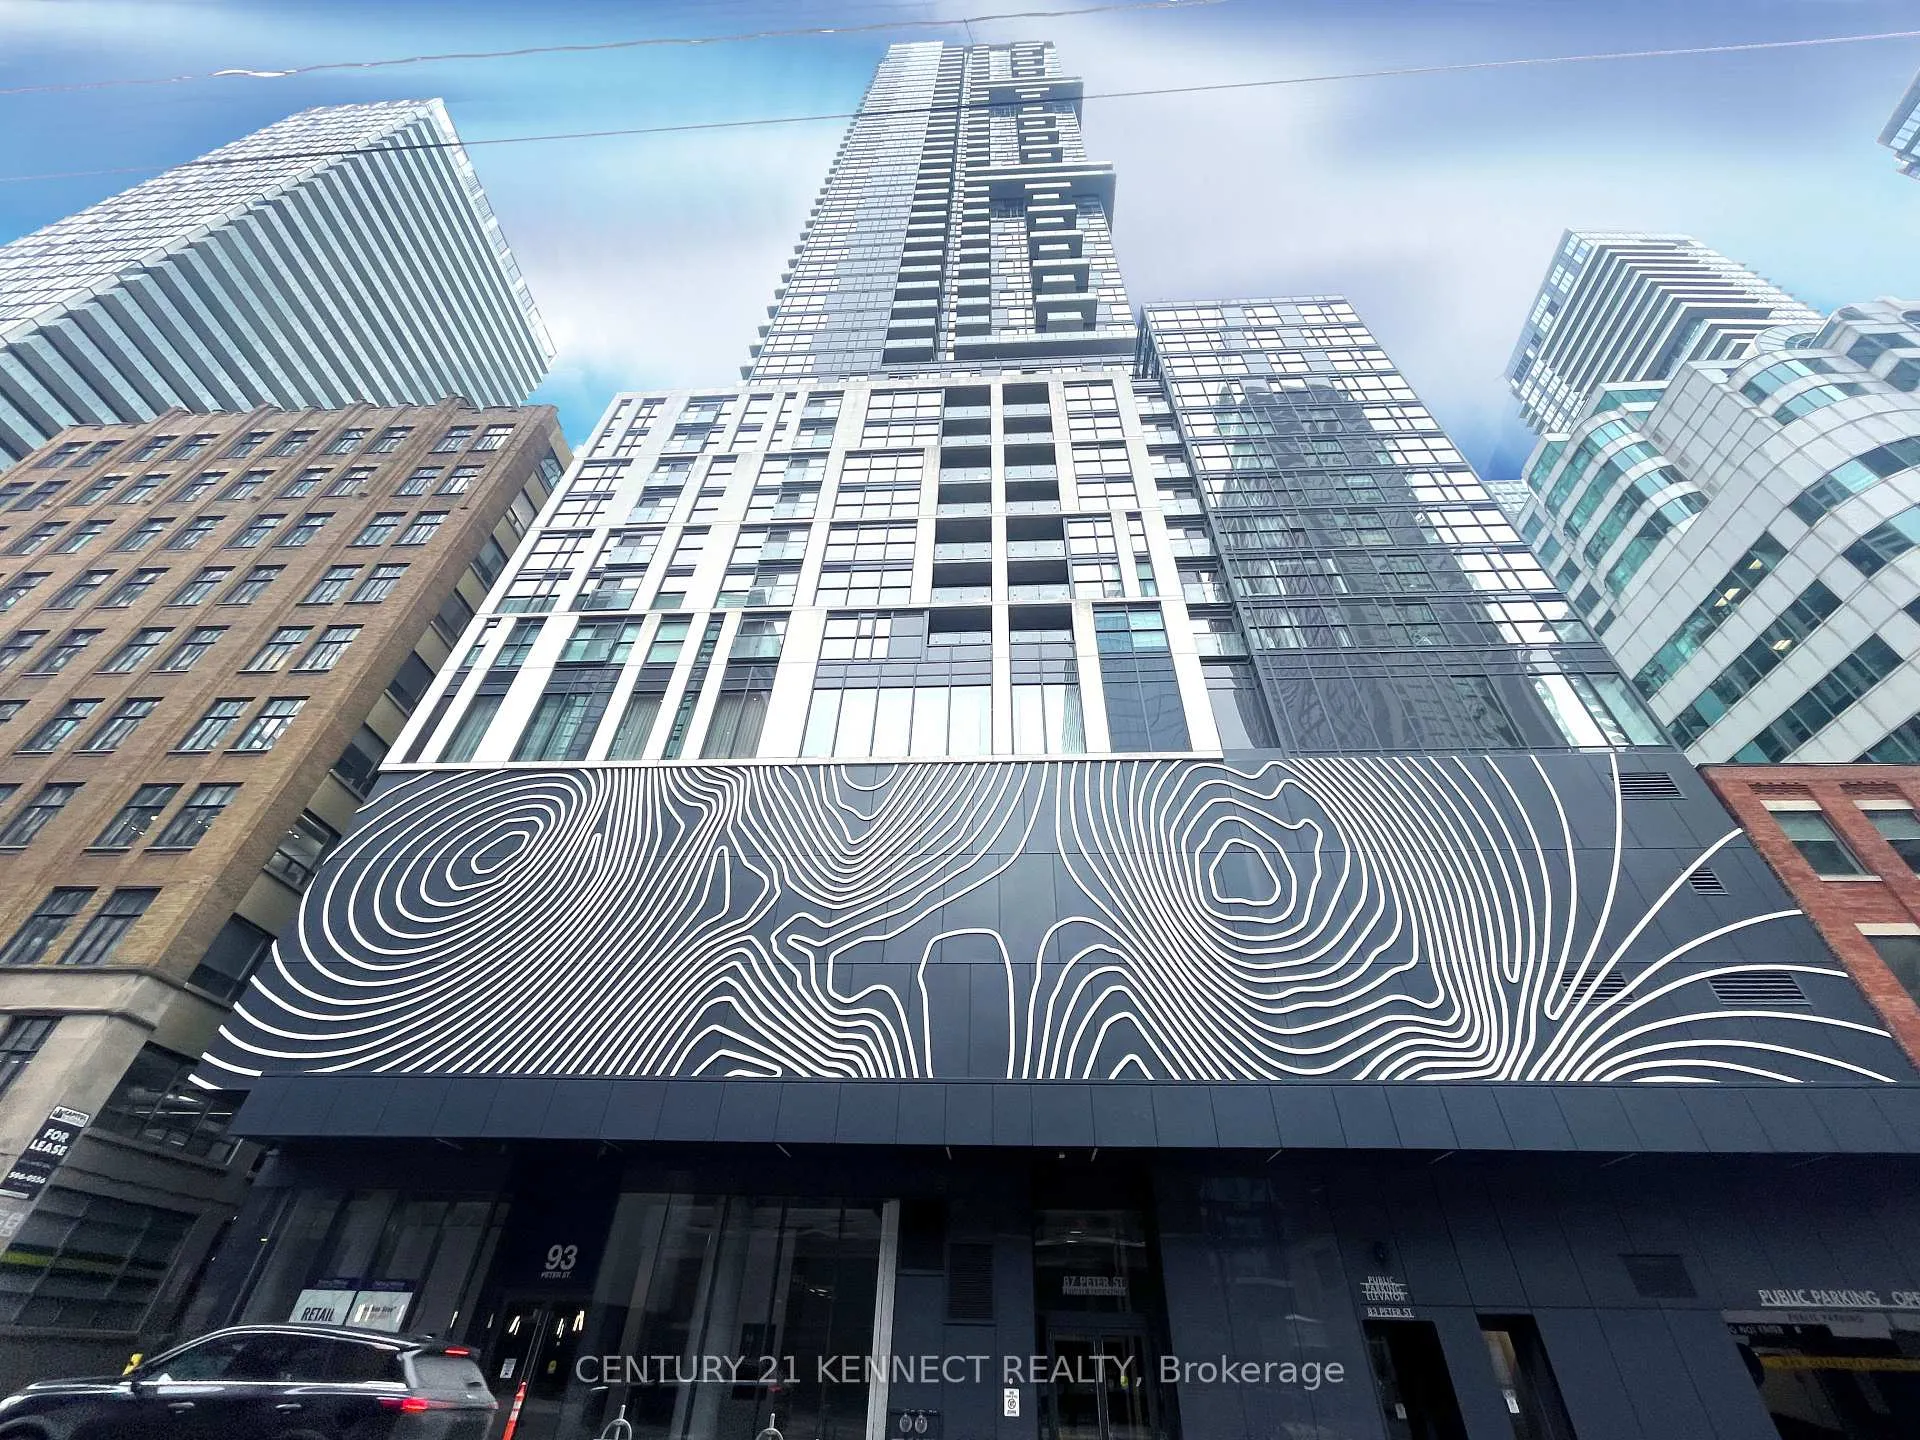
Unit 716, 87 Peter Street
Condo Apartment Rented
1/20Unit 716, 87 Peter Street
Condo Apartment Rented
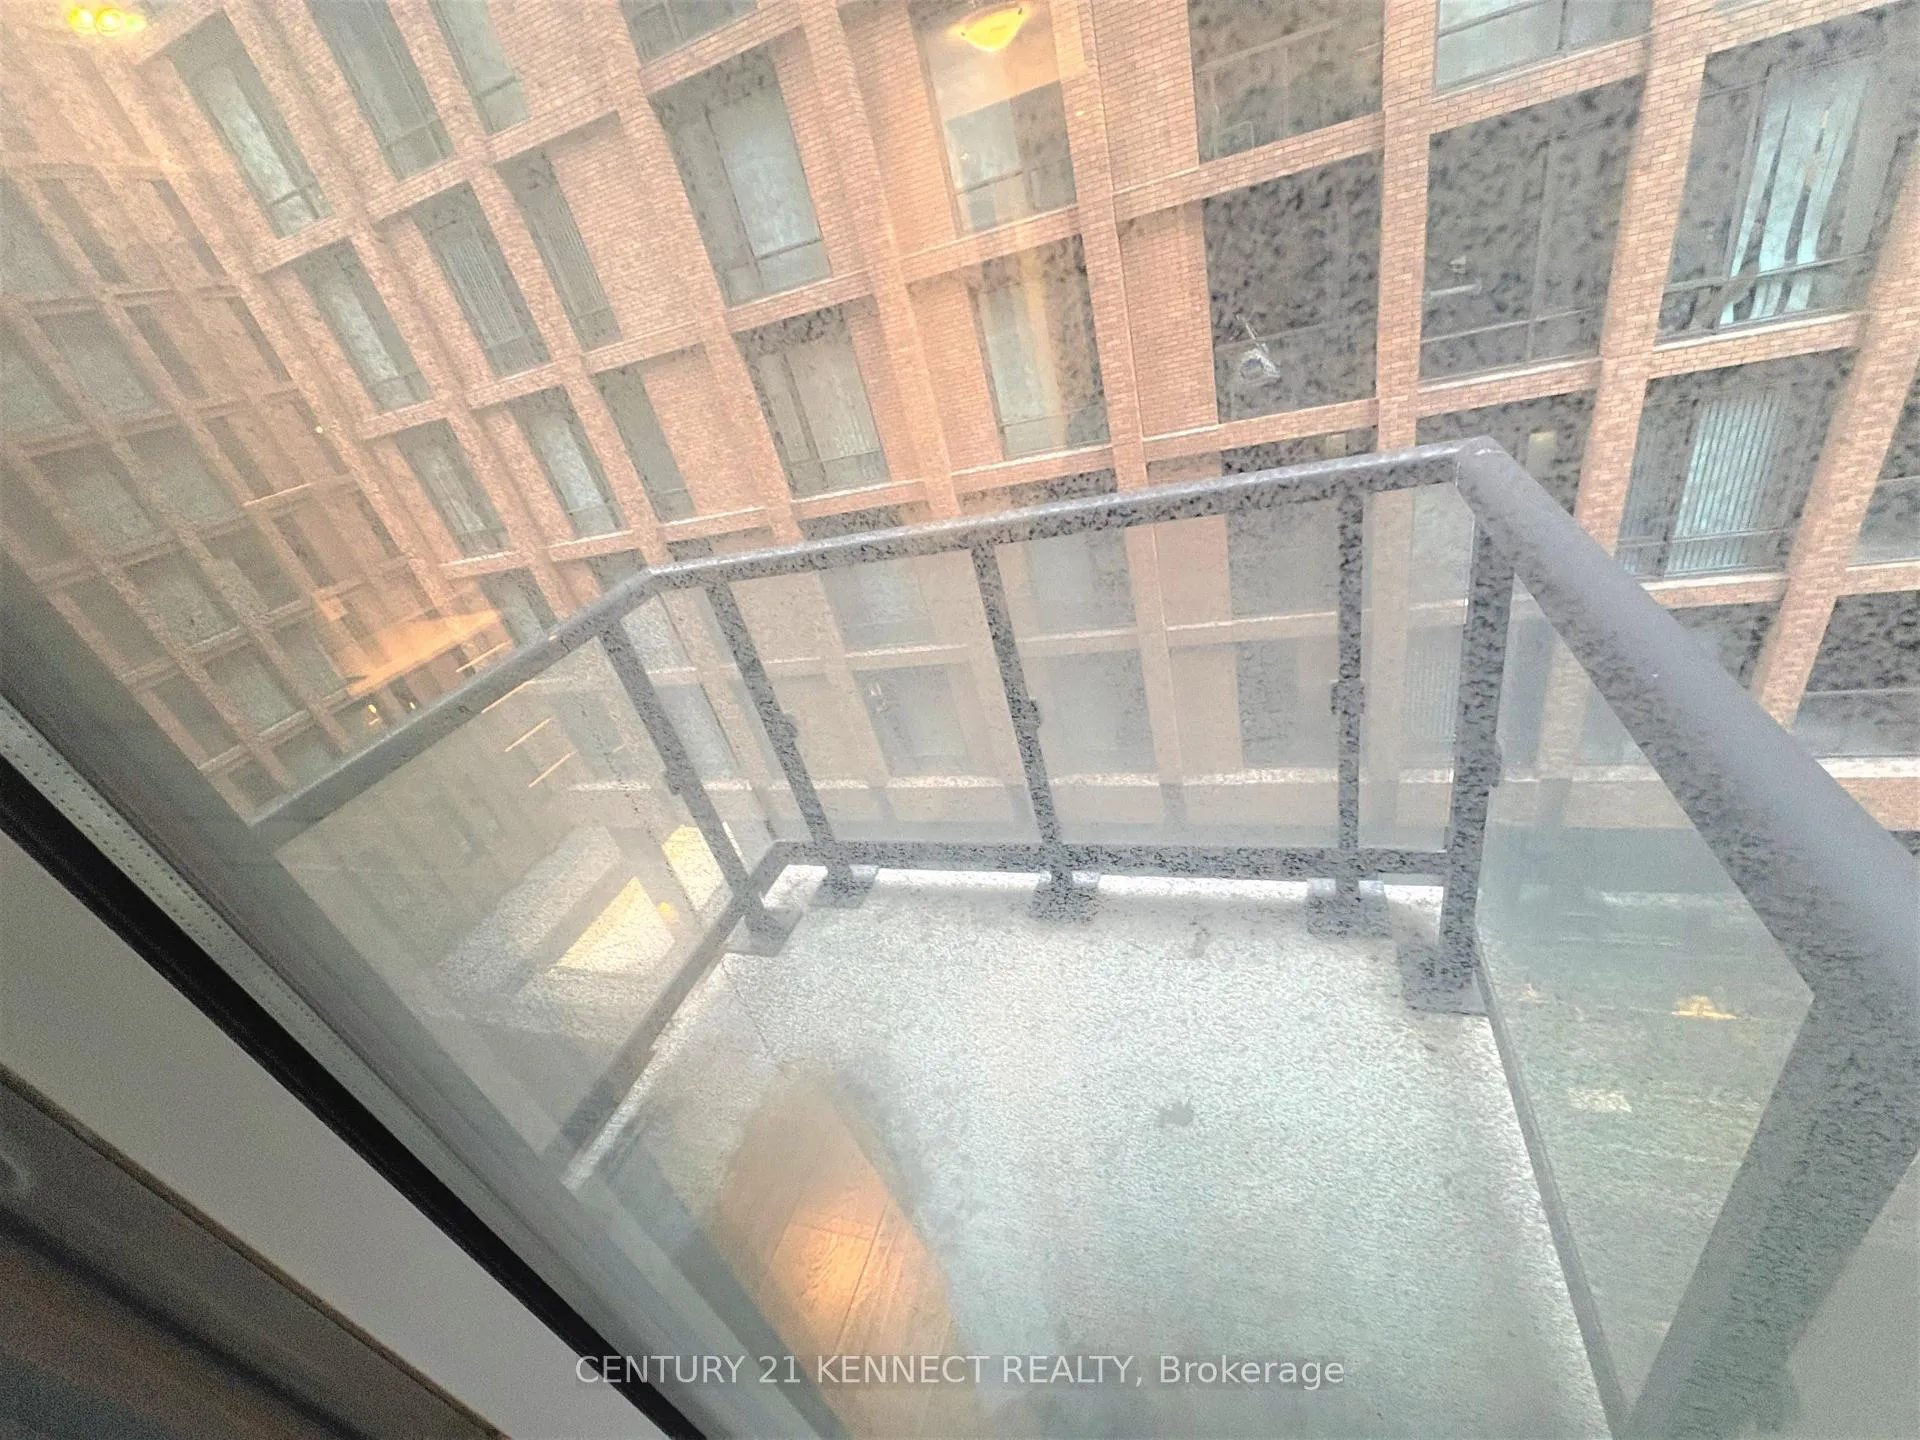 See all 20 photos
1 Bedroom
1 Bathroom
0 Parking
<500 sq.ft
Entire Home
— Unit
Property history
Facts and features
- ExposureEast
- LaundryEnsuite
- LockerNone
- BalconyOpen
What stands out
- Central air
- Concierge
- Gym
- Party room/meeting room
The homeCondo Apartment, Apartment, Age 0–5 years
- TypeCondo Apartment
- StyleApartment
- Age0–5 years
- Living space0–499 sq ft
- BasementNone
- ExposureEast
InsideEnsuite, main level, Other, Rooms above ground 4
- LaundryEnsuite, main level
- FeaturesOther
- Rooms above ground4
- Bedrooms1
- Bathrooms1
- Kitchens1
OutsideConcrete, Open
- ExteriorConcrete
- BalconyOpen
Parking and lockerUnderground, Parking type None, Locker None
- GarageUnderground
- Parking typeNone
- LockerNone
BuildingNoir Residences, Storeys 49, Units 550
- NameNoir Residences
- Storeys49
- Units550
- Registered2017
- Condo corporation2700
- AmenitiesConcierge, gym, party room/meeting room, elevator
- PetsNot allowed
Heating, water and powerForced air, gas, Central air
- HeatingForced air, gas
- CoolingCentral air
Rent and termsRent $2,030 a month, Entire property, Unfurnished
- Rent$2,030 a month
- Space for rentEntire property
- FurnishedUnfurnished
- Lease12 months
- PaidMonthly
- Rent includesCentral air conditioning, common elements, heat, water
- DepositRequired
- Credit checkRequired
- Employment letterRequired
- Rental applicationRequired
- ReferencesRequired
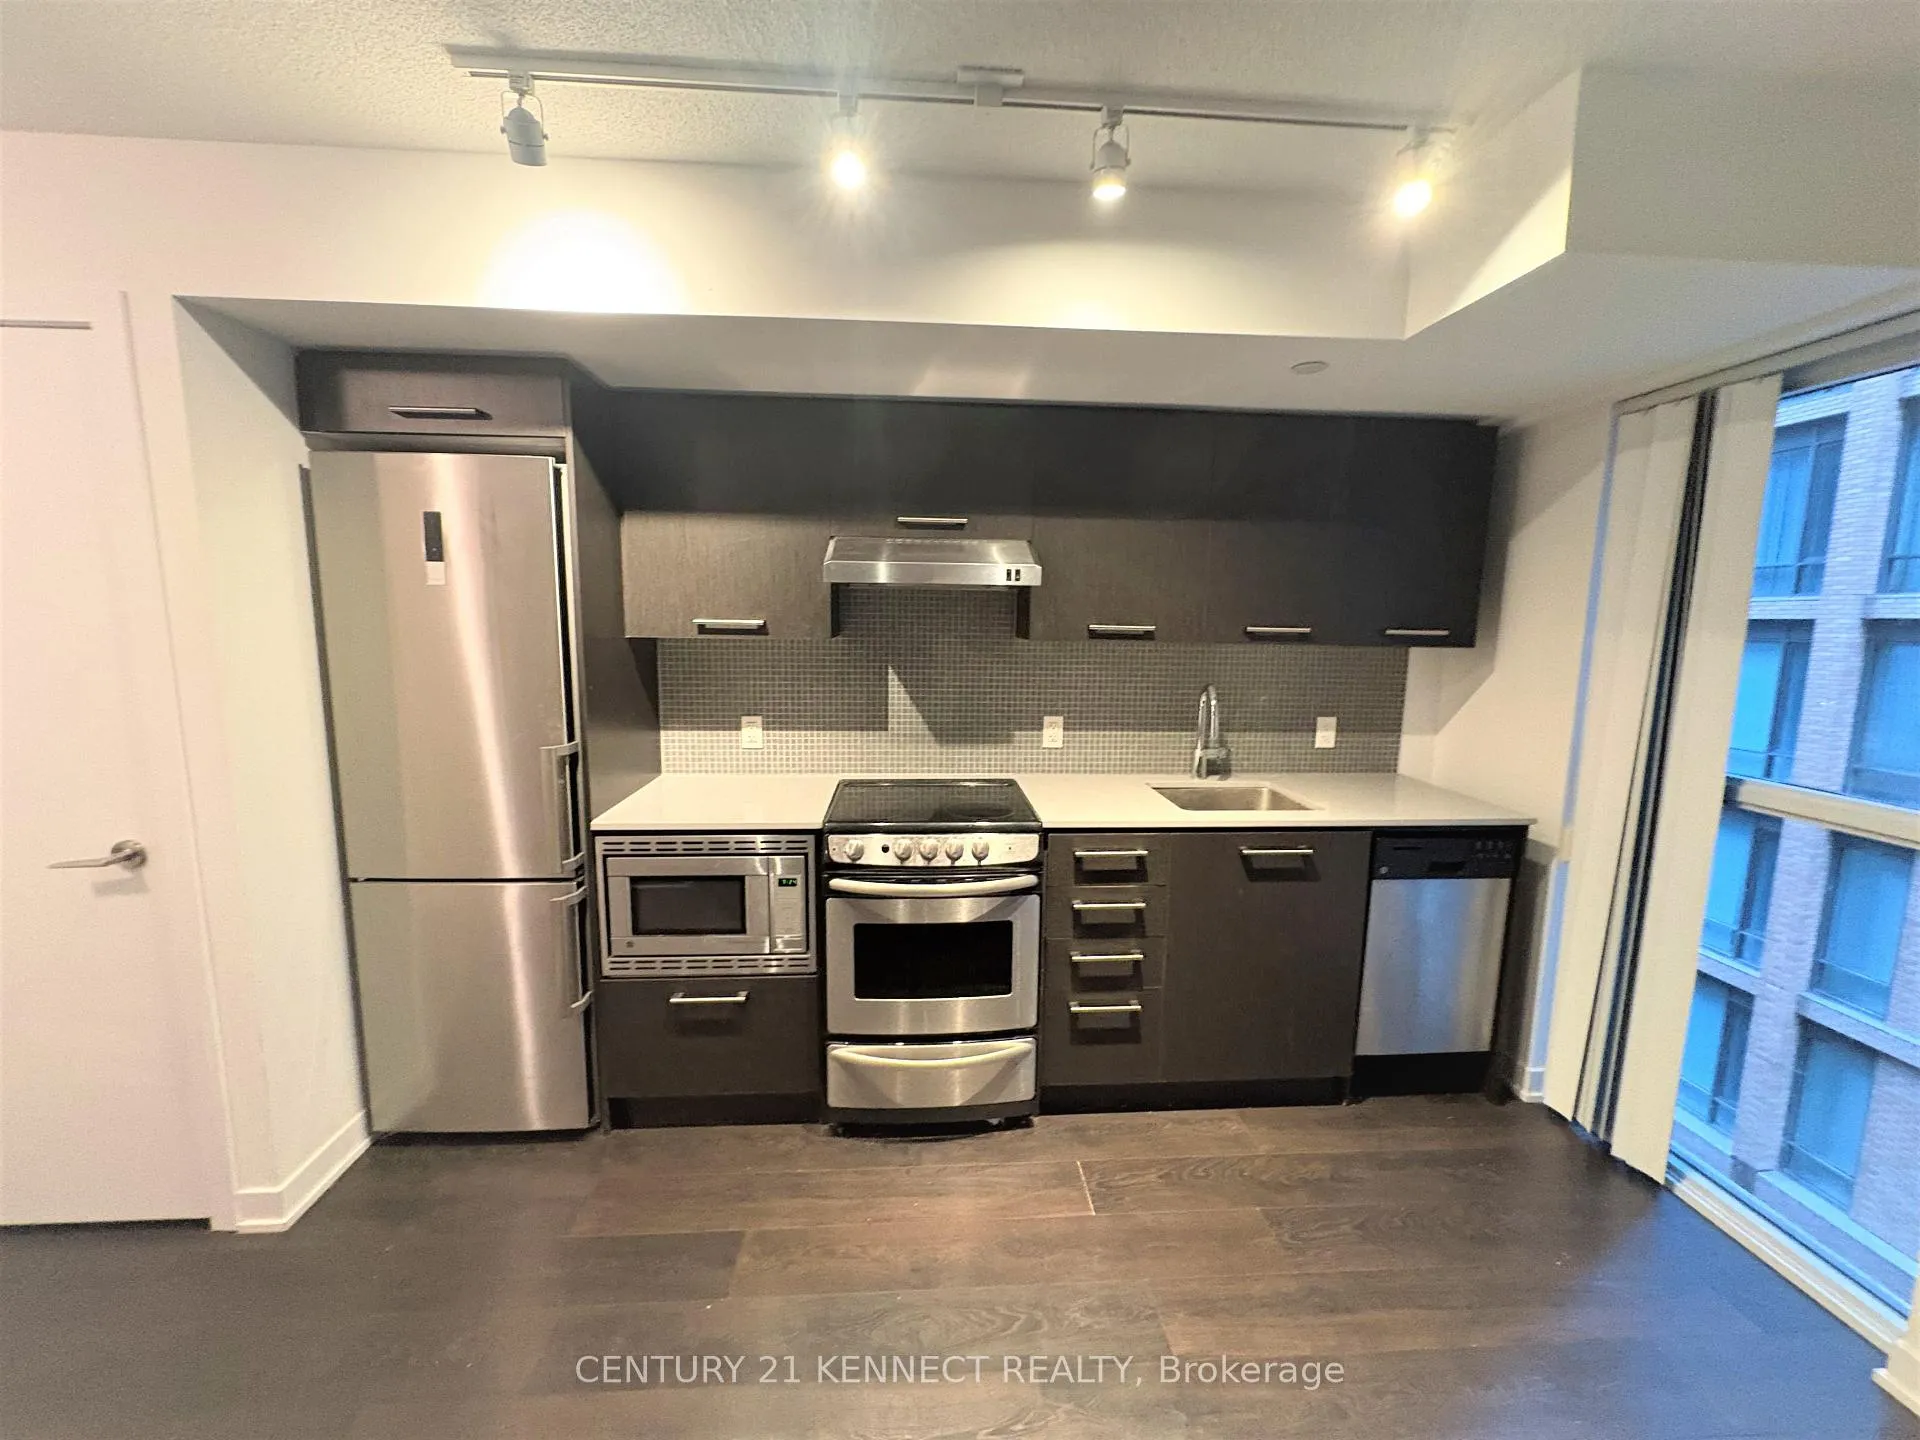
IncludedB/i appliances (fridge, stove, b/i dishwasher, b/i microwave), granite counter tops, ensuite washer-dryer, all elfs. tenant pays hydro.
- IncludedB/i appliances (fridge, stove, b/i dishwasher, b/i microwave), granite counter tops, ensuite washer-dryer, all elfs. tenant pays hydro.
NearbyArts centre, park, public transit
- Close toArts centre, park, public transit
Listing detailsC13097342, Rented, May 7, 2026
- MLS® numberC13097342
- StatusRented
- Listed onMay 7, 2026
- Days on market7
- UpdatedMay 14, 2026
- PossessionOther
- Occupied byVacant
- Listing brokerageCENTURY 21 KENNECT REALTY
About this home
Unit 716, 87 Peter Street, Toronto (Waterfront Communities), ON M5V 2G4
OtherArts CentreParkPublic TransitConciergeGym
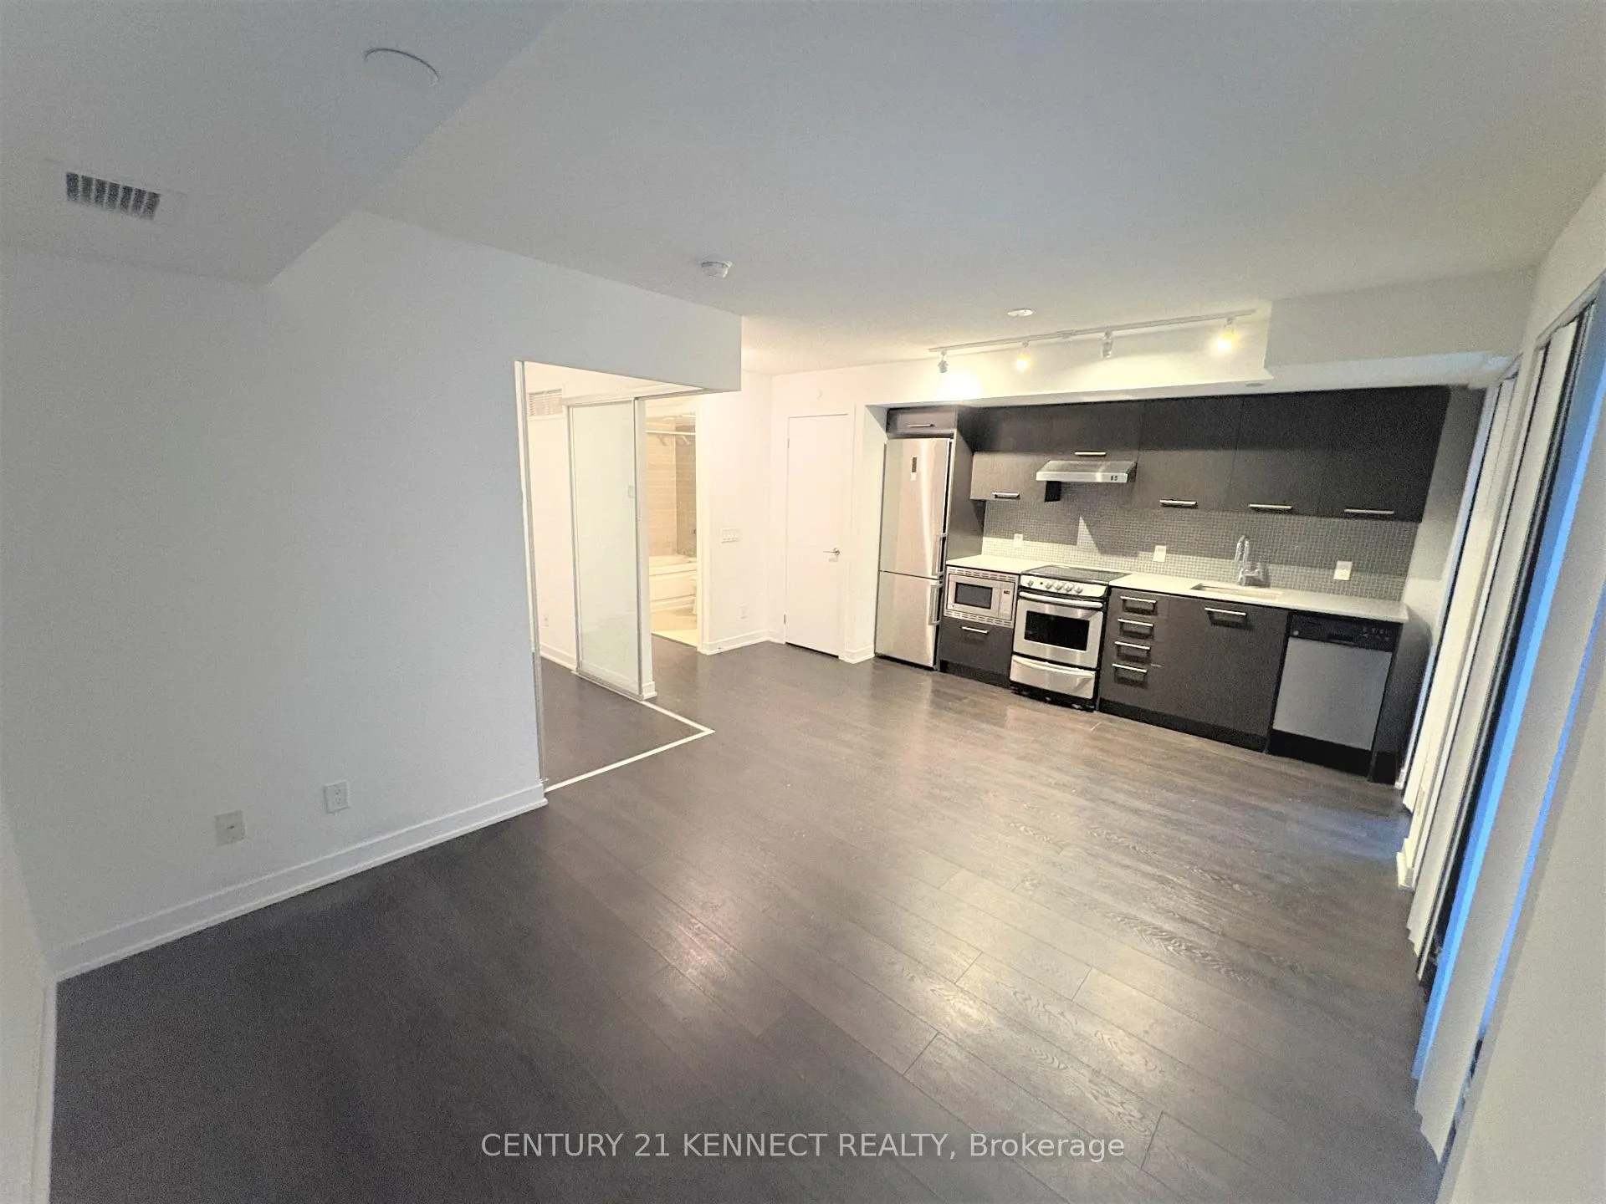
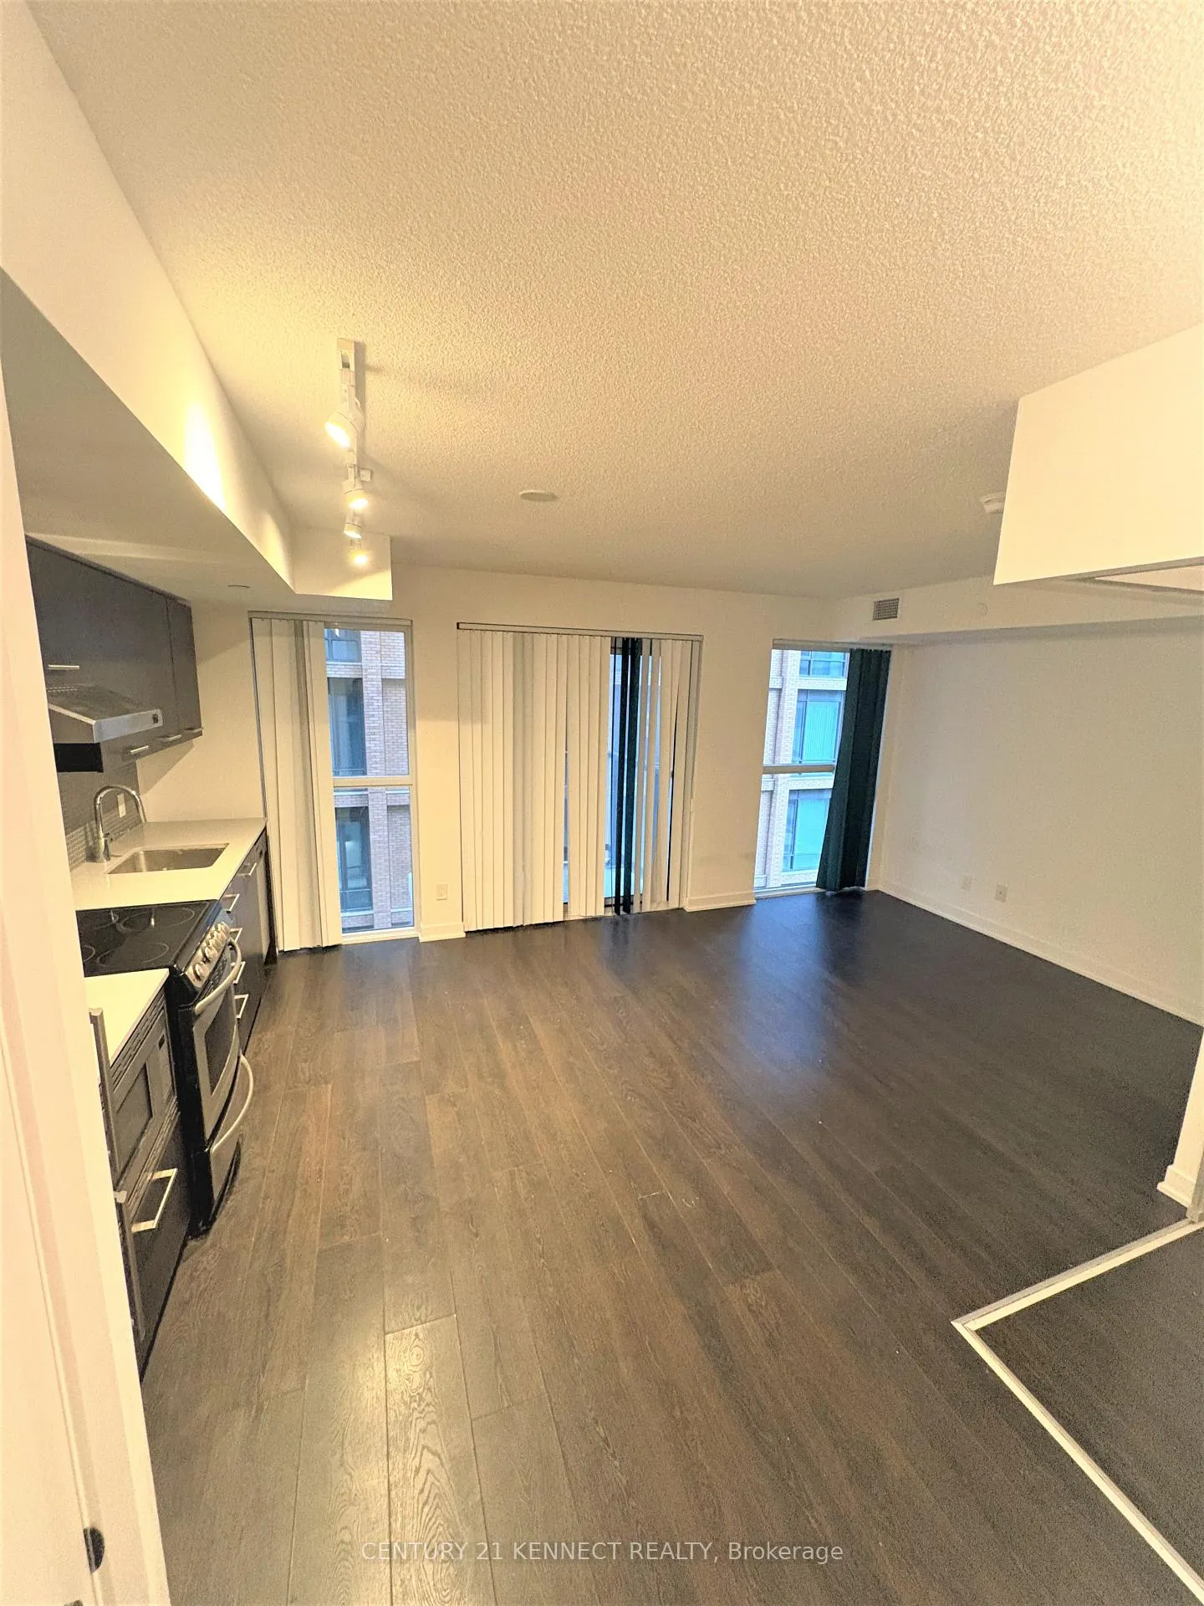
1 Br Unit At Noir Condos By Menkes. Functional Open Concept Layout W/ Combined Living/Dining & Modern Kitchen. Prime Entertainment District Location. Steps To Financial District, CN Tower, Rogers Centre, Chinatown, Restaurants & Shops.
Read more
Ask about this home
A HOMEH agent will answer your questions about this home.
Ask a question
Know more about Noir Residences
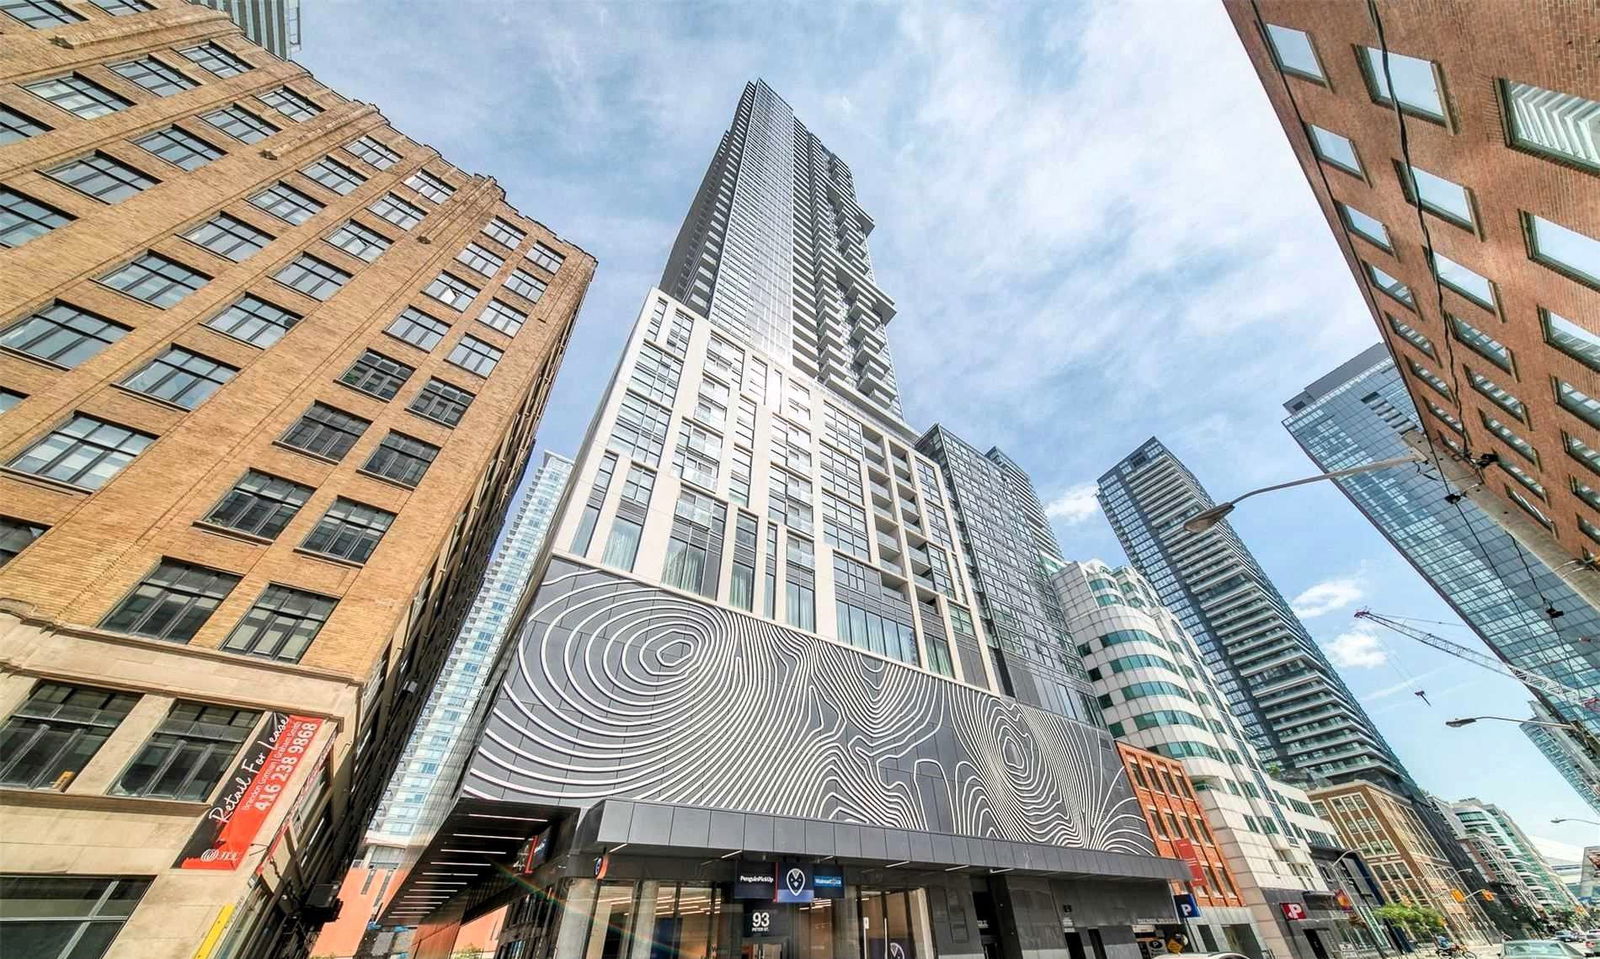
Condo building · 87 Peter Street
Noir Residences is a 49-storey condo with 550 suites, built in 2017 by Menkes. Right now 8 for sale and 13 for rent are on the market here.
- 49storeys
- 550suites
- $971/sq ft
- 2017built
ConciergeGymRooftop gardenParty room
No similar units for rent in Noir Residences right now.
Around this home
Peter St./Adelaide St. W
Errands
Transit
Parks
Schools
Daily convenience, out of 100, from the distances below
ParkRobert Grasett Park · 15 within 1 km1 min walk82 m
GroceryTiee Express2 min walk145 m
SchoolOgden Junior Public School7 min walk460 m
Train stationBlue Jays Way1 min walk77 m
PharmacyShoppers Drug Mart2 min walk111 m
Cafés & foodKing Street Social Kitchen Bar · 15 within 1 km1 min walk49 m
Gym & rec centreAnytime Fitness1 min walk81 m
WalkDriveStraight-line distance, open map data
Grocery0.1 km
Park0.1 km
Coffee0.1 km
Dining0.0 km
Gym0.1 km
Blue Jays Way0.1 km
Schools nearby
School rating, out of 10.
Ogden Junior Public Schoolelementary · Public · 0.5 km
7.6/10Good
Oasis Alternative Secondary Schoolsecondary · Public · 0.6 km
—
ALPHA Alternative Junior Schoolelementary · Public · 0.6 km
—
Contact agent
Helpful calculators
Rent vs buy
Affordability
Mortgage
Down payment
Stress test
CMHC insurance
Your HOMEH agent

KimHOMEH agent · Toronto
"I would see it this week."
Ask Kim
Keep exploring
You are here