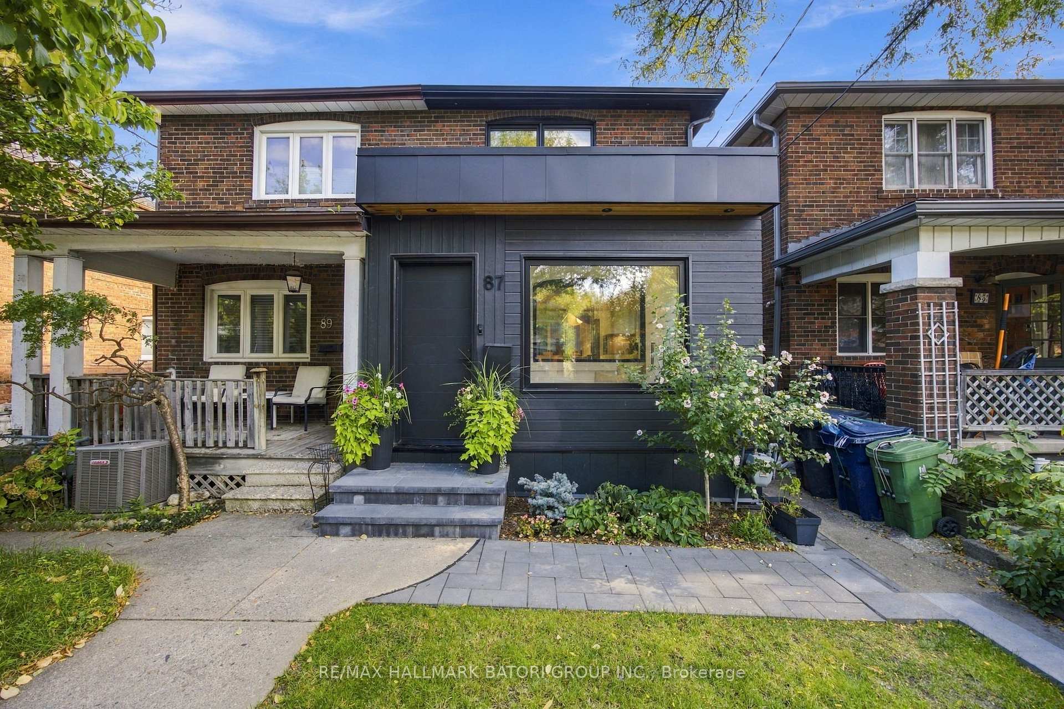
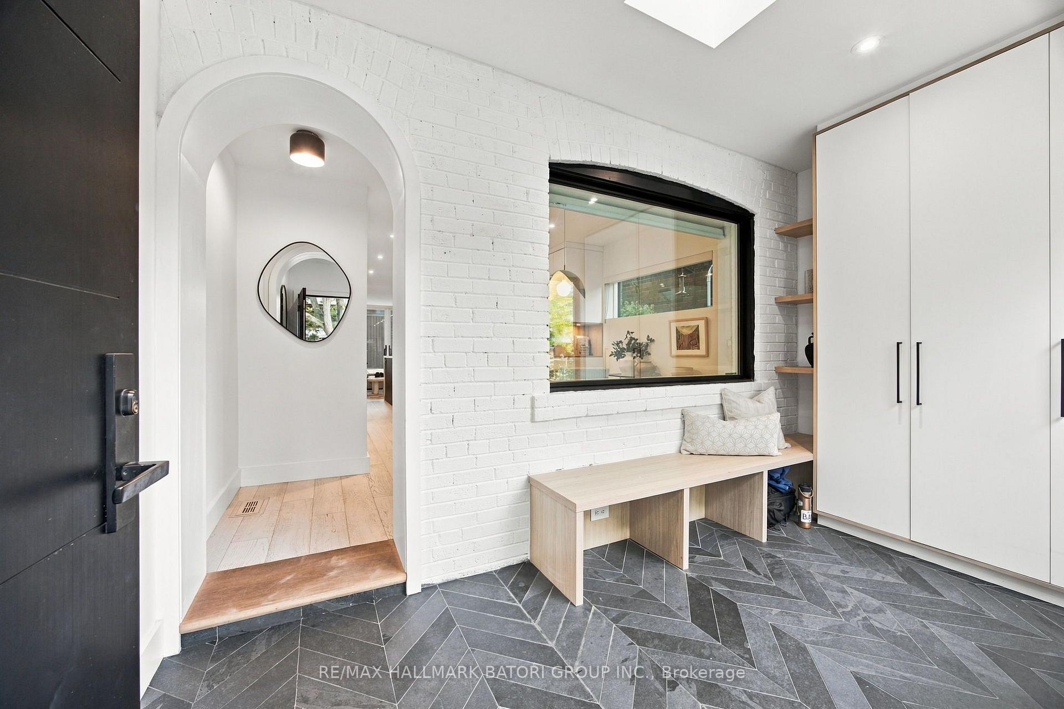
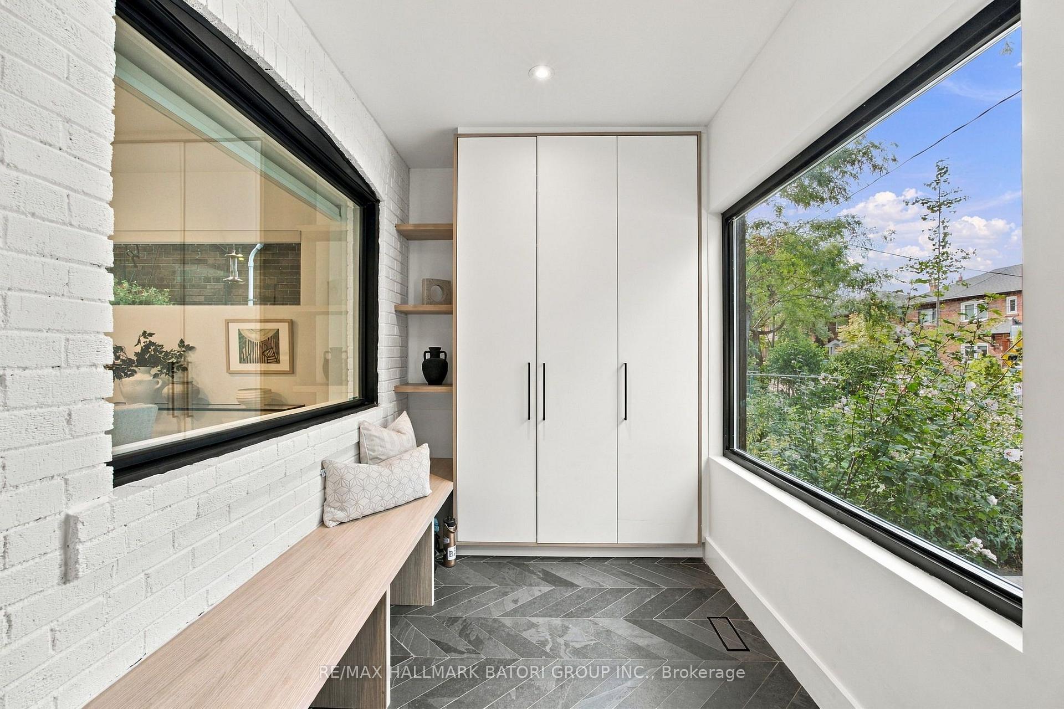
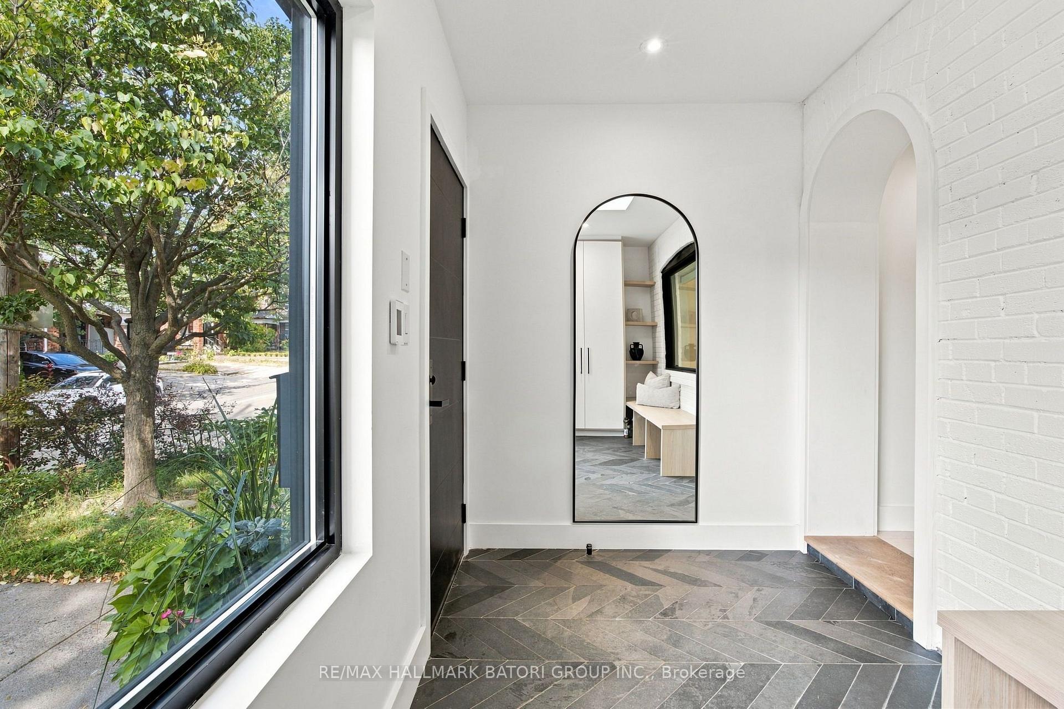
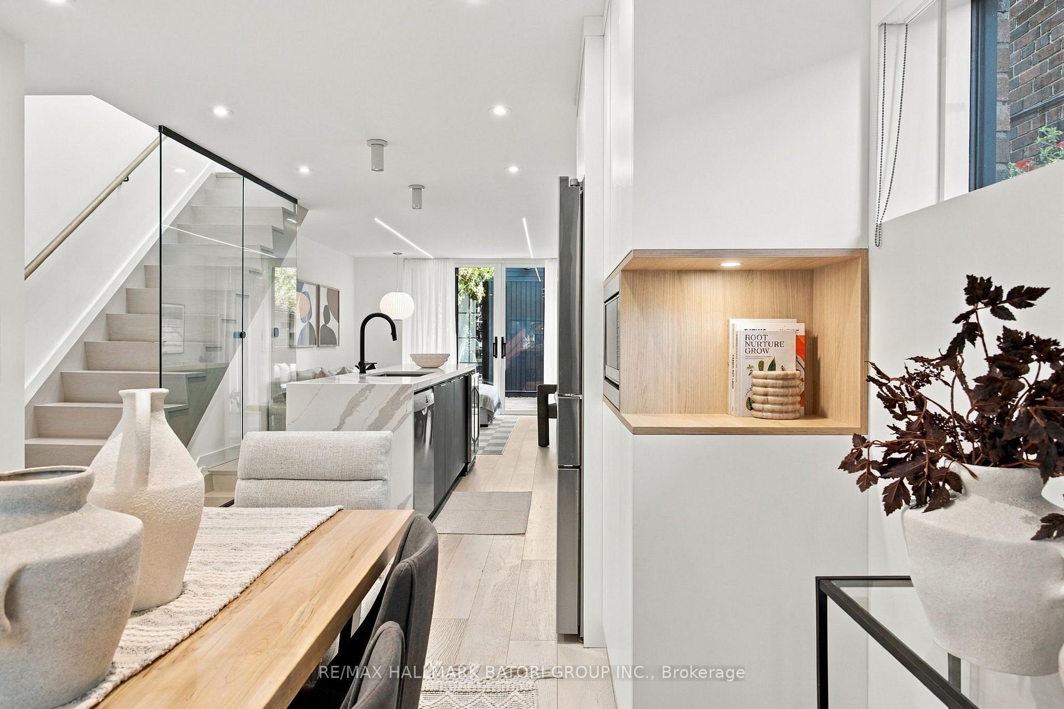
A winner on Winnett! This beautifully renovated 3-bedroom, 3-bathroom home, including a convenient main floor powder room, blends thoughtful design with extensive upgrades throughout. The bright, open-concept main level features pot lights and a fantastic kitchen with peninsula, ample cabinetry and stainless steel appliances, flowing seamlessly to a private composite deck with BBQ gas line. The home has been extensively improved with new framing, wiring, HVAC and insulation, upgraded 200-amp service, a Navien tankless water heater, Aria vents, Lutron dimmers and switches, and a Velux solar-powered fresh air skylight. The primary bedroom features a custom built-in wardrobe, while heated floors in the primary bathroom and mudroom add an extra touch of comfort. A professionally finished lower level offers a media room, laundry and plenty of storage. The impressive garage, newly built in 2023, is a standout feature with soaring 10'6"+ ceilings, skylights, full insulation, heating and air conditioning, architectural lighting and built-in speakers. Complete with a 100-amp subpanel and wiring for an electric vehicle charger, it offers incredible versatility for parking, a workshop, studio or additional recreational space. Ideally situated on a quiet, low-traffic street just steps from St. Clair West, Wychwood Barns, the farmers' market, Humewood Community School, shops, restaurants, parks and transit.
Read more
Carpet FreeElectric Car ChargerParkPlace Of WorshipPublic TransitPorch Enclosed
Facts & features
TypeSemi-Detached
Style2-storey
Size1.1K~1.5K Sq.Ft.
Lot17.23 x 102 ft
Tax$5,609 (2026)
HeatingForced air, gas
CoolingCentral air
BasementFinished
WaterMunicipal
Book a viewing
Wed28Oct
Thu29Oct
Fri30Oct
Sat31Oct
Sun1Nov
Pick a time
Rooms
9 rooms · 3 bathrooms
Main floor4 rooms
Living room12′5″ × 12′149 sq.ft.
Dining room12′11″ × 10′3″132 sq.ft.
Mud room13′ × 6′5″84 sq.ft.
Kitchen12′5″ × 10′2″127 sq.ft.
Second floor3 rooms
Bedroom 39′4″ × 7′3″67 sq.ft.
Bedroom 29′11″ × 6′11″69 sq.ft.
Primary bedroom12′10″ × 10′1″130 sq.ft.
Lower level2 rooms
Laundry5′3″ × 4′10″25 sq.ft.
Recreation28′6″ × 12′1″345 sq.ft.
Bathrooms3
4-pcSecond3-pcLower2-pcMain
Thinking of selling your home?See what your home is worth today.

 See all 42 photos
