
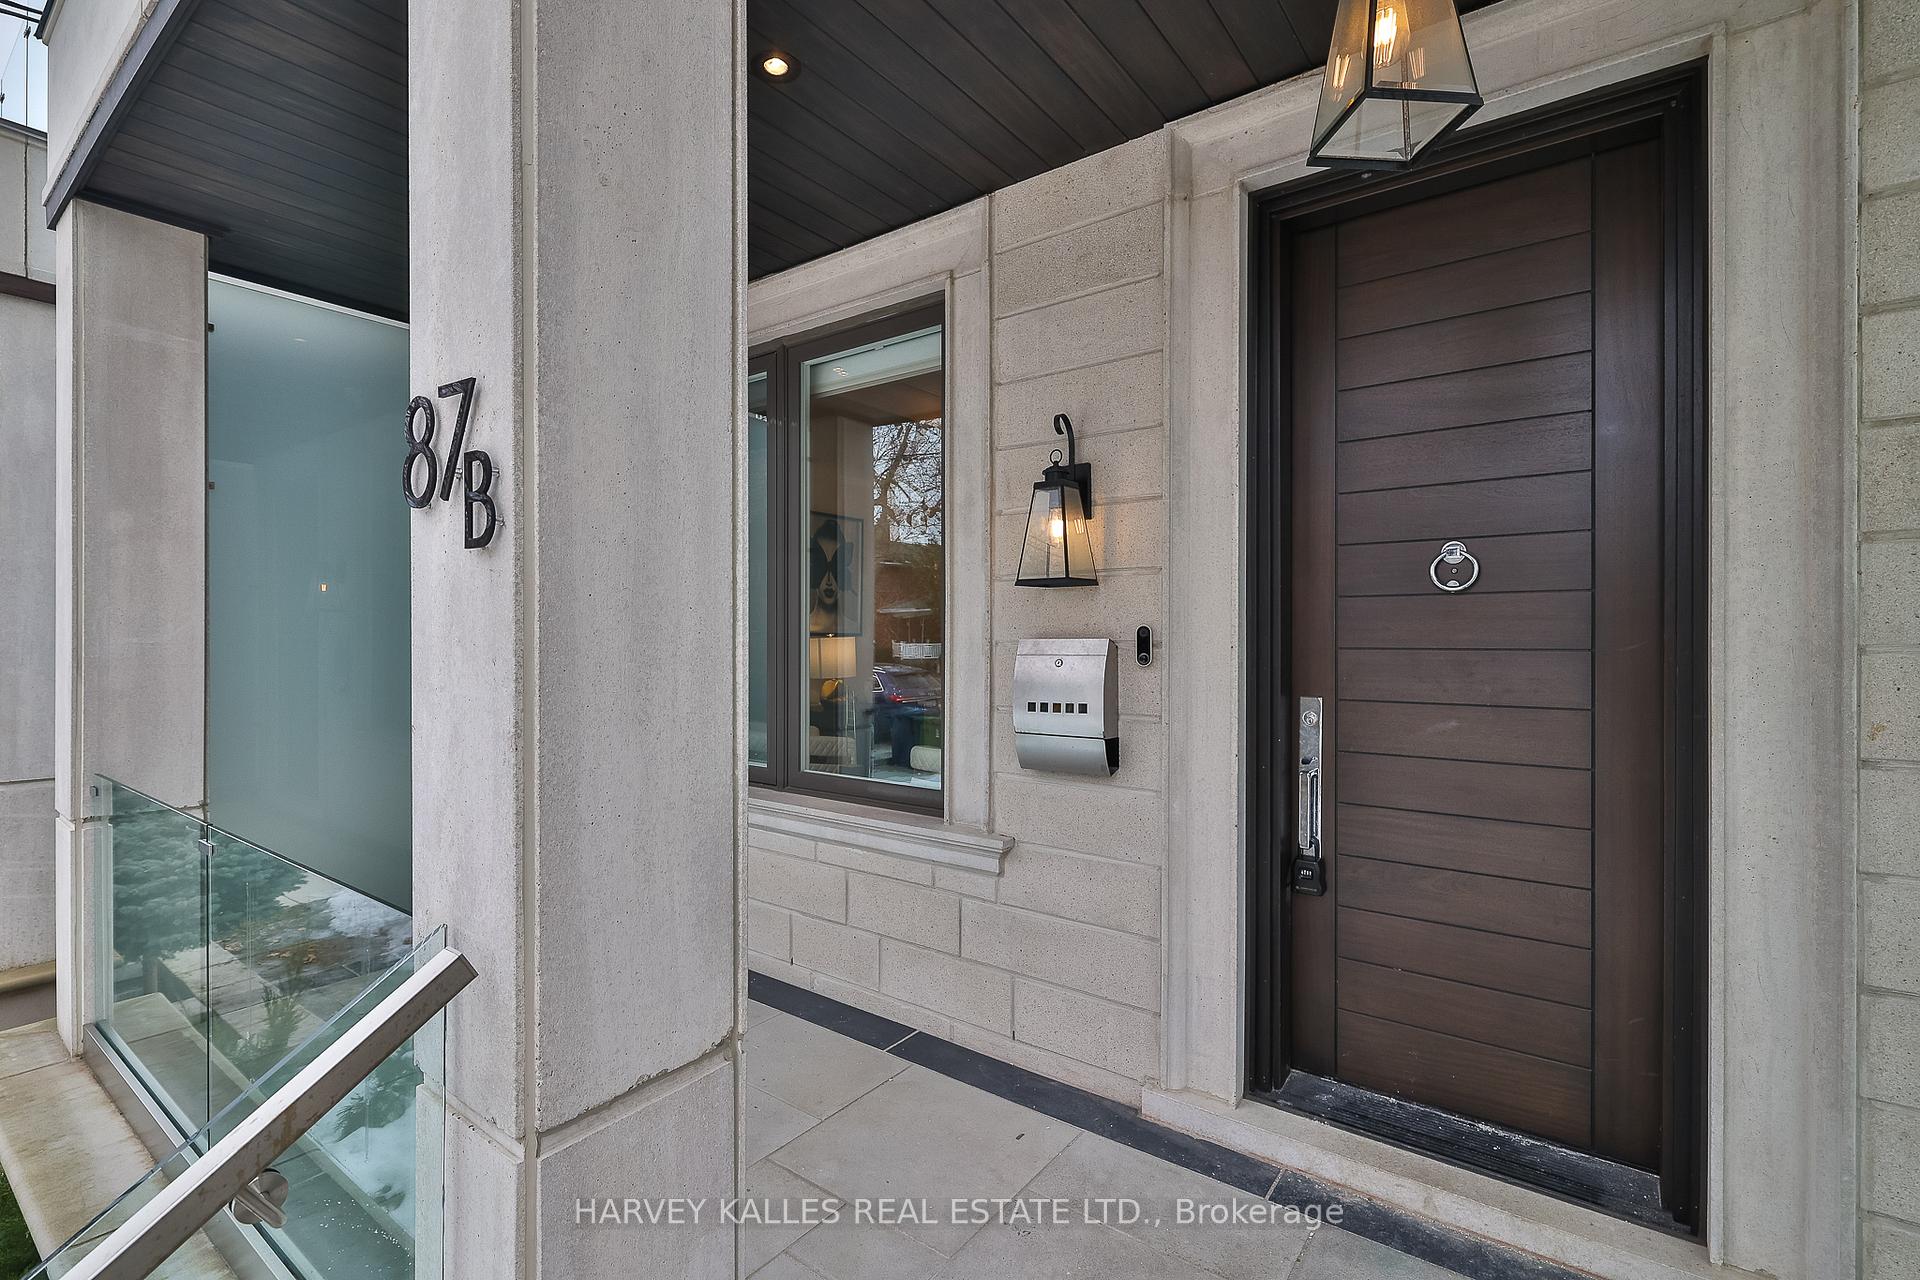
 See all 50 photos
Property history

This home has sold. It is no longer available.
Property not available for sale or for rent.
Book a viewing
Ask HOMEH
About this home
87B Bedford Park Avenue, Toronto
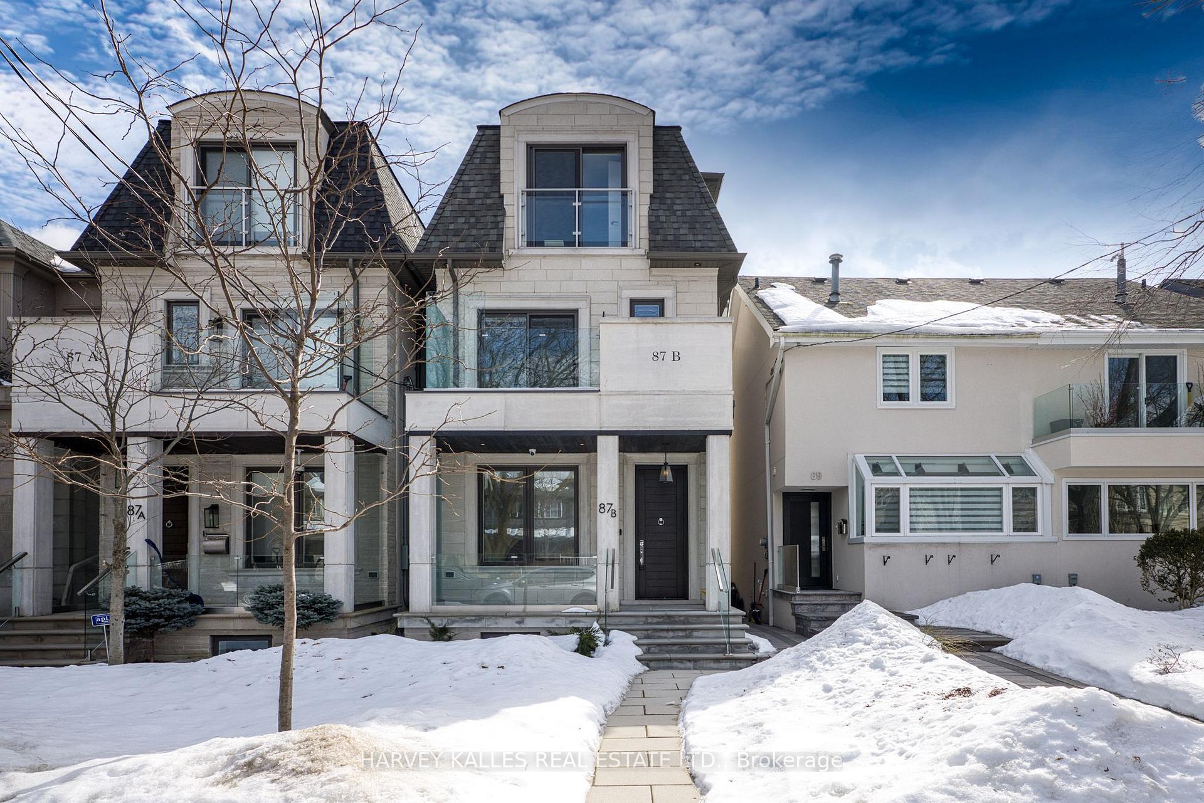
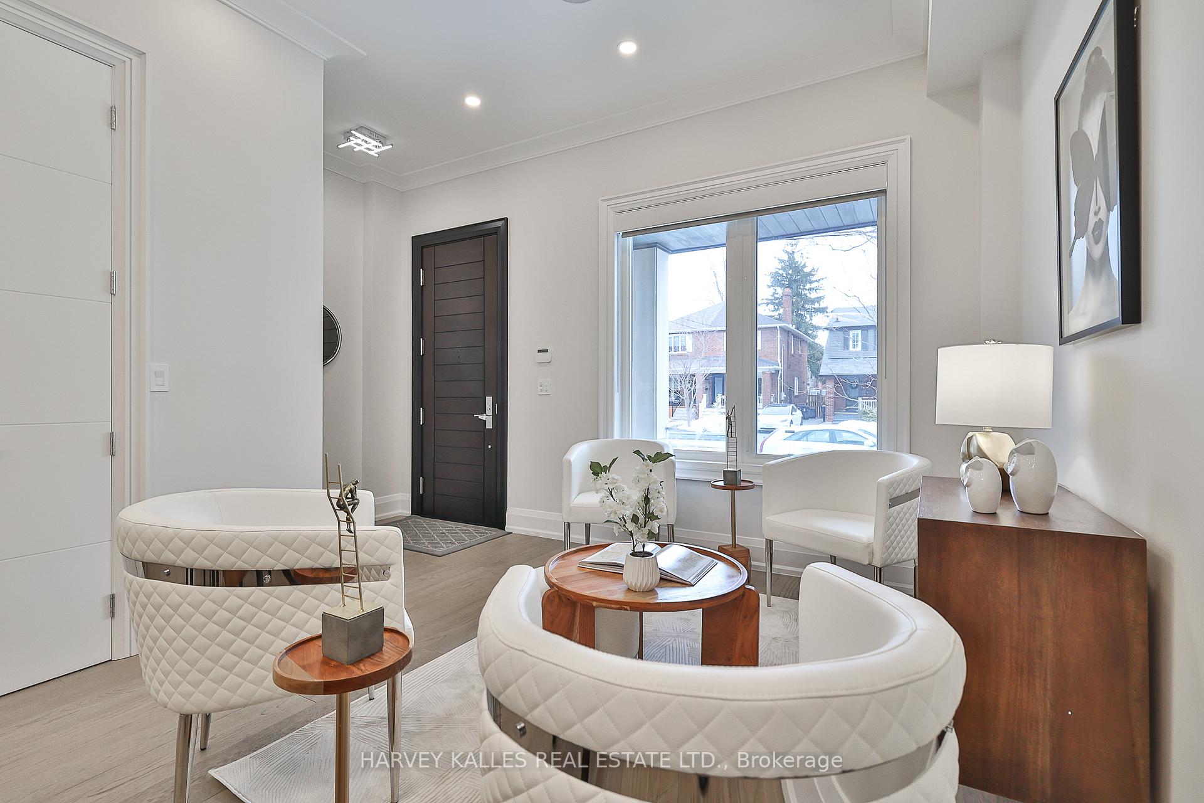
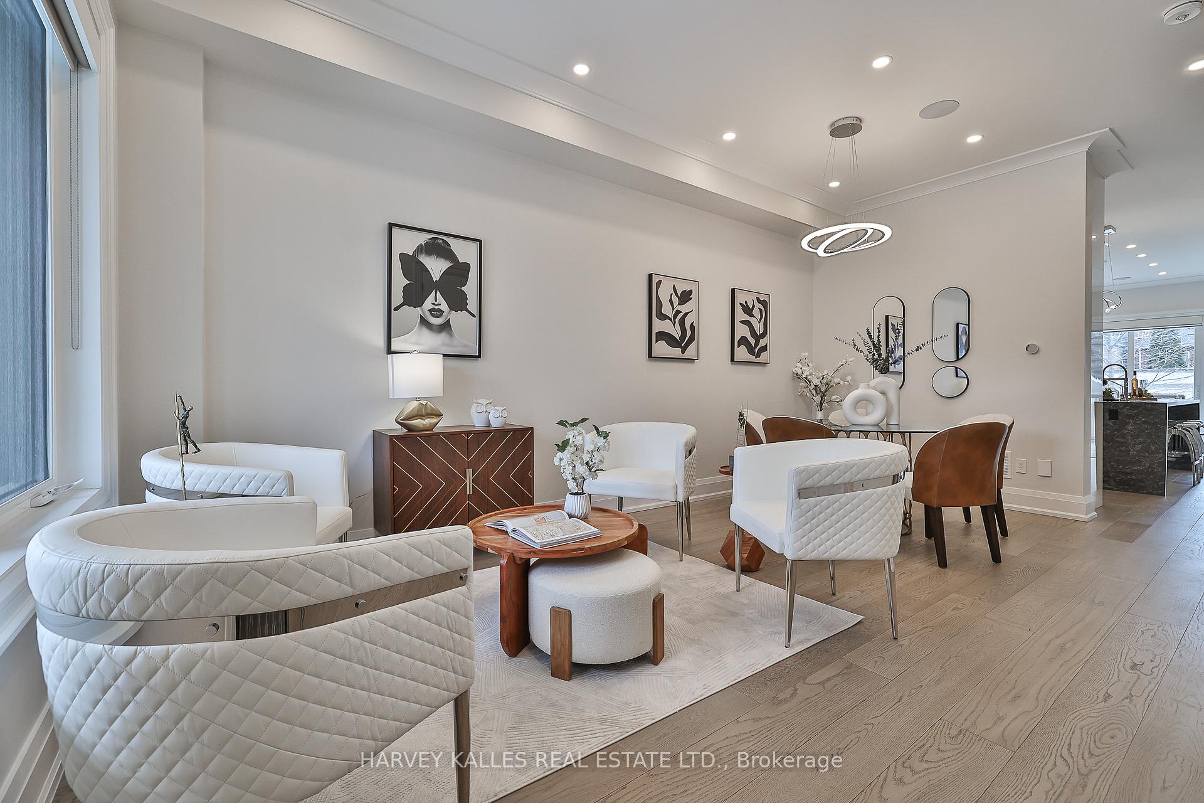
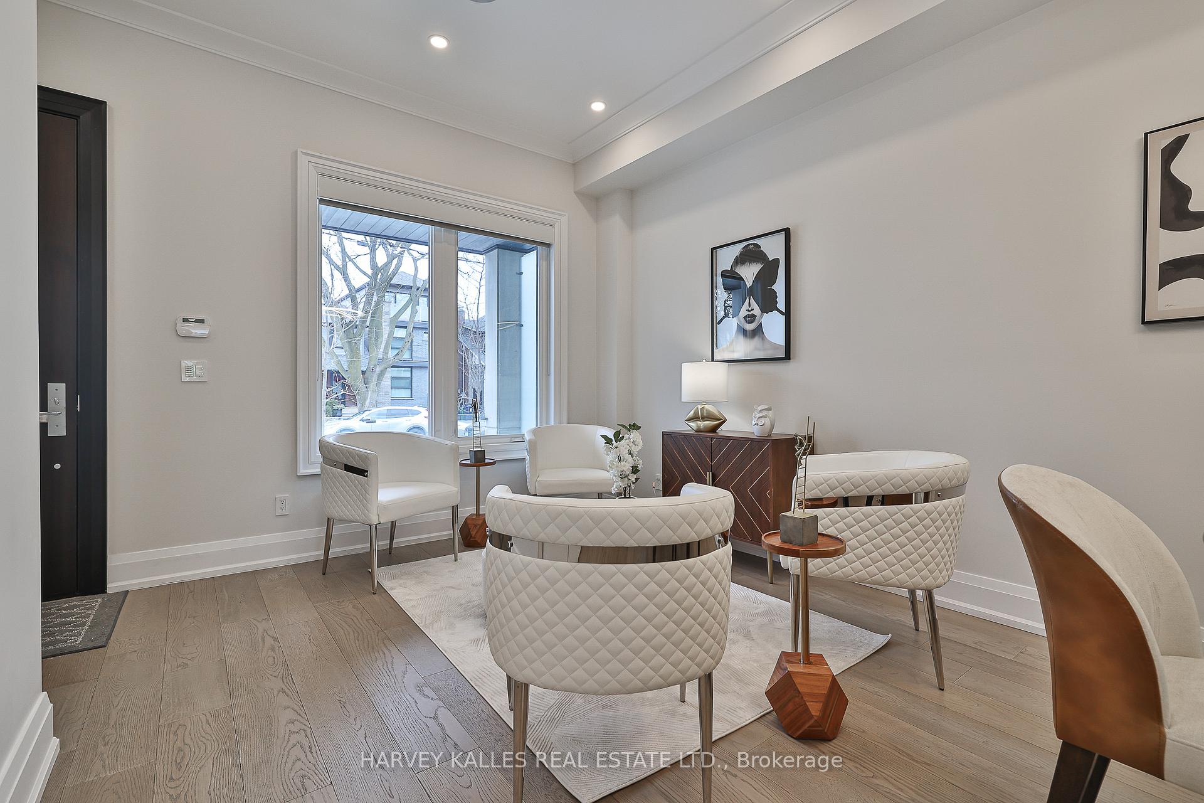
Nestled in the sought-after Bedford Park neighbourhood, this exquisite custom-built home blends contemporary elegance with modern convenience. Ideally located near top-rated public schools, including John Wanless Junior PS and Lawrence Park CI, and mere steps from Blessed Sacrament Catholic School, it offers easy access to Yonge Streets vibrant amenities, shopping, and transit, with Lawrence Subway Station just a short walk away. Spanning 3,125 sq. ft. of total living space, this four-year-old architectural gem showcases an open-concept design with luxurious finishes throughout. The gourmet kitchen features custom lacquered cabinetry, premium appliances, a quartz waterfall island, and a breakfast bar perfect for casual dining and entertaining. The adjoining family room, warmed by a linear gas fireplace with a porcelain surround, seamlessly extends to the private deck and backyard through floor-to-ceiling glass doors. The primary suite is a serene retreat with his-and-hers closets, a balcony, and a lavish 7-piece ensuite with heated floors, a soaker tub, a glass-enclosed rain shower, and a double vanity. Three additional bedrooms each offer spa-inspired 5-piece ensuites, ample closet space, and private balconies. The lower level is designed for comfort and entertainment, featuring a spacious recreation room with a built-in entertainment unit, gas fireplace, wet bar, and walkout to the backyard. A fifth bedroom, private office, and 6-piece bath with heated floors complete this versatile space. This home is fully integrated with a Control4 home automation system, built-in speakers, automated blinds, Nest thermostats, and a high-efficiency 2-zone HVAC system. The detached 2-car garage offers potential for a 2-storey laneway suite, as-of-right. A rare opportunity to own a contemporary masterpiece in one of Toronto's most coveted communities.
Facts & features
Book a viewing
Rooms
15 rooms · 6 bathrooms
- Foyer5′4″ × 4′7″25 sq.ft.
- Living room10′10″ × 9′7″104 sq.ft.
- Dining room10′10″ × 9′11″107 sq.ft.
- Kitchen14′7″ × 11′6″168 sq.ft.
- Family room15′5″ × 12′3″189 sq.ft.
- Primary bedroom15′4″ × 12′184 sq.ft.
- Bathroom9′9″ × 8′3″80 sq.ft.
- Bedroom 213′1″ × 8′9″115 sq.ft.
- Bedroom 412′ × 10′2″122 sq.ft.
- Bedroom 312′1″ × 10′3″124 sq.ft.
- Recreation14′2″ × 13′3″188 sq.ft.
- Bedroom 59′8″ × 7′6″73 sq.ft.
- Bathroom7′6″ × 4′11″37 sq.ft.
- Office13′11″ × 8′2″114 sq.ft.
- Cold room/cantina13′11″ × 4′8″65 sq.ft.
Around this home
Schools nearby
School rating, out of 10.
Listing details
Helpful tools
Your HOMEH agent
"I would see it this week."
Ask HOMEH about this home
Price, neighbourhood, monthly cost. Ask anything.
HOMEH Intelligent Agent is an AI, not a licensed representative. Check anything important with your agent.