
Unit 420, 88 Colgate Avenue
Toronto (South Riverdale)Unit 420, 88 Colgate Avenue
Toronto (South Riverdale)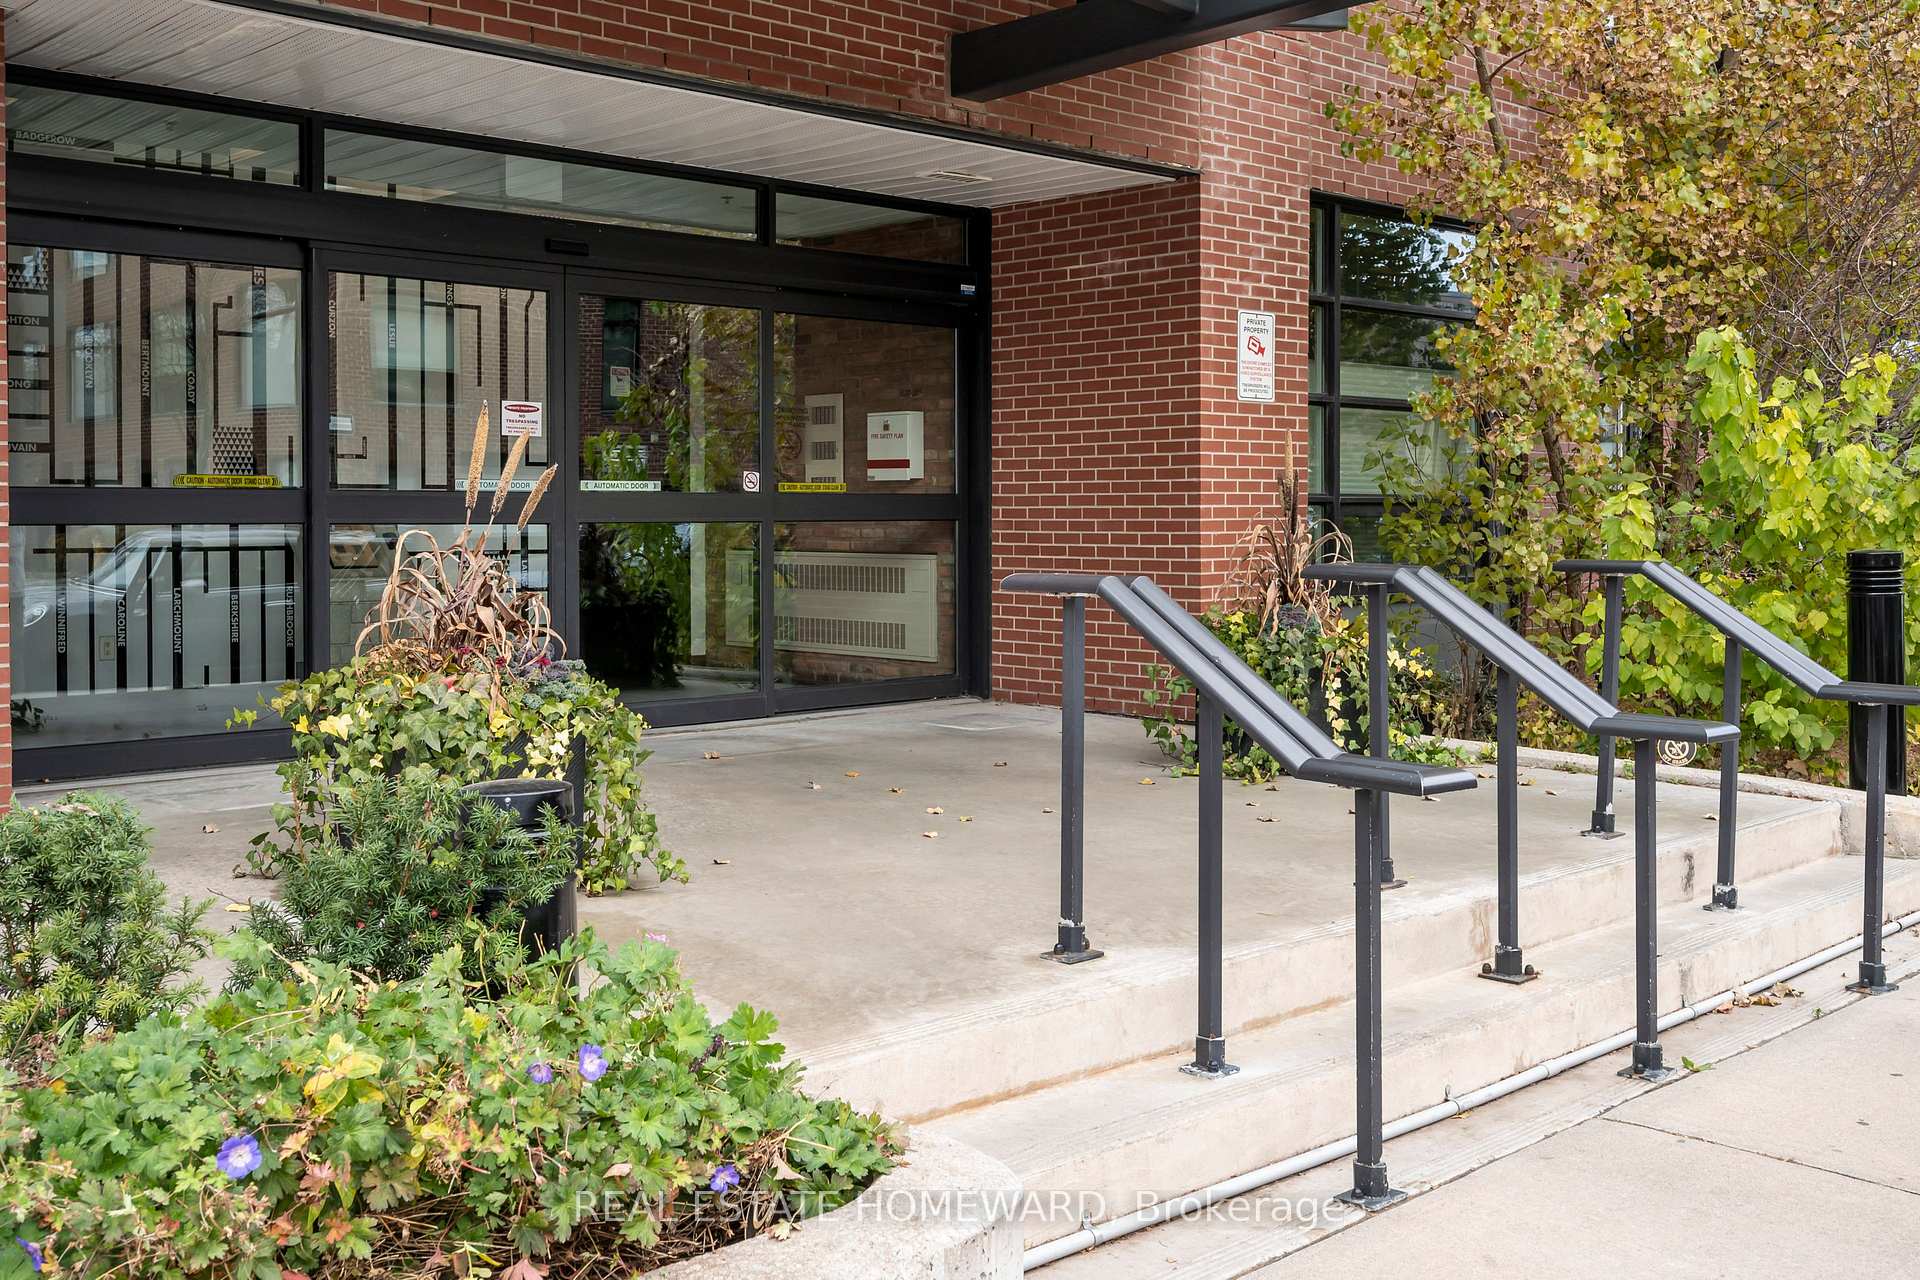
 See all 36 photos
Property history

This listing has ended. It is no longer available.
Property not available for sale or for rent.
Ask about this home
A HOMEH agent will answer your questions about this home.Ask HOMEH
About this home
Unit 420, 88 Colgate Avenue, Toronto
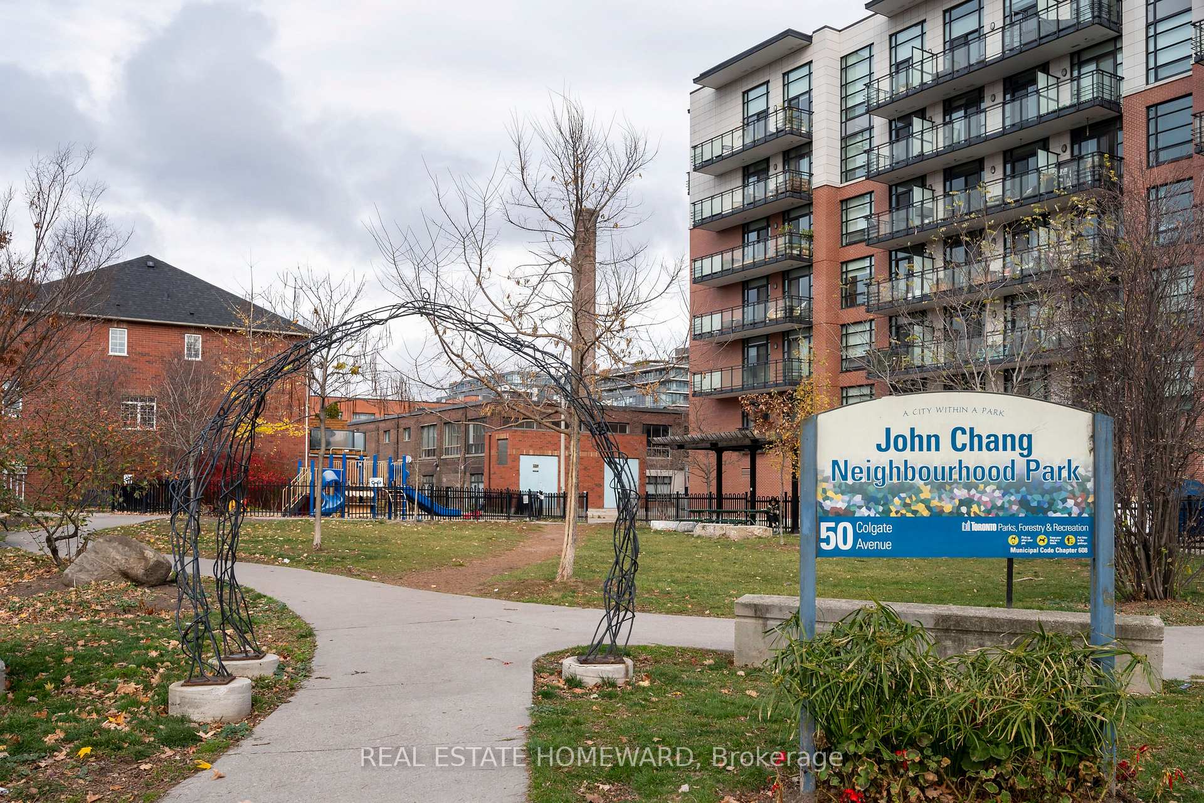
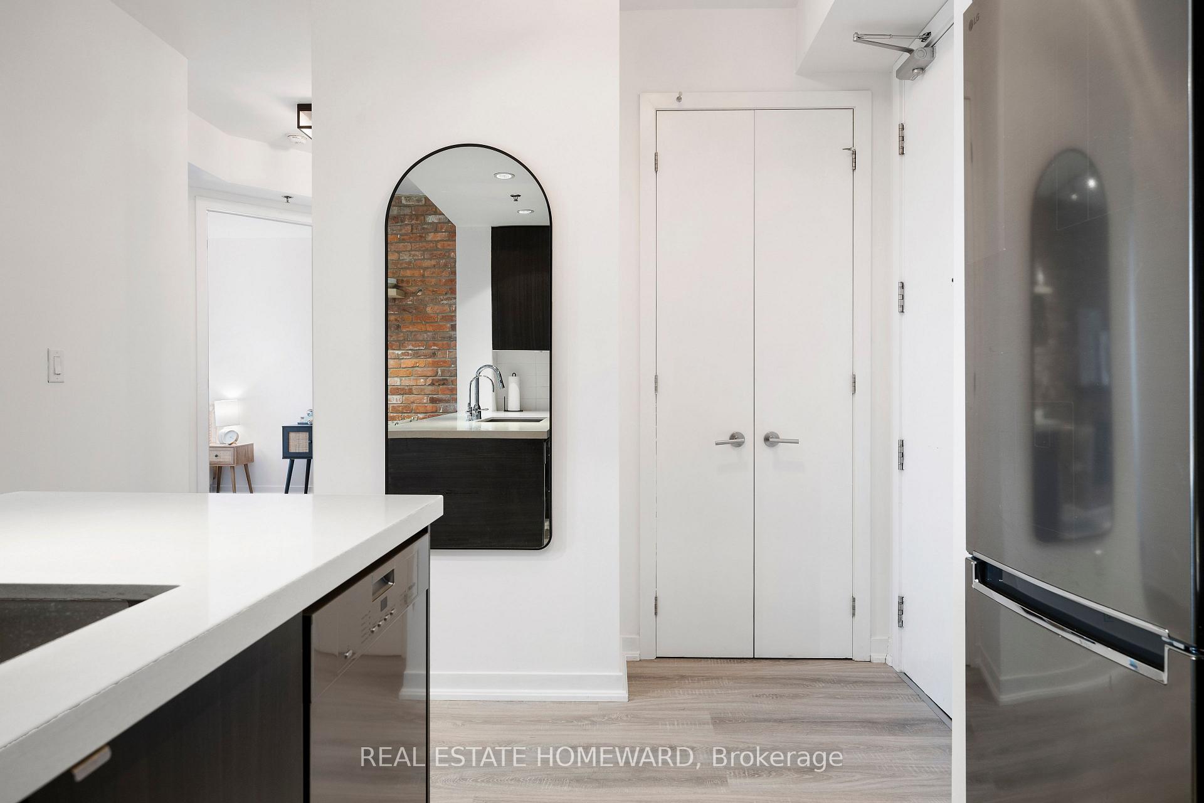
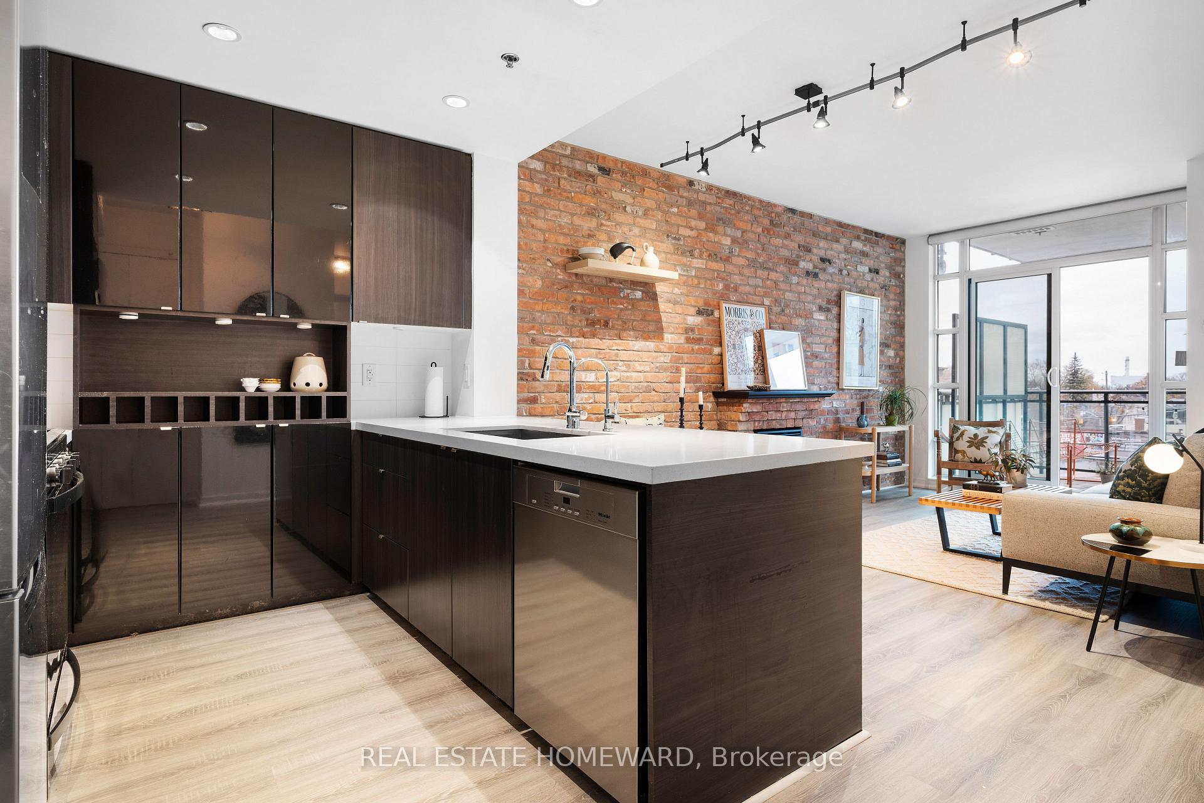
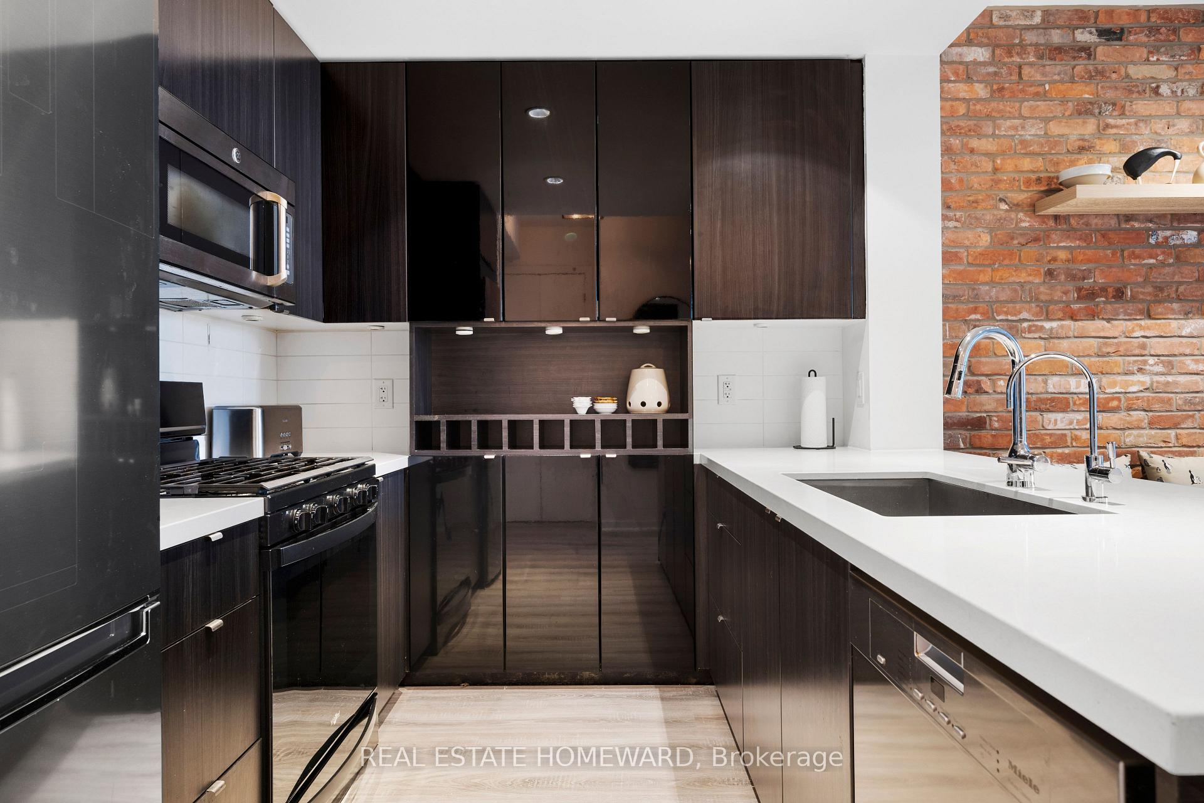
This luscious Leslieville loft will make you swoon. Upon entering, the red brick feature wall commands attention, and the nifty fireplace smartly divides the main living space into a distinct dining area plus optional office nook. Whether you showcase a piece of statement art or a TV above the mantel, this centerpiece warms the room & sets a modern aesthetic tone that pays homage to the hood's industrial roots. The kitchen is where your inner chef meets inner host; black high-gloss cabinets, new stainless steel appliances (incl. a gas range), & white quartz counters make it a sleek culinary masterpiece. The main living area is as versatile as it is spacious, easily accommodating a large sectional, dining table, plus a work-from-home setup. New flooring & fresh paint create a clean, cohesive vibe. Stepping outside to the stone-tiled balcony, southwest views are framed by a backdrop of the skyline and CN Tower. Large enough to wine/dine friends or simply unwind solo, its a pleasing outdoor space that feels like an extension of the loft itself. Retreating to the primary bedroom, luxury takes center stage, with his-and-hers walk-through closets, a 4-piece ensuite with a soaker, + space for a king bed and another WFH station. The 2nd bedroom, also impressive, fits a queen and offers direct access to the balcony. This boutique building is a standout, boasting just 7 floors and a sense of exclusivity. Enjoy ample guest parking, private courtyard with BBQs, well-equipped gym, & a superb 24/7 concierge team. Location? Near perfection. With a Walk Score of 98, Transit Score of 89, and Bike Score of 96, you're at the centre of it all. Two upcoming Ontario Line stops, the Carlaw 72 bus to Pape Station, the 24-hour Queen streetcar, & quick access to the DVP and Gardiner make getting around effortless. A bike share station and John Chang Park are outside your door, while Morse Street PS is just two blocks away. This loft is not just a place to live - it is where you'll thrive.
Facts & features
Ask about this home
A HOMEH agent will answer your questions about this home.
Rooms
6 rooms · 2 bathrooms
- Living room17′1″ × 10′5″178 sq.ft.
- Dining room17′1″ × 10′5″178 sq.ft.
- Kitchen8′5″ × 8′3″70 sq.ft.
- Primary bedroom16′4″ × 10′6″171 sq.ft.
- Bedroom11′5″ × 8′9″99 sq.ft.
- Other8′2″ × 6′3″51 sq.ft.
Around this home
Schools nearby
School rating, out of 10.
Listing details
Helpful tools
Your HOMEH agent
"I would see it this week."
Ask HOMEH about this home
Price, neighbourhood, monthly cost. Ask anything.
HOMEH Intelligent Agent is an AI, not a licensed representative. Check anything important with your agent.