

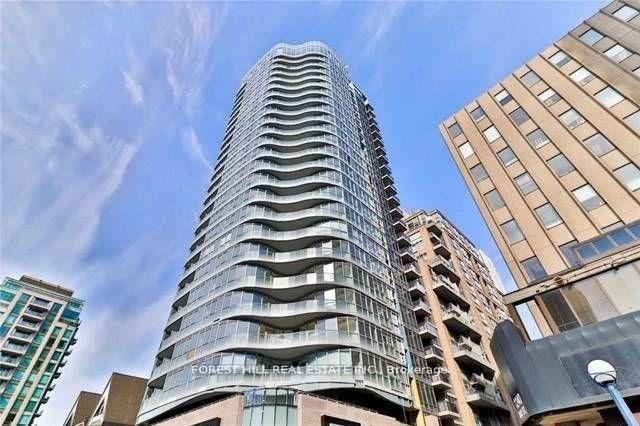
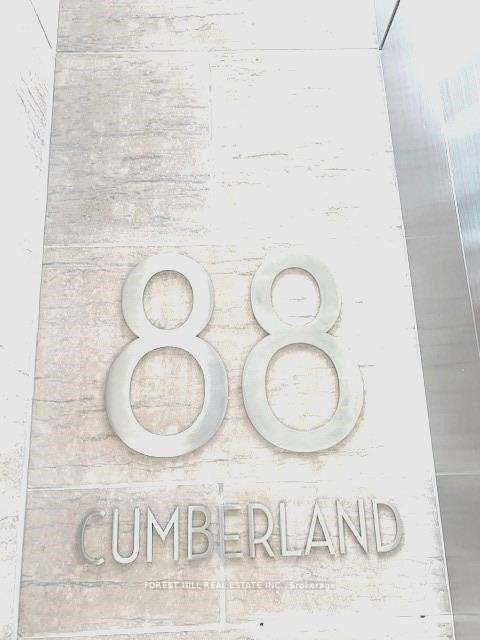
Unit 1008, 88 Cumberland Street
Unit 1008, 88 Cumberland Street
 See all 44 photos
Property history
Facts and features
- ExposureWest
- LaundryEnsuite
- LockerNone
- BalconyOpen
- Hardwood floors
- Central air
- Concierge
- Gym
- Party room/meeting room
- Rooftop deck/garden
The homeCondo Apartment, Apartment, Age 6–10 years
- Type: Condo Apartment
- Style: Apartment
- Age: 6–10 years
- Living space: 600–699 sq ft
- Basement: None
- Exposure: West
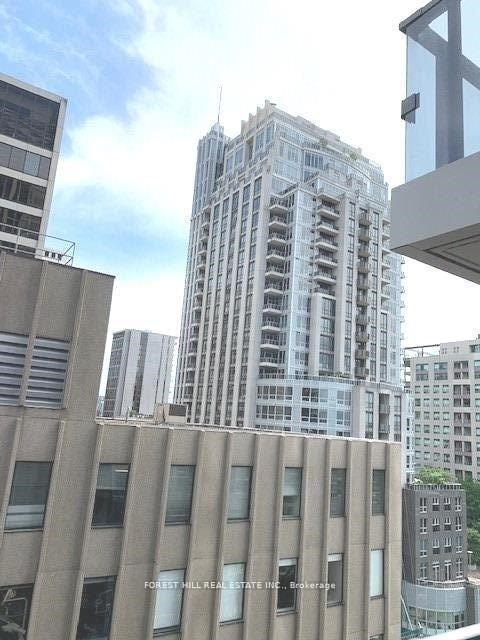
- View: City
InsideHardwood, Ensuite, main level, Other
- Flooring: Hardwood
- Laundry: Ensuite, main level
- Features: Other
- Security: Concierge/security, security guard, smoke detector
- Elevator: Yes
- Rooms above ground: 4
- Bedrooms: 1 + 1 in the basement
- Bathrooms: 1
- Kitchens: 1
OutsideConcrete, Concrete, Open
- Exterior: Concrete
- Foundation: Concrete
- Balcony: Open
- Features: Awnings
Parking and lockerUnderground, Parking type None, Underground
- Garage: Underground
- Parking type: None
- Driveway: Underground
- Locker: None
- Locker unit: 0
- Locker number: 0
- Locker level: 0
BuildingMinto Yorkville Park, Storeys 25, Units 200
- Name: Minto Yorkville Park
- Storeys: 25
- Units: 200
- Registered: 2018
- Condo corporation: 2776
- Amenities: Bike storage, concierge, guest suites, gym, party room/meeting room, rooftop deck/garden
- Pets: Not allowed
Heating, water and powerForced air, gas, Central air
- Heating: Forced air, gas
- Cooling: Central air
Rent and termsRent $2,700 a month, Entire property, Unfurnished
- Rent: $2,700 a month
- Space for rent: Entire property
- Furnished: Unfurnished
- Lease: 12 months
- Rent includes: Building insurance, common elements
IncludedBuilt-in cook-top, s/s oven, integrated fridge/ dishwasher, microwave, stack washer-dryer, caesarstone counter, upgrade, , enlarged closet, extra pot-lights in den, engineered hardwood floors, 9 ft ceiling, blinds. upgraded shower with glass door, 24 hour concierge. **entire unit freshly painted in june**
- Included: Built-in cook-top, s/s oven, integrated fridge/ dishwasher, microwave, stack washer-dryer, caesarstone counter, upgrade, , enlarged closet, extra pot-lights in den, engineered hardwood floors, 9 ft ceiling, blinds. upgraded shower with glass door, 24 hour concierge. **entire unit freshly painted in june**
NearbyHospital, library, park, place of worship, public transit, school
- Close to: Hospital, library, park, place of worship, public transit, school
Listing detailsC13609746, Rented, Jul 27, 2026
- MLS® number: C13609746
- Status: Rented
- Listed on: Jul 27, 2026
- Days on market: 8
- Updated: Aug 4, 2026
- Possession: Immediate
- Occupied by: Tenant
- Listing brokerage: FOREST HILL REAL ESTATE INC.
About this home
Unit 1008, 88 Cumberland Street, Toronto (The Annex), ON M5R 0C8
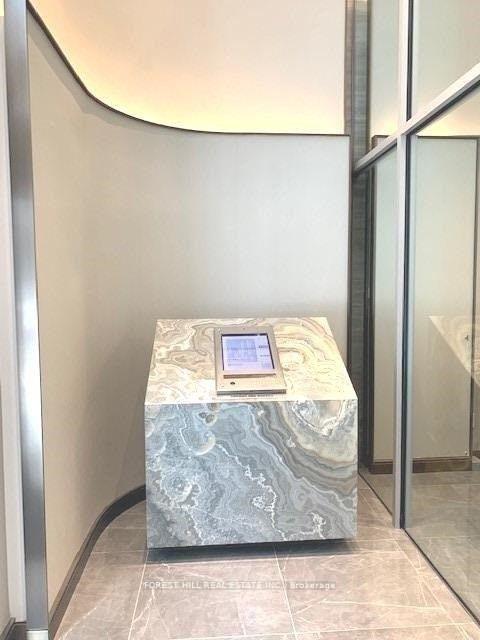
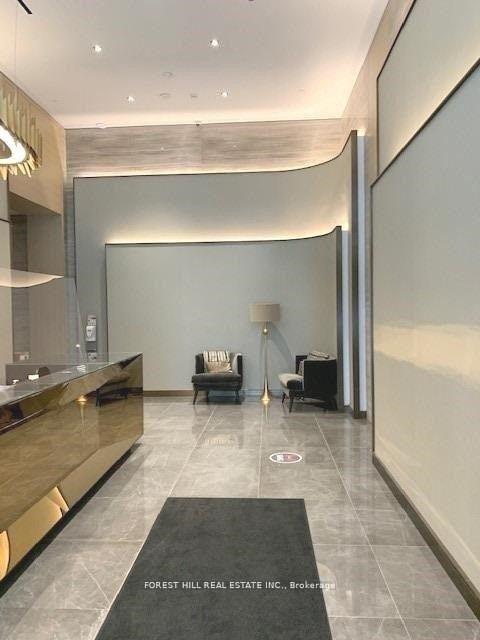
88 CUMBERLAND - A Favorite building in the heart of Yorkville!!! Welcome To Minto Yorkville Park & Get 'Wowed' By This Soaring Elegant Beauty On Cumberland/ Bellair. Savor The Luxury Of Yorkville Living With Finest Restaurants, Boutiques, Luxury Hotels, Restaurants, And Spas. This lovely Suite Is Waiting For You With Its Chic And Stylish Finishes. Well planned space with spacious closets. Walk out from Living room to a Balcony to savor the vibe of Yorkville. Elegant Lobby with friendly Concierges. Enjoy summer evenings at the the the lovely modern Rooftop space where you can entertain friends or soak in he serenity. Elegant party room / gathering space, Gym, Guest Suite, are part of the Building amenities. Walk To TTC, U Of T, ROM, & Brand Name Shopping and Restaurants On The Mink Mile. Ideal for the discerning occupant who wants a great address. Make this your home!
Ask about this home
A HOMEH agent will answer your questions about this home.
Know more about Minto Yorkville Park
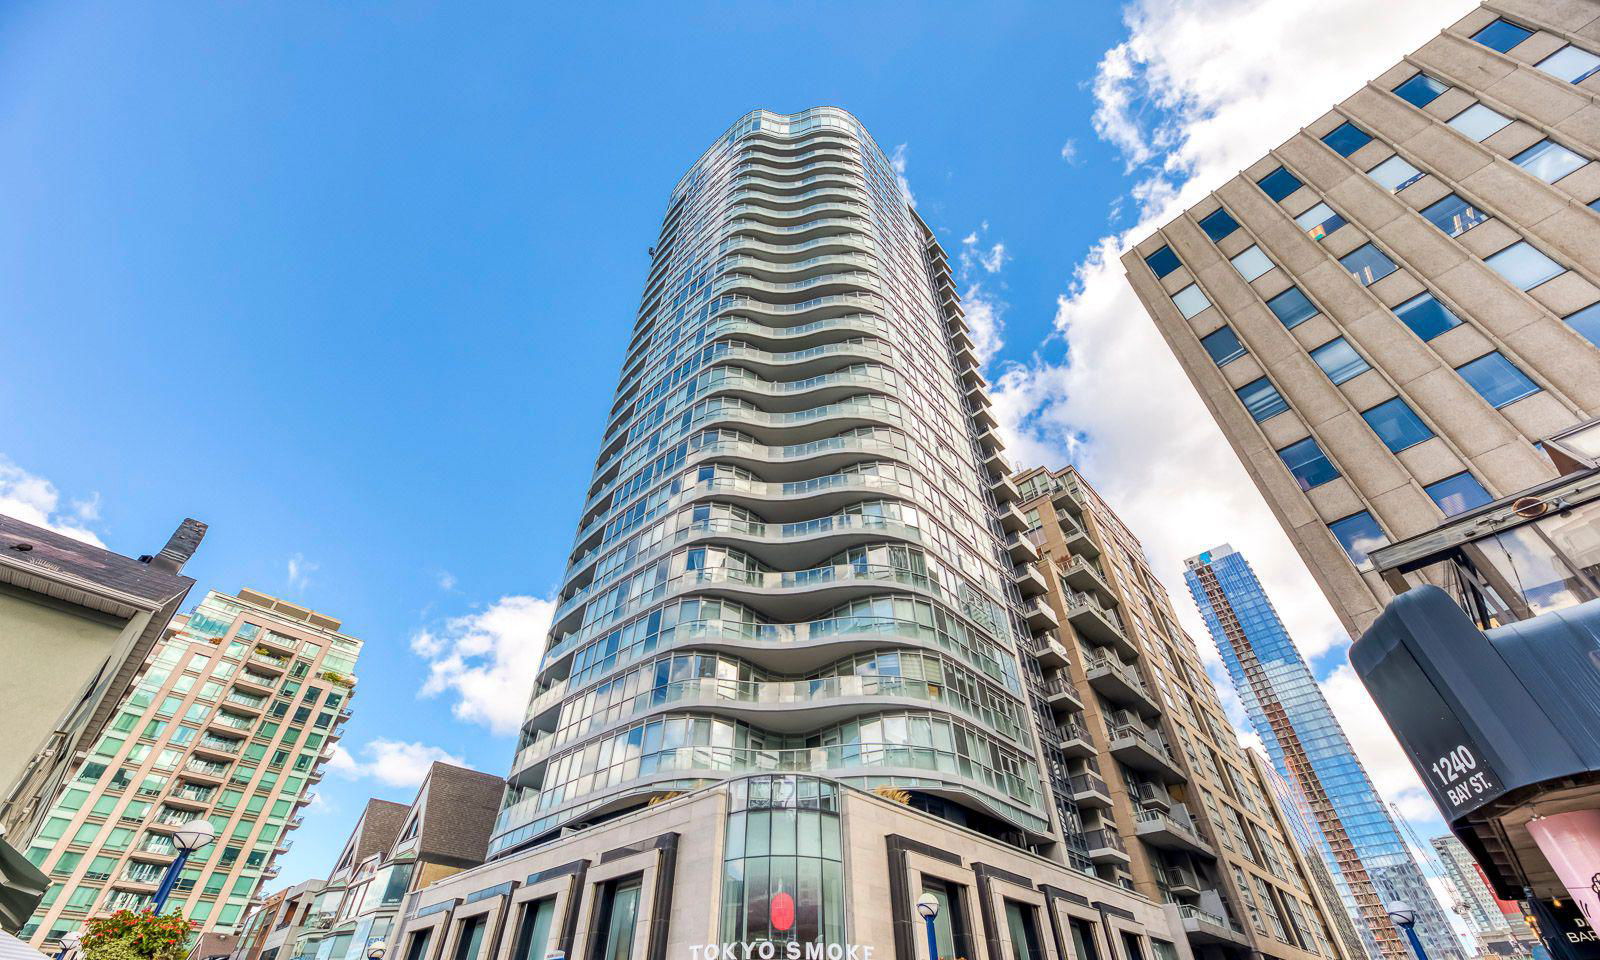
Condo building · 88 Cumberland Street
Minto Yorkville Park is a 25-storey condo with 200 suites, built in 2018 by Minto Developments Inc. Right now 2 for sale and 1 for rent are on the market here.
- 25storeys
- 200suites
- $1,209/sq ft
- 2018built
No similar units for rent in Minto Yorkville Park right now.
Around this home
Daily convenience, out of 100, from the distances below
Schools nearby
School rating, out of 10.
Helpful calculators
Your HOMEH agent

"I would see it this week."