

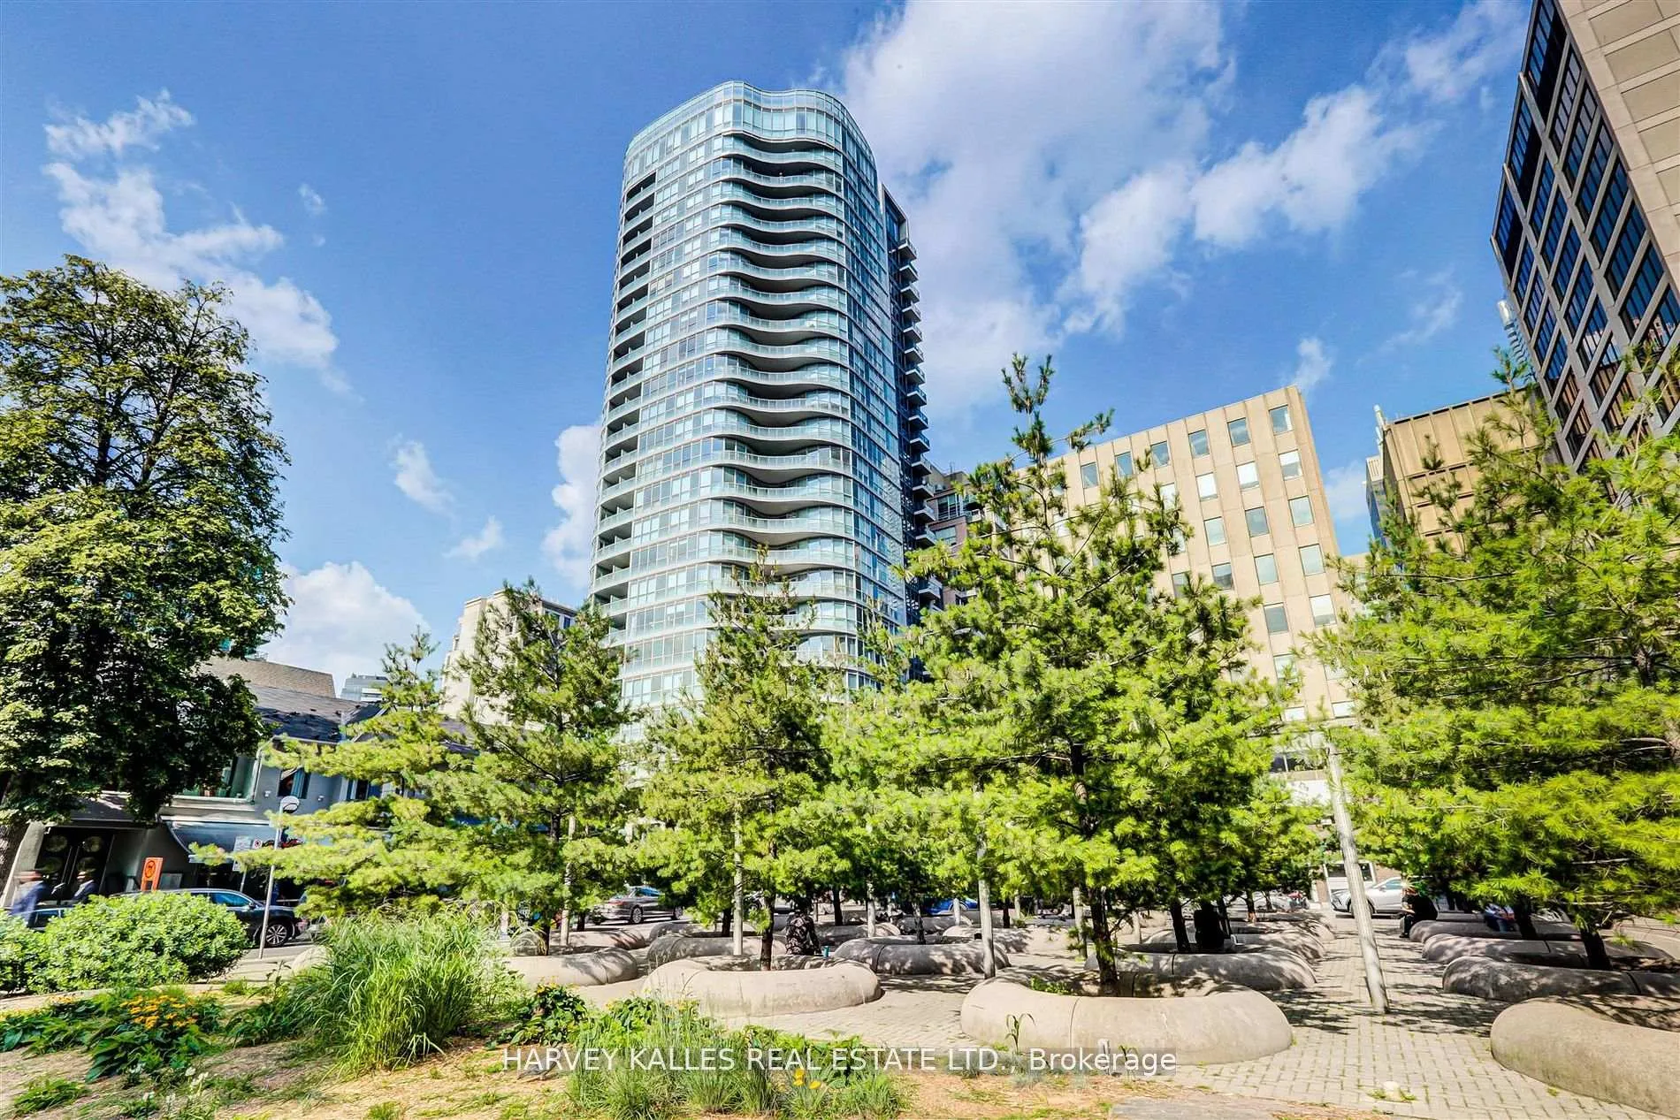
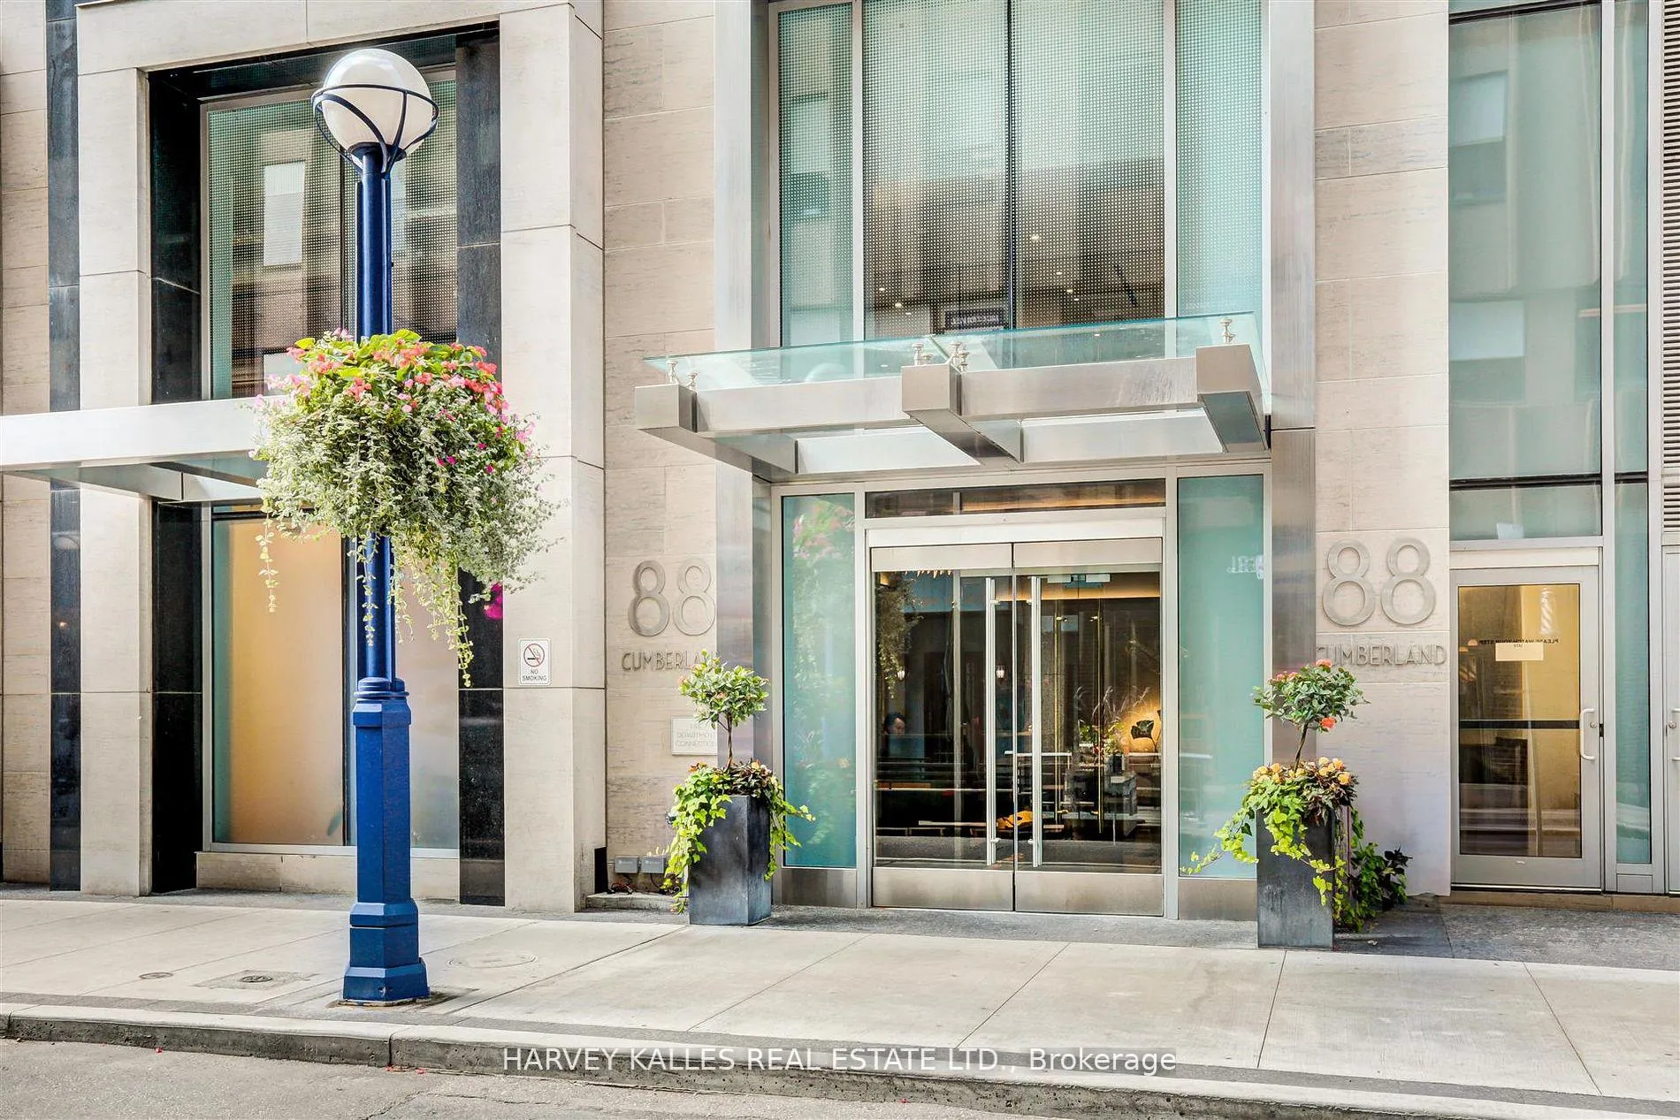
Unit 1804, 88 Cumberland Street
Unit 1804, 88 Cumberland Street
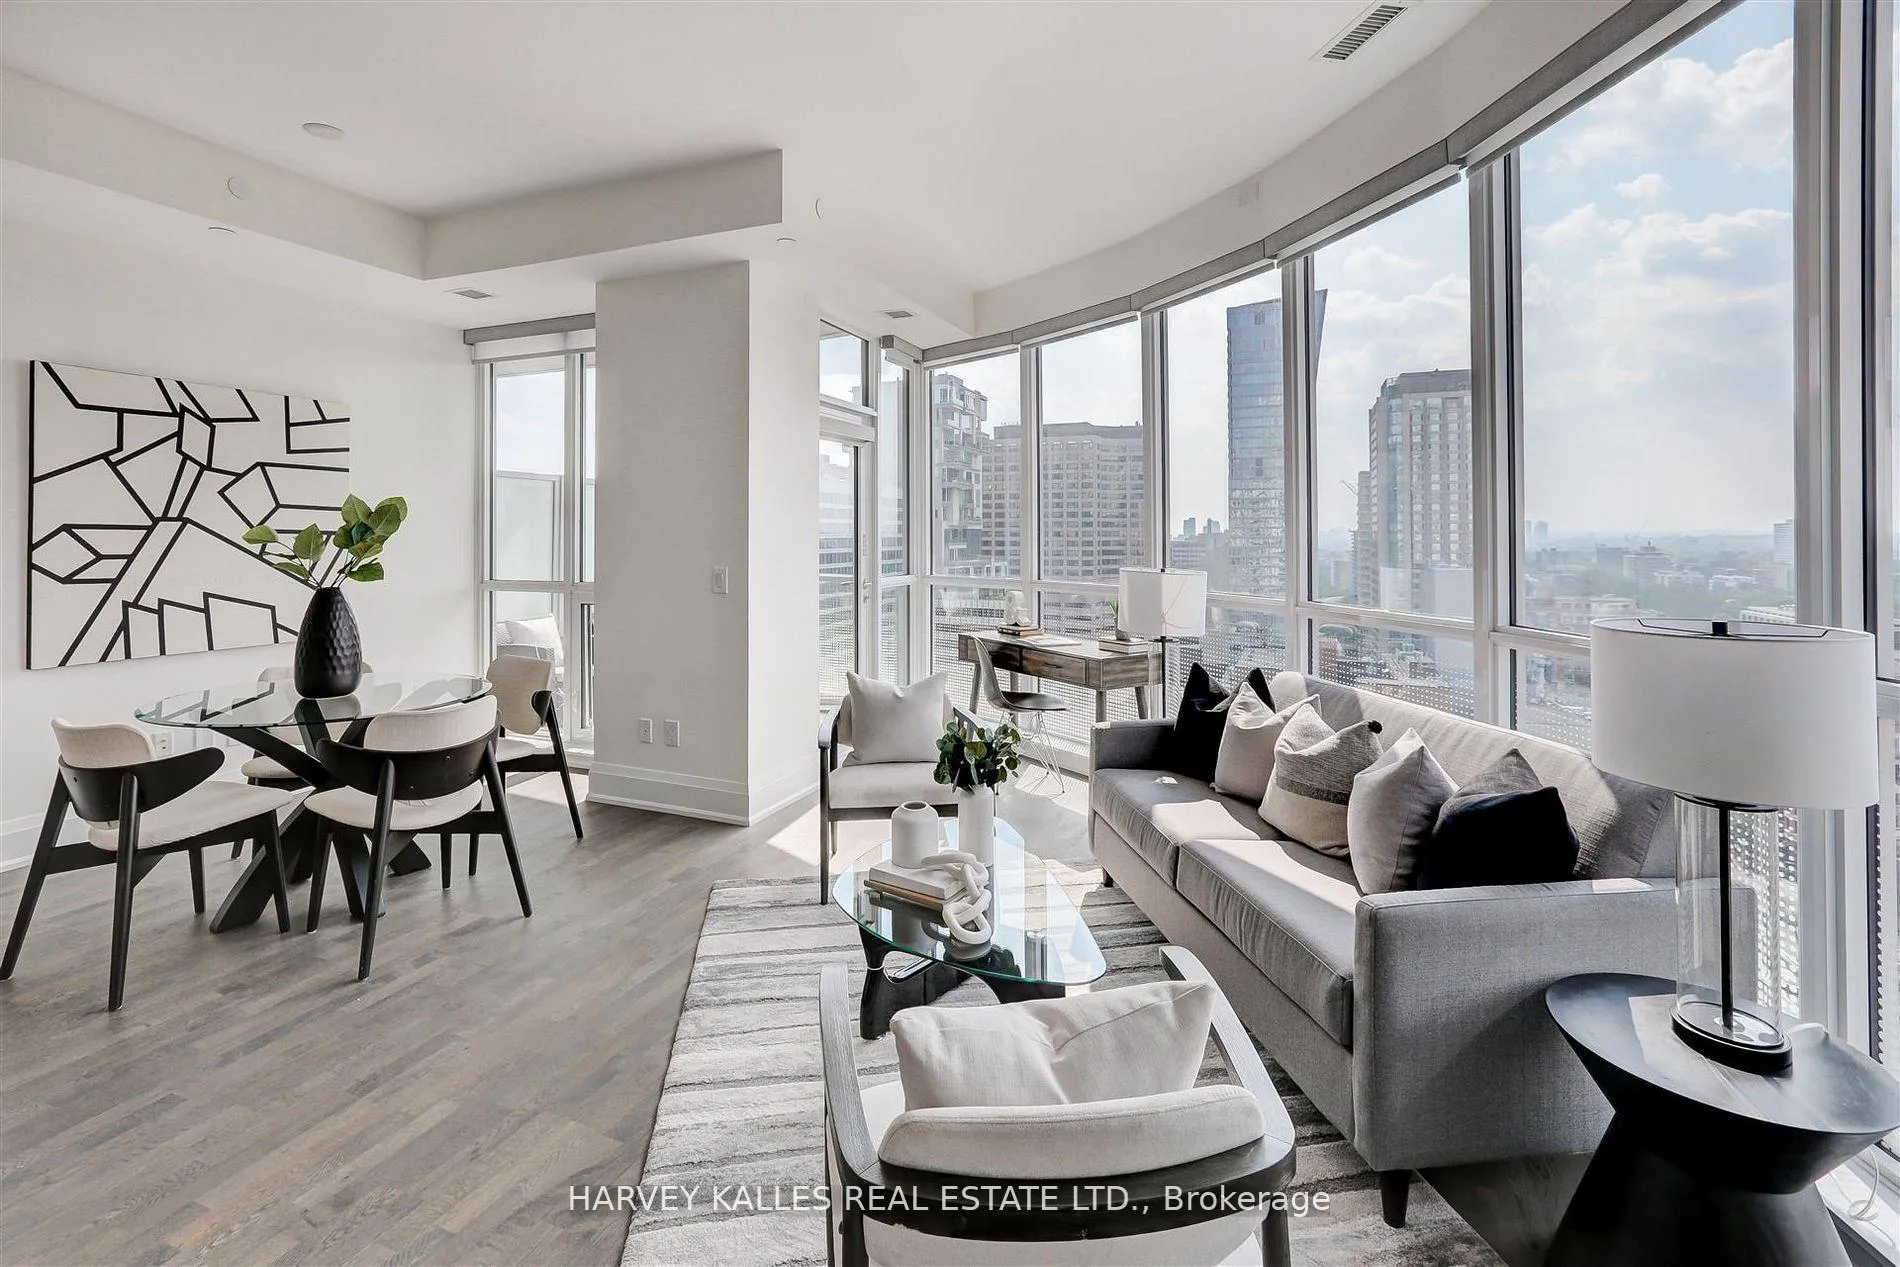 See all 40 photos
Property history
Facts and features
- ExposureNorth east
- LaundryEnsuite
- LockerOwned
- BalconyOpen
- Central air
- Concierge
- Exercise room
- Gym
- Rooftop deck/garden
The homeCondo Apartment, Apartment, 900–999 sq ft
- Type: Condo Apartment
- Style: Apartment
- Living space: 900–999 sq ft
- Basement: None
- Exposure: North East
InsideEnsuite, Rooms above ground 5, Bedrooms 2
- Laundry: Ensuite
- Rooms above ground: 5
- Bedrooms: 2
- Bathrooms: 2
- Kitchens: 1
OutsideBrick, Open
- Exterior: Brick
- Balcony: Open
Parking and locker1 Parking, Underground, Parking type Owned
- Spaces: 1 Parking
- Garage: Underground
- Parking type: Owned
- Driveway: Private
- Locker: Owned
BuildingMinto Yorkville Park, Storeys 25, Units 200
- Name: Minto Yorkville Park
- Storeys: 25
- Units: 200
- Registered: 2018
- Condo corporation: 2776
- Amenities: Bike storage, concierge, exercise room, gym, media room, rooftop deck/garden
- Pets: Allowed
Heating, water and powerForced air, gas, Central air
- Heating: Forced air, gas
- Cooling: Central air
Rent and termsRent $4,500 a month, Entire property, Unfurnished
- Rent: $4,500 a month
- Space for rent: Entire property
- Furnished: Unfurnished
- Lease: 12 months
- Paid: Monthly
- Rent includes: Building insurance, common elements, parking
- Deposit: Required
- Credit check: Required
- Employment letter: Required
- Rental application: Required
- References: Required
IncludedCabinetry matching front panels integrated fridge, cooktop, oven, microwave, wine fridge, d/w, washer & dryer. remote control window coverings, elf's, rare parking & locker! please note parking available at an additional cost. mere steps to public transit including bay & bloor-yonge subway, mins to downtown core & surrounded by all the best shopping & restaurants you could desire.
- Included: Cabinetry matching front panels integrated fridge, cooktop, oven, microwave, wine fridge, d/w, washer & dryer. remote control window coverings, elf's, rare parking & locker! please note parking available at an additional cost. mere steps to public transit including bay & bloor-yonge subway, mins to downtown core & surrounded by all the best shopping & restaurants you could desire.
Listing detailsC12765846, Rented, Feb 6, 2026
- MLS® number: C12765846
- Status: Rented
- Listed on: Feb 6, 2026
- Days on market: 45
- Updated: Mar 23, 2026
- Possession: 2026-04-01 / Immediate
- Occupied by: Tenant
- Listing brokerage: HARVEY KALLES REAL ESTATE LTD.
About this home
Unit 1804, 88 Cumberland Street, Toronto (The Annex), ON M5R 1A3
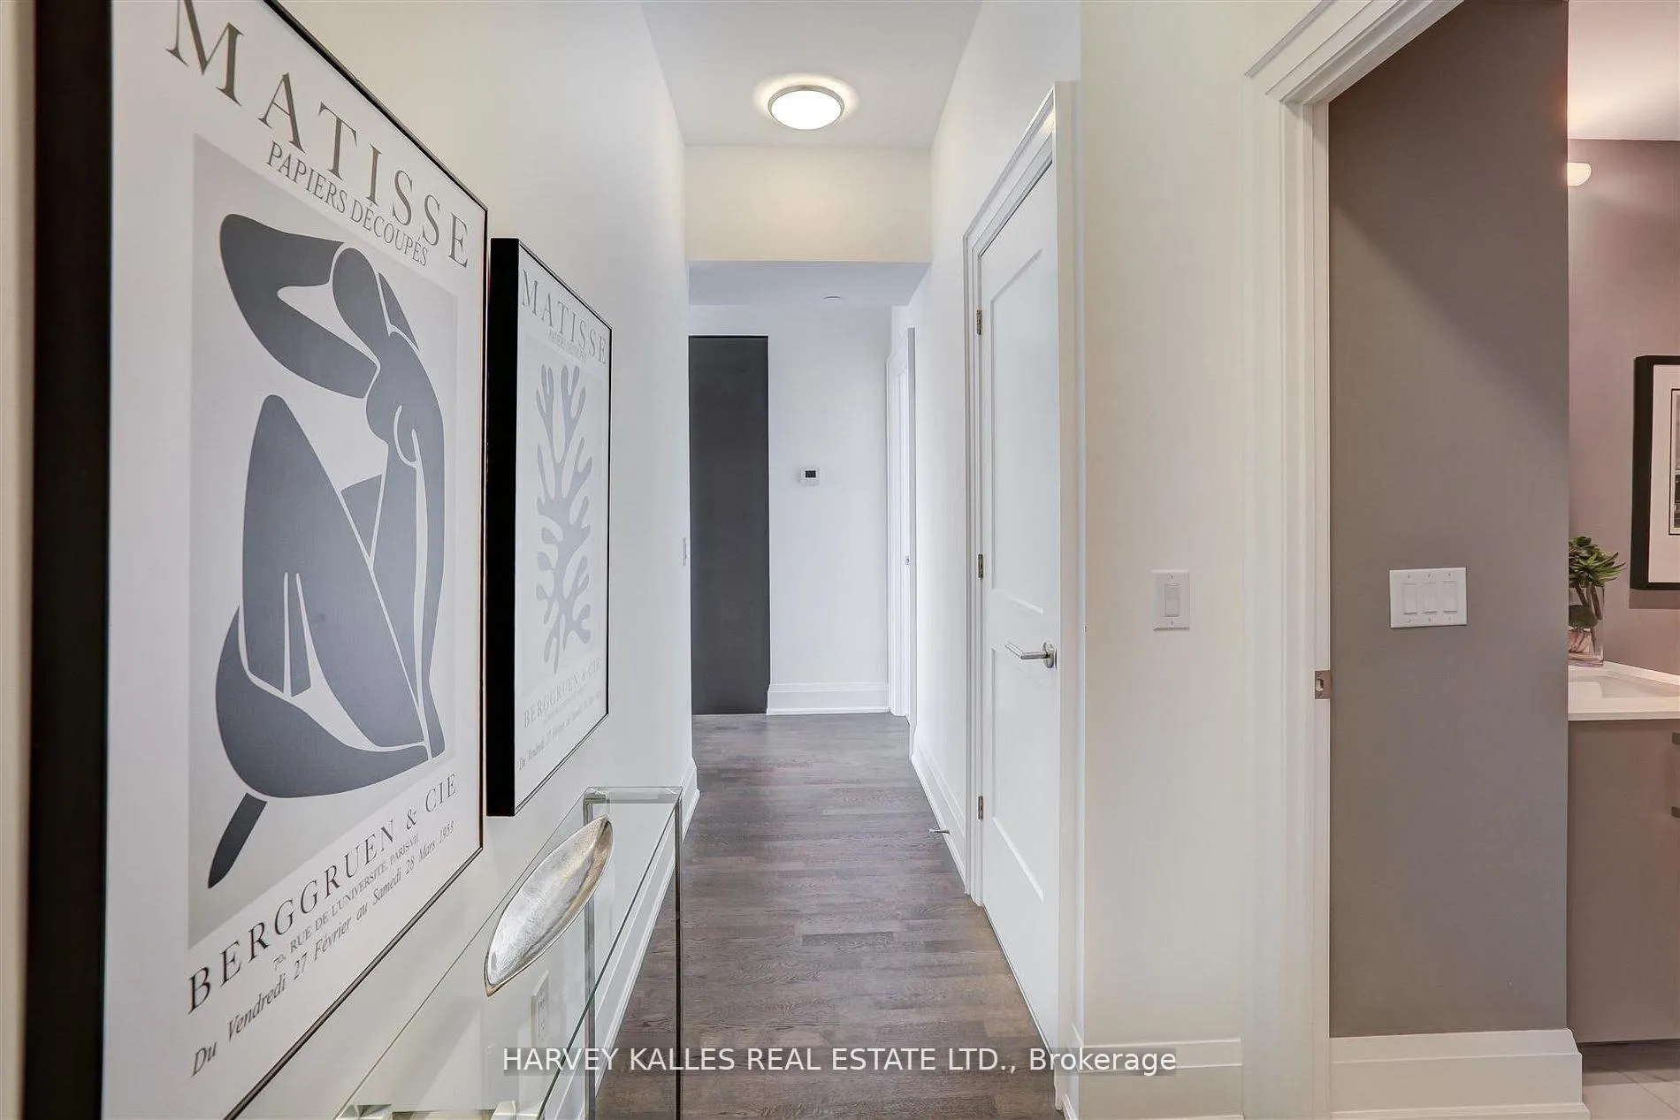
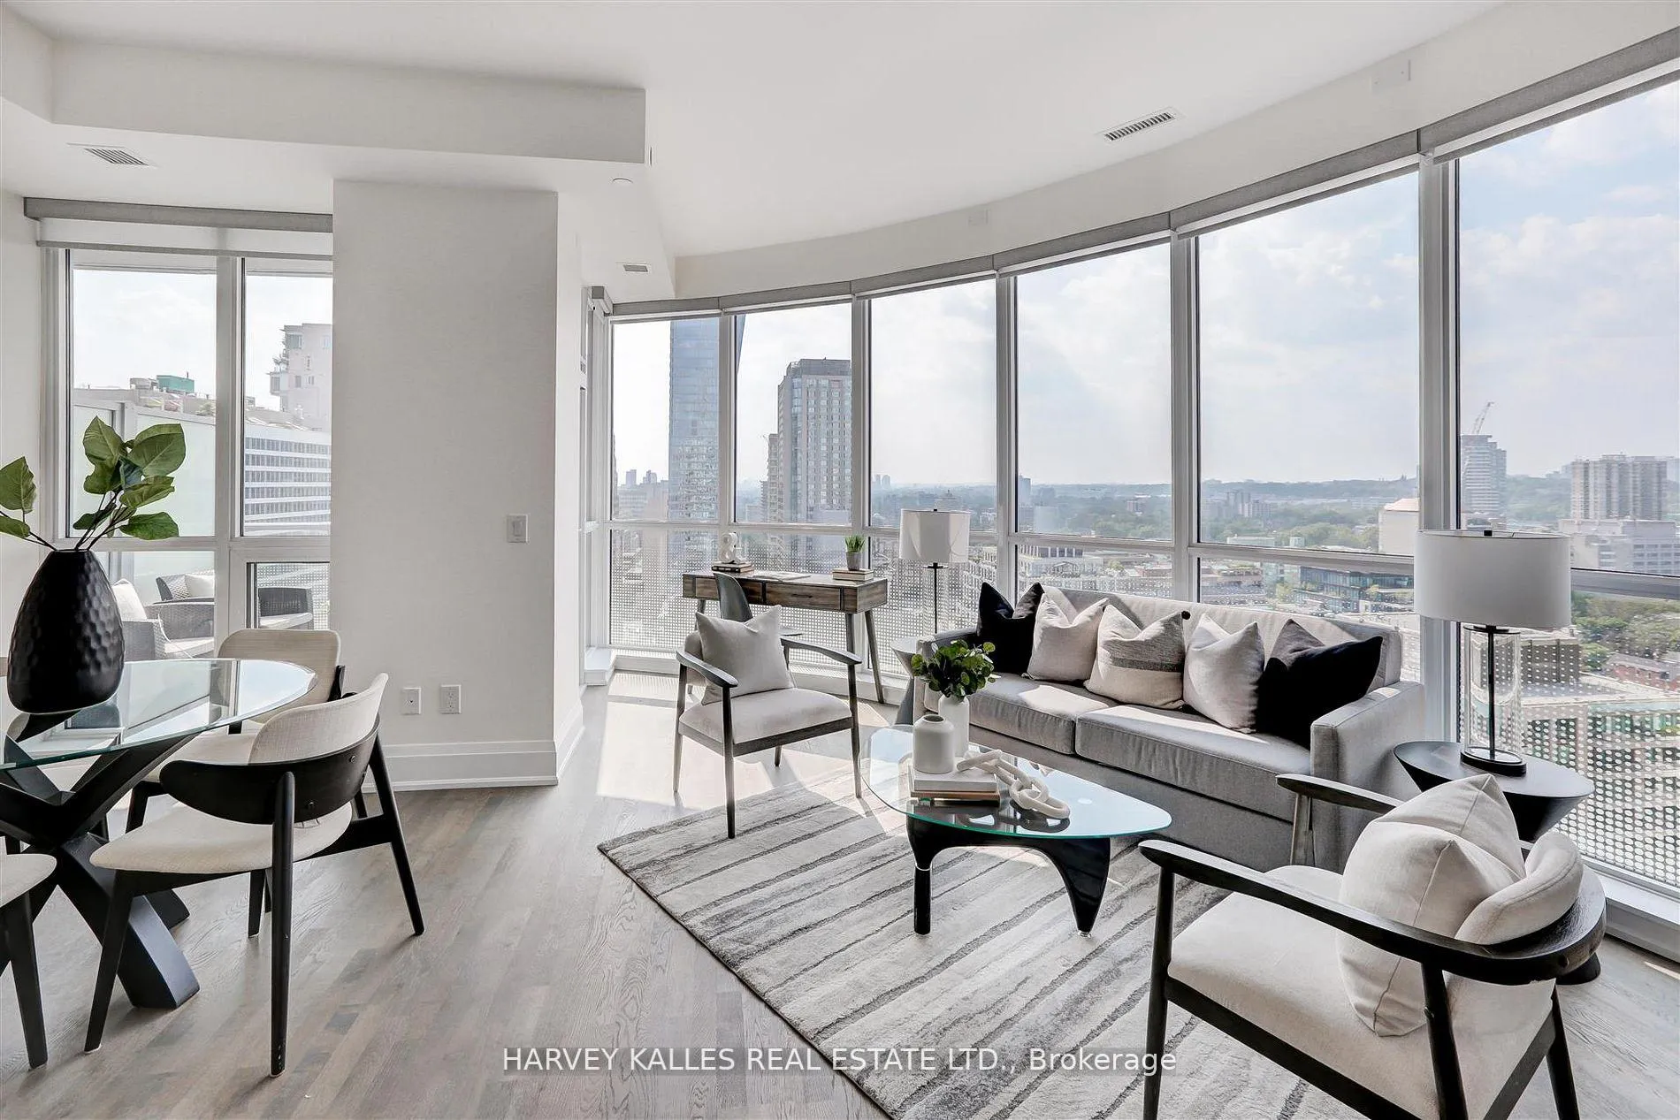
Prestige & Sophisticated Luxury Found Here At Yorkville Park In The Heart Of Yorkville The Most Sought After Neighbourhood In Toronto! This Absolutely Stunning Executive 18th Floor 2 Bed/2 Bath Sun-Drenched NW Corner Suite Boasts Sweeping, Unobstructed, Panoramic Views Of The Vast City Skyline From Floor To Ceiling Windows & Balcony. $$$ In Upgrades Beautiful Hardwood Floor, Automated Blinds, Stunning Chef's Kitchen Featuring Upgraded Island Quartz Counters, Cabinetry, Backsplash Integrated Appliances Incl Wine Fridge. Primary Retreat Boasts Walk In Closet, Luxe Spa-Like Bath And More. Immerse Yourself In Yorkville's Finest Int'l Shops, 5-Star Dining, Museums, Galleries & Celebrate Life In One Of Canada's Most Prestigious & Affluent Neighbourhood's & Super Exclusive Building. Mere Steps To Subway & Mins To University of Toronto, Downtown Core and Highway!
Ask about this home
A HOMEH agent will answer your questions about this home.
Know more about Minto Yorkville Park
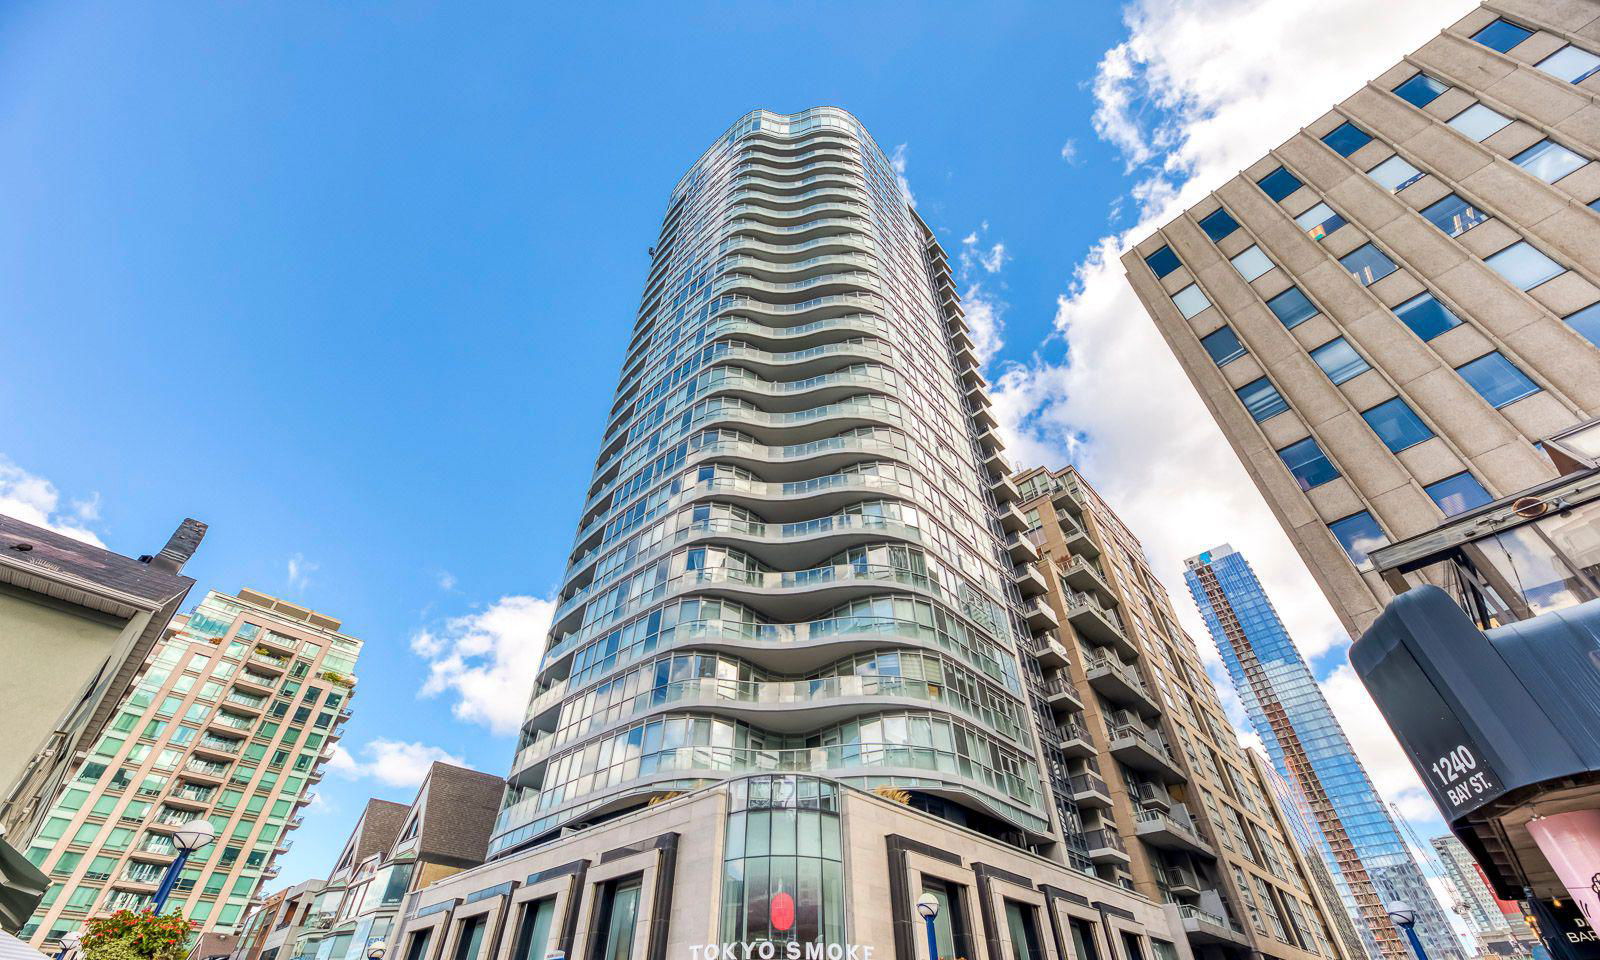
Condo building · 88 Cumberland Street
Minto Yorkville Park is a 25-storey condo with 200 suites, built in 2018 by Minto Developments Inc. Right now 2 for sale and 1 for rent are on the market here.
- 25storeys
- 200suites
- $1,209/sq ft
- 2018built
No similar units for rent in Minto Yorkville Park right now.
Around this home
Daily convenience, out of 100, from the distances below
Schools nearby
School rating, out of 10.
Helpful calculators
Your HOMEH agent

"I would see it this week."