

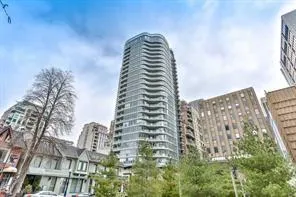
Unit 810, 88 Cumberland Street
Unit 810, 88 Cumberland Street
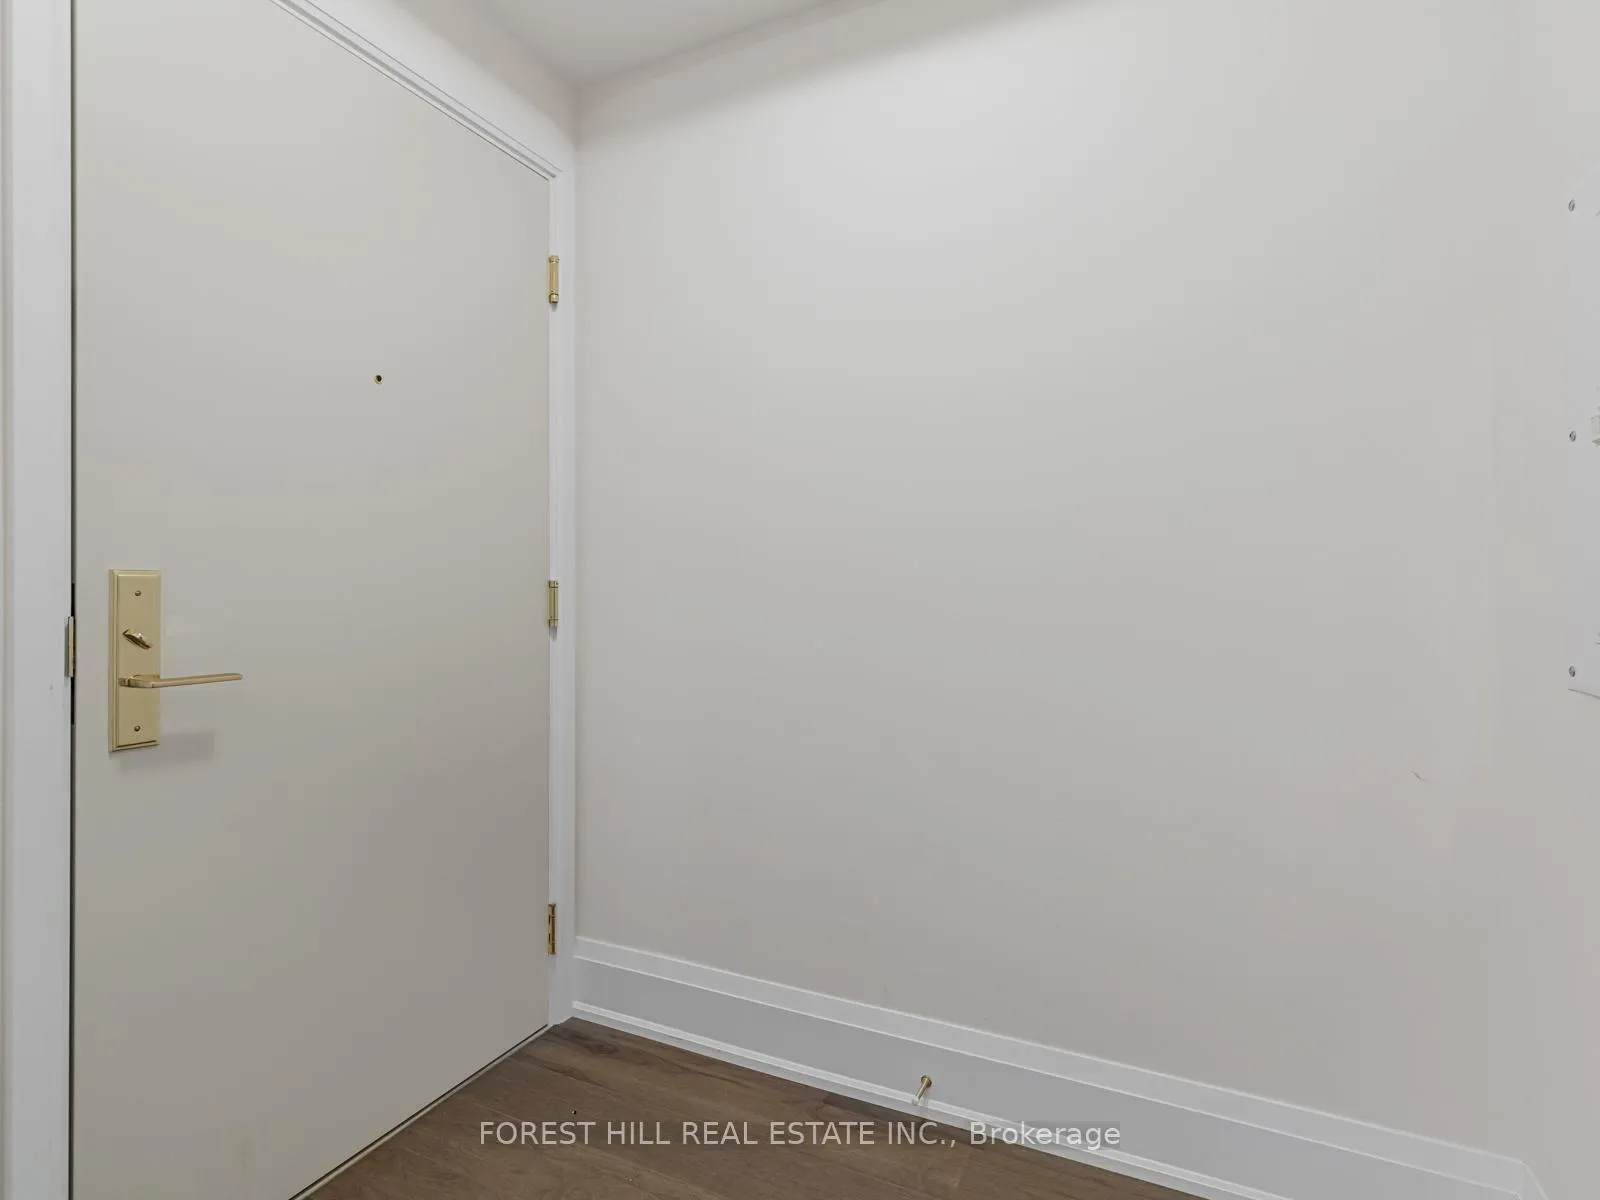
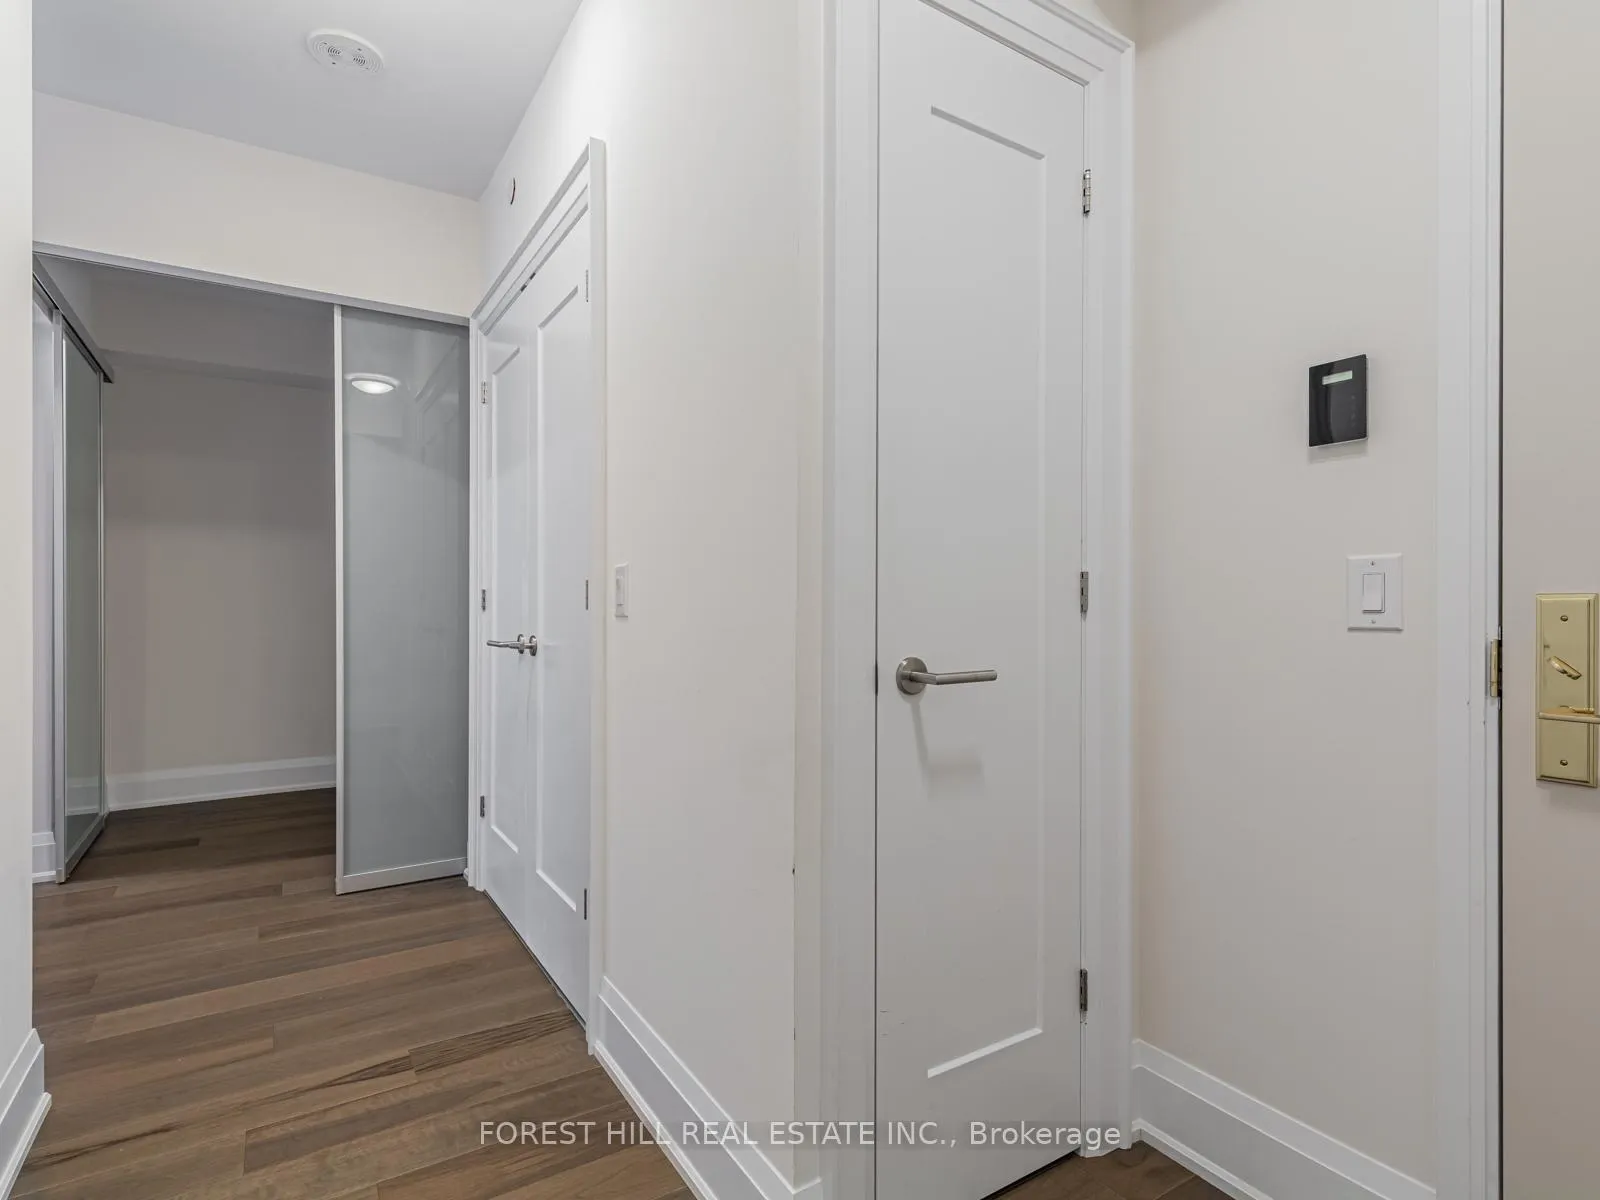
 See all 27 photos
Property history
Facts and features
- ExposureWest
- LaundryEnsuite
- LockerOwned
- BalconyJuliette
- Central air
- Concierge
- Gym
The homeCondo Apartment, Apartment, 600–699 sq ft
- Type: Condo Apartment
- Style: Apartment
- Living space: 600–699 sq ft
- Basement: None
- Exposure: West
InsideEnsuite, main level, Rooms above ground 5, 1 + 1 in the basement
- Laundry: Ensuite, main level
- Rooms above ground: 5
- Bedrooms: 1 + 1 in the basement
- Bathrooms: 1
- Kitchens: 1
OutsideBrick, concrete, Juliette
- Exterior: Brick, concrete
- Balcony: Juliette
Parking and lockerUnderground, Parking type None, Underground
- Garage: Underground
- Parking type: None
- Driveway: Underground
- Locker: Owned
- Locker unit: 14
- Locker level: 6
BuildingMinto Yorkville Park, Storeys 25, Units 200
- Name: Minto Yorkville Park
- Storeys: 25
- Units: 200
- Registered: 2018
- Condo corporation: 2776
- Amenities: Bike storage, concierge, guest suites, gym
- Pets: Not allowed
Heating, water and powerForced air, gas, Central air
- Heating: Forced air, gas
- Cooling: Central air
Rent and termsRent $2,849 a month, Entire property, Unfurnished
- Rent: $2,849 a month
- Space for rent: Entire property
- Furnished: Unfurnished
- Lease: 12 months
- Paid: Monthly
- Rent includes: Common elements, central air conditioning, building insurance
- Deposit: Required
- Credit check: Required
- Employment letter: Required
- Rental application: Required
- References: Required
IncludedFridge, stove, dishwasher, washer, dryer, all light fixtures and window coverings. storage locker included.
- Included: Fridge, stove, dishwasher, washer, dryer, all light fixtures and window coverings. storage locker included.
NearbyPark, public transit
- Close to: Park, public transit
Listing detailsC13418374, Rented, Jun 9, 2026
- MLS® number: C13418374
- Status: Rented
- Listed on: Jun 9, 2026
- Days on market: 50
- Updated: Jul 29, 2026
- Possession: 2026-07-15 / Other
- Occupied by: Tenant
- Listing brokerage: FOREST HILL REAL ESTATE INC.
About this home
Unit 810, 88 Cumberland Street, Toronto (The Annex), ON M5R 1A3
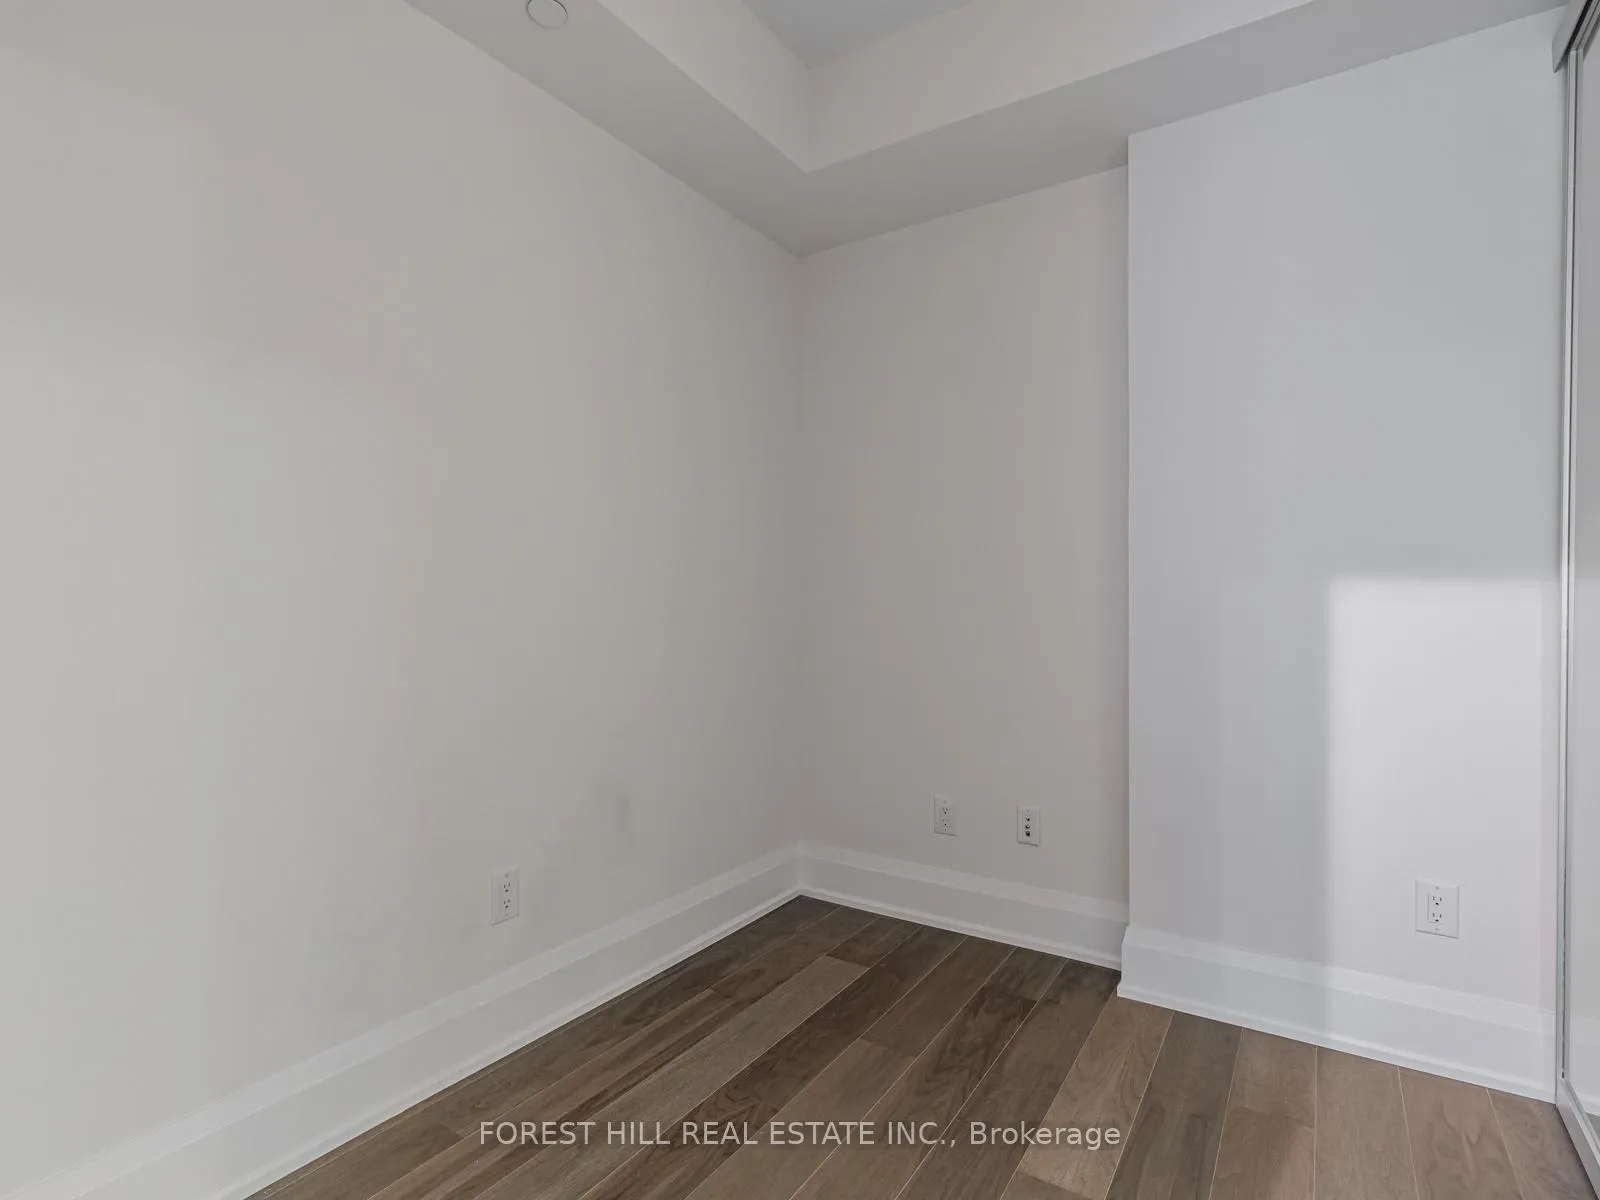
Welcome to this stunning 1bedroom + den residence in the heart of Yorkville, one of Toronto's most coveted neighbourhoods. Thoughtfully designed with an exceptional floor plan, this bright and inviting suite is filled with natural light throughout the day. The open concept living and dining areas create a seamless flow, offering an ideal space for both everyday living and entertaining. The modern kitchen is both stylish and functional, featuring built-in appliances, quartz countertops, a designer backsplash, ample counter space, and a convenient breakfast bar. Premium finishes continue throughout the suite, including upgraded laminate flooring and roller shade window coverings. The spacious bedroom features a large window, while the enclosed den with sliding doors provides the perfect space for a private home office, guest room, or flex space. Step out onto the west facing balcony and enjoy beautiful afternoon and evening sunshine. Ensuite laundry and a convenient storage locker is also included. Perfectly positioned just steps from Yorkville's world class dining, luxury shopping, upscale grocers, and convenient subway access, this unbeatable location offers the ultimate urban lifestyle. With a Walk Score of 100, everything you need is right at your doorstep. Experience sophisticated city living in one of Toronto's most vibrant and prestigious communities.
Ask about this home
A HOMEH agent will answer your questions about this home.
Know more about Minto Yorkville Park
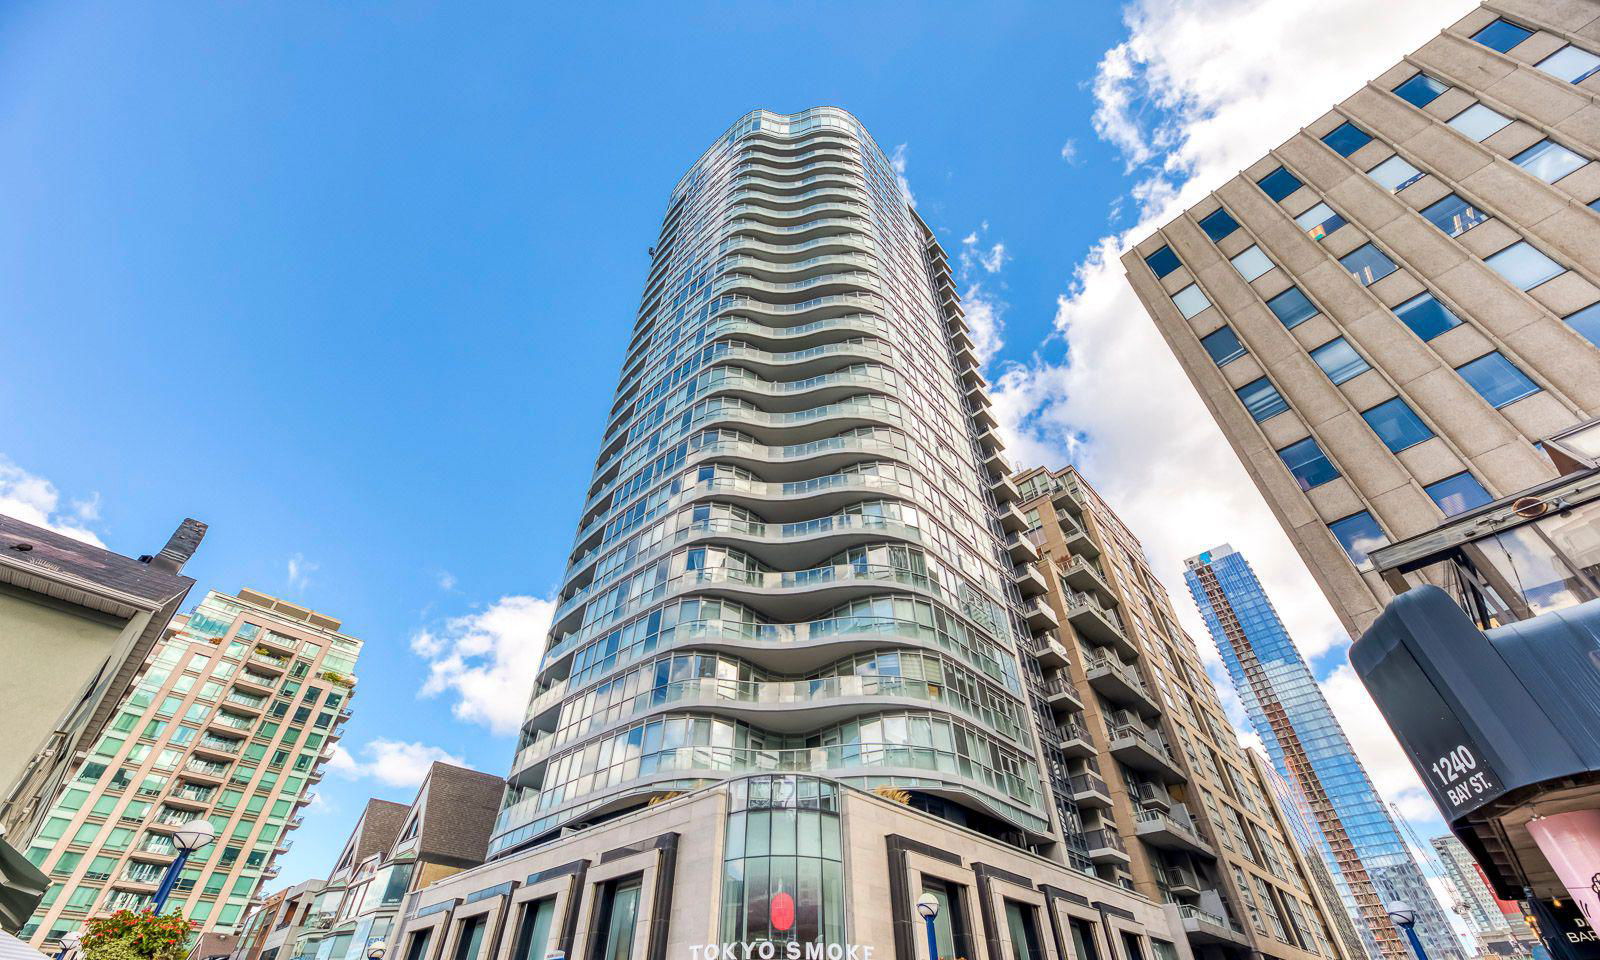
Condo building · 88 Cumberland Street
Minto Yorkville Park is a 25-storey condo with 200 suites, built in 2018 by Minto Developments Inc. Right now 2 for sale and 1 for rent are on the market here.
- 25storeys
- 200suites
- $1,209/sq ft
- 2018built
No similar units for rent in Minto Yorkville Park right now.
Around this home
Daily convenience, out of 100, from the distances below
Schools nearby
School rating, out of 10.
Helpful calculators
Your HOMEH agent

"I would see it this week."