

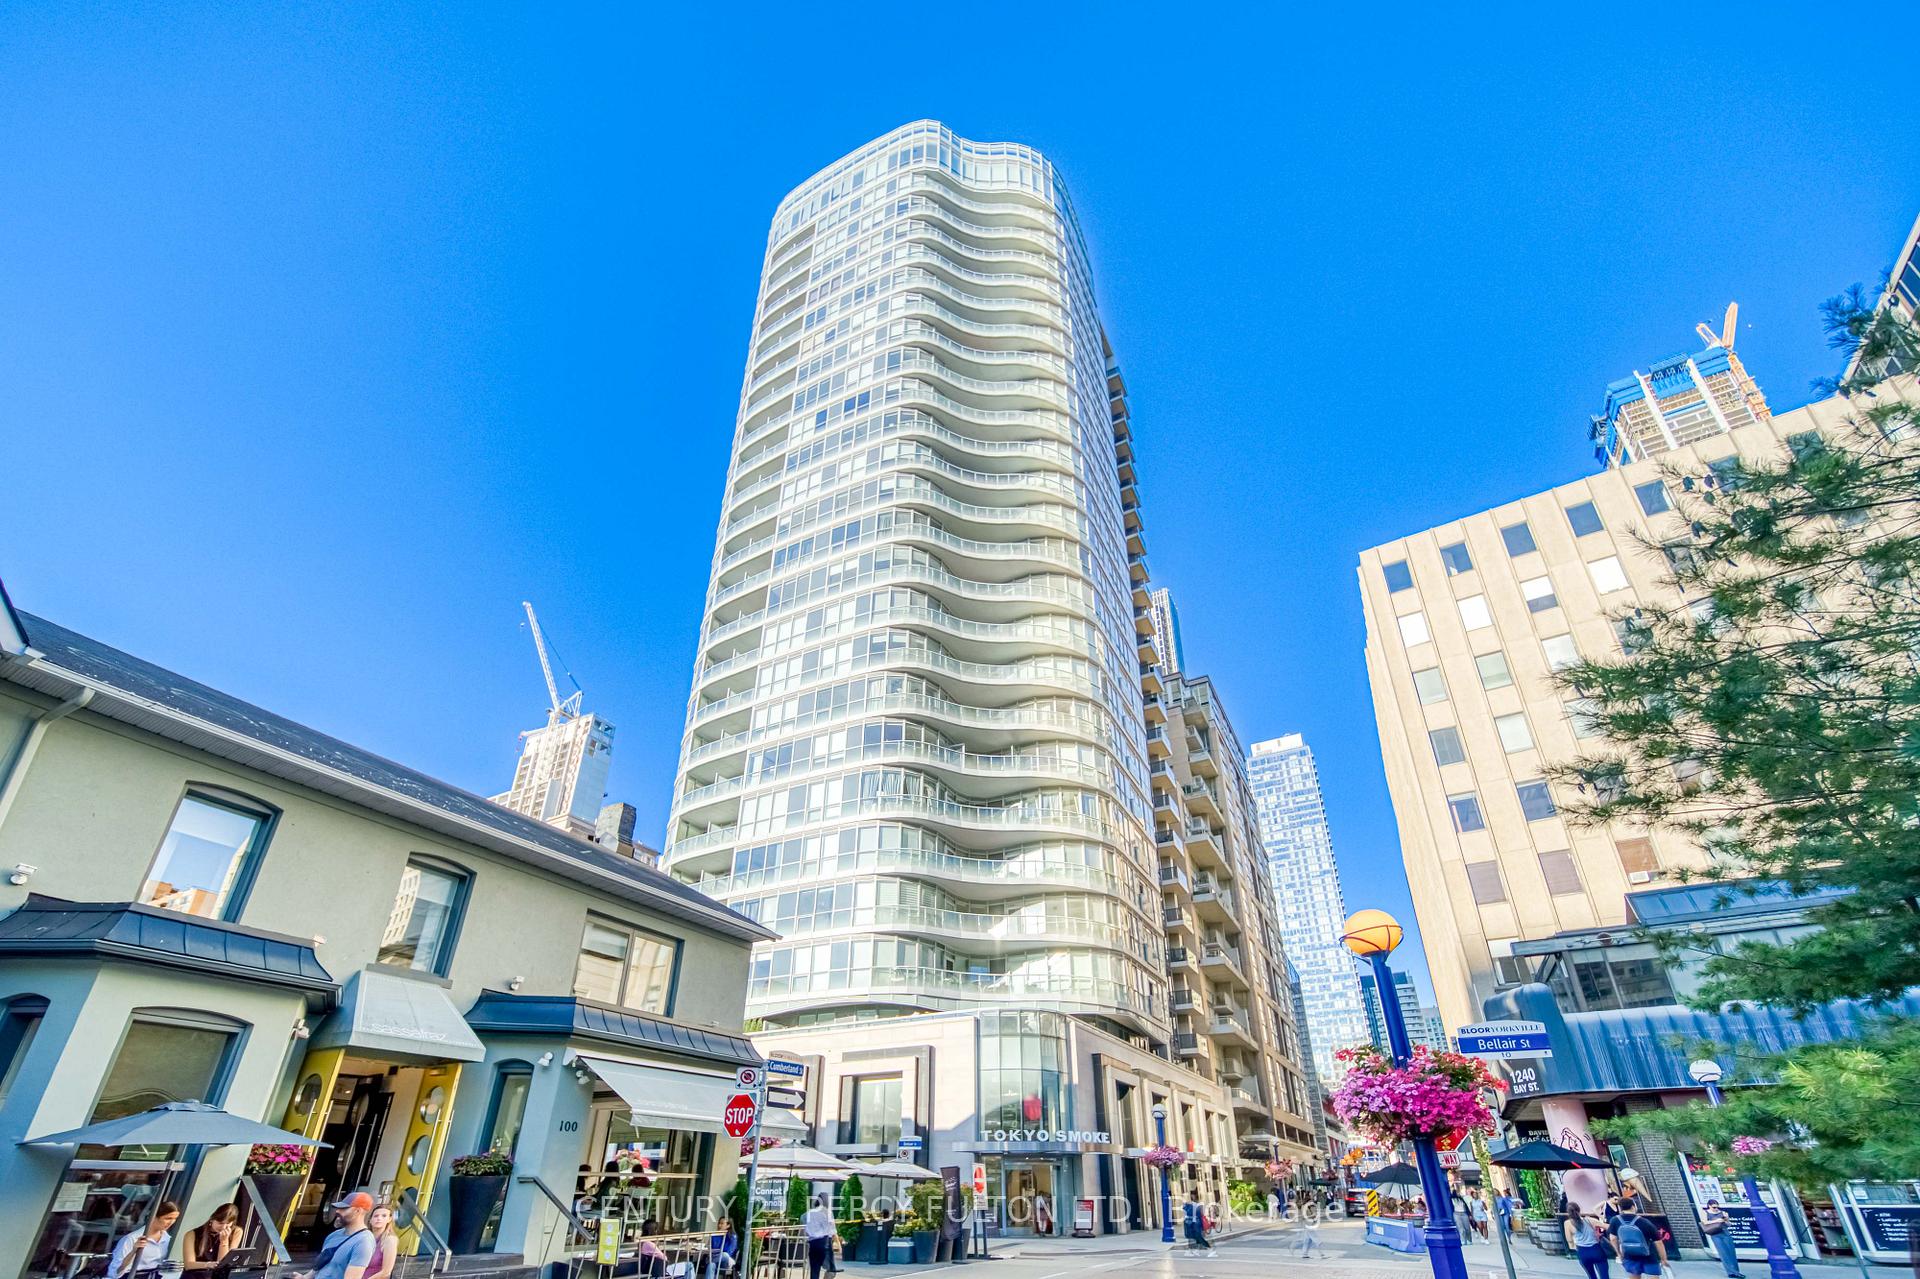
Unit 904, 88 Cumberland Street
Unit 904, 88 Cumberland Street
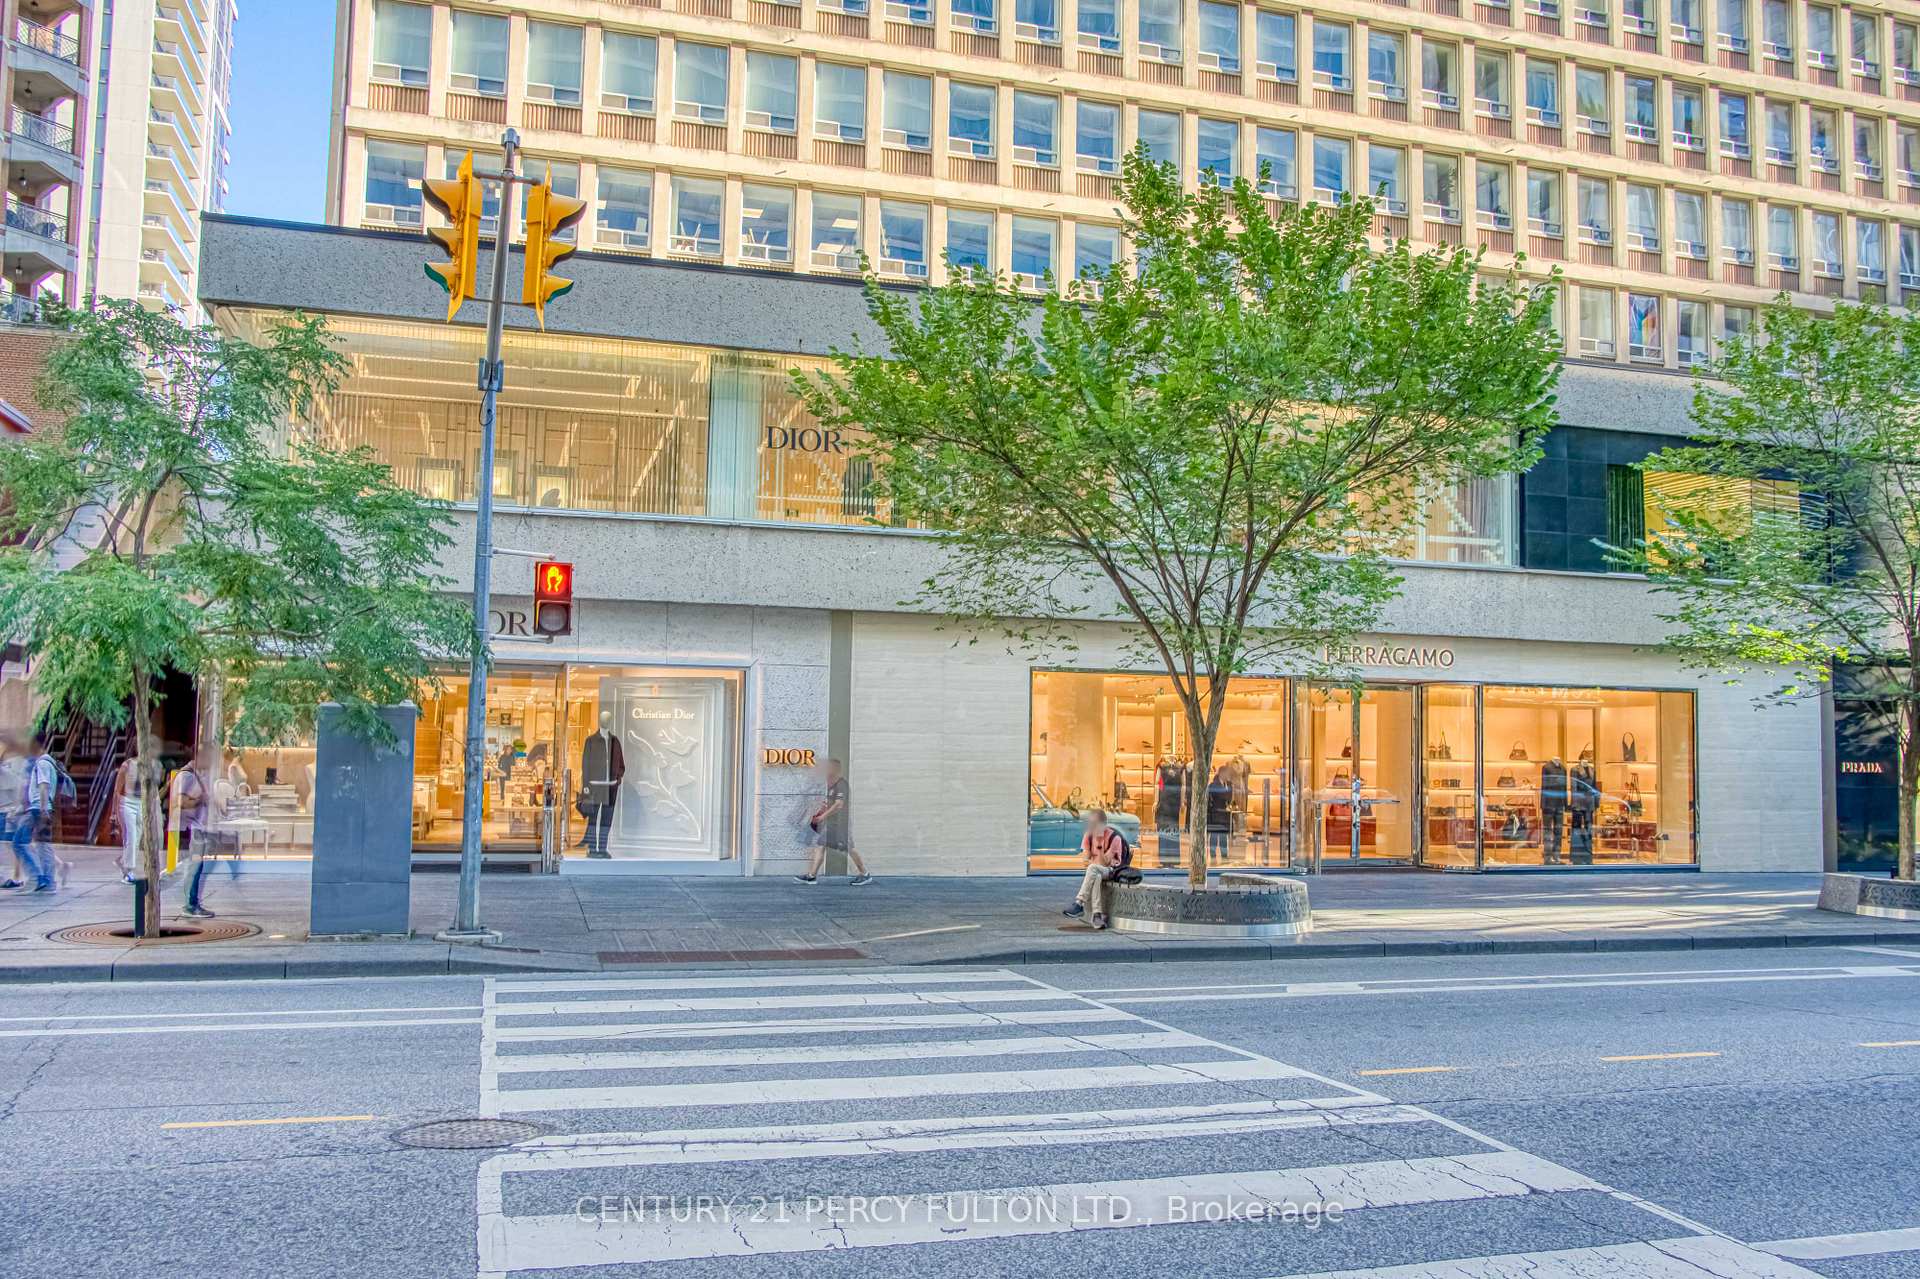 See all 47 photos
Property history
Facts and features
- ExposureEast west
- LaundryEnsuite
- LockerNone
- BalconyOpen
- Central air
- Concierge
- Gym
- Party room/meeting room
- Rooftop deck/garden
The homeCondo Apartment, Apartment, 900–999 sq ft
- Type: Condo Apartment
- Style: Apartment
- Living space: 900–999 sq ft
- Basement: None
- Exposure: East West
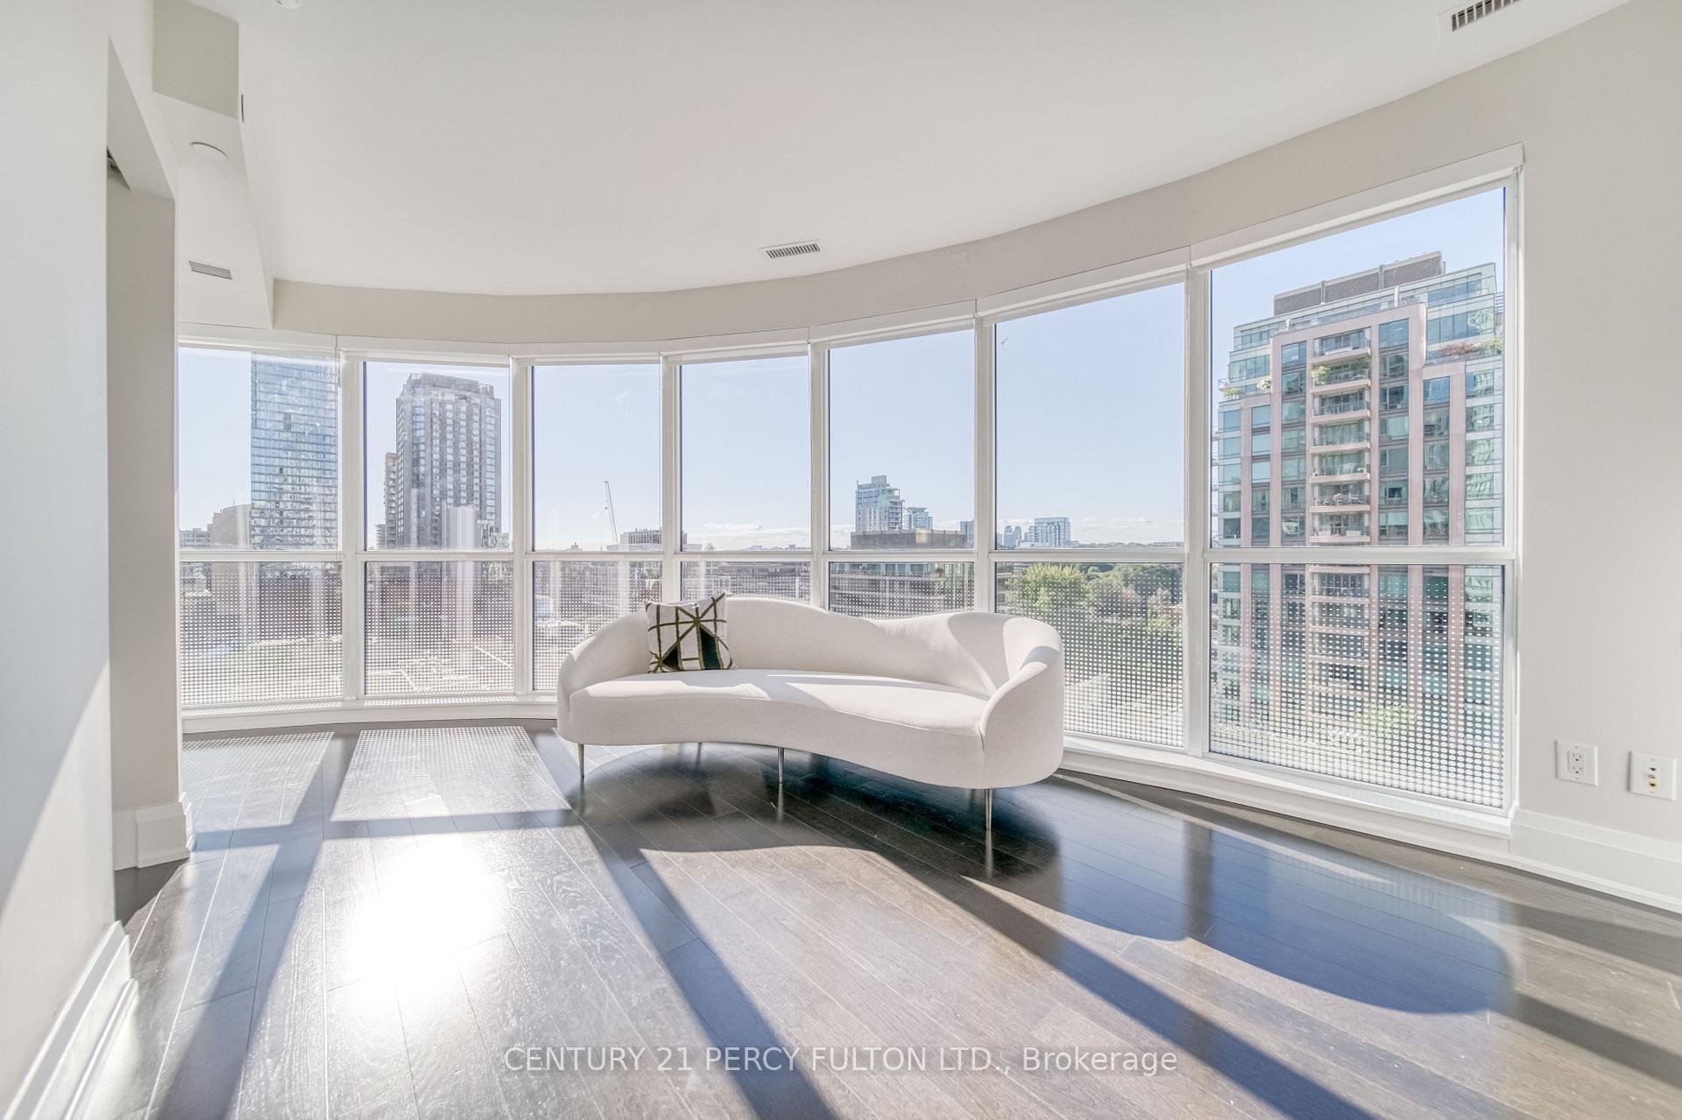
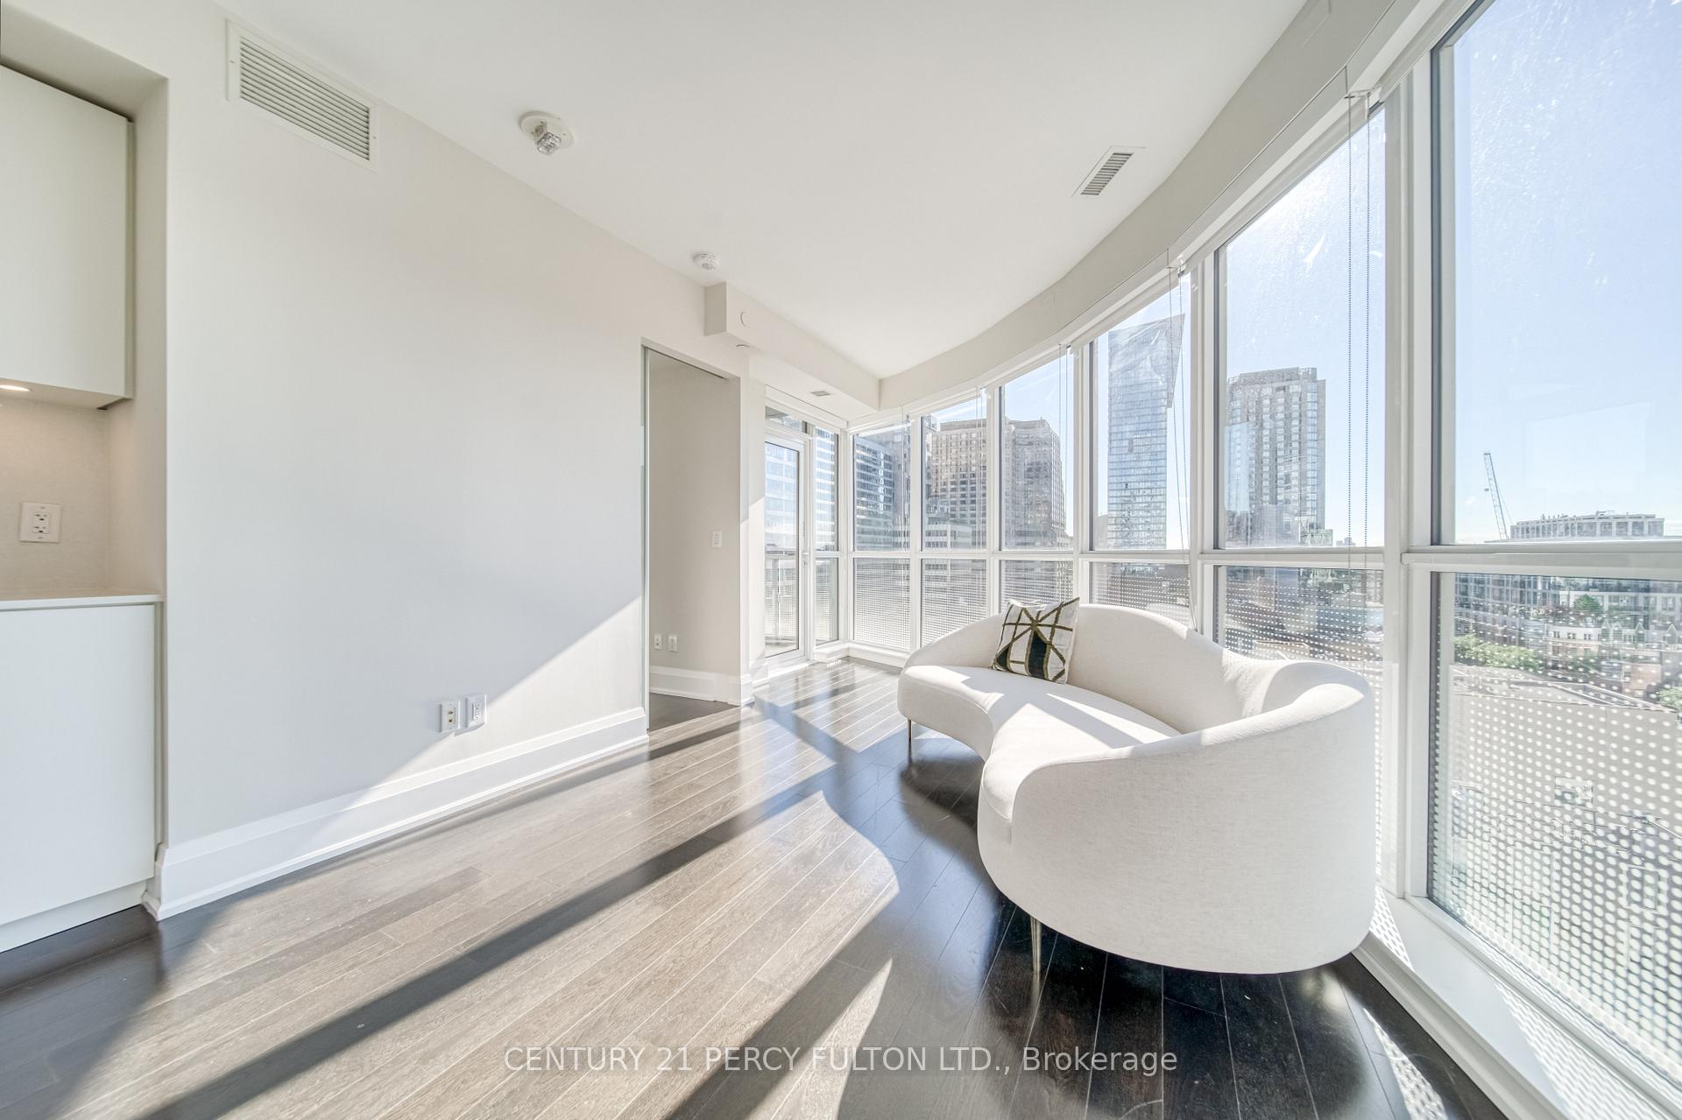
- View: City, panoramic, skyline
- Waterfront: None
InsideWindow floor to ceiling, Ensuite, Carpet free
- Flooring: Window floor to ceiling
- Laundry: Ensuite
- Features: Carpet free
- Security: Carbon monoxide detectors, concierge/security
- Elevator: Yes
- Rooms above ground: 6
- Bedrooms: 2 + 1 in the basement
- Bathrooms: 2
- Kitchens: 1
OutsideConcrete, Unknown, Unknown
- Exterior: Concrete
- Roof: Unknown
- Foundation: Unknown
- Balcony: Open
- Accessibility: Elevator
Parking and locker1 Parking, Underground, Parking type Owned
- Spaces: 1 Parking
- Garage: Underground
- Parking type: Owned
- Driveway: Private
- Spot: C13
- Locker: None
BuildingMinto Yorkville Park, Storeys 25, Units 200
- Name: Minto Yorkville Park
- Storeys: 25
- Units: 200
- Registered: 2018
- Condo corporation: 2776
- Amenities: Bike storage, concierge, elevator, gym, party room/meeting room, rooftop deck/garden
- Pets: Allowed
Heating, water and powerForced air, gas, Central air
- Heating: Forced air, gas
- Cooling: Central air
Costs and taxesTaxes $7,541 a year, Condo fee $1,153 a month, Heat included, cac included, common elements included, building insurance included, parking included
- Taxes, 2025: $7,541 a year
- Condo fee: $1,153 a month
- Fee includes: Heat included, cac included, common elements included, building insurance included, parking included
- HST: HST included in the price
Included in the saleFridge, stove, dishwasher, microwave wall oven combo, washer and dryer
- Included: Fridge, stove, dishwasher, microwave wall oven combo, washer and dryer
NearbyArts centre, hospital, park, public transit, school
- Close to: Arts centre, hospital, park, public transit, school
Listing detailsC12433309, Sold, Sep 29, 2025
- MLS® number: C12433309
- Status: Sold
- Listed on: Sep 29, 2025
- Days on market: 32
- Updated: Oct 31, 2025
- Possession: Flexible
- Occupied by: Tenant
- Listing brokerage: CENTURY 21 PERCY FULTON LTD.
About this home
Unit 904, 88 Cumberland Street, Toronto (The Annex), ON M5R 1B9
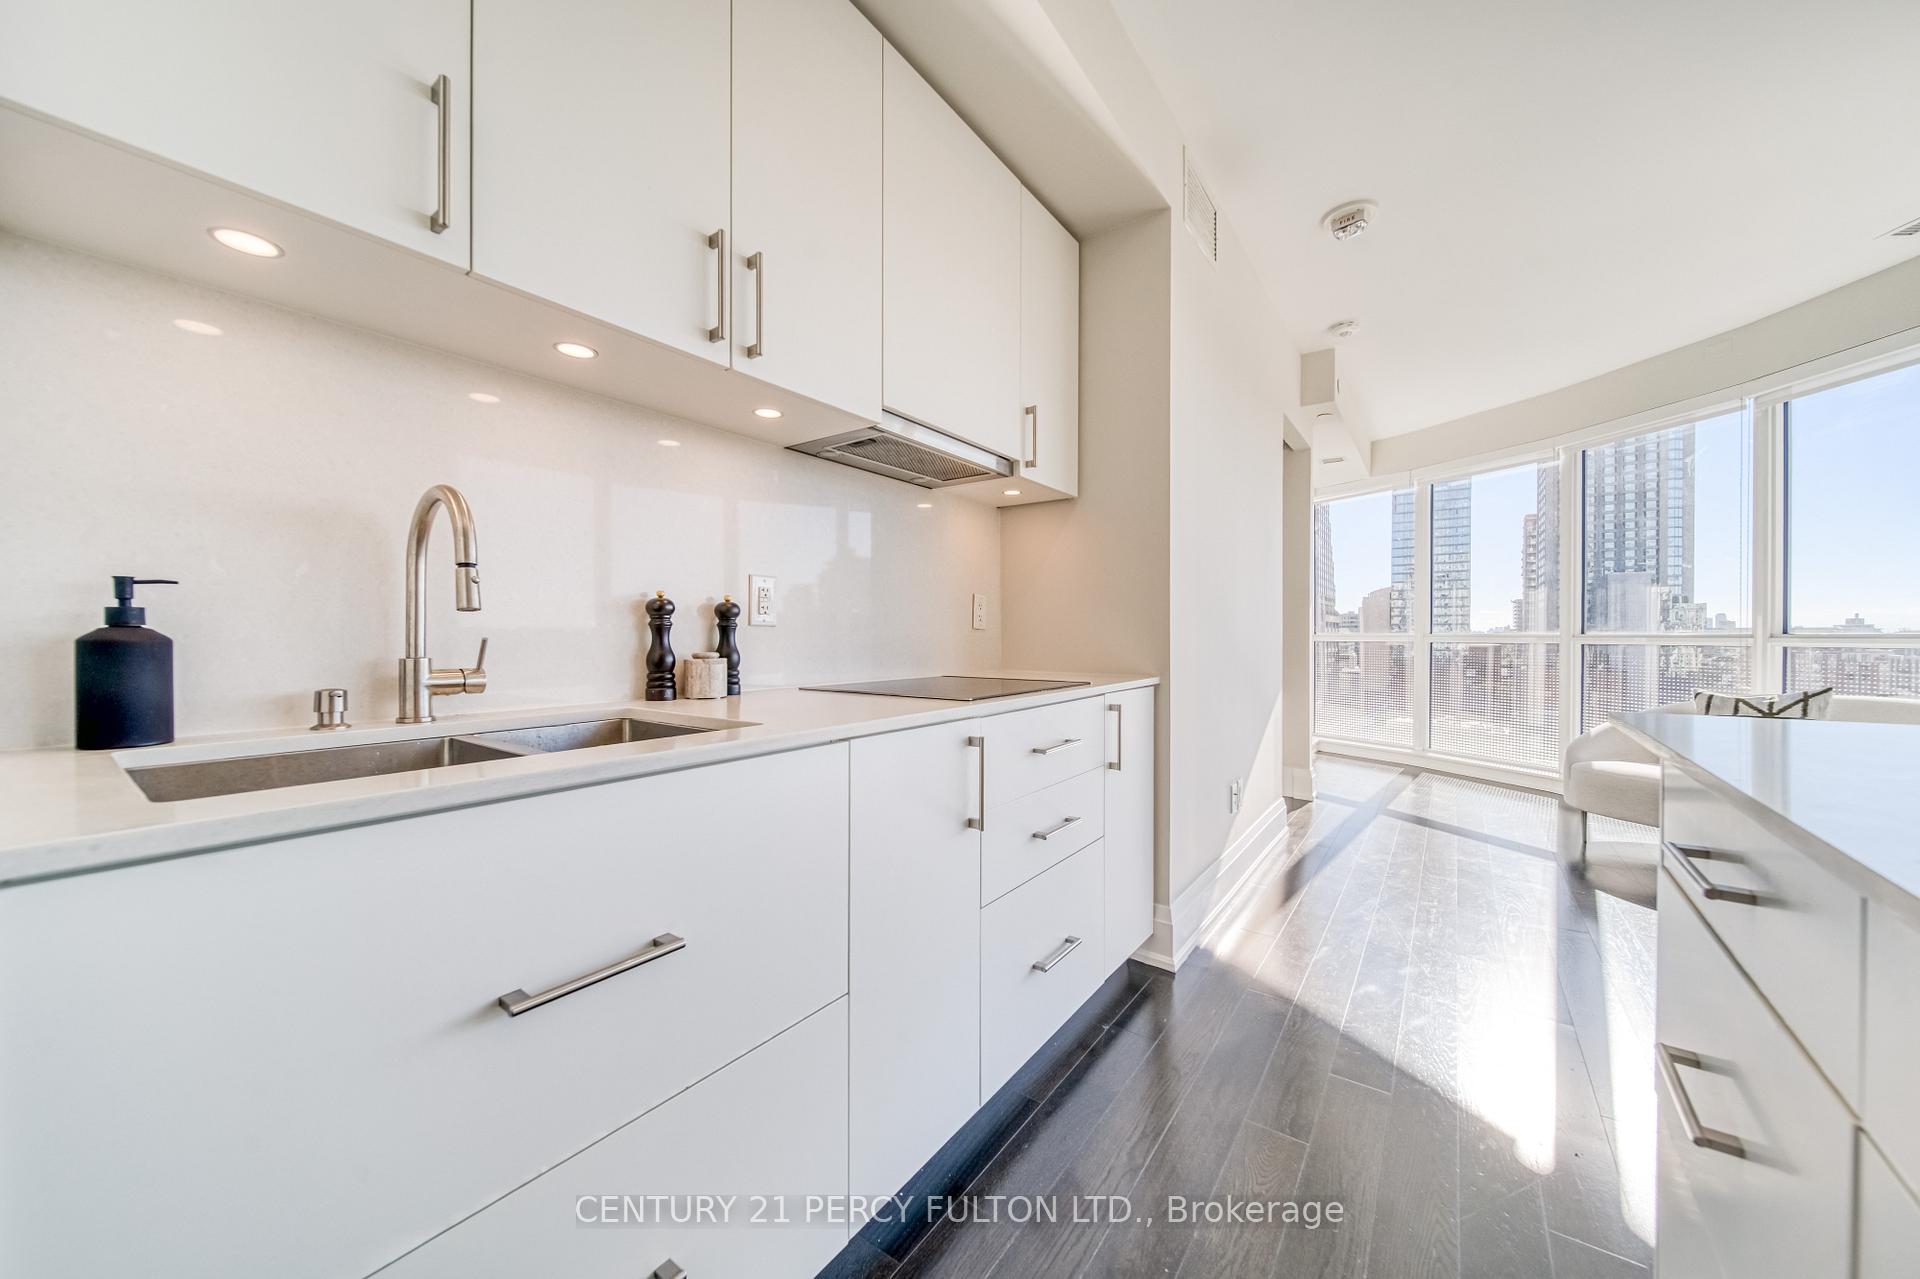
Welcome to 88 Cumberland St., Yorkville living at its finest! Step into this stunning 2 plus 1 bedroom, 2 full bathroom condo in the heart of Toronto's most sought after neighbourhood, Yorkville. Perfectly designed for modern living, this spacious suite combines comfort, style, and convenience. The open concept layout is enhanced by floor to ceiling windows that flood the home with natural light. The primary bedroom features a spa like ensuite, while the second bedroom offers comfort and versatility. A den provides the perfect space for a home office, study, or guest room. The modern kitchen boasts built in appliances, sleek cabinetry, and quartz countertops. Contemporary bathrooms feature elegant finishes and full size showers. A private balcony offers beautiful city views, making it the perfect spot for your morning coffee or evening relaxation. This luxurious building offers exceptional amenities including a 24 hour concierge for peace of mind, a state of the art fitness centre with a large gym, a spacious party room for entertaining, and a rooftop terrace with outdoor BBQs and lounge areas that are perfect for summer gatherings. Located in vibrant Yorkville Village, this residence is steps away from high end shopping, designer boutiques, world class dining, cozy cafes, subway stations, cultural landmarks, art galleries, and nearby parks. Unit 904 at 88 Cumberland St is more than a home, it is a lifestyle in one of Toronto's most prestigious addresses. Whether you are a professional, a couple, or a small family, this is the home you have been waiting for.
Ask about this home
A HOMEH agent will answer your questions about this home.
Know more about Minto Yorkville Park
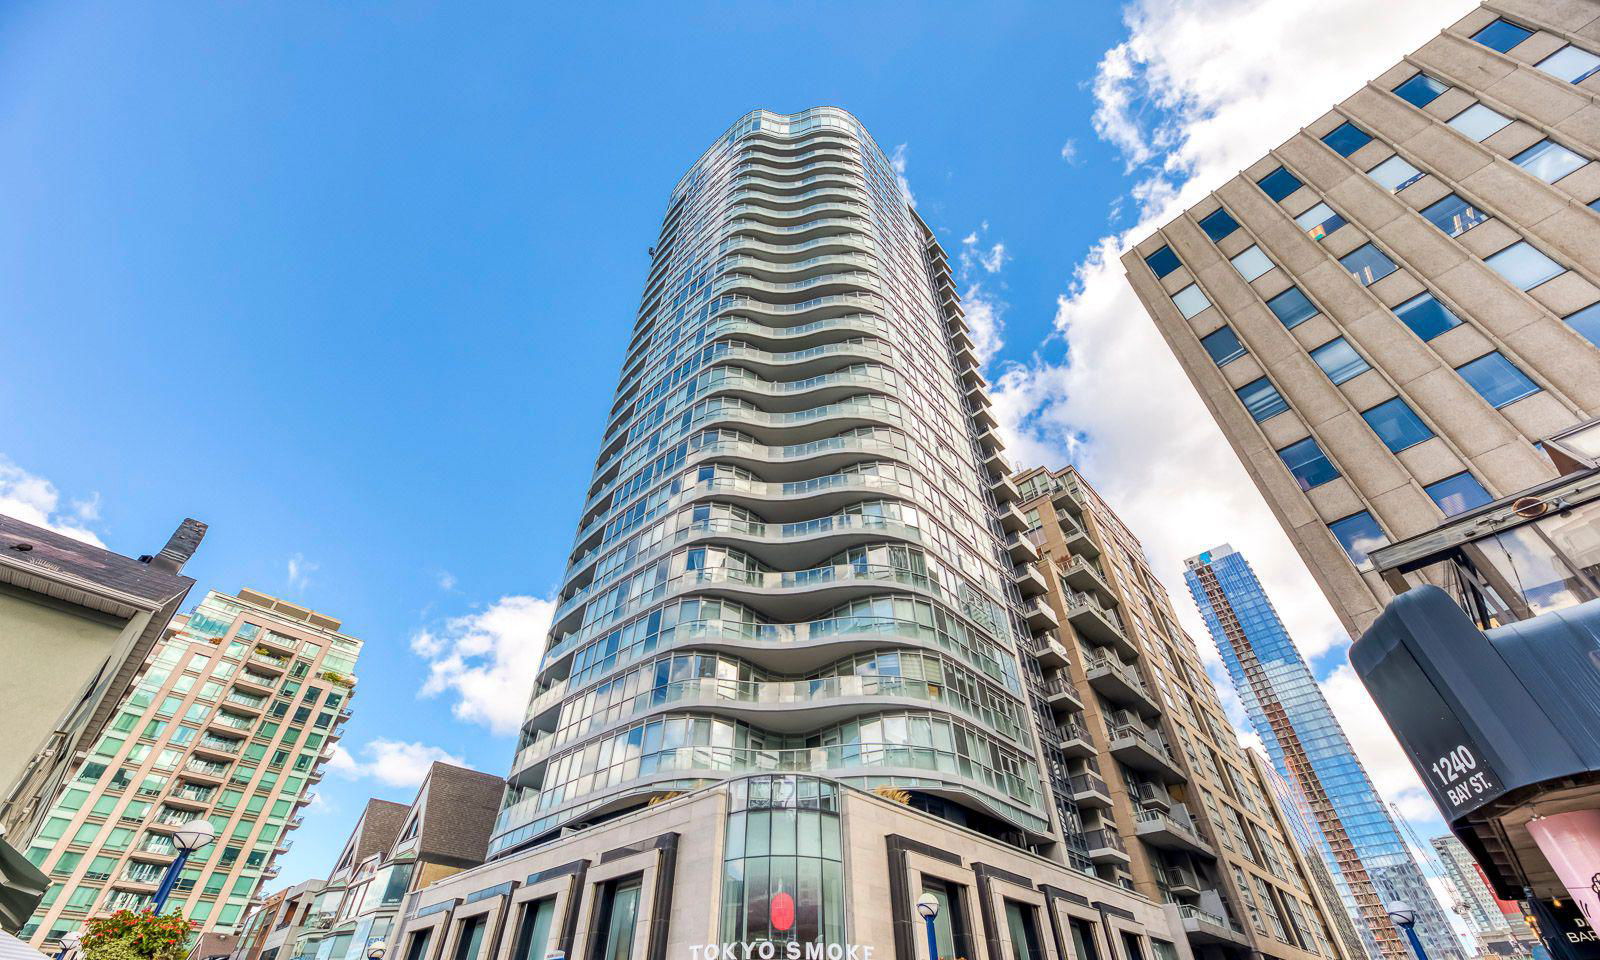
Condo building · 88 Cumberland Street
Minto Yorkville Park is a 25-storey condo with 200 suites, built in 2018 by Minto Developments Inc. Right now 2 for sale and 1 for rent are on the market here.
- 25storeys
- 200suites
- $1,209/sq ft
- 2018built
No similar units for sale in Minto Yorkville Park right now.
Around this home
Daily convenience, out of 100, from the distances below
Schools nearby
School rating, out of 10.
Helpful calculators
Your HOMEH agent

"I would see it this week."