

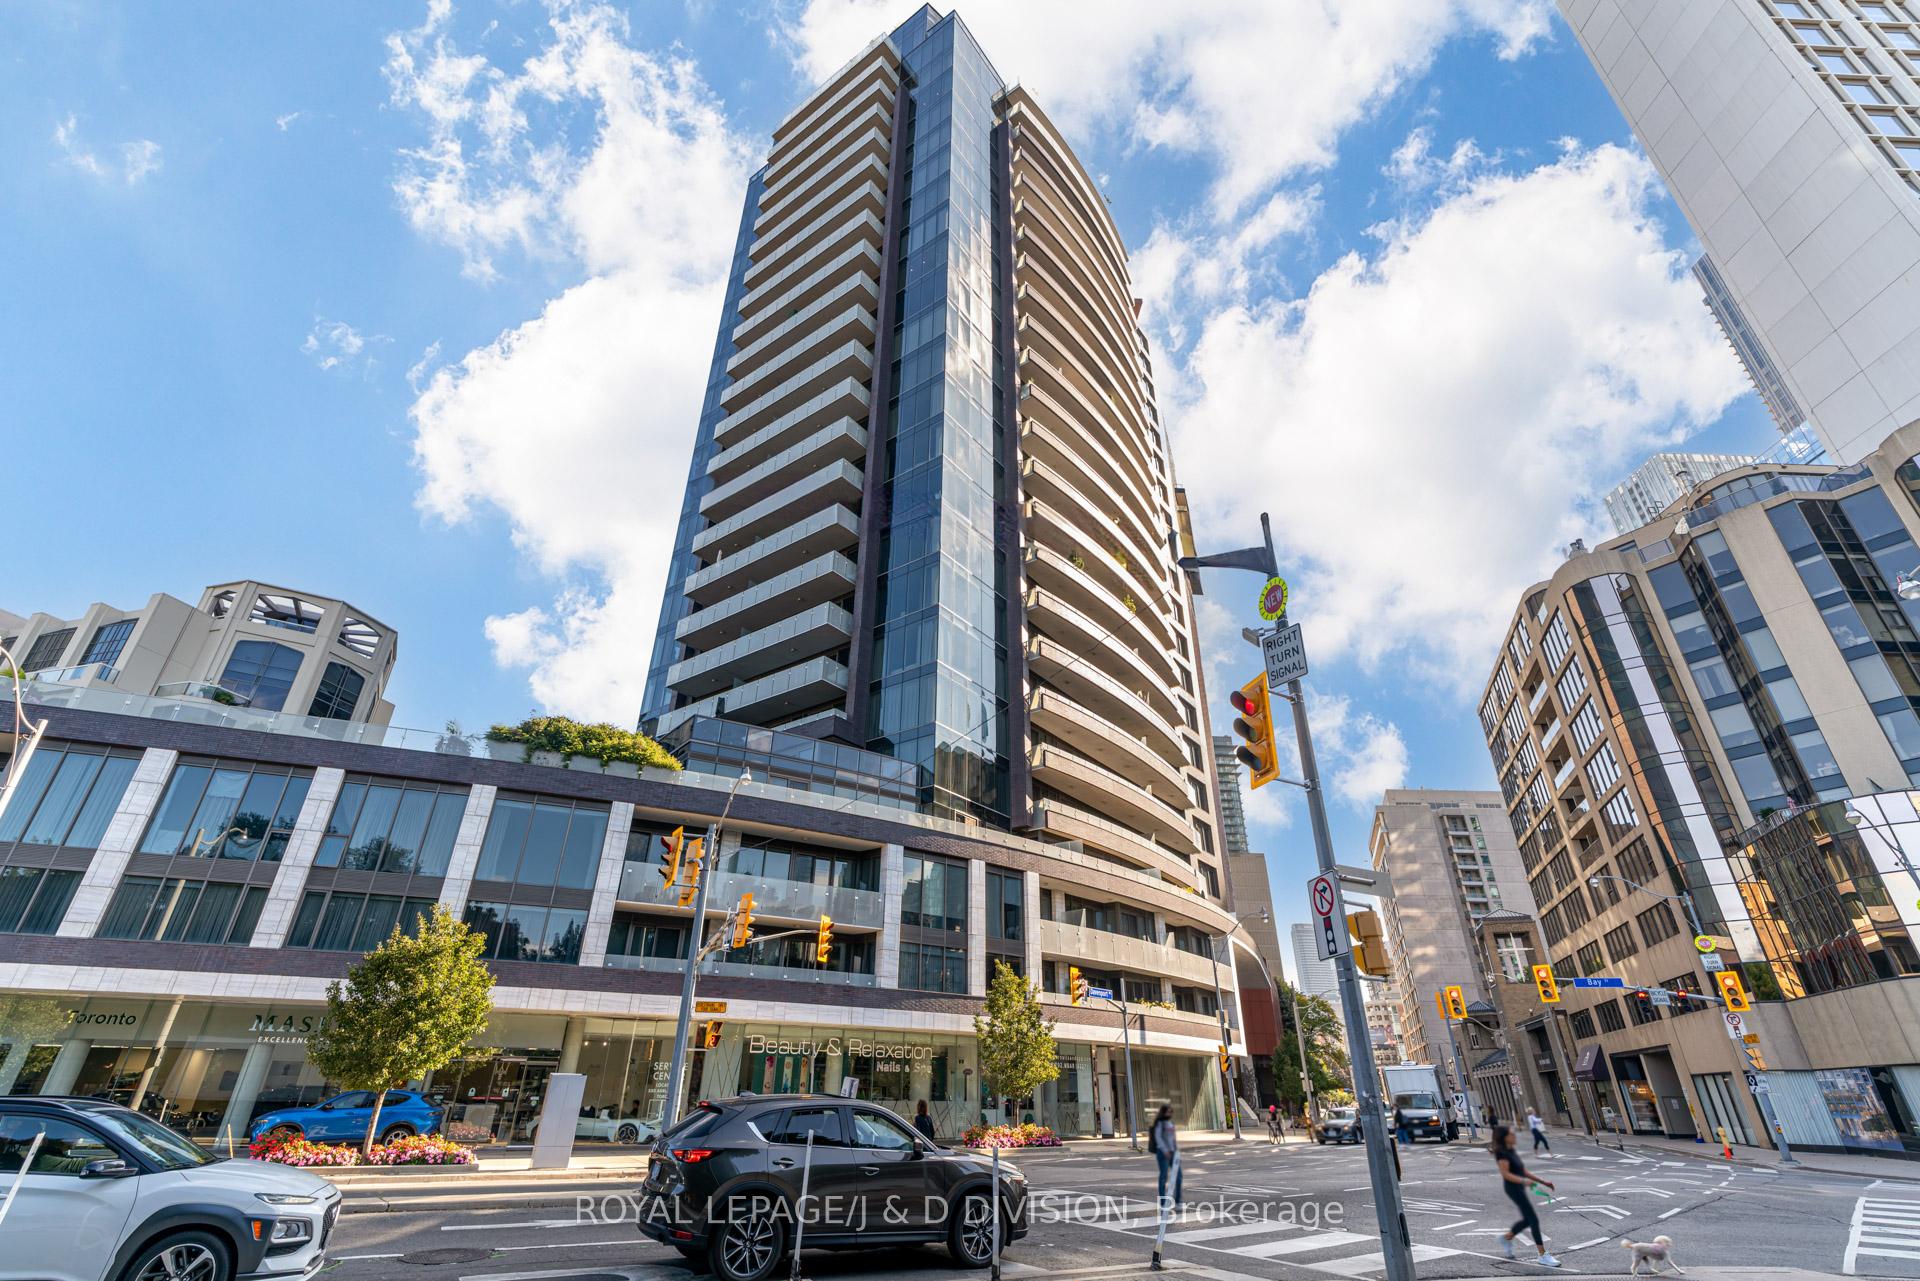
Unit 307, 88 Davenport Road
Unit 307, 88 Davenport Road
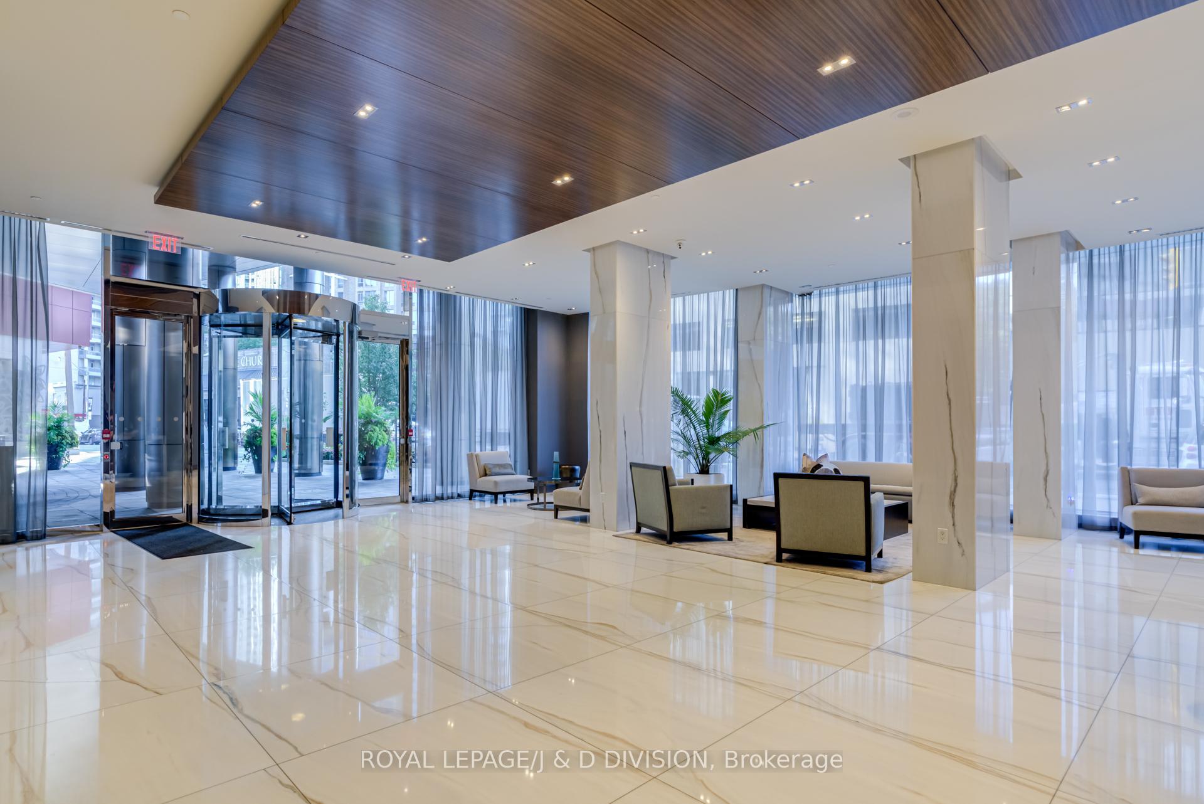
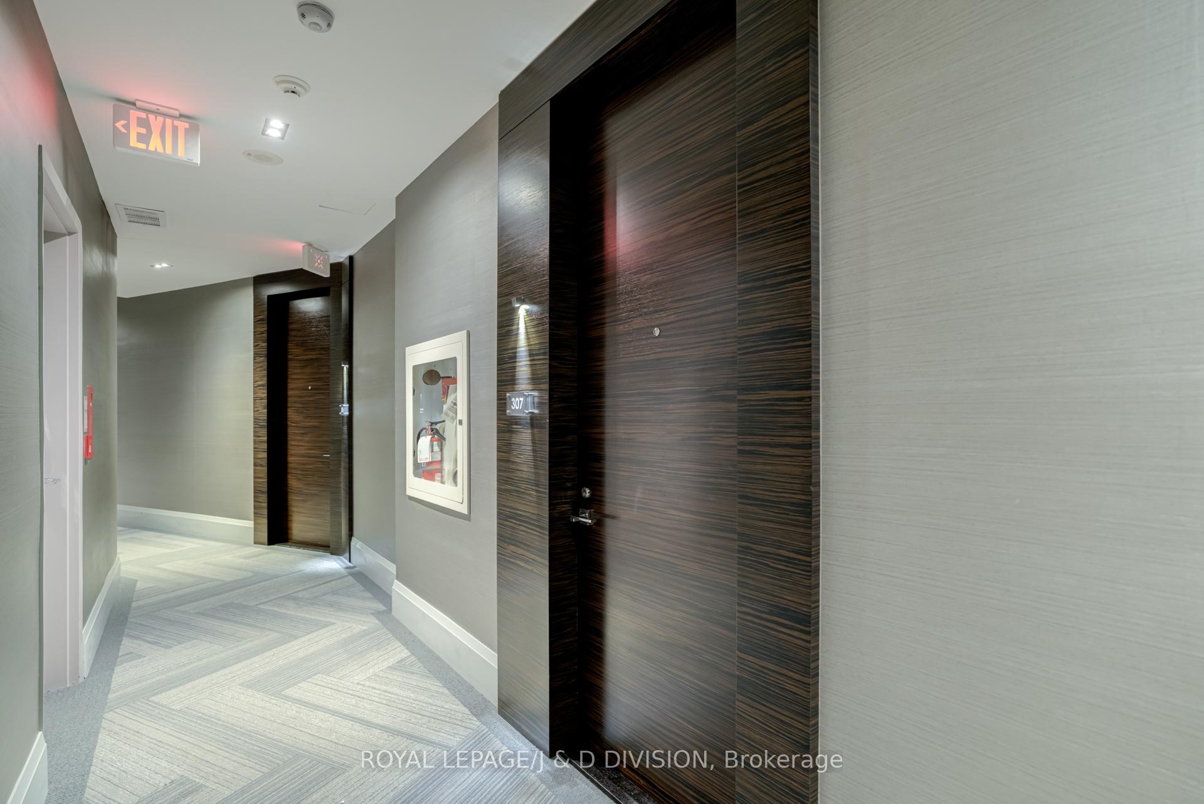
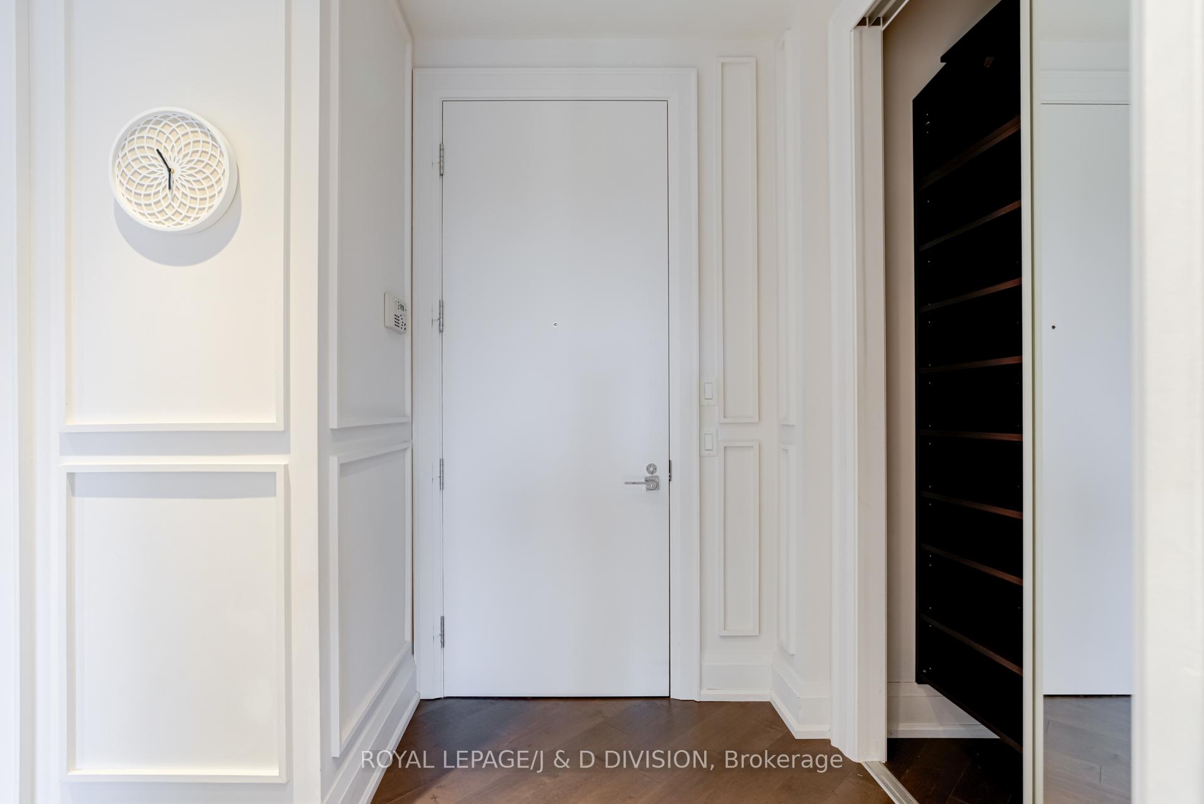
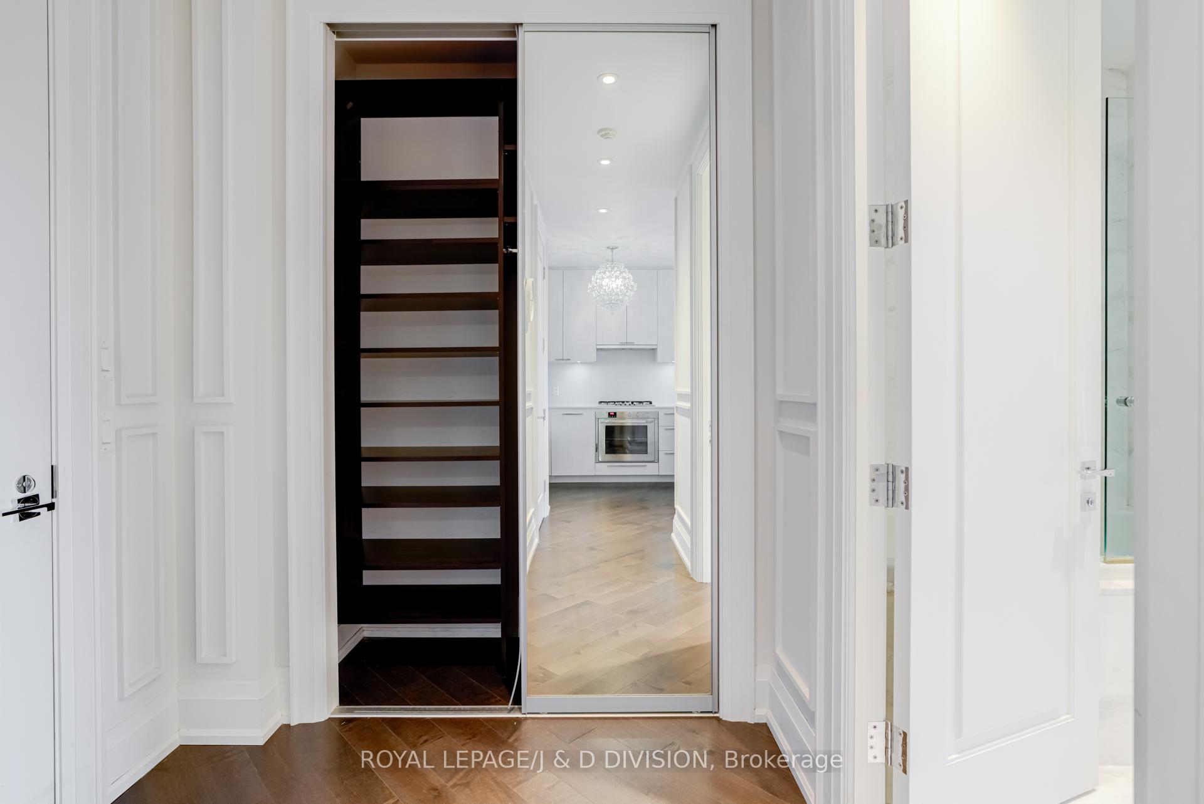 See all 49 photos
Property history
Facts and features
- ExposureSouth west
- LaundryEnsuite, in-suite
- LockerOwned
- BalconyOpen
- Central air
- Concierge
- Indoor pool
- Gym
- Party room/meeting room
The homeCondo Apartment, Apartment, 700–799 sq ft
- TypeCondo Apartment
- StyleApartment
- Living space700–799 sq ft
- BasementNone
- ExposureSouth West
InsideEnsuite, in-suite laundry, Carpet free, built-in oven, countertop range, primary bedroom - main floor, storage area lockers, Rooms above ground 5
- LaundryEnsuite, in-suite laundry
- FeaturesCarpet free, built-in oven, countertop range, primary bedroom - main floor, storage area lockers
- Rooms above ground5
- Bedrooms1
- Bathrooms1
- Kitchens1
OutsideOther, Open
- ExteriorOther
- BalconyOpen
Parking and locker1 Parking, Underground, Parking type Owned
- Spaces1 Parking
- GarageUnderground
- Parking typeOwned
- SpotLevel p4, unit #155
- LockerOwned
- Locker unitLevel e, # 57
- Locker number57
- Locker levelP4
BuildingThe florian, Storeys 25, Units 98
- NameThe florian
- Storeys25
- Units98
- Registered2012
- Condo corporation2280
- AmenitiesConcierge, guest suites, indoor pool, gym, party room/meeting room, visitor parking
- PetsAllowed
Heating, water and powerFan coil, gas, Central air
- HeatingFan coil, gas
- CoolingCentral air
Rent and termsRent $3,350 a month, Entire property, Unfurnished
- Rent$3,350 a month
- Space for rentEntire property
- FurnishedUnfurnished
- Lease12 months
- PaidMonthly
- Rent includesParking, water, heat
- DepositRequired
- Credit checkRequired
- Employment letterRequired
- Rental applicationRequired
- ReferencesRequired
IncludedTv, tv wall mount, sound bar and related accessories, stainless steel dishwasher, stainless steel built in oven, stainless steel gas stovetop, stainless steel hoodfan, built in refrigerator, stacked white clothes washer and dryer, all window coverings, all electrical light fixtures.
- IncludedTv, tv wall mount, sound bar and related accessories, stainless steel dishwasher, stainless steel built in oven, stainless steel gas stovetop, stainless steel hoodfan, built in refrigerator, stacked white clothes washer and dryer, all window coverings, all electrical light fixtures.
NearbyArts centre, place of worship, public transit, library, school, rec./commun.centre
- Close toArts centre, place of worship, public transit, library, school, rec./commun.centre
Listing detailsC12432527, Rented, Sep 29, 2025
- MLS® numberC12432527
- StatusRented
- Listed onSep 29, 2025
- Days on market11
- UpdatedOct 10, 2025
- PossessionImmediate
- Occupied byVacant
- Listing brokerageROYAL LEPAGE/J & D DIVISION
About this home
Unit 307, 88 Davenport Road, Toronto (The Annex), ON M5R 0A5
Welcome to Suite 307 at The Florian, a 746 sq ft one-bedroom retreat with balcony, parking, and locker in the heart of Yorkville. This residence blends modern elegance with timeless finishes: soaring 9 ceilings, custom wall moulding, and an open layout awash in southwest light. The kitchen impresses with a gas range, integrated appliances, and stone counters, flowing seamlessly into the living and dining space, while the spacious bedroom is filled with natural light, ample closet space, and a spa-like bath. In-suite laundry and thoughtful storage add convenience to daily living. Life at The Florian means more than just a home, it is an experience curated by The Forest Hill Group, Toronto's leading property management firm, renowned for its exceptional white-glove service. Residents enjoy valet parking, a 24-hour concierge, an indoor pool and sauna, a fully equipped gym, a stylish lounge and party room, guest suites, and a landscaped rooftop terrace. Perfectly located at 88 Davenport Avenue, you are steps from Yorkville's finest dining, boutiques, galleries, and cultural life, making Suite 307 a rare chance to lease in one of Toronto's most prestigious addresses.
Ask about this home
A HOMEH agent will answer your questions about this home.
Know more about The Florian
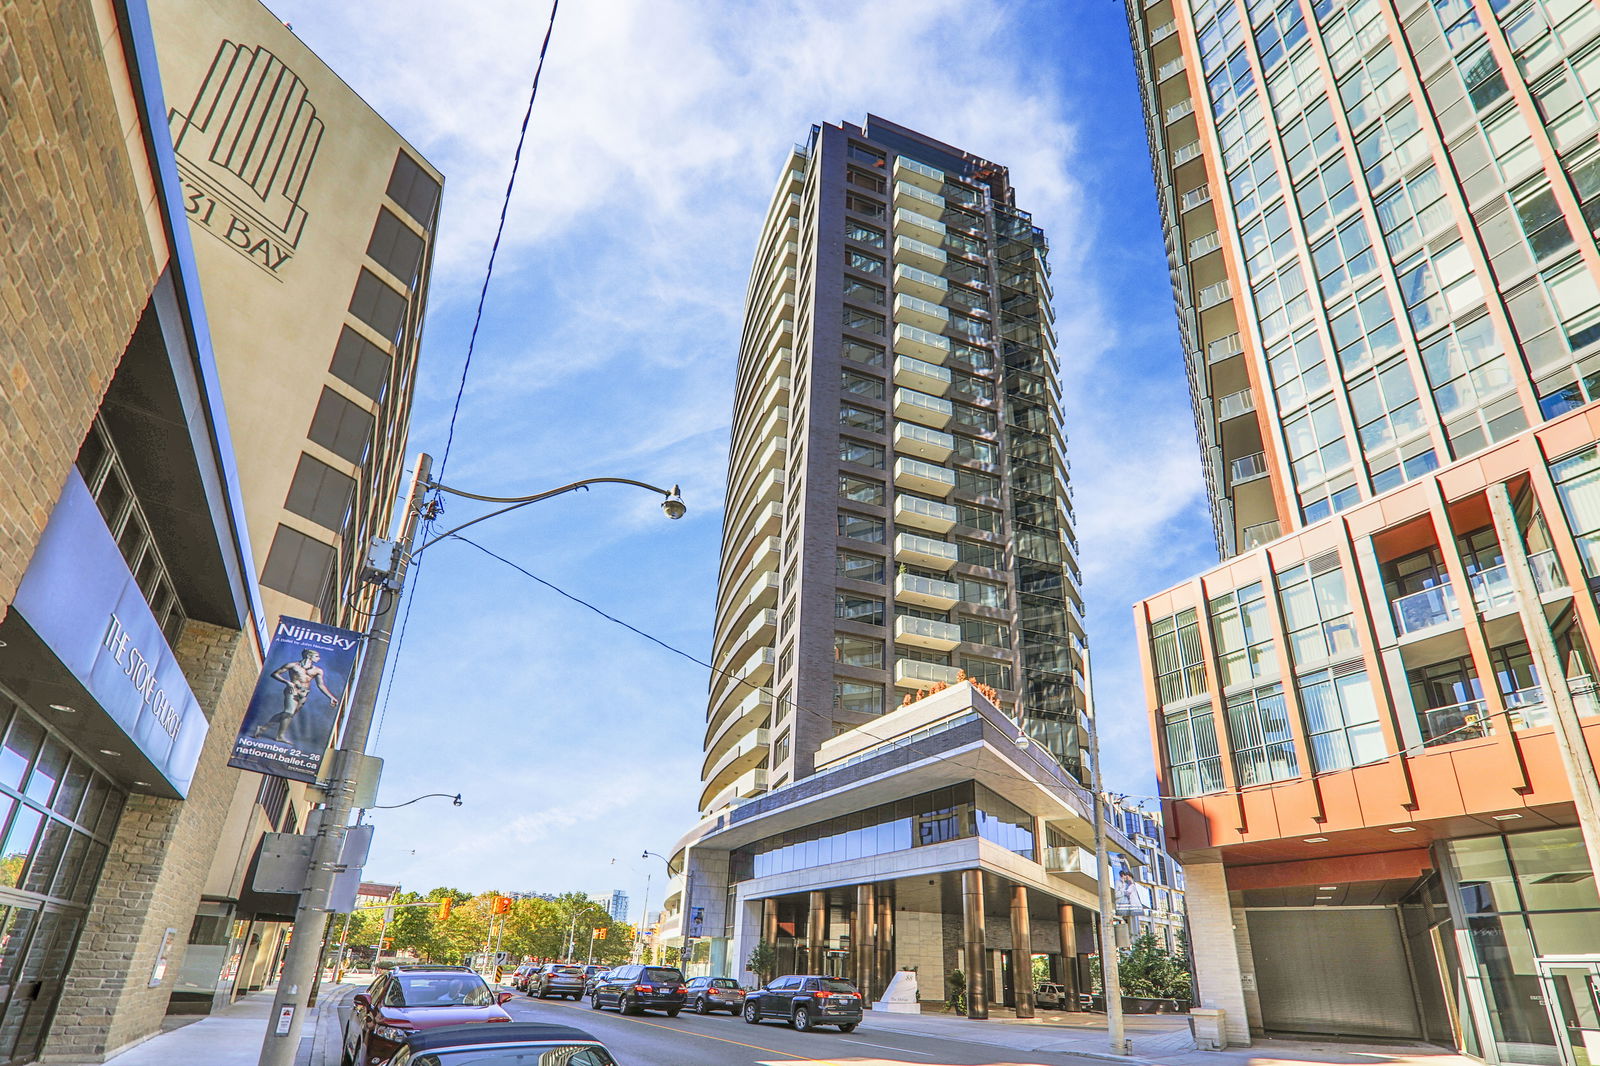
Condo building · 88 Davenport Road
The Florian is a 25-storey condo with 98 suites, built in 2012 by Diamante Development Corporation. Right now 3 for sale and 1 for rent are on the market here.
- 25storeys
- 98suites
- $1,306/sq ft
- 2012built
No similar units for rent in The Florian right now.
Around this home
Daily convenience, out of 100, from the distances below
Schools nearby
School rating, out of 10.
Helpful calculators
Your HOMEH agent

"I would see it this week."