
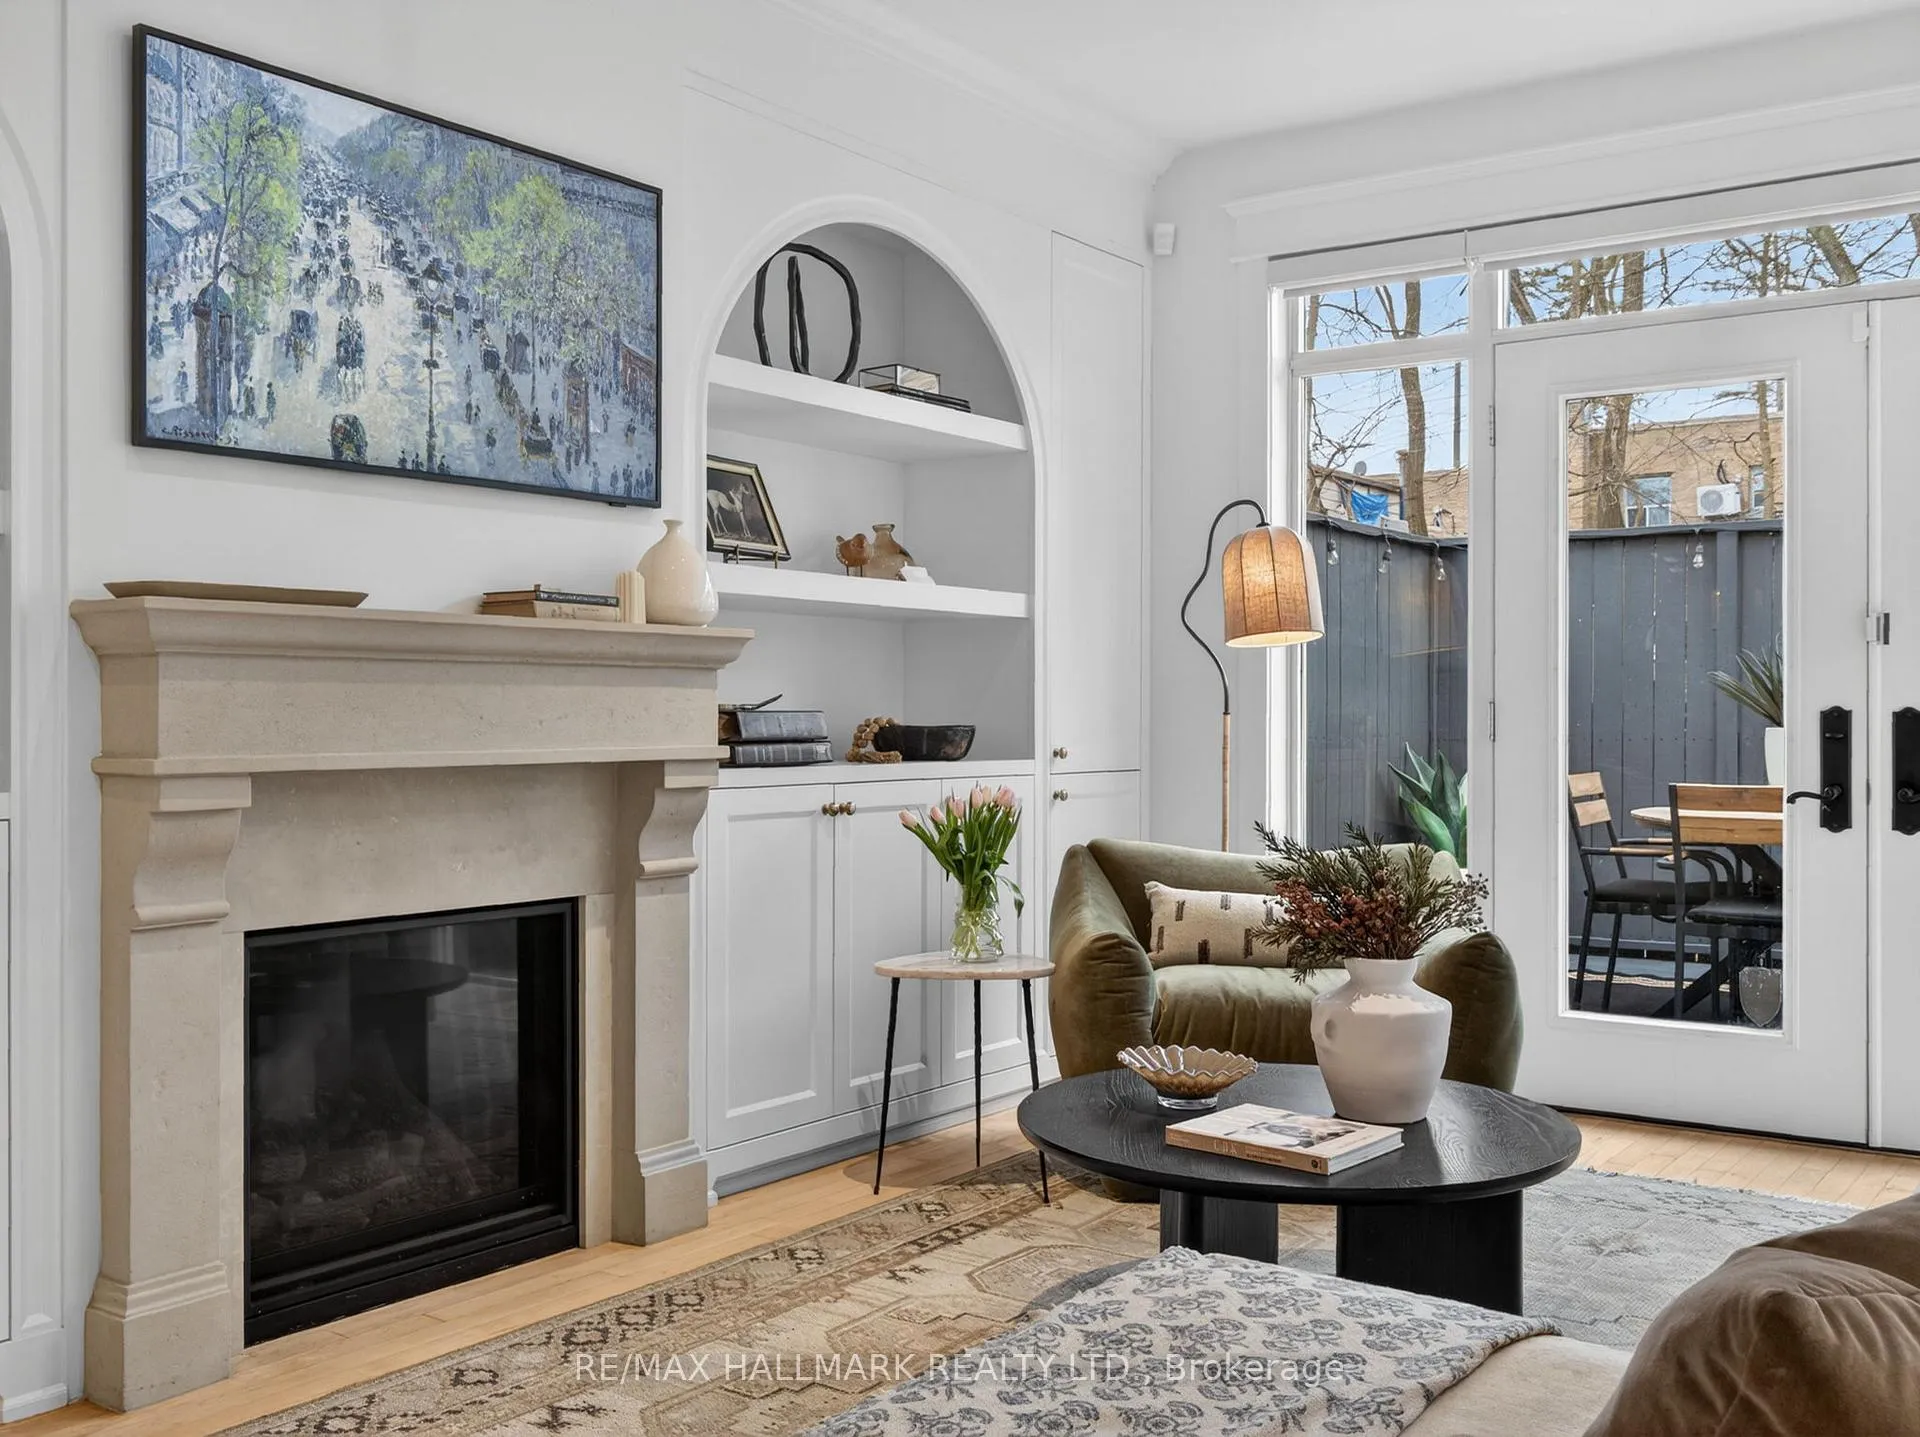
 See all 30 photos
Property history

This home has sold. It is no longer available.
Property not available for sale or for rent.
Ask about this home
A HOMEH agent will answer your questions about this home.Ask HOMEH
About this home
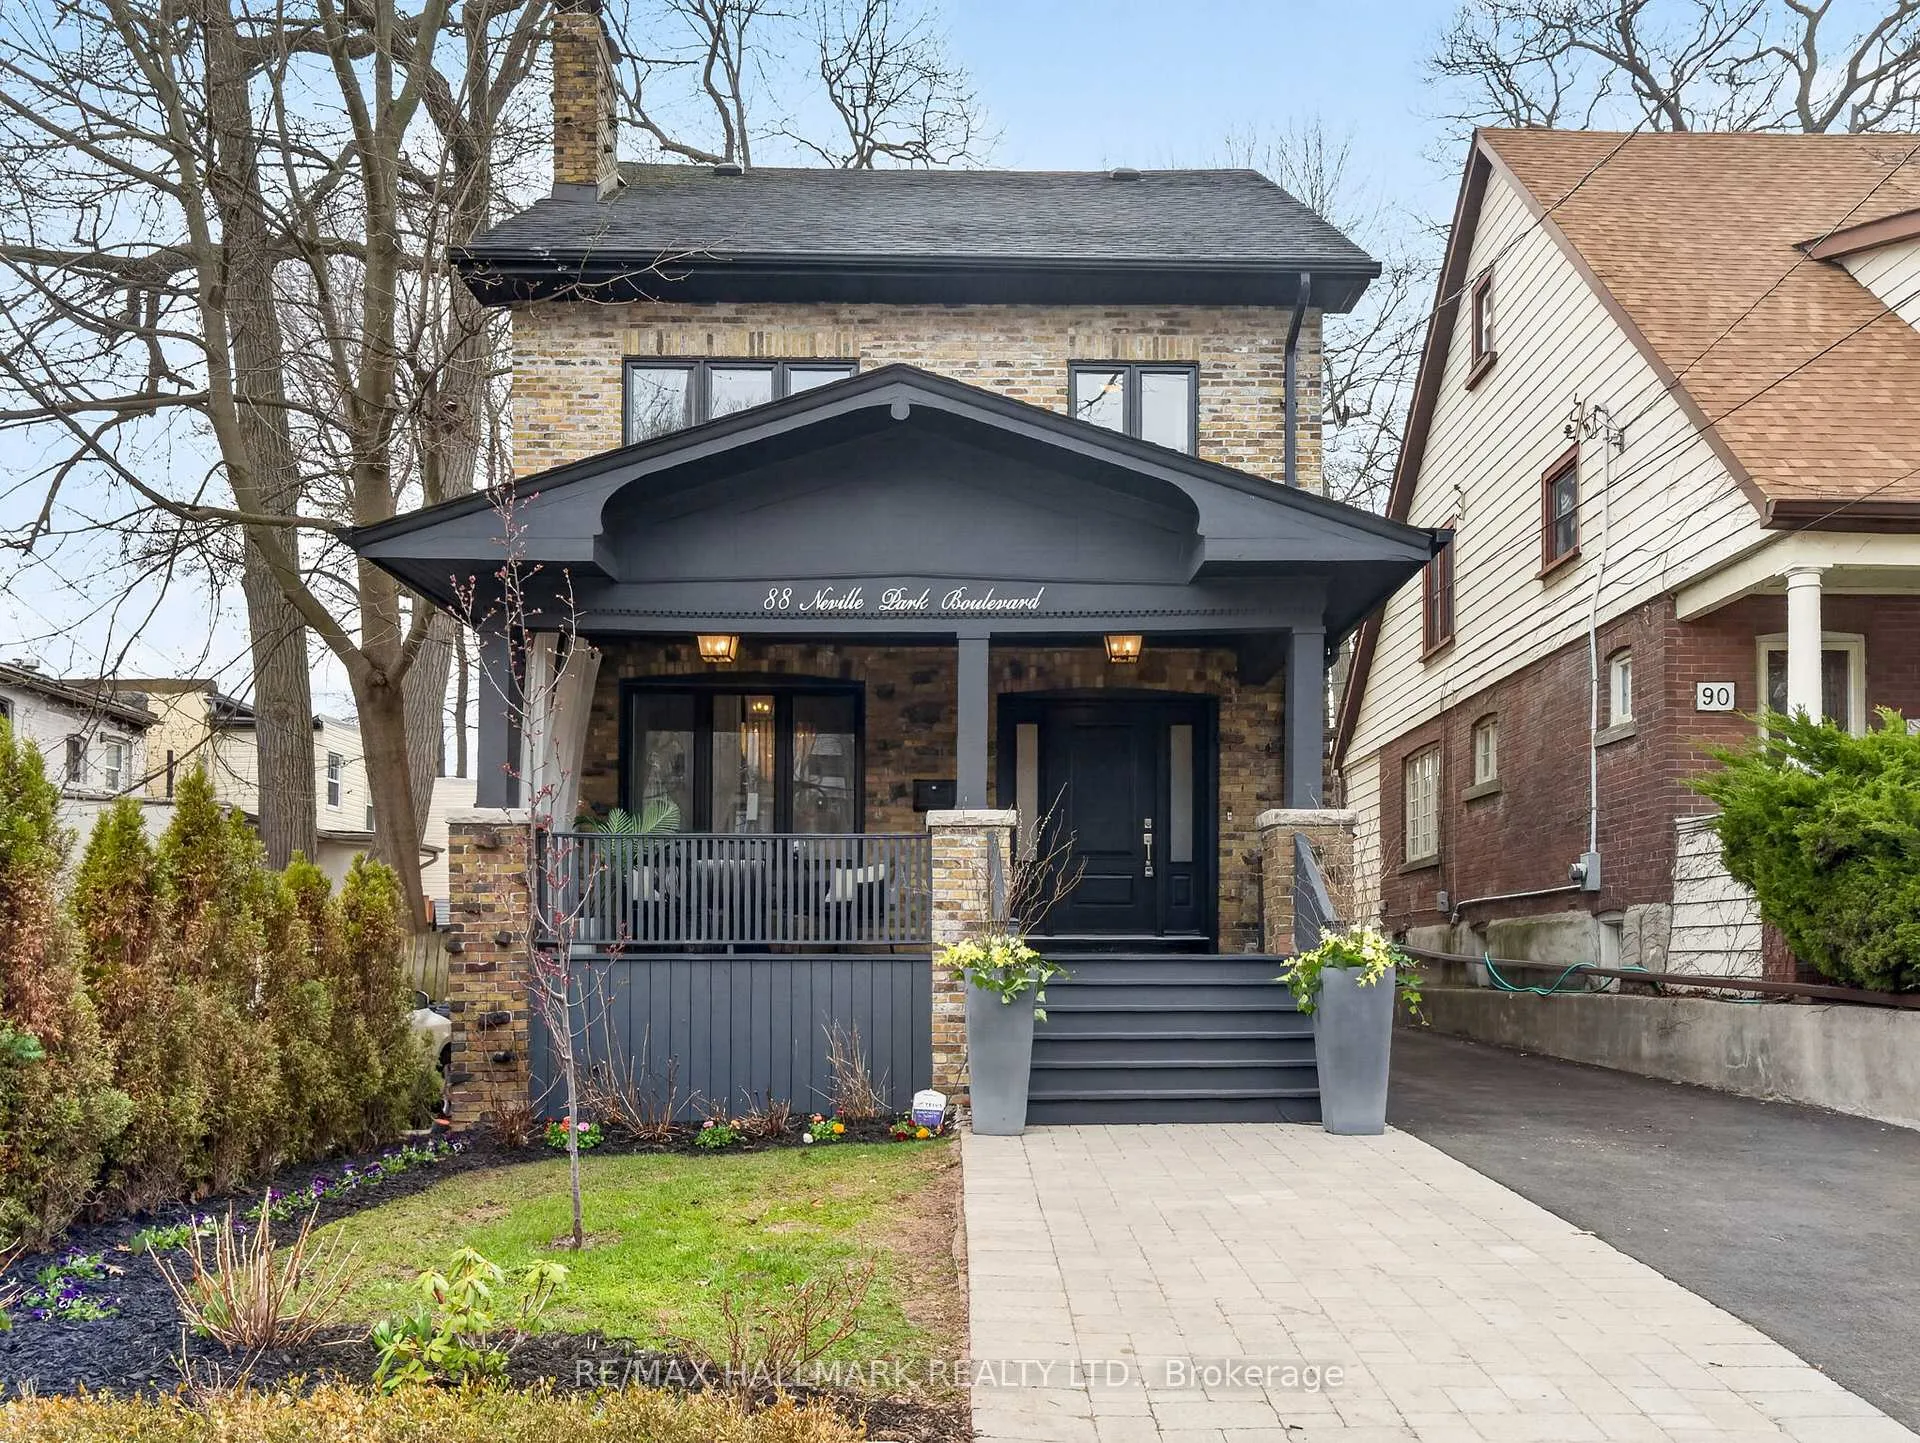
88 Neville Park Boulevard, Toronto
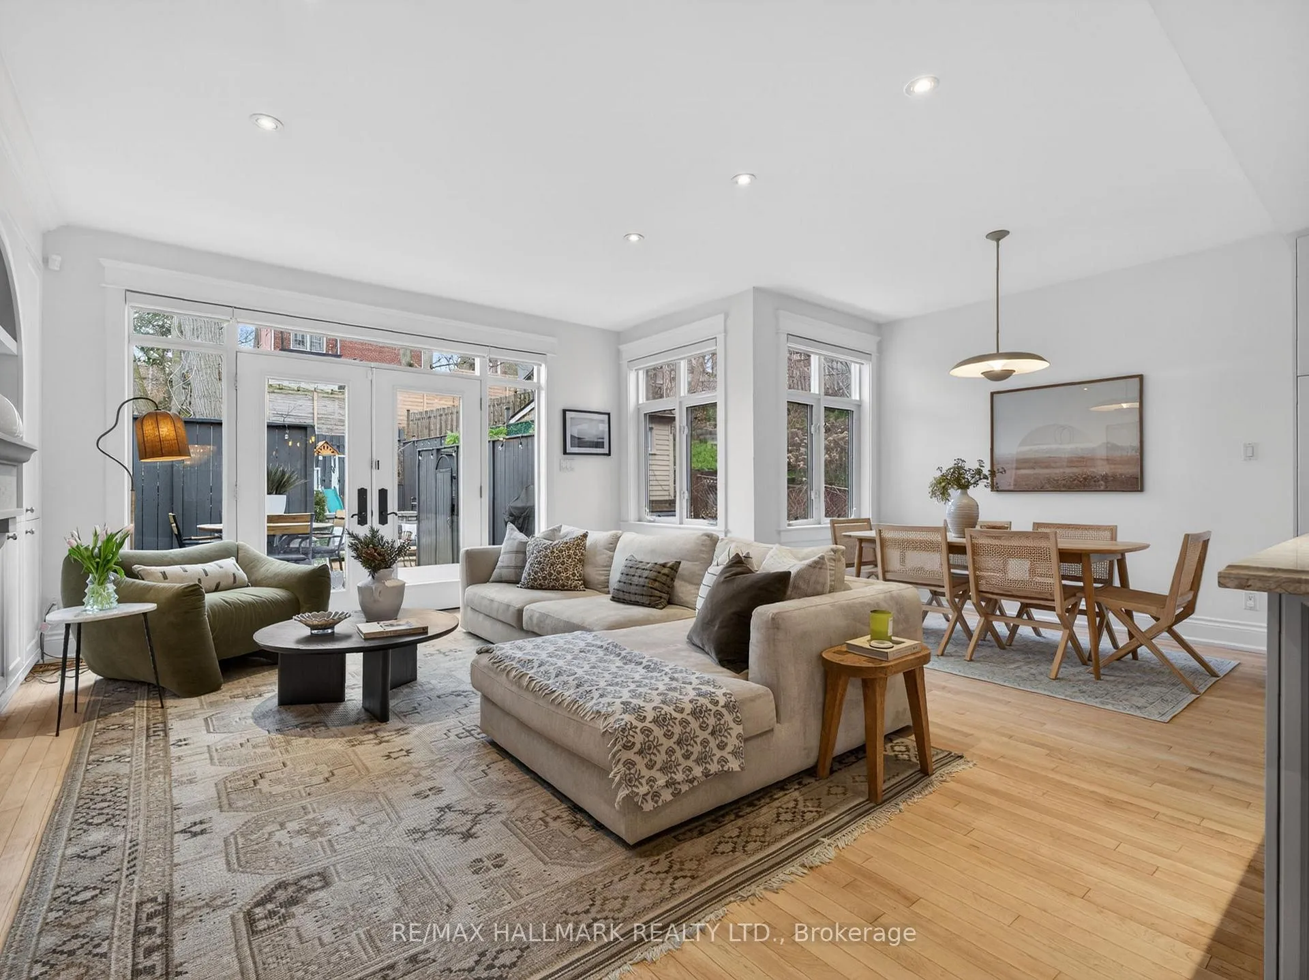
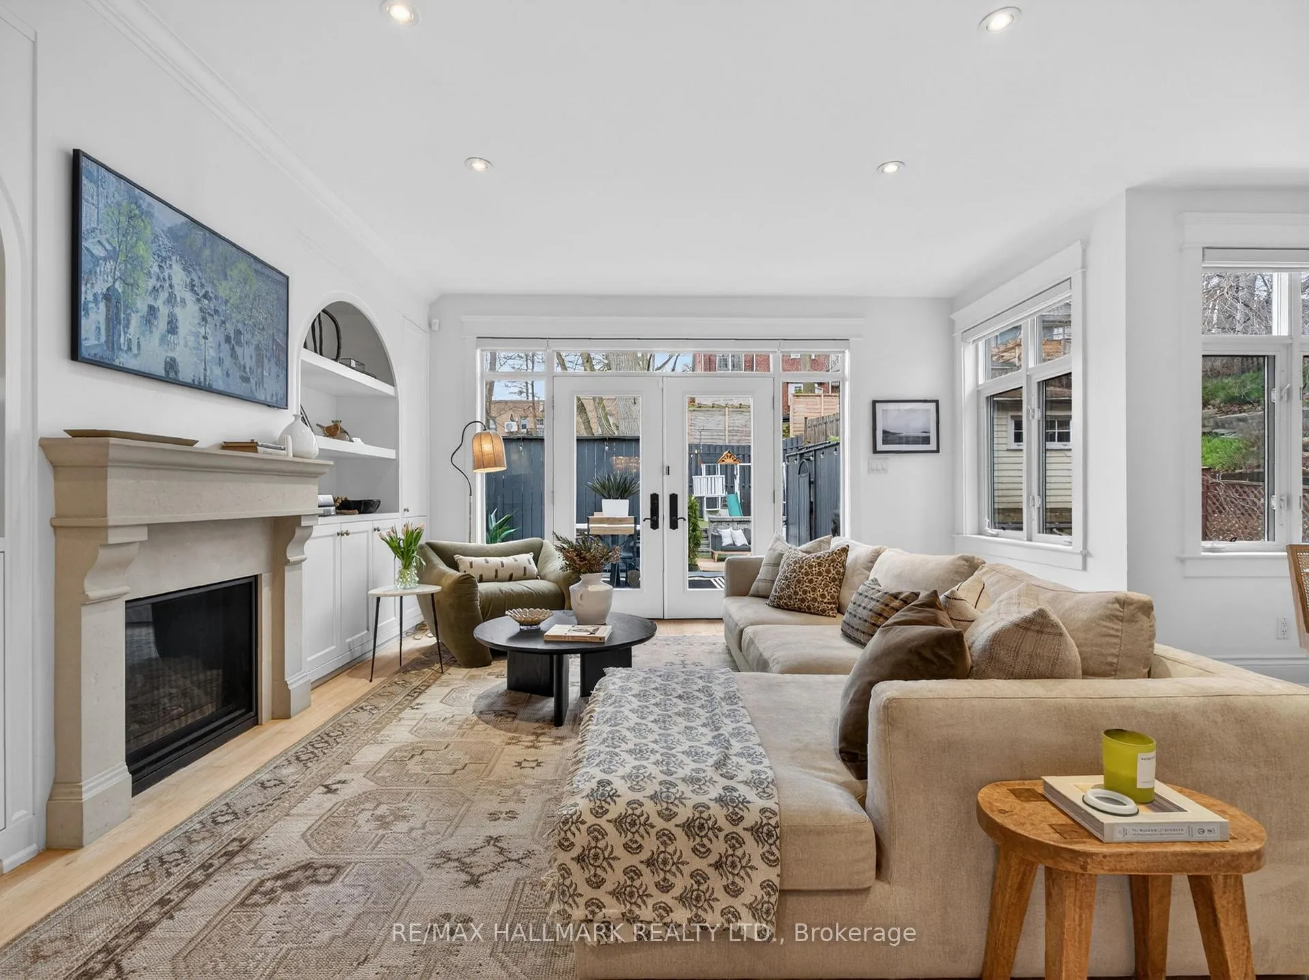
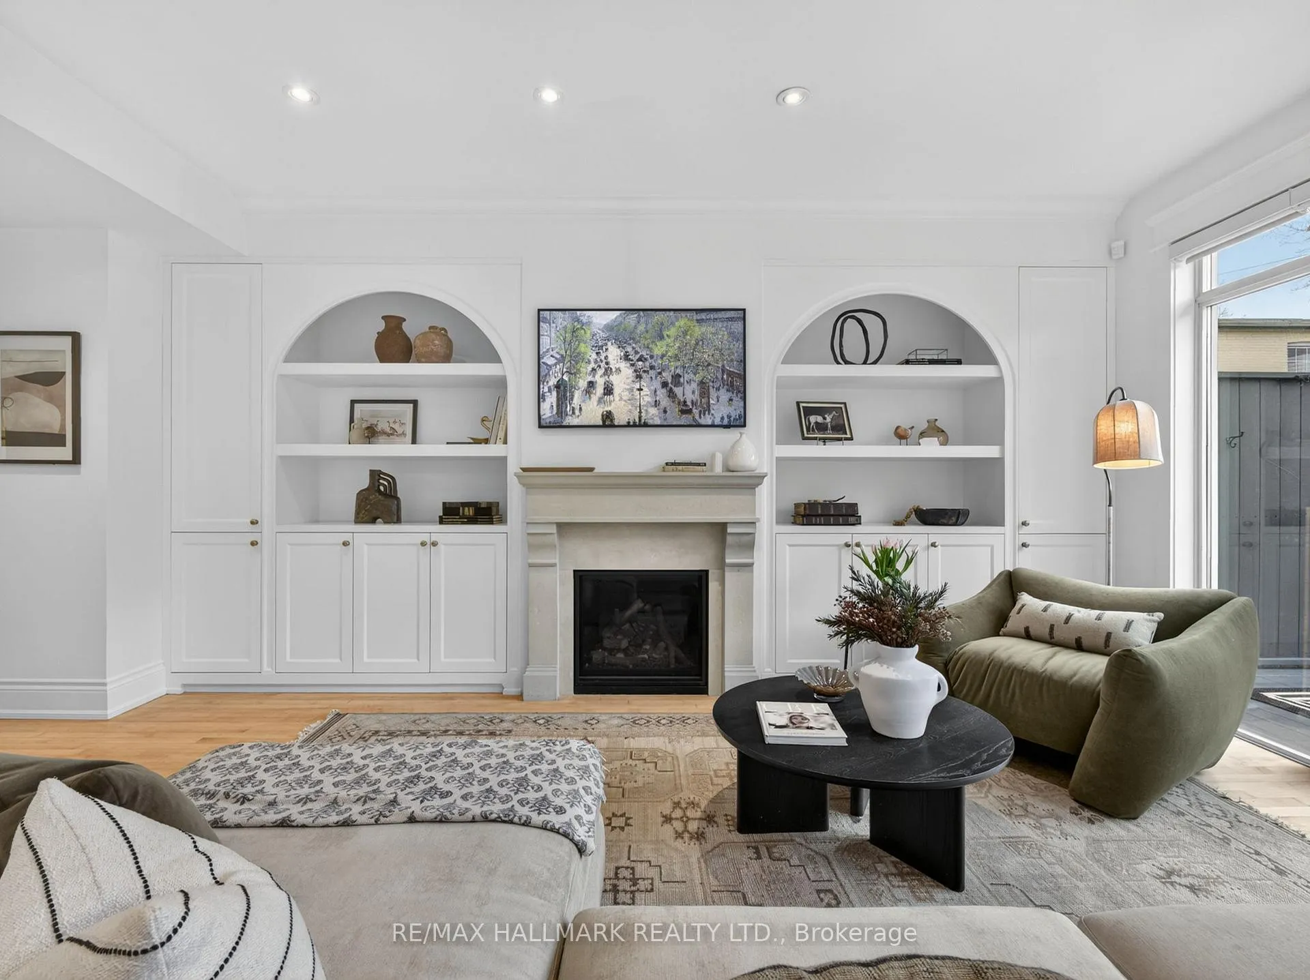
Welcome To This Beautifully Renovated Home Showcasing A Refined Organic Modern Design,Nestled On A Quiet, Tree-Lined Street Within The Coveted Balmy Beach School District.Completely Transformed And Magazine-Worthy,This 4-Bedroom,4-Bathroom Home Comes With 2 Car Parking And Offers Exceptional Scale,Unmatched Aesthetic,And A Blend Of Style And Function.Featuring Open-Concept Living Flooded With Natural Light And Defined Spaces,Including A Formal Living Or Dining Room And A Warm,Inviting Family Area Both Anchored By Fireplaces. Custom Arched Millwork, Hardwood Floors, And A Stylish Powder Room Complete The Main Level.The Dream Kitchen Features Custom Cabinetry,Quartz Countertops New High-End Appliances,An Impressive Focal Centre Island And Designer Lighting. Double Doors Open To The Backyard, Creating A Seamless Indoor-Outdoor Flow Ideal For Everyday Living And Entertaining.The Fully Enclosed, Tiered Backyard Is Professionally Landscaped And Designed For Enjoyment, Featuring Full Irrigation Surrounding The Property, Landscape LightingElegant Retaining Walls,A Gas BBQ Hookup And Curated Perennials.A Large And Inviting Front Porch Adds To The Charm And Curb Appeal.Upstairs Offers A Spacious Primary Suite With A Walkout To An Oversized Balcony,A Walk-In Closet And A Newly Renovated Spa-Inspired Ensuite Bathroom.Three Additional Spacious Bedrooms And Another Newly Renovated Full Bathroom Provide Flexibility For Family,Guests,Or A Home Office.The Fully Finished Basement Adds Incredible Versatility With A Dedicated Mudroom, Large Bedroom, Full Bathroom, And A Spacious Recreation Area With A Kitchen Area And Rough-Ins.Good Ceiling Height And Large Above-Grade Windows Bring In An Abundance Of Light,With Ample Storage Throughout.Located Just Steps To Queen Street And The Lake,This Home Offers A Rare Sense Of Separation From The City,With A Secluded,Tucked-Away Feel That Carries Throughout The Home And Property.A True Rare Gem In One Of Toronto's Best Neighbourhoods.
Facts & features
Ask about this home
A HOMEH agent will answer your questions about this home.
Rooms
13 rooms · 4 bathrooms
- Foyer10′8″ × 6′64 sq.ft.
- Living room14′4″ × 10′11″156 sq.ft.
- Kitchen20′5″ × 16′2″331 sq.ft.
- Dining room11′2″ × 6′67 sq.ft.
- Family room17′1″ × 15′9″268 sq.ft.
- Bedroom 411′8″ × 9′6″111 sq.ft.
- Primary bedroom16′4″ × 11′9″192 sq.ft.
- Bedroom 213′9″ × 7′11″109 sq.ft.
- Bedroom 311′7″ × 11′6″134 sq.ft.
- Recreation20′10″ × 16′2″336 sq.ft.
- Kitchen20′10″ × 16′2″336 sq.ft.
- Mud room4′11″ × 4′11″24 sq.ft.
- Bedroom14′7″ × 13′7″198 sq.ft.
Around this home
Schools nearby
School rating, out of 10.
Listing details
Helpful tools
Your HOMEH agent
"I would see it this week."
Ask HOMEH about this home
Price, neighbourhood, monthly cost. Ask anything.
HOMEH Intelligent Agent is an AI, not a licensed representative. Check anything important with your agent.