

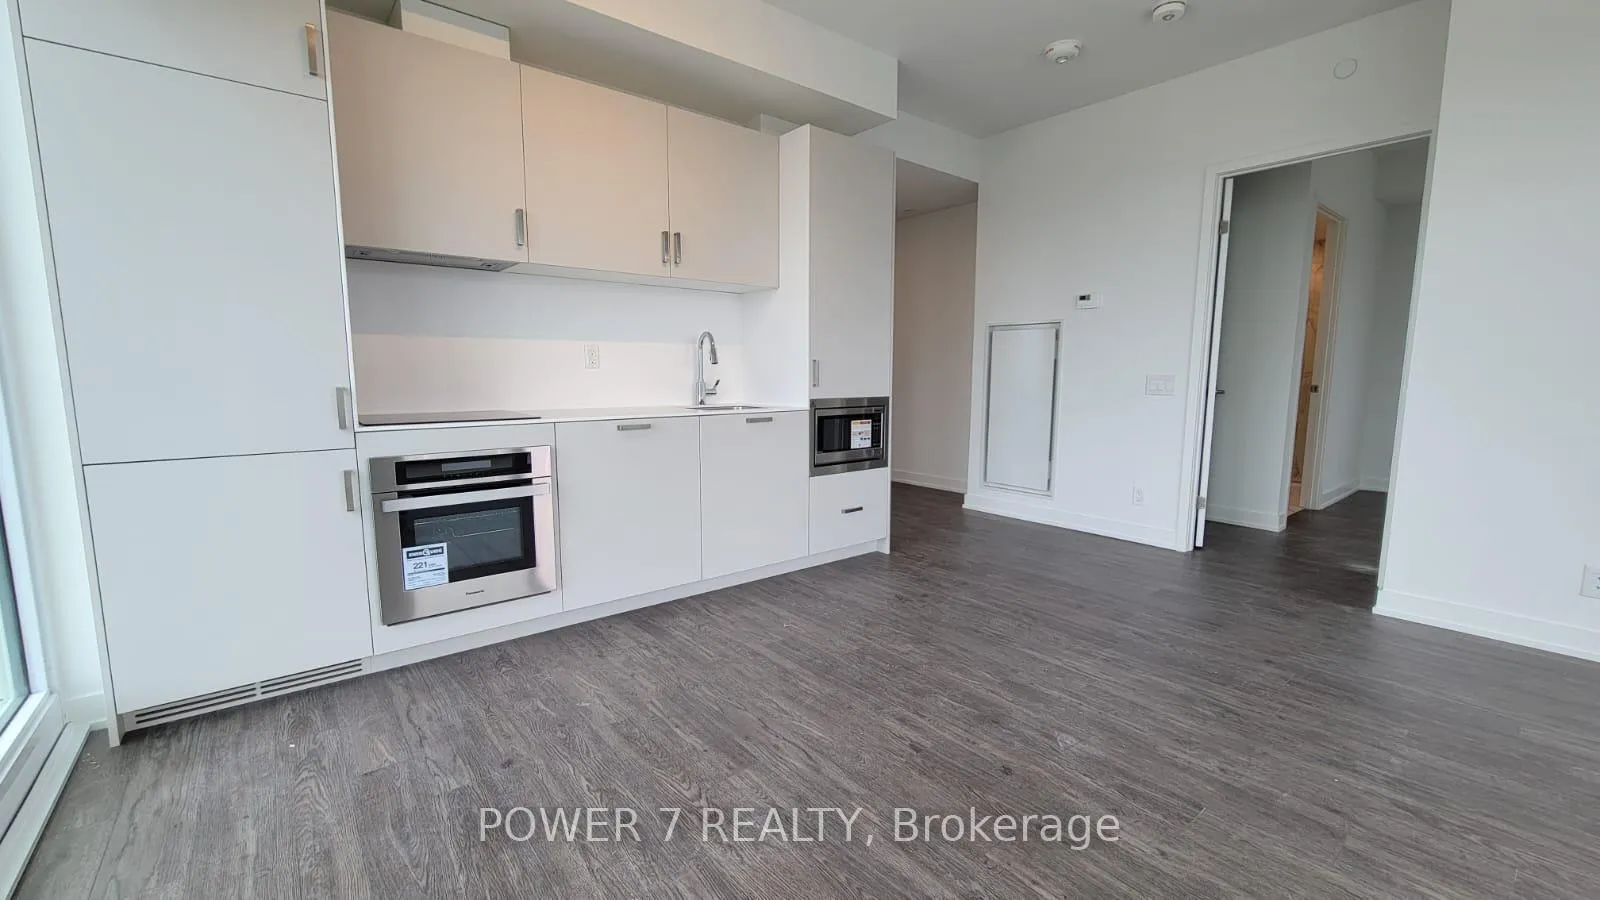
Unit 4702, 88 Queen Street E
Unit 4702, 88 Queen Street E
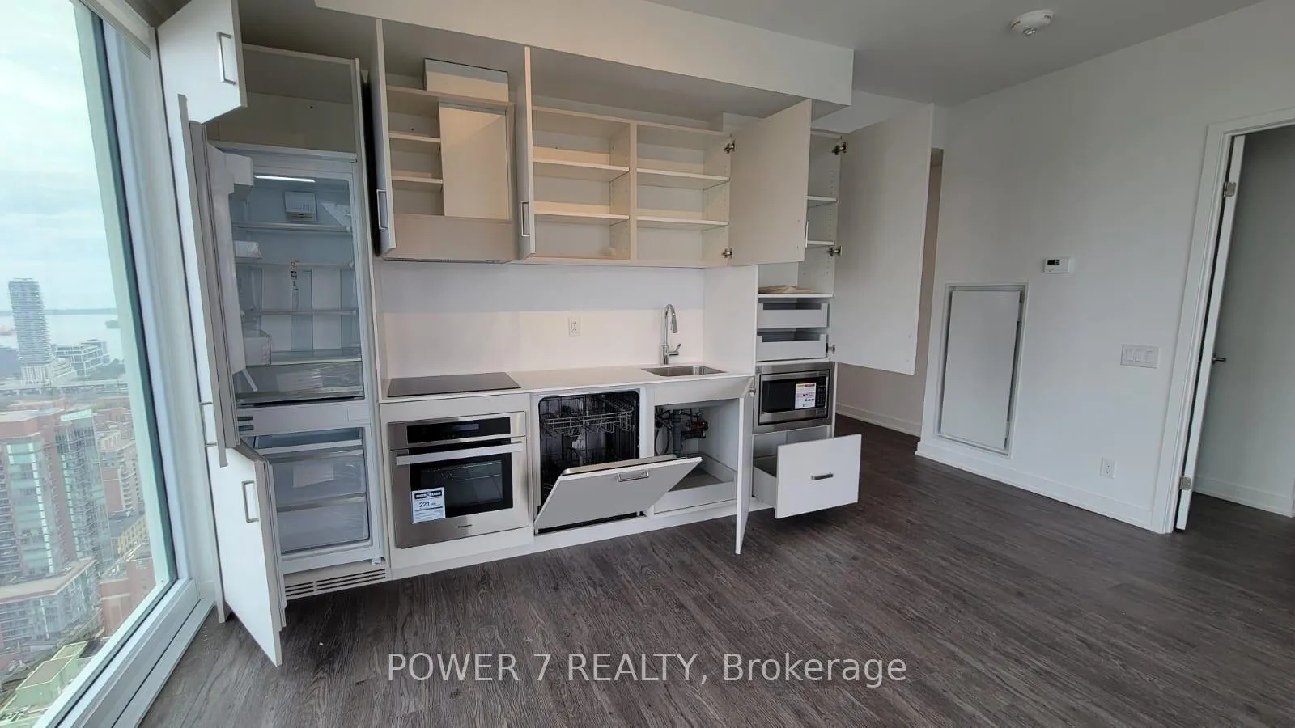
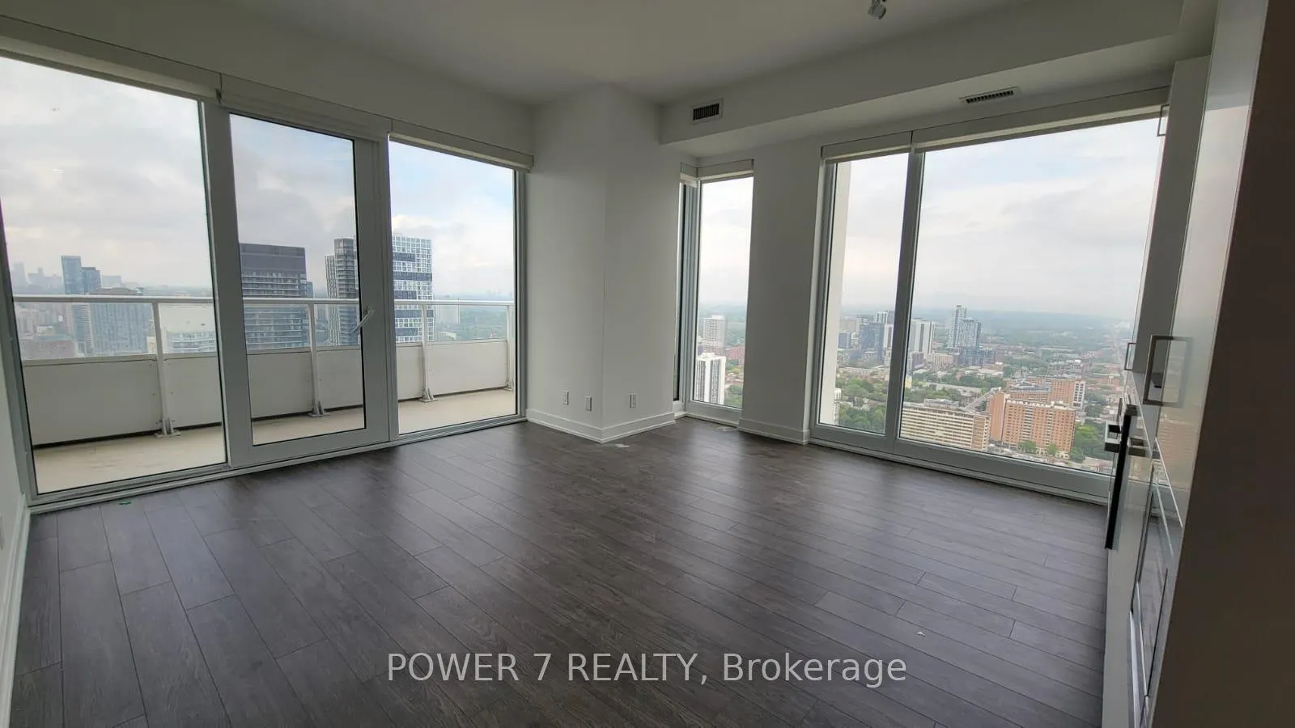
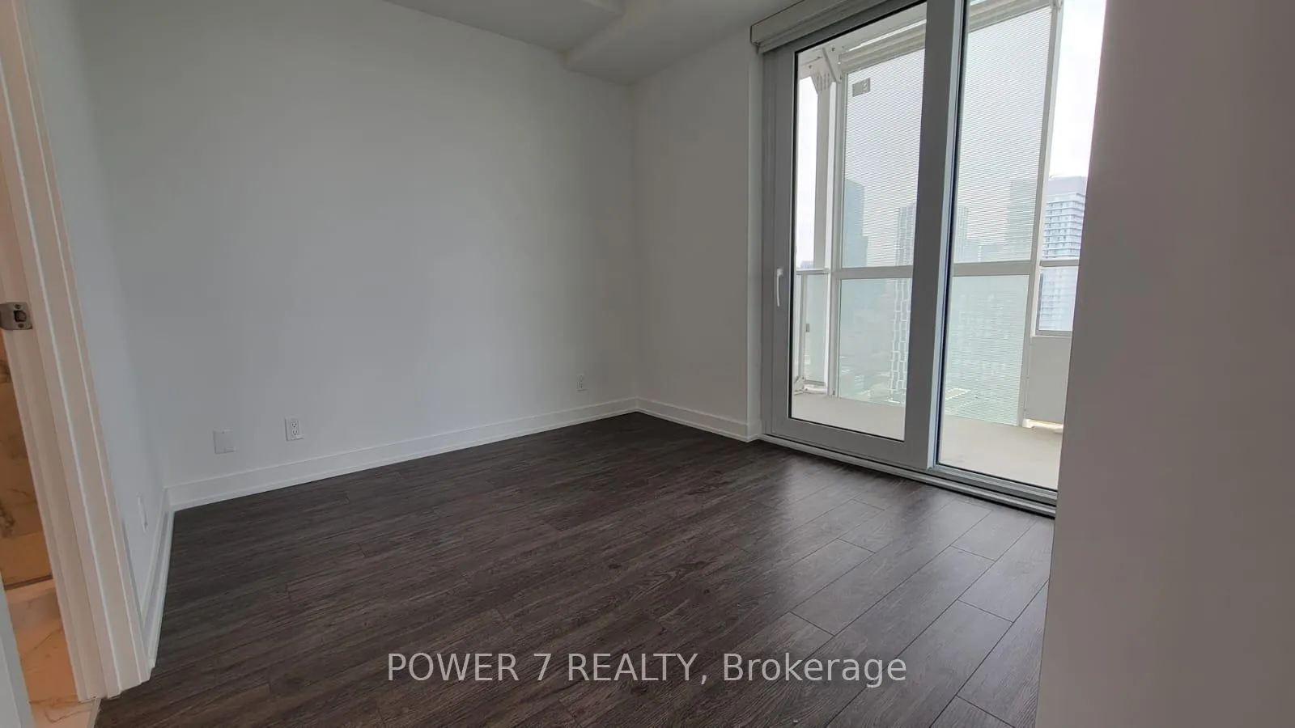
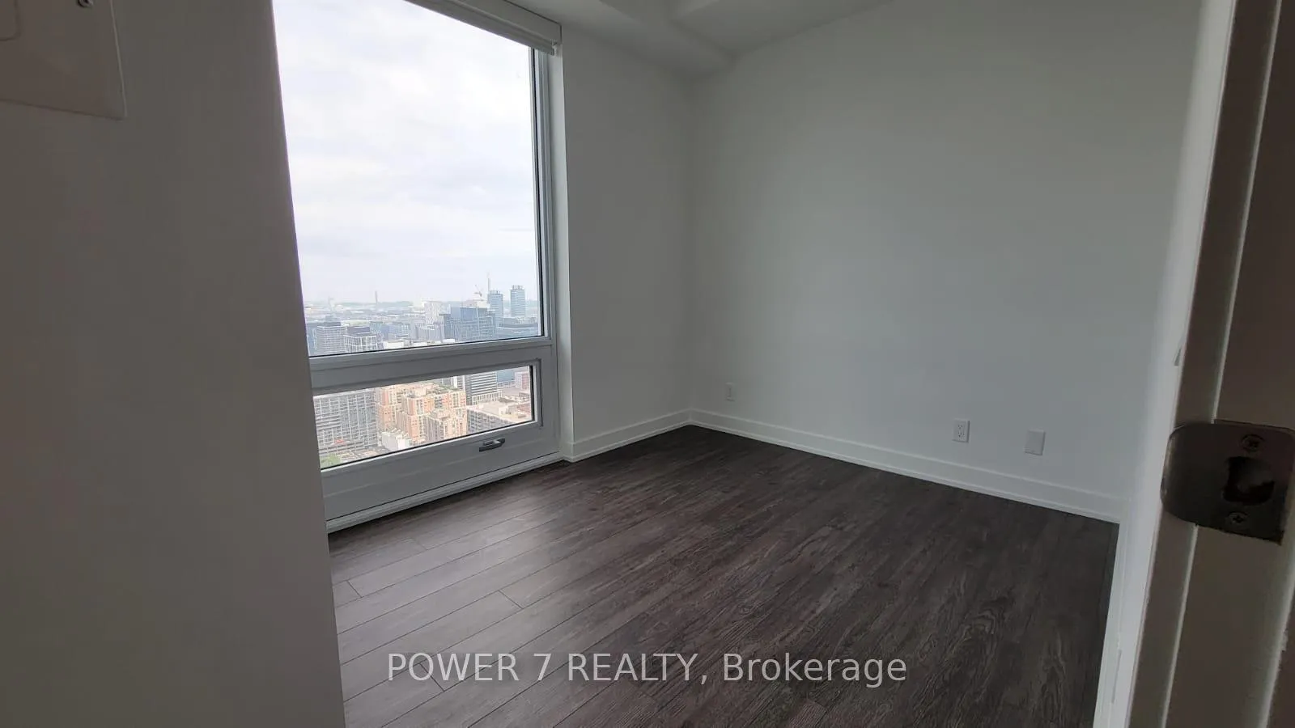 See all 12 photos
Property history
Facts and features
- ExposureNorth east
- LaundryEnsuite
- LockerOwned
- BalconyOpen
- Central air
- Outdoor pool
- Party room/meeting room
- Rooftop deck/garden
The homeCondo Apartment, Apartment, New
- TypeCondo Apartment
- StyleApartment
- AgeNew
- Living space700–799 sq ft
- BasementNone
- ExposureNorth East
InsideWindow floor to ceiling, Ensuite, Carpet free
- FlooringWindow floor to ceiling
- LaundryEnsuite
- FeaturesCarpet free
- Rooms above ground5
- Bedrooms2
- Bathrooms2
- Kitchens1
OutsideConcrete, Open
- ExteriorConcrete
- BalconyOpen
Parking and lockerUnderground, Parking type None, Locker Owned
- GarageUnderground
- Parking typeNone
- LockerOwned
Building88 North Condos, Storeys 57, Units 1092
- Name88 North Condos
- Storeys57
- Units1092
- Registered2020
- Condo corporation0
- AmenitiesOutdoor pool, party room/meeting room, rooftop deck/garden
- PetsNot allowed
Heating, water and powerForced air, gas, Central air
- HeatingForced air, gas
- CoolingCentral air
Rent and termsRent $2,699 a month, Entire property, Unfurnished
- Rent$2,699 a month
- Space for rentEntire property
- FurnishedUnfurnished
- Lease12 months
- PaidMonthly
- Rent includesCommon elements
- DepositRequired
- Credit checkRequired
- Employment letterRequired
- Rental applicationRequired
- ReferencesRequired
IncludedIntegrated refrigerator, exhaust fan, dishwasher, built-in stainless steel microwave, oven & cooktop. washer & dryer, all existing electric light fixtures
- IncludedIntegrated refrigerator, exhaust fan, dishwasher, built-in stainless steel microwave, oven & cooktop. washer & dryer, all existing electric light fixtures
Listing detailsC12530640, Rented, Nov 6, 2025
- MLS® numberC12530640
- StatusRented
- Listed onNov 6, 2025
- Days on market78
- UpdatedJan 23, 2026
- PossessionFlexible
- Occupied byVacant
- Listing brokeragePOWER 7 REALTY
About this home
Unit 4702, 88 Queen Street E, Toronto (Church-Yonge Corridor), ON M5C 0B6
Experience luxury living at the stunning 88 Queen Residences! This bright and spacious 2-bedroom, 2-bath corner suite offers (714 SF +134 SF Balcony, Total: 848 SF) a functional layout with soaring smooth ceilings, vinyl flooring, and floor-to-ceiling windows that fill the space with natural light.The modern kitchen is designed for both beauty and function - featuring integrated stainless steel appliances, porcelain countertops and backsplash, built-in cooktop, oven, microwave, and under-cabinet lighting. The open-concept living and dining area is perfect for entertaining or relaxing with panoramic city views.Both bedrooms are well-sized with generous closets. The primary suite includes a spa-inspired ensuite with a glass shower enclosure, elegant custom vanity, and porcelain tile finishes.Additional features include in-suite laundry, individual climate control with heat and A/C, and a 24-hour concierge with secure access and personal intrusion alarm system.Enjoy exceptional building amenities and an unbeatable downtown location - steps to Queen Subway Station, Eaton Centre, Toronto Metropolitan University, St. Lawrence Market, and the Financial District. Building Amenities: 24-Hr Concierge, State-Of-The-Art Fitness Centre & Yoga Studio, Co-Working Lounge & Business Centre, Private Dining Room & Party Room, Theatre / Screening Room, Rooftop Infinity Pool With Cabanas & BBQ Area, Outdoor Terrace With Fireplaces & Lounge Seating, Guest Suites, Bike Storage & EV Charging Stations.
Ask about this home
A HOMEH agent will answer your questions about this home.
Know more about 88 North Condos
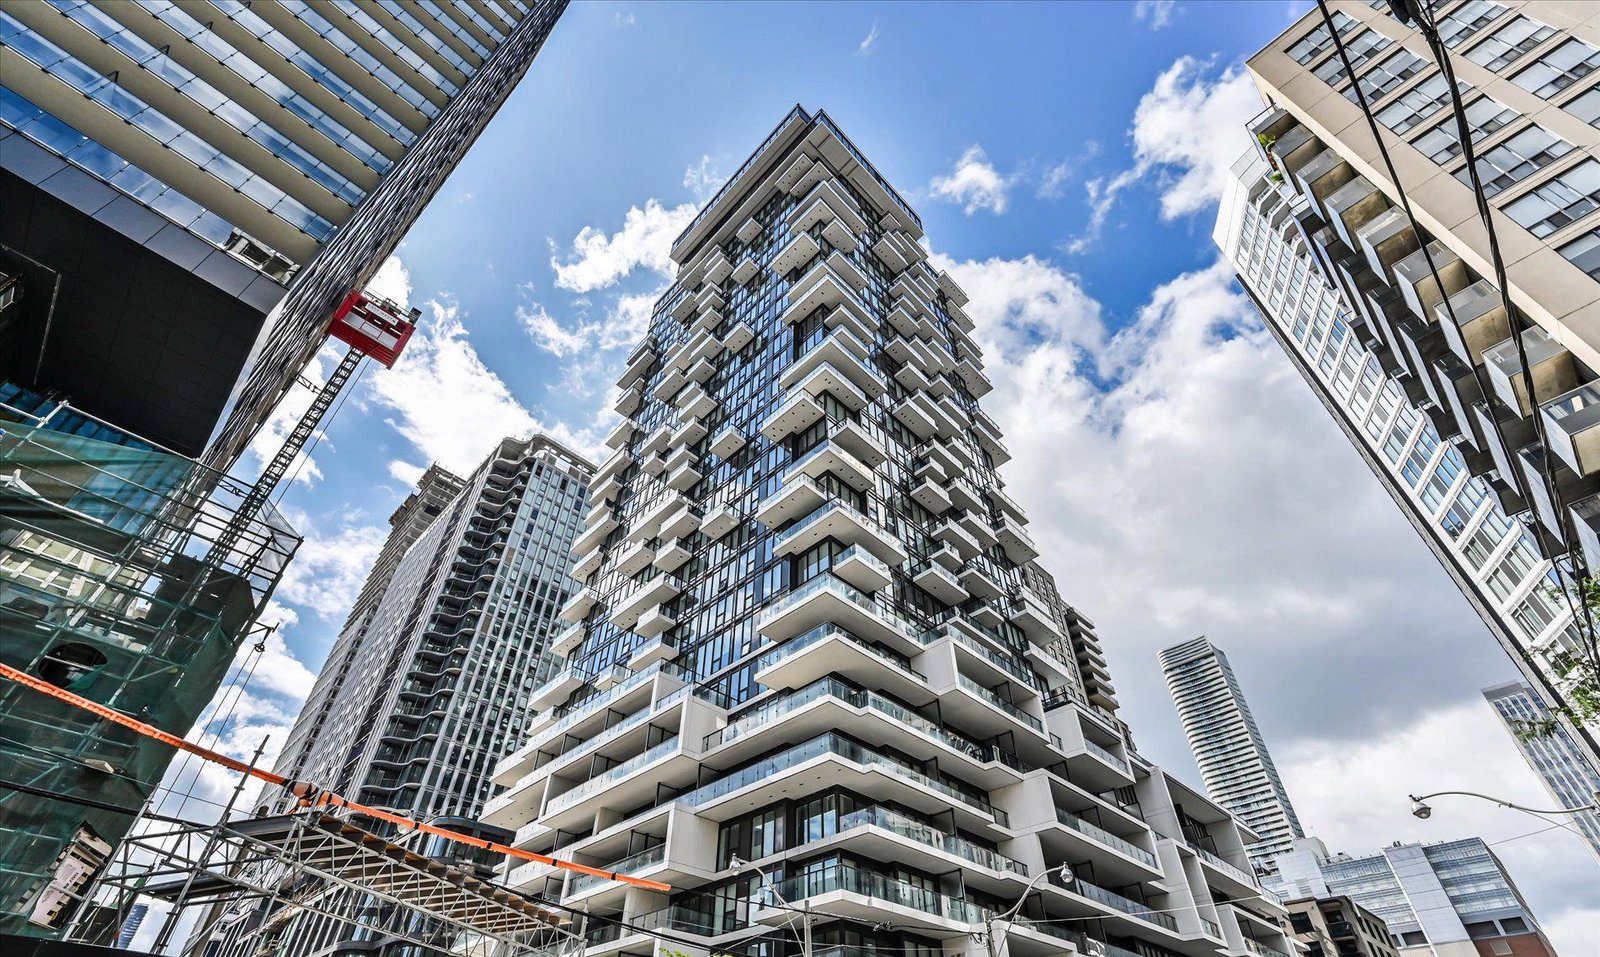
Condo building · 77 Shuter Street
88 North Condos is a 57-storey condo with 1,092 suites, built in 2020 by St. Thomas Developments Inc. Right now 8 for sale and 8 for rent are on the market here.
- 57storeys
- 1,092suites
- $893/sq ft
- 2020built
No similar units for rent in 88 North Condos right now.
Around this home
Daily convenience, out of 100, from the distances below
Schools nearby
School rating, out of 10.
Helpful calculators
Your HOMEH agent

"I would see it this week."