

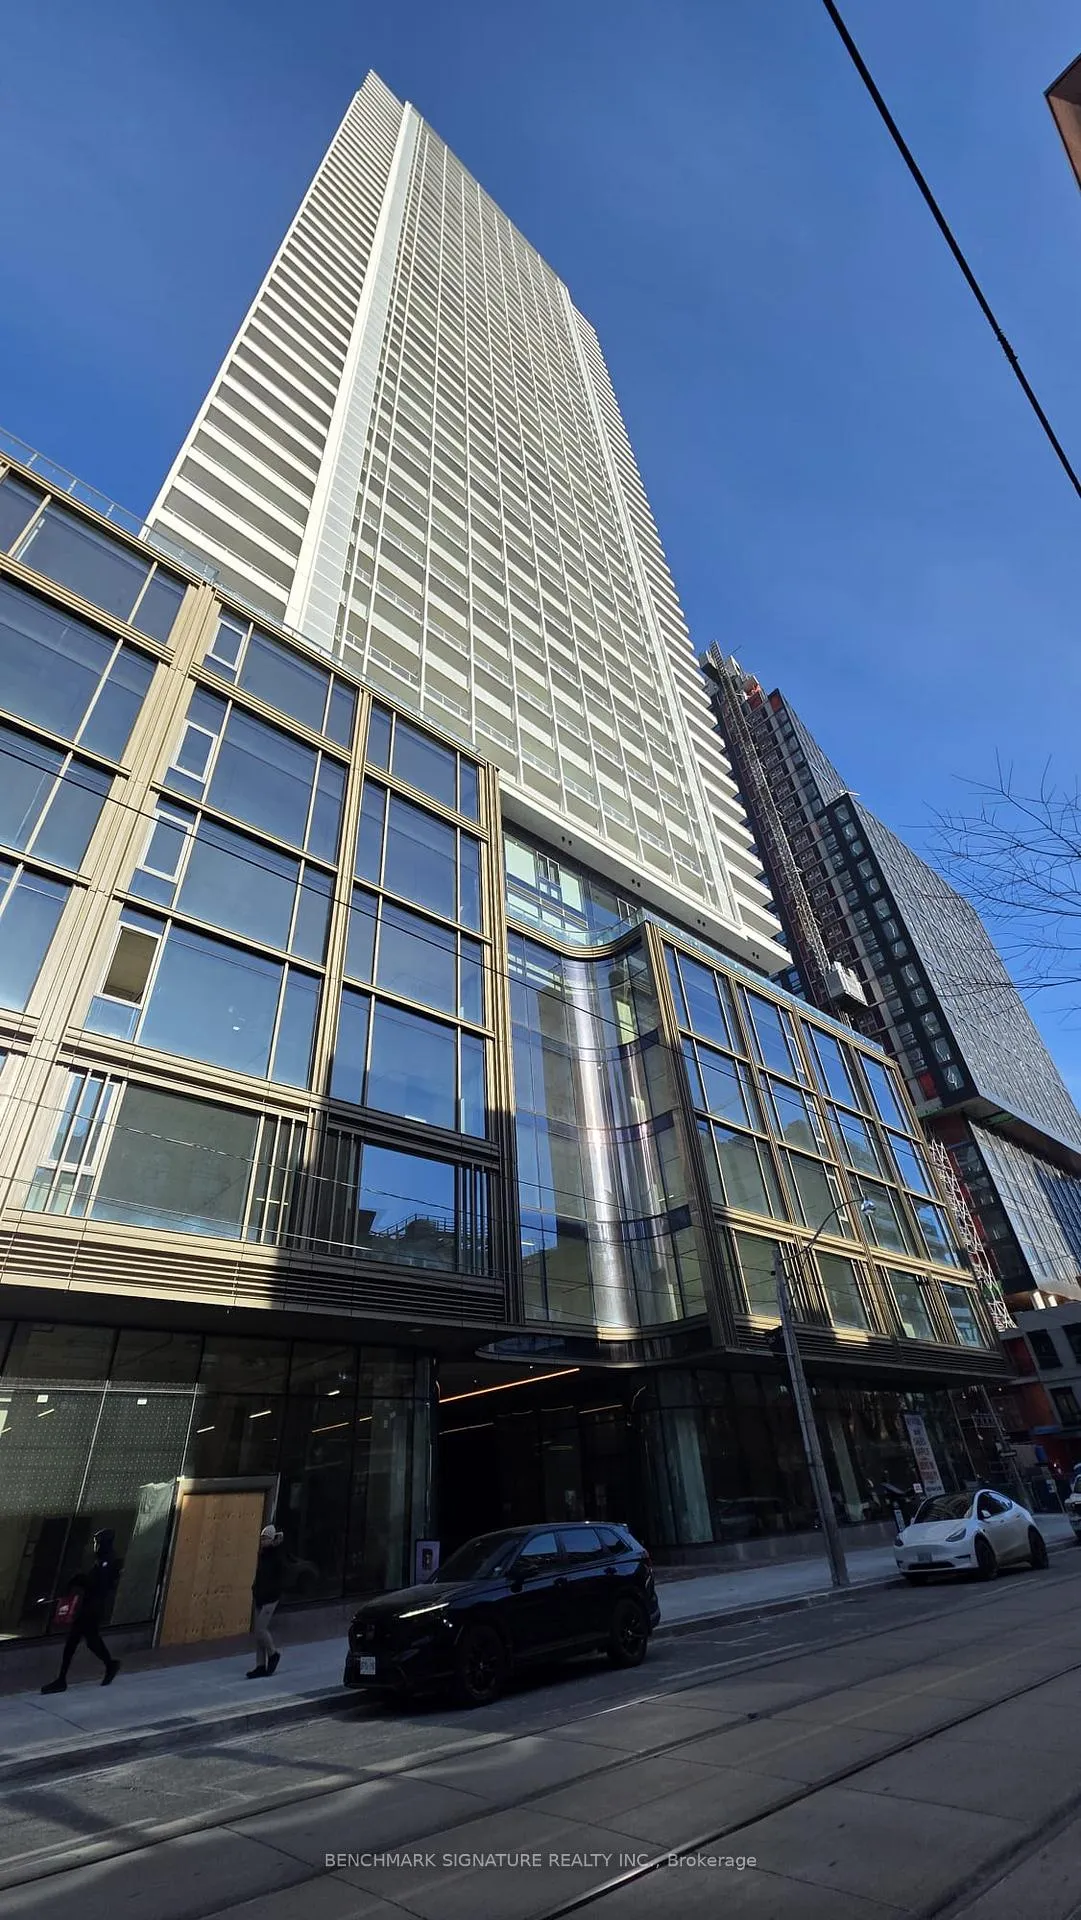
Unit 5009, 88 Queen Street E
Unit 5009, 88 Queen Street E
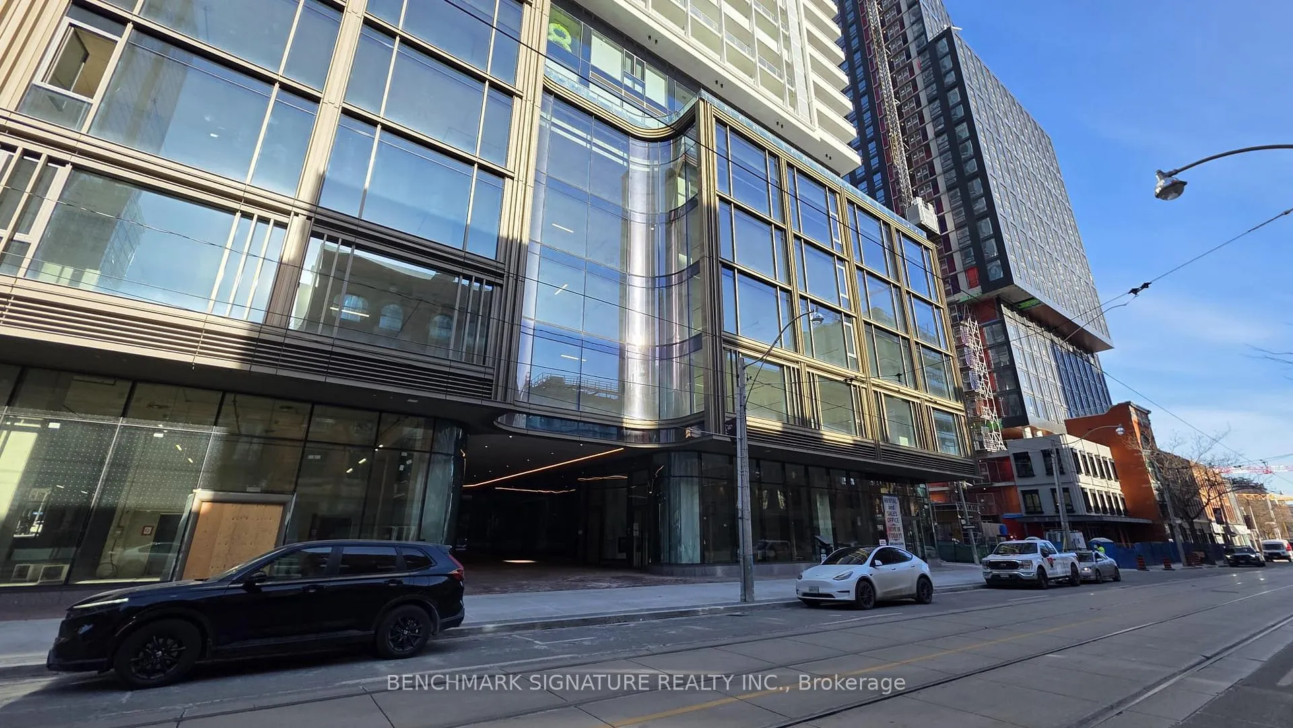
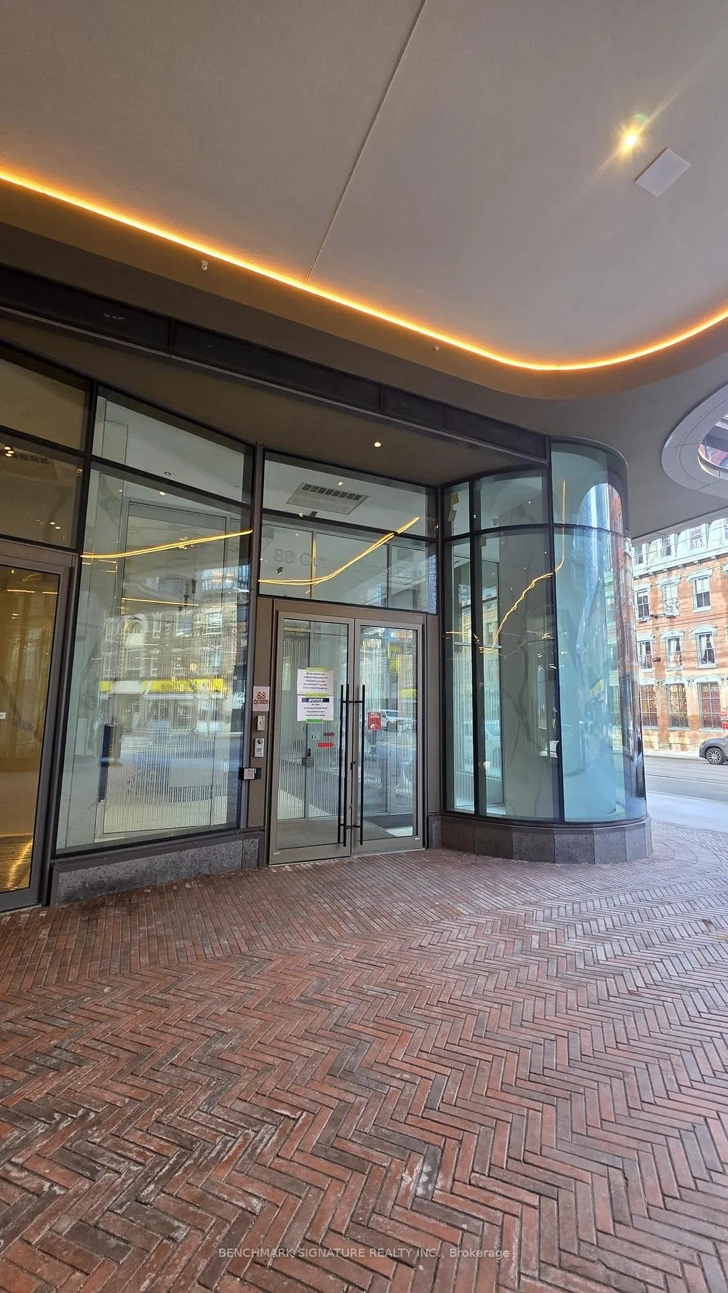
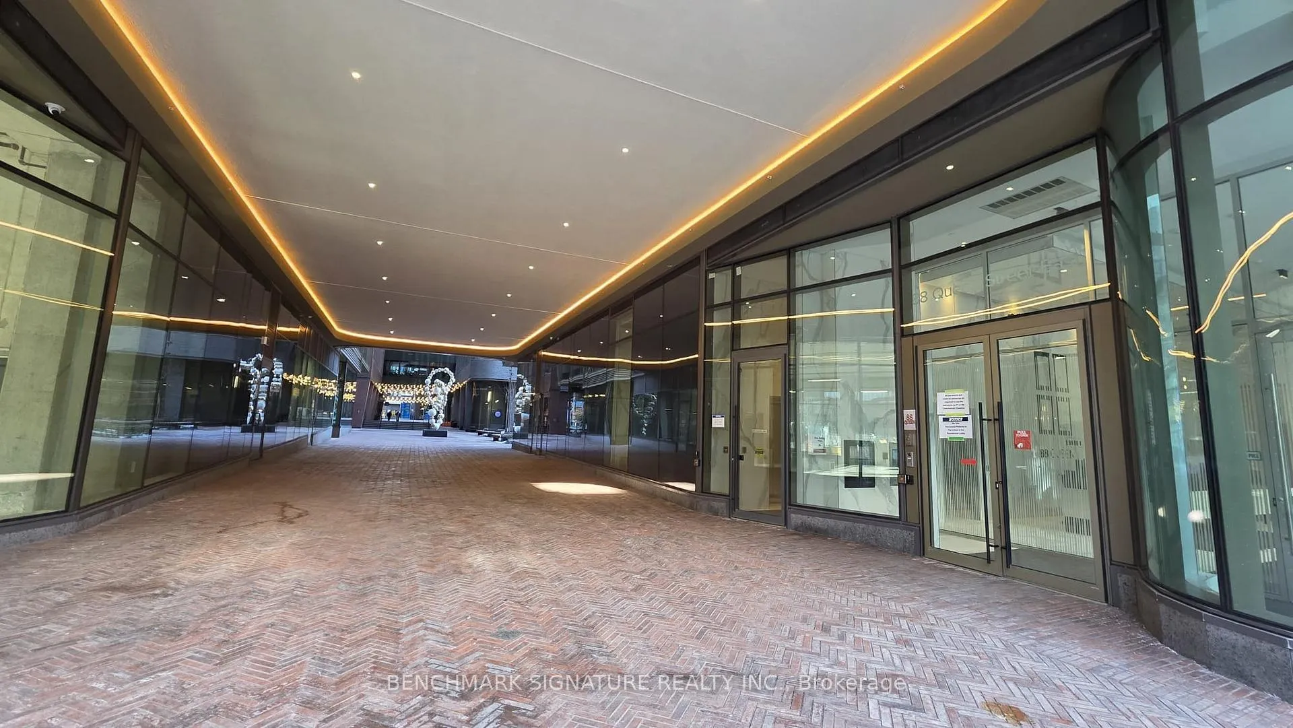
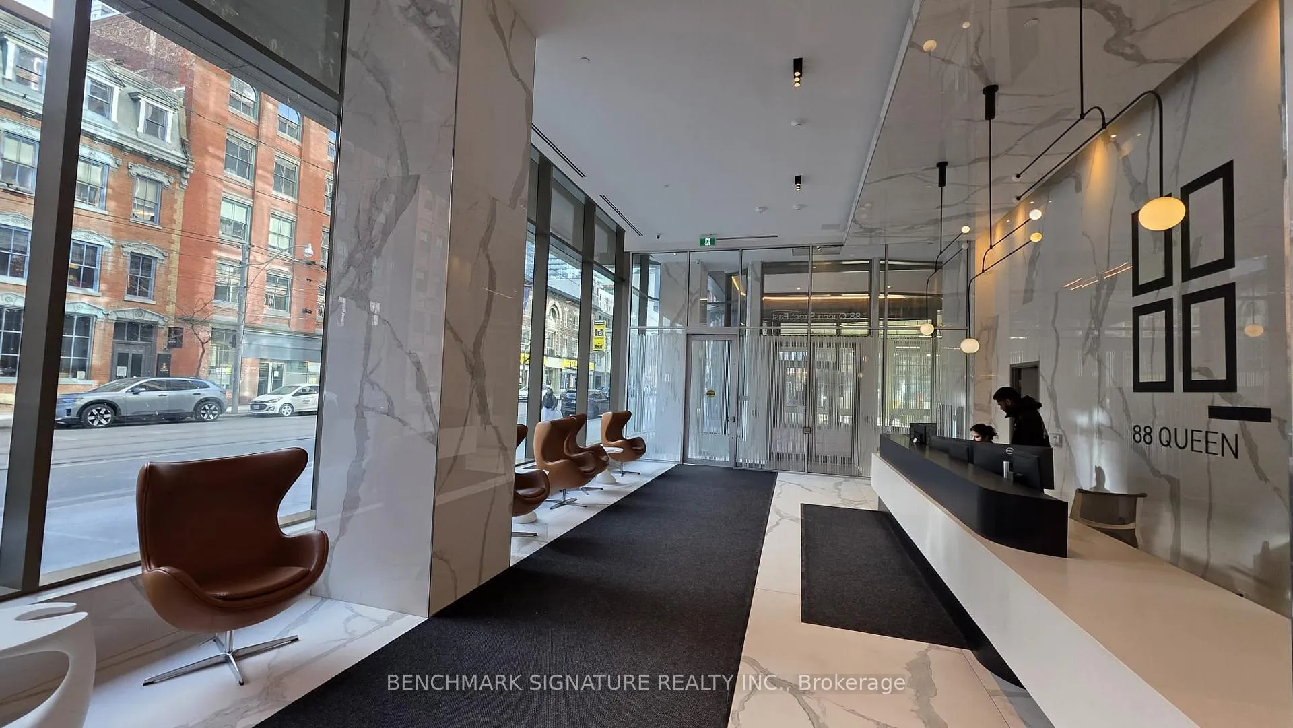 See all 32 photos
Property history
Facts and features
- ExposureSouth
- LaundryIn-suite
- LockerOwned
- BalconyOpen
- Central air
- Concierge
- Gym
- Outdoor pool
- Party room/meeting room
The homeCondo Apartment, Apartment, New
- TypeCondo Apartment
- StyleApartment
- AgeNew
- Living space600–699 sq ft
- BasementNone
- ExposureSouth
- ViewCity, lake
InsideIn-suite laundry, main level, Carpet free, built-in oven, countertop range, Elevator Yes
- LaundryIn-suite laundry, main level
- FeaturesCarpet free, built-in oven, countertop range
- ElevatorYes
- Rooms above ground6
- Bedrooms2
- Bathrooms2
- Kitchens1
OutsideConcrete, Open
- ExteriorConcrete
- BalconyOpen
Parking and lockerUnderground, Parking type None, Locker Owned
- GarageUnderground
- Parking typeNone
- LockerOwned
- Locker levelP5
Building88 North Condos, Storeys 57, Units 1092
- Name88 North Condos
- Storeys57
- Units1092
- Registered2020
- Condo corporation3138
- AmenitiesConcierge, guest suites, gym, outdoor pool, visitor parking, party room/meeting room
- PetsAllowed
Heating, water and powerForced air, gas, Central air
- HeatingForced air, gas
- CoolingCentral air
Rent and termsRent $2,650 a month, Entire property, Unfurnished
- Rent$2,650 a month
- Space for rentEntire property
- FurnishedUnfurnished
- Lease12 months
- PaidMonthly
- Rent includesBuilding insurance, common elements, heat, water
- DepositRequired
- Credit checkRequired
- Employment letterRequired
- Rental applicationRequired
- ReferencesRequired
IncludedUse of all existing: induction cooktop, built-in panelled refrigerator & dishwasher, range hood and built-in microwave. stacked washer & dryer. all existing light fixtures and window blinds & coverings. locker and free basic internet from rogers is included until december 31, 2028., Tenant pays for hydro. $250 key deposit per set. tenant must transfer utility acct & purchase tenant insurance.
- IncludedUse of all existing: induction cooktop, built-in panelled refrigerator & dishwasher, range hood and built-in microwave. stacked washer & dryer. all existing light fixtures and window blinds & coverings. locker and free basic internet from rogers is included until december 31, 2028.
- Not includedTenant pays for hydro. $250 key deposit per set. tenant must transfer utility acct & purchase tenant insurance.
NearbyHospital, public transit, school, clear view, place of worship
- Close toHospital, public transit, school, clear view, place of worship
Listing detailsC12615410, Rented, Dec 10, 2025
- MLS® numberC12615410
- StatusRented
- Listed onDec 10, 2025
- Days on market43
- UpdatedJan 22, 2026
- Possession2025-12-10 / Immediate
- Occupied byVacant
- Listing brokerageBENCHMARK SIGNATURE REALTY INC.
About this home
Unit 5009, 88 Queen Street E, Toronto (Church-Yonge Corridor), ON M5C 0B6
Welcome to 88 Queen! Brand new 2 Bed 2 Bath suite with 646 sf interior + 89 sf balcony. Enjoy unobstructed south lake views with plenty of sunlight, a functional split-bedroom layout, modern kitchen with built-in appliances, and sleek bathrooms. Locker included and free basic internet from Rogers is included until December 31, 2028. Residents have access to excellent amenities including a 24-hr concierge, fitness centre, rooftop terrace, party room, outdoor lounge, and yoga studio. All of this in a prime downtown location, steps to No Frills for groceries, Eaton Centre, St. Lawrence Market, Financial District, TTC, St. Michael's Hospital, and close to TMU and U of T.
Ask about this home
A HOMEH agent will answer your questions about this home.
Know more about 88 North Condos
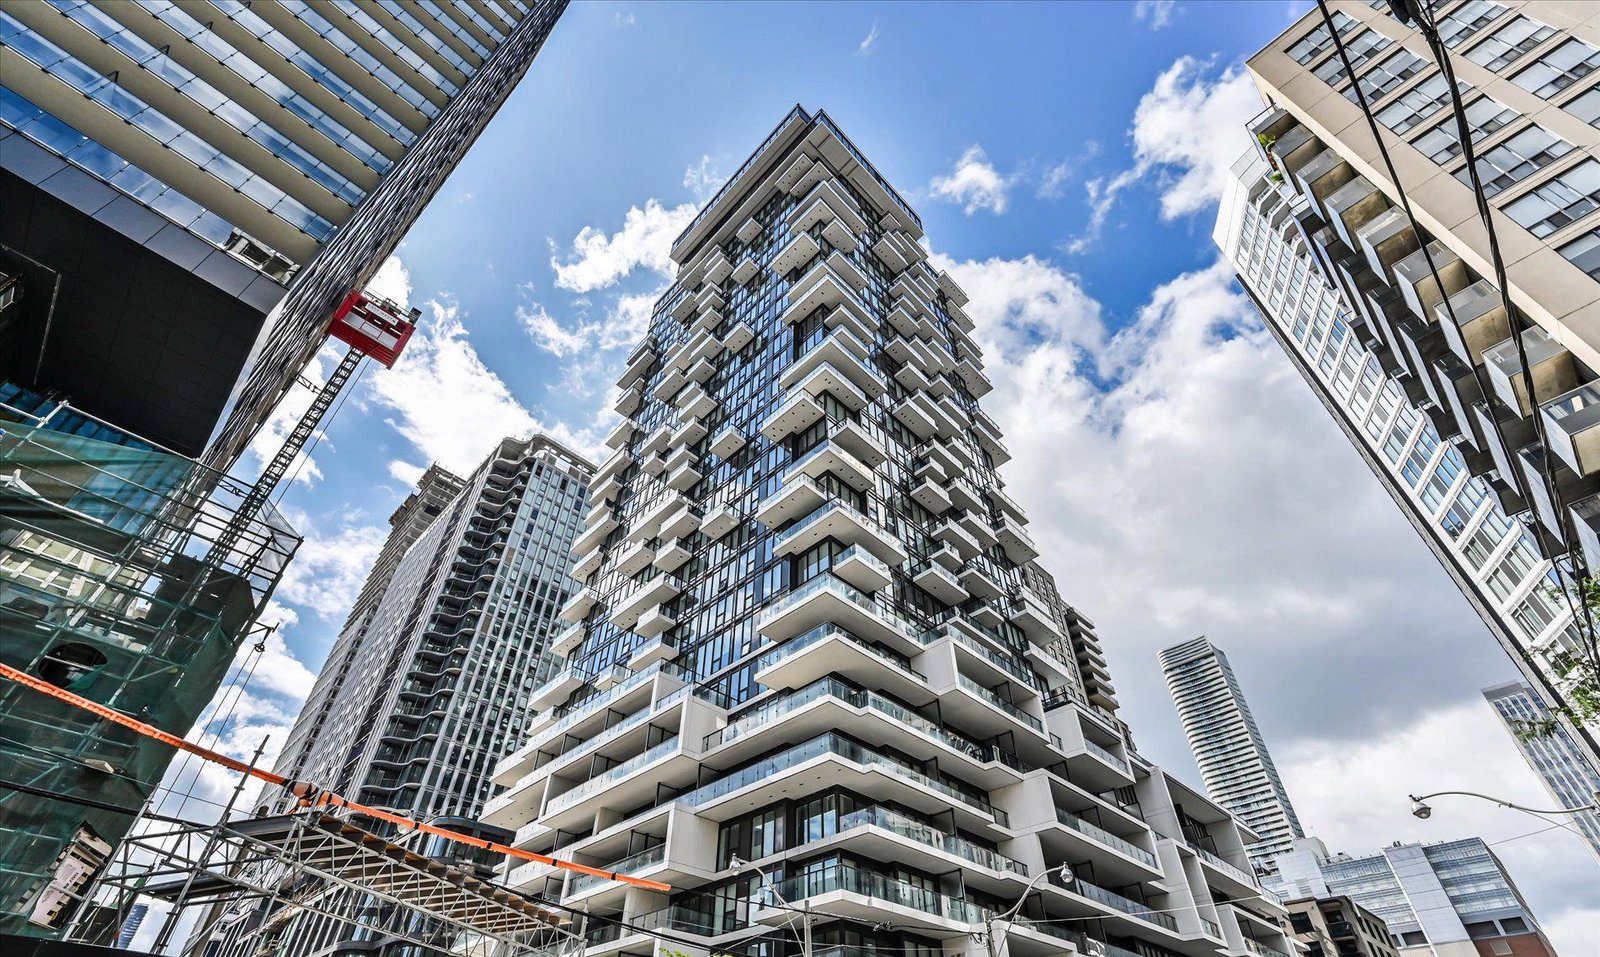
Condo building · 77 Shuter Street
88 North Condos is a 57-storey condo with 1,092 suites, built in 2020 by St. Thomas Developments Inc. Right now 8 for sale and 8 for rent are on the market here.
- 57storeys
- 1,092suites
- $893/sq ft
- 2020built
No similar units for rent in 88 North Condos right now.
Around this home
Daily convenience, out of 100, from the distances below
Schools nearby
School rating, out of 10.
Helpful calculators
Your HOMEH agent

"I would see it this week."