

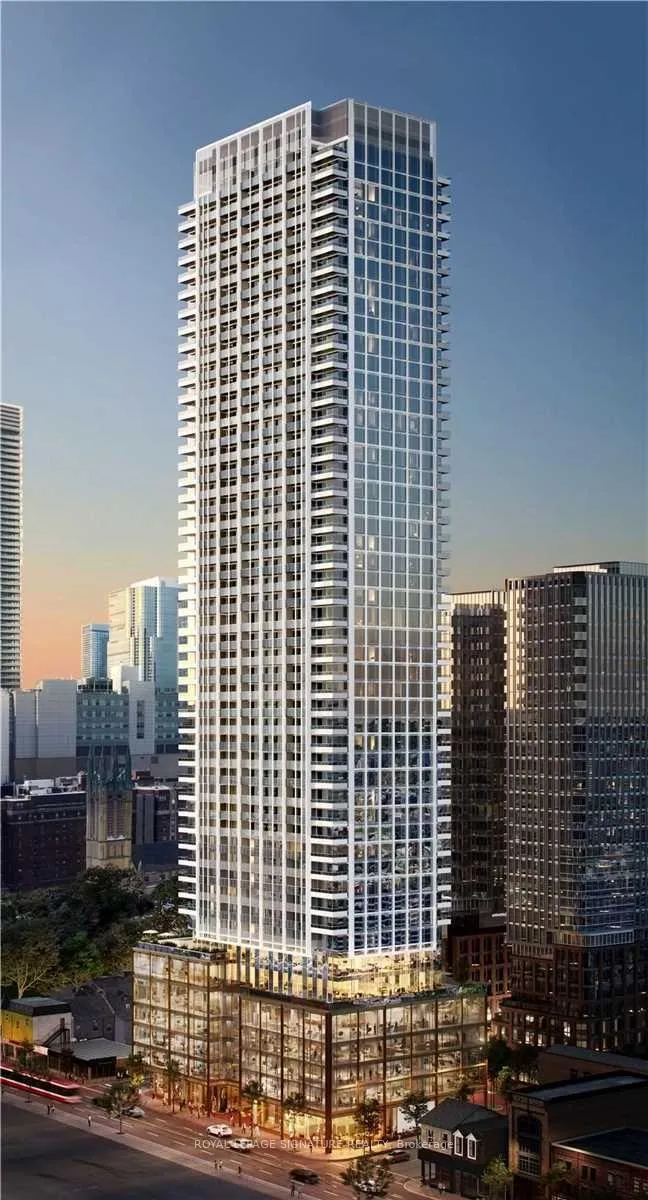
Unit 5101, 88 Queen Street E
Unit 5101, 88 Queen Street E
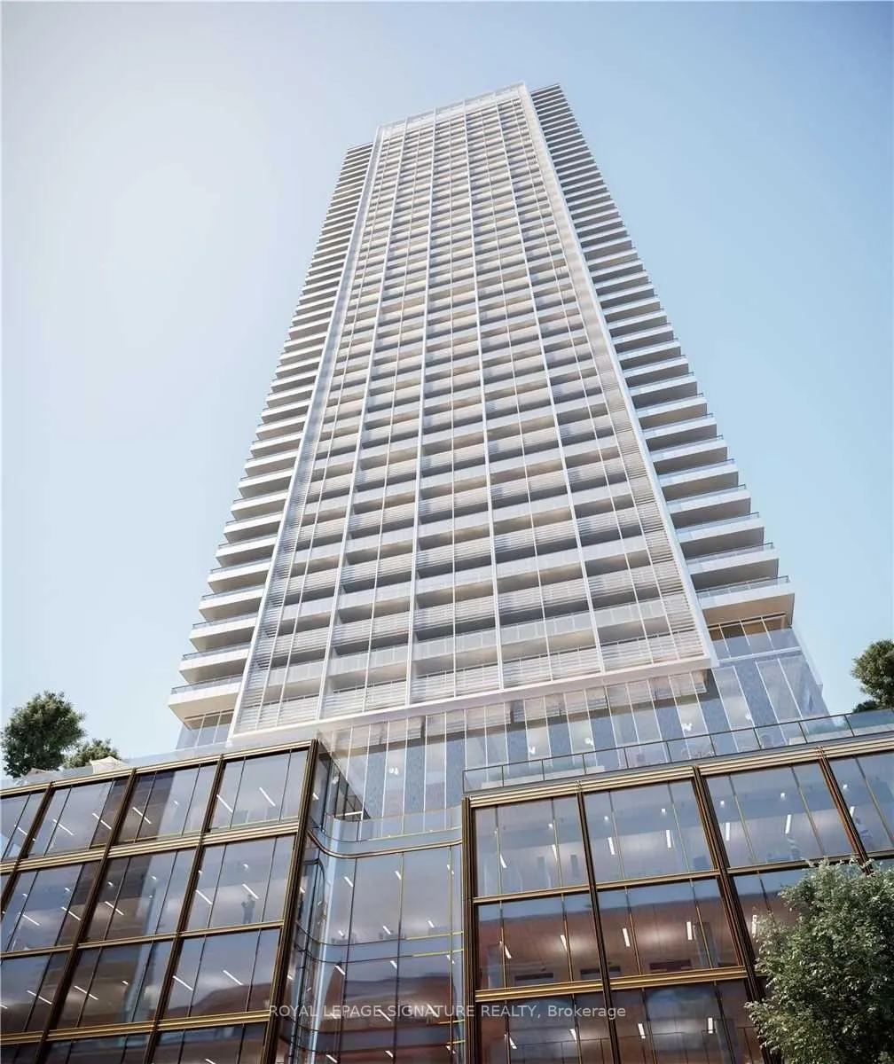
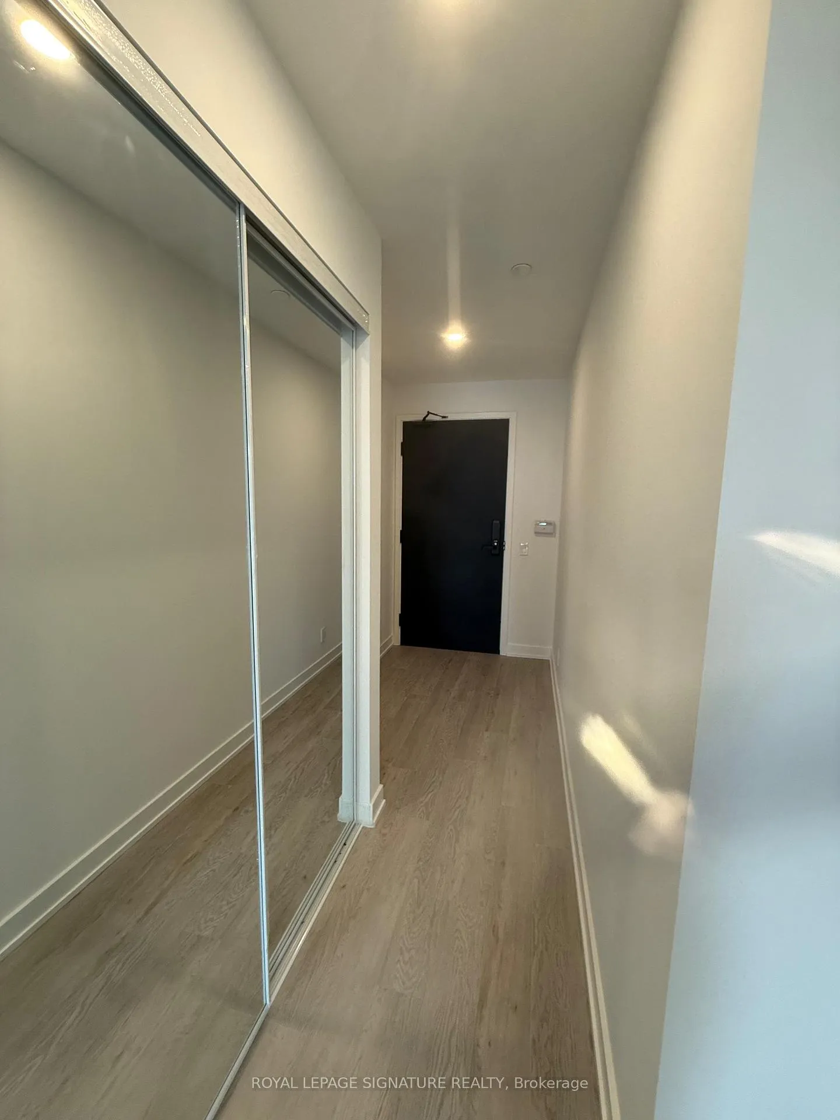
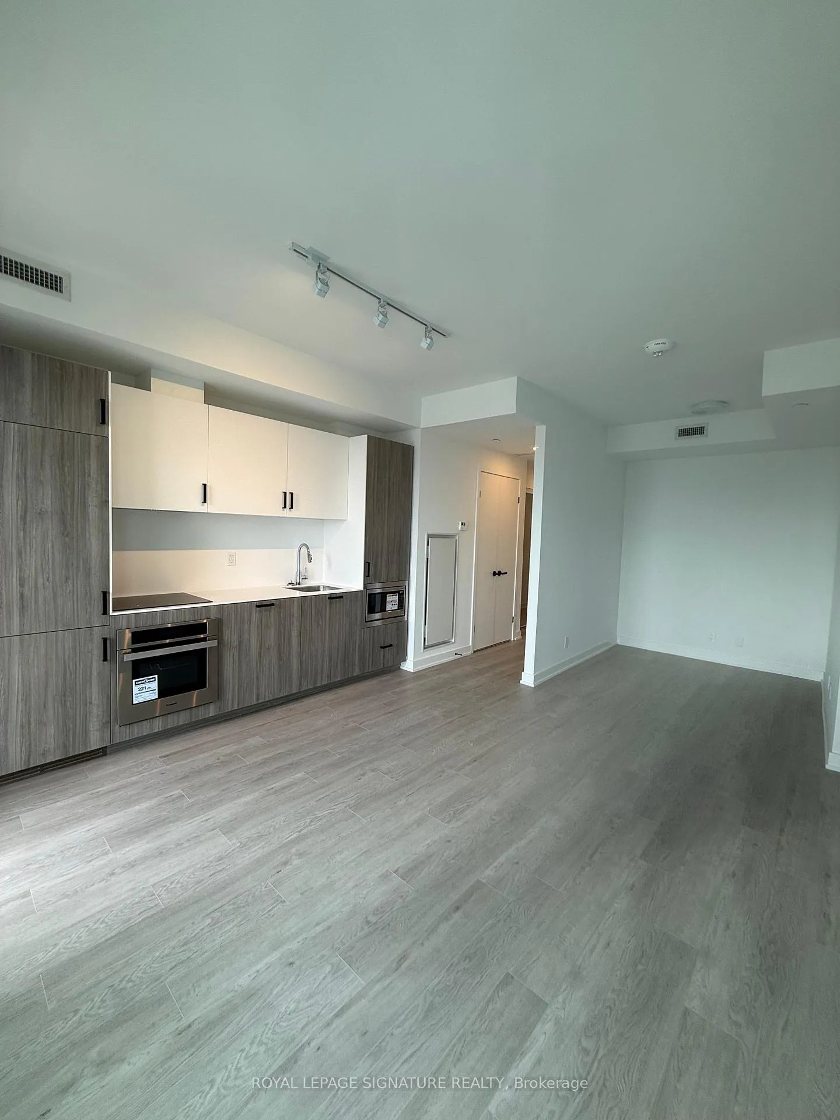
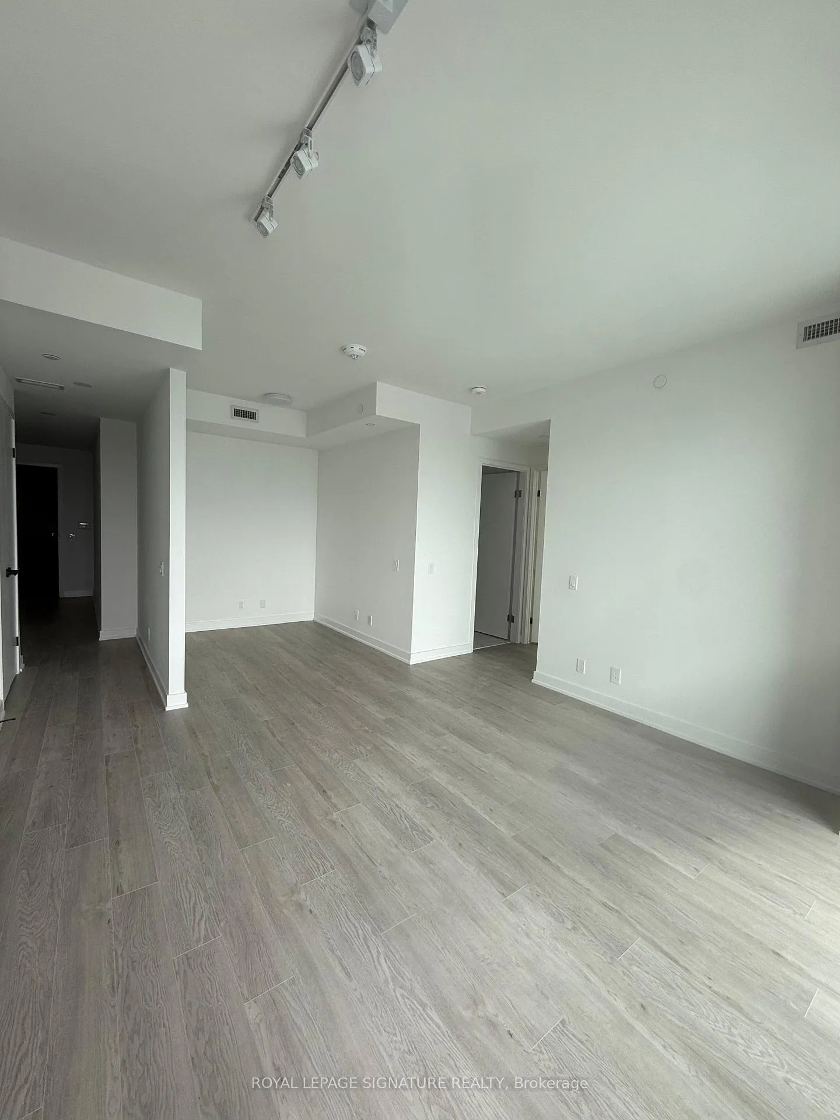 See all 23 photos
Property history
- $2,550SuspendedList: 2025-07-10|End: 2025-07-10|1 dayC12275393
Facts and features
- ExposureNorth
- LaundryEnsuite
- LockerNone
- BalconyOpen
- Central air
- Concierge
- Exercise room
- Party room/meeting room
The homeCondo Apartment, Apartment, New
- TypeCondo Apartment
- StyleApartment
- AgeNew
- Living space500–599 sq ft
- BasementNone
- ExposureNorth
- ViewCity
InsideEnsuite, Carpet free, primary bedroom - main floor, separate heating controls, separate hydro meter, Alarm system, smoke detector
- LaundryEnsuite
- FeaturesCarpet free, primary bedroom - main floor, separate heating controls, separate hydro meter
- SecurityAlarm system, smoke detector
- ElevatorYes
- Rooms above ground5
- Bedrooms1
- Bathrooms2
- Kitchens1
OutsideConcrete, concrete block, Open
- ExteriorConcrete, concrete block
- BalconyOpen
Parking and lockerUnderground, Parking type None, Locker None
- GarageUnderground
- Parking typeNone
- LockerNone
Building88 North Condos, Storeys 57, Units 1092
- Name88 North Condos
- Storeys57
- Units1092
- Registered2020
- Condo corporation0
- AmenitiesBike storage, concierge, exercise room, party room/meeting room, sauna, visitor parking
- PetsNot allowed
Heating, water and powerForced air, gas, Central air
- HeatingForced air, gas
- CoolingCentral air
Rent and termsRent $2,550 a month, Entire property, Unfurnished
- Rent$2,550 a month
- Space for rentEntire property
- FurnishedUnfurnished
- Lease12 months
- PaidMonthly
- Rent includesBuilding insurance, common elements, other
- DepositRequired
- Credit checkRequired
- Employment letterRequired
- Rental applicationRequired
- ReferencesRequired
IncludedS/s fridge, s/s stove, s/s cooktop, washer & dryer, all elf's
- IncludedS/s fridge, s/s stove, s/s cooktop, washer & dryer, all elf's
NearbyLibrary, public transit, park, place of worship, school, school bus route
- Close toLibrary, public transit, park, place of worship, school, school bus route
Listing detailsC12275393, Suspended, Jul 10, 2025
- MLS® numberC12275393
- StatusSuspended
- Listed onJul 10, 2025
- Days on marketListed today
- UpdatedJul 10, 2025
- Possession2025-07-31 / Flexible
- Occupied byVacant
- Listing brokerageROYAL LEPAGE SIGNATURE REALTY
About this home
Unit 5101, 88 Queen Street E, Toronto (Church-Yonge Corridor), ON M5C 1S1
Ascend to the 51st floor of the iconic 88 Queen St Eand discover a new pinnacle of urban living. This brand-new, never-lived-in suite offers an unparalleled lifestyle, floating high above the vibrant heart of downtown Toronto at the coveted intersection of Queen and Church.This is more than a condo; it's your personal sanctuary in the sky. The intelligent floor plan features a spacious primary bedroom, plus a versatile den large enough to comfortably serve as a guest room or a sophisticated home office. Uniquely, this suite boasts two full, exquisitely finished bathrooms with stylish glass-enclosed showers-a rare and coveted luxury.The residence is impeccably detailed with sophisticated, modern finishes. A sleek, integrated kitchen showcases built-in appliances and quartz countertops, while laminate flooring flows seamlessly throughout. Floor-to-ceiling windows flood the space with natural light and lead to a spacious private balcony where you can savour breathtaking, panoramic views of the city skyline.Step outside your door into a neighbourhood with perfect scores for both walking and transit. You are moments from the Eaton Centre, Toronto Metropolitan University, St. Michael's Hospital, and the bustling Financial District. The city's best restaurants, shops, and entertainment are all just a short stroll away.The amenities at 88 North are world-class, designed to feel like an exclusive urban resort. Enjoy access to a stunning outdoor infinity pool with cabanas, a state-of-the-art gym, chic party and movie rooms, a 24-hour concierge, and visitor parking.Experience sophisticated, carefree living at its finest. This is a rare opportunity in one of downtown's most anticipated new landmarks.
Ask about this home
A HOMEH agent will answer your questions about this home.
Know more about 88 North Condos
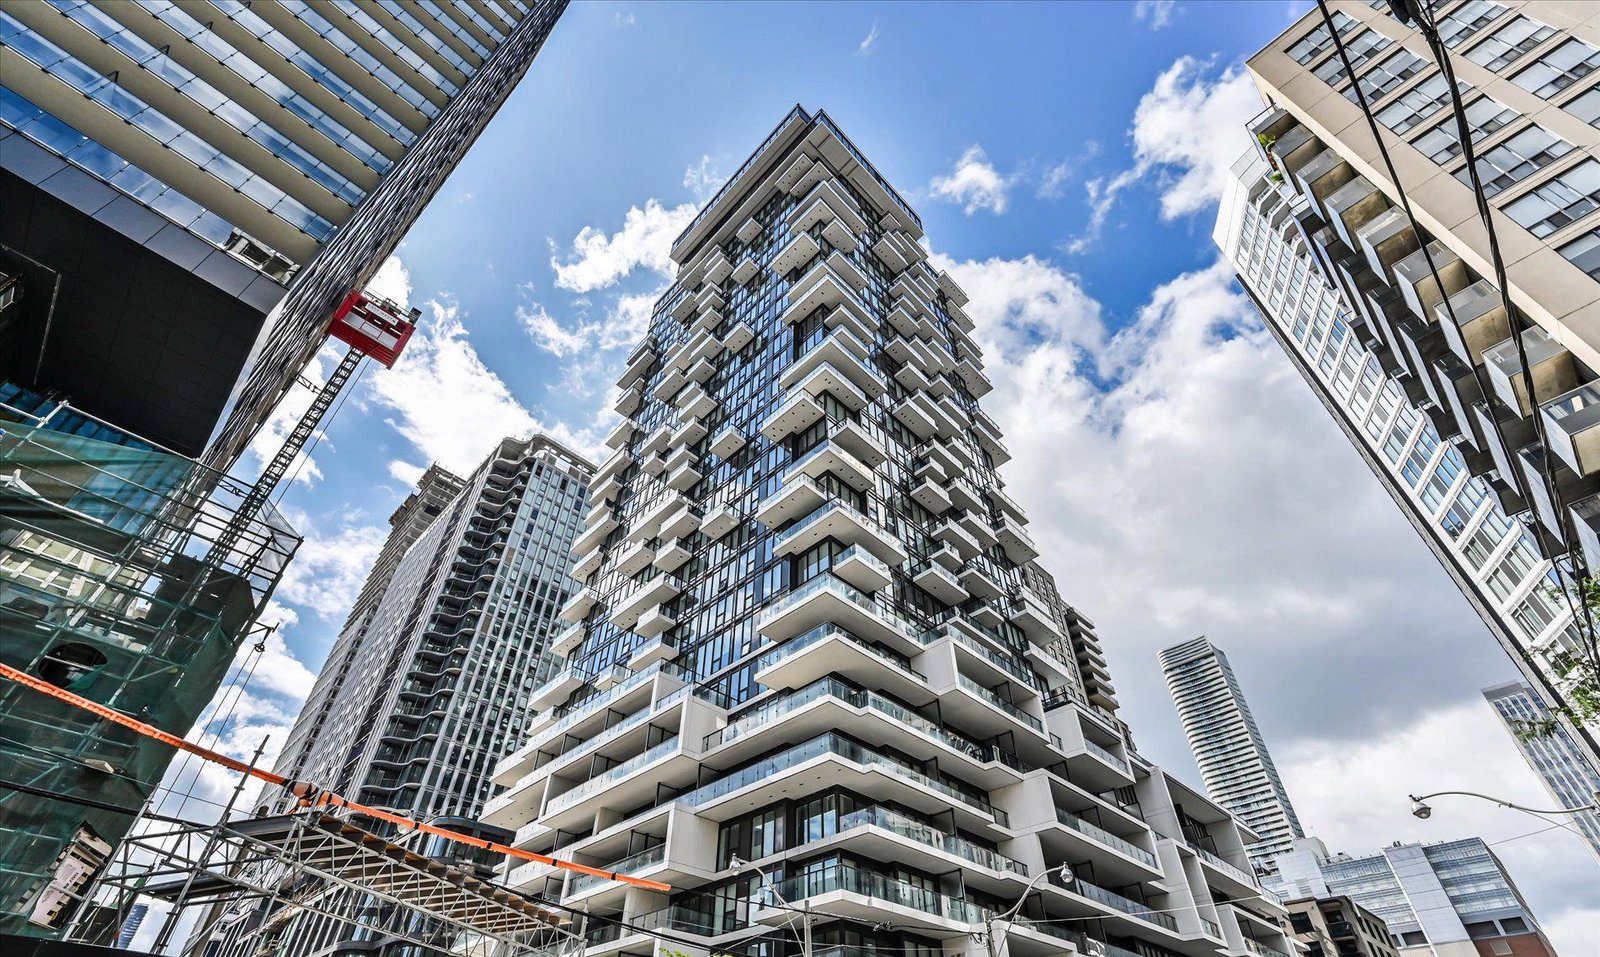
Condo building · 77 Shuter Street
88 North Condos is a 57-storey condo with 1,092 suites, built in 2020 by St. Thomas Developments Inc. Right now 8 for sale and 8 for rent are on the market here.
- 57storeys
- 1,092suites
- $893/sq ft
- 2020built
No similar units for rent in 88 North Condos right now.
Around this home
Daily convenience, out of 100, from the distances below
Schools nearby
School rating, out of 10.
Helpful calculators
Your HOMEH agent

"I would see it this week."