

Unit 5306, 88 Queen Street E
Unit 5306, 88 Queen Street E
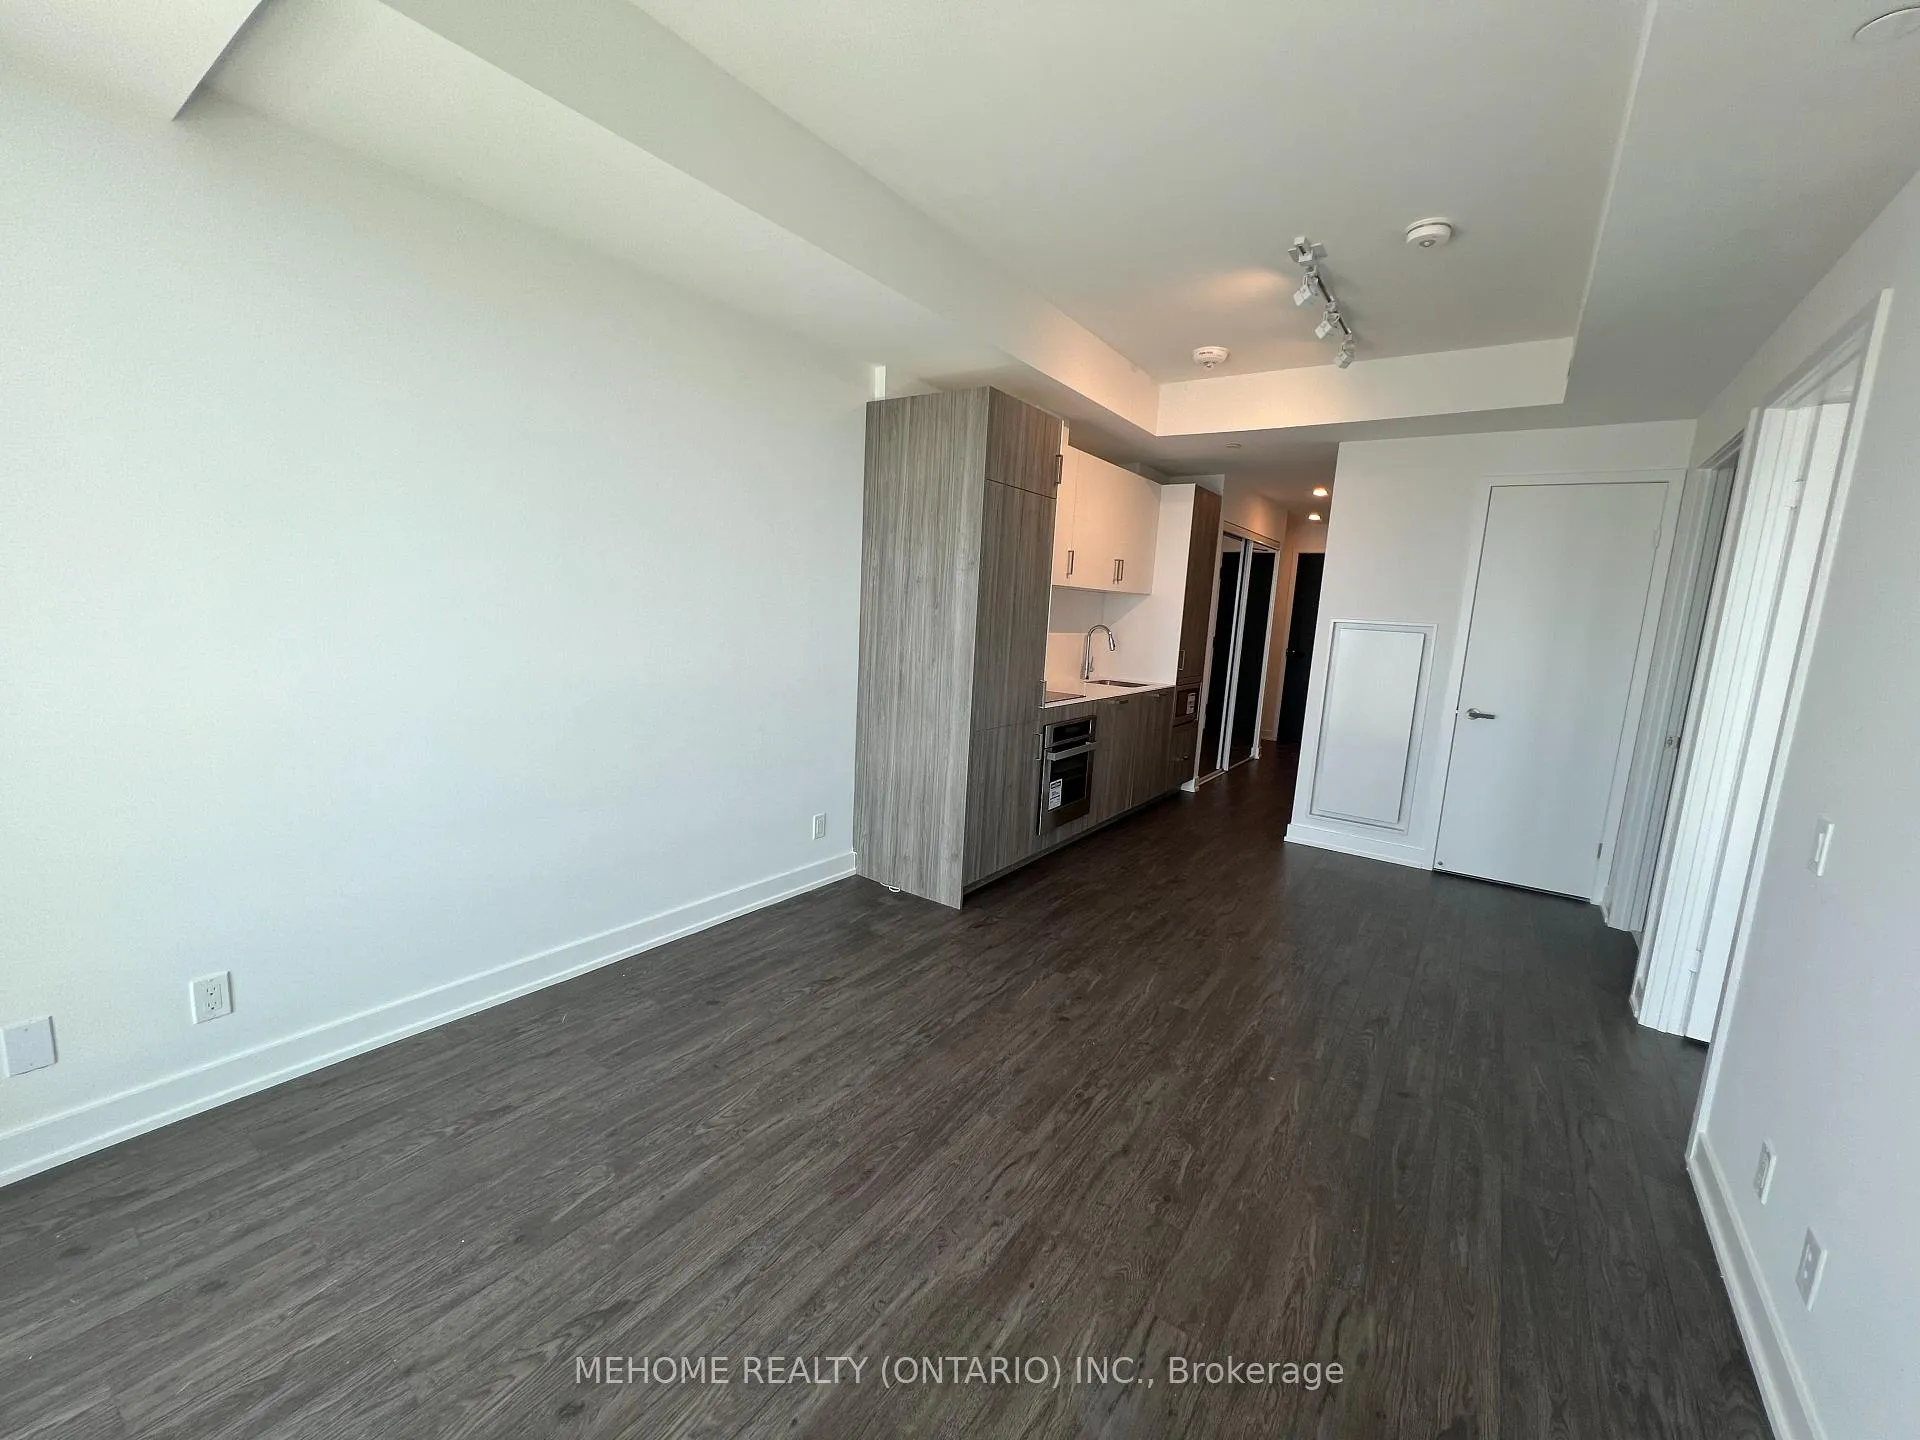 See all 15 photos
Property history
Facts and features
- ExposureSouth
- LaundryIn-suite
- LockerExclusive
- BalconyOpen
- Central air
- Concierge
- Party room/meeting room
- Gym
- Exercise room
The homeCondo Apartment, Apartment, New
- Type: Condo Apartment
- Style: Apartment
- Age: New
- Living space: 500–599 sq ft
- Basement: None
- Exposure: South
InsideWindow floor to ceiling, In-suite laundry, Built-in oven, carpet free, storage area lockers
- Flooring: Window floor to ceiling
- Laundry: In-suite laundry
- Features: Built-in oven, carpet free, storage area lockers
- Rooms above ground: 4
- Bedrooms: 1
- Bathrooms: 1
- Kitchens: 1
OutsideConcrete block, Open
- Exterior: Concrete block
- Balcony: Open
Parking and lockerUnderground, Parking type None, Exclusive
- Garage: Underground
- Parking type: None
- Locker: Exclusive
Building88queen, Storeys 57, Units 1092
- Name: 88queen
- Storeys: 57
- Units: 1092
- Registered: 2020
- Condo corporation: 3138
- Amenities: Bbqs allowed, concierge, party room/meeting room, gym, visitor parking, exercise room
- Pets: Not allowed
Heating, water and powerHeat pump, gas, Central air
- Heating: Heat pump, gas
- Cooling: Central air
Rent and termsRent $2,300 a month, Entire property, Unfurnished
- Rent: $2,300 a month
- Space for rent: Entire property
- Furnished: Unfurnished
- Lease: 12 months
- Paid: Monthly
- Rent includes: Building insurance, central air conditioning, common elements, heat, water
- Deposit: Required
- Credit check: Required
- Employment letter: Required
- Rental application: Required
- References: Required
IncludedBuilt in (refrigerator, oven, microwave and dishwasher); cooktop, hood fan, stackable washer and dryer, window roller shades and existiing light fixtures; a locker and internet included
- Included: Built in (refrigerator, oven, microwave and dishwasher); cooktop, hood fan, stackable washer and dryer, window roller shades and existiing light fixtures; a locker and internet included
Listing detailsC12518248, Rented, Nov 6, 2025
- MLS® number: C12518248
- Status: Rented
- Listed on: Nov 6, 2025
- Days on market: 7
- Updated: Nov 13, 2025
- Possession: 2025-11-07 / Immediate
- Occupied by: Vacant
- Listing brokerage: MEHOME REALTY (ONTARIO) INC.
About this home
Unit 5306, 88 Queen Street E, Toronto (Church-Yonge Corridor), ON M5C 0B6
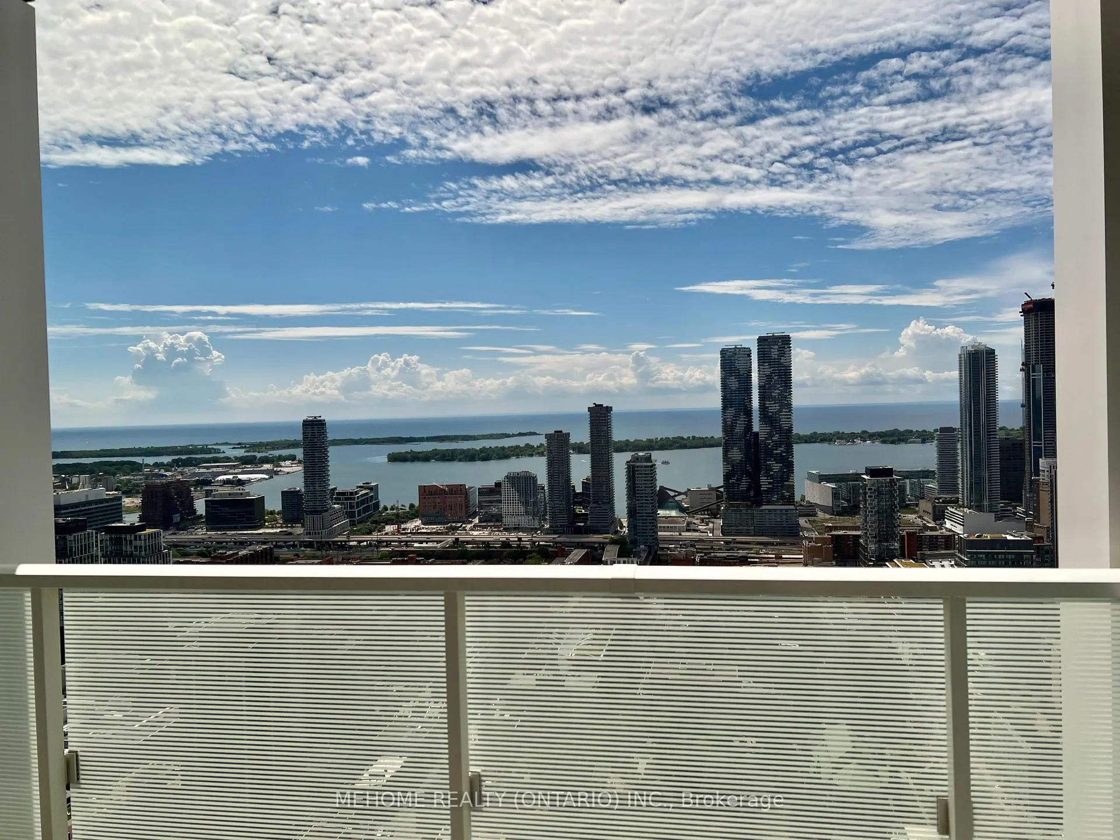
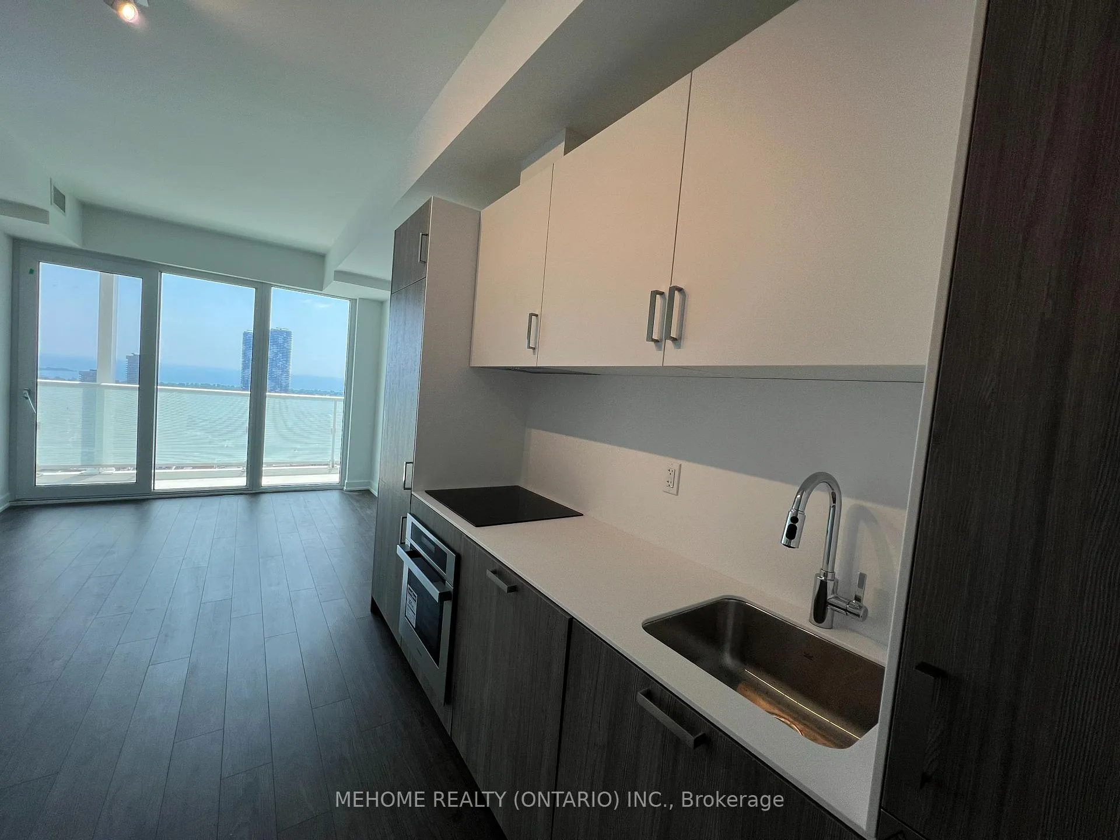
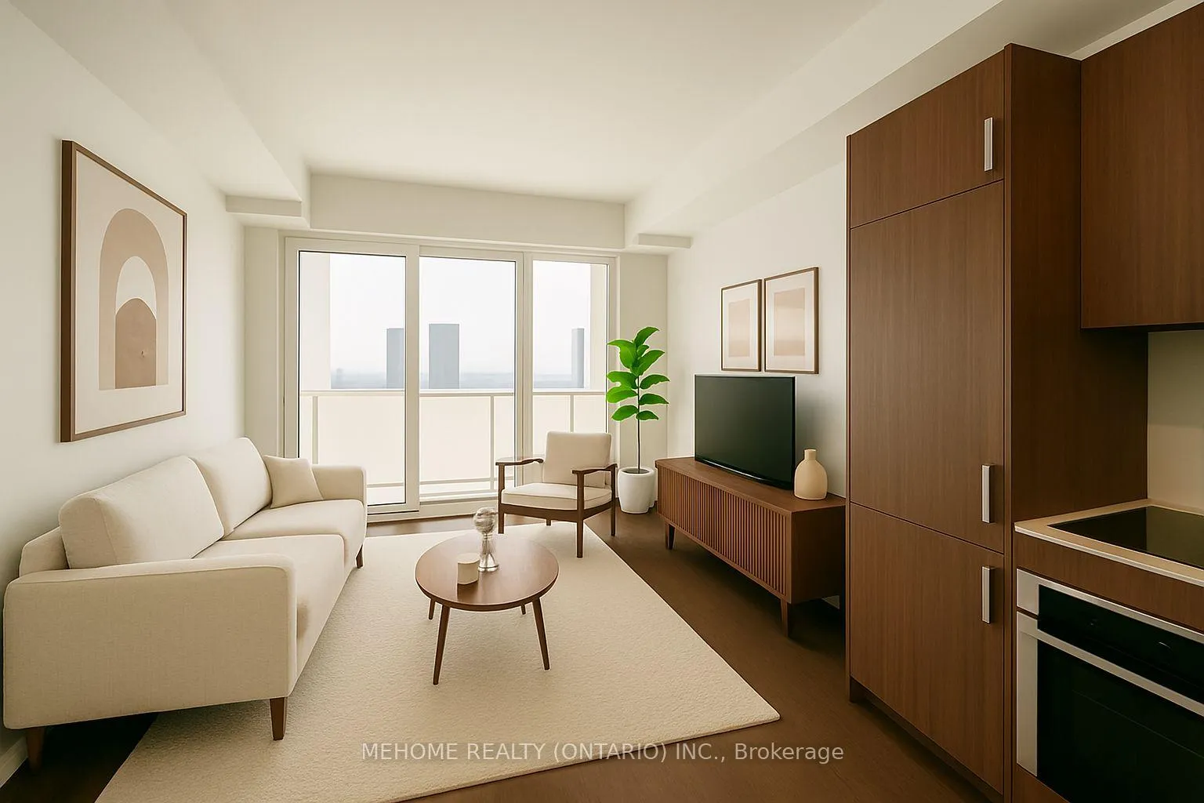
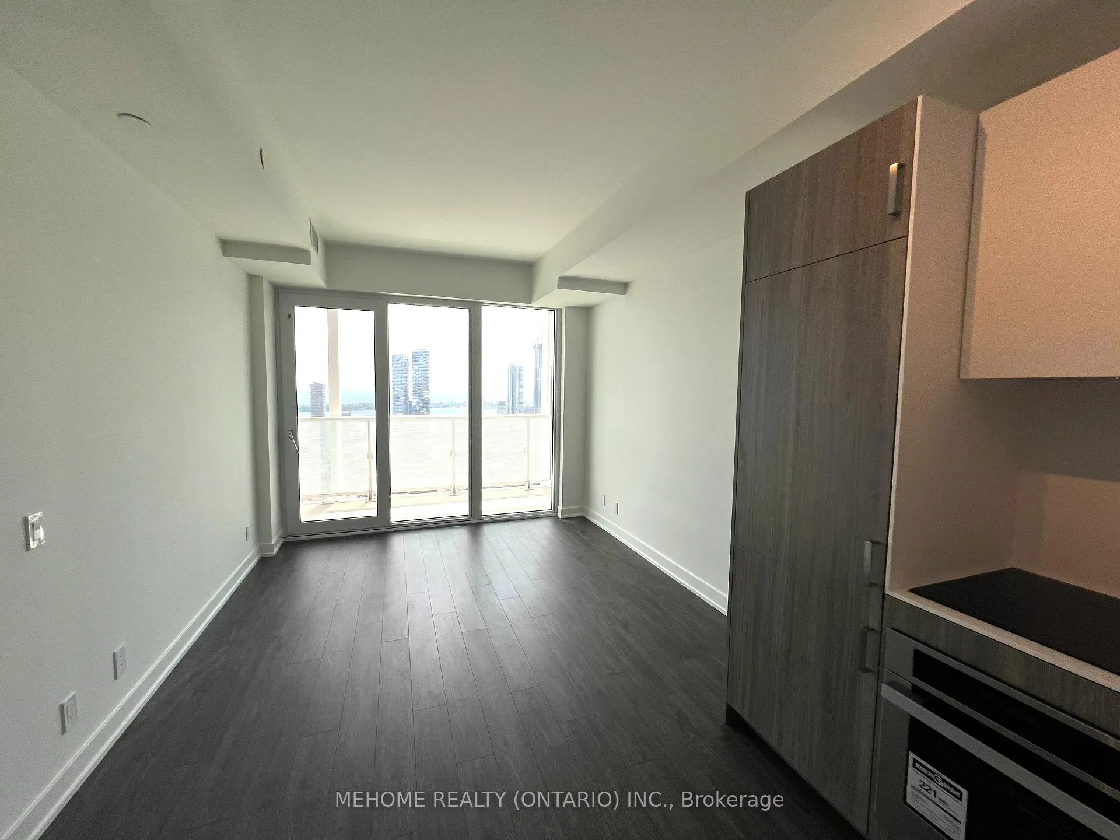
Rare an opportunity to offer a brand-new luxury 1-bedroom suite on the 53rd floor of the prestigious 88 Queen Condos in the heart of downtown Toronto. This never-lived-in residence offers unobstructed south-facing views of lake and the city skyline. Featuring floor-to-ceiling windows that fill the space with natural light, an open-concept layout with a modern kitchen and high-end built-in appliances, and a private balcony enjoying spectacular lake and city views. New roller shades have been installed for your convenience. Located just steps from Queen Subway Station and other public transit. Enjoy a high Walk Score of 98, only minutes to the Eaton Centre, Financial District, hospitals, and TMU. Surrounded by parks and only steps to grocery stores, cafés, and restaurants. Experience the best of urban living with luxury finishes, panoramic views, and unbeatable downtown convenience. The building offers exceptional amenities, including a 24-hour concierge, fitness centre, rooftop terrace, and party room. *Locker & Internet Included* Professinal cleaning is arranged.
Ask about this home
A HOMEH agent will answer your questions about this home.
Know more about 88 North Condos
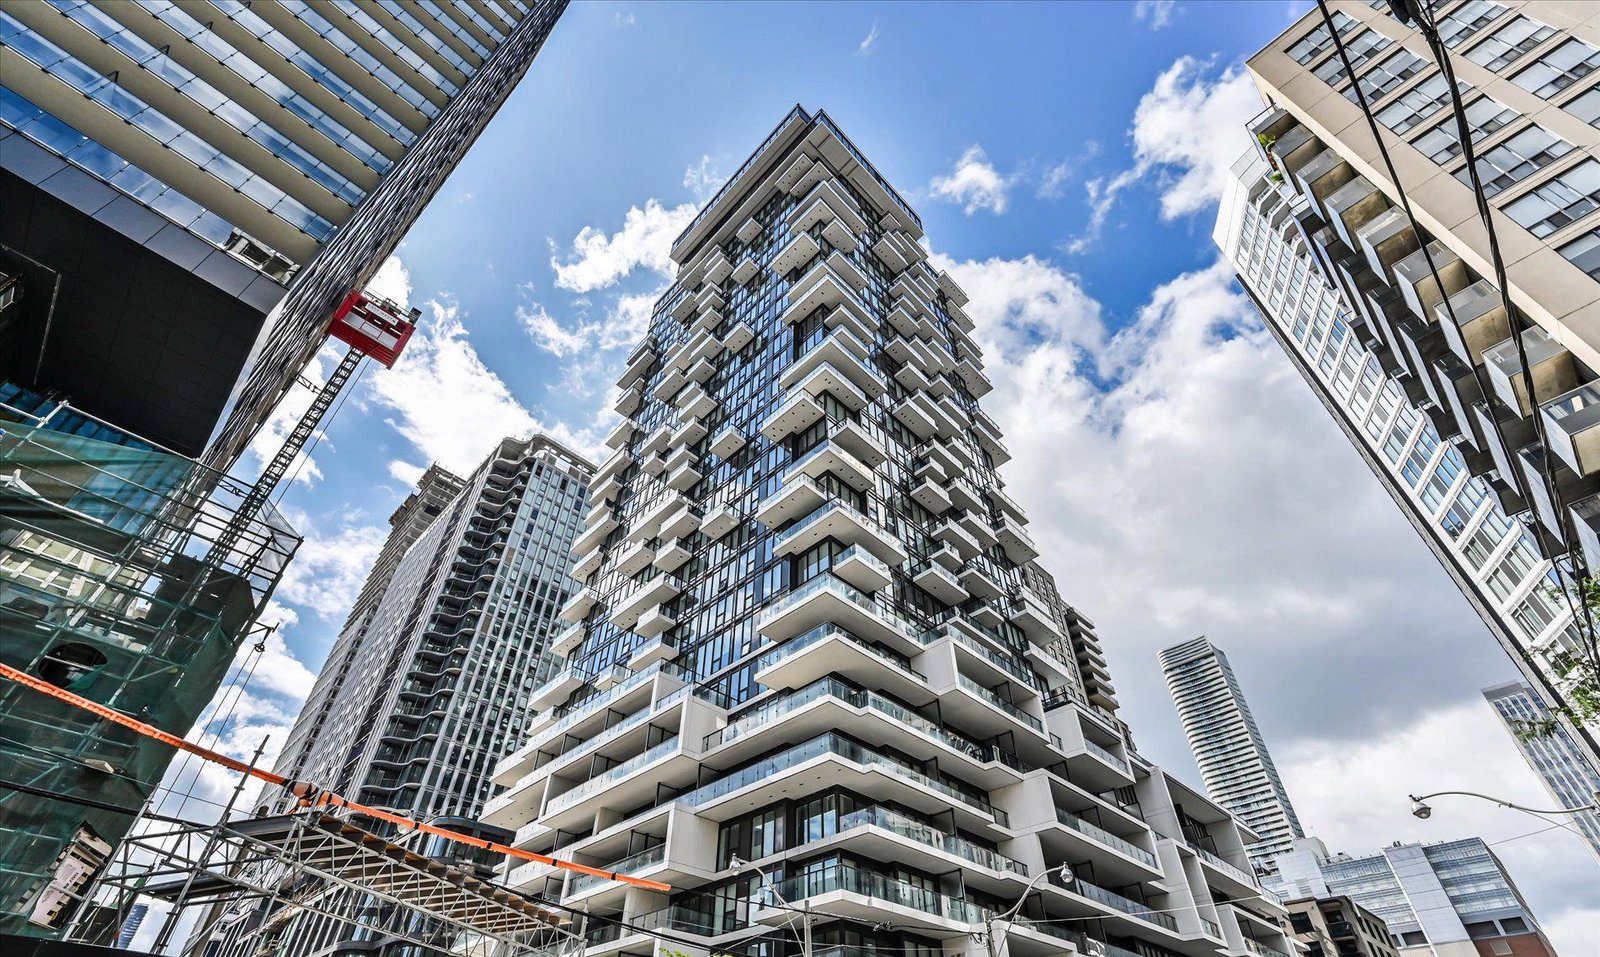
Condo building · 77 Shuter Street
88 North Condos is a 57-storey condo with 1,092 suites, built in 2020 by St. Thomas Developments Inc. Right now 7 for sale and 8 for rent are on the market here.
- 57storeys
- 1,092suites
- $893/sq ft
- 2020built
No similar units for rent in 88 North Condos right now.
Around this home
Daily convenience, out of 100, from the distances below
Schools nearby
School rating, out of 10.
Helpful calculators
Your HOMEH agent

"I would see it this week."