

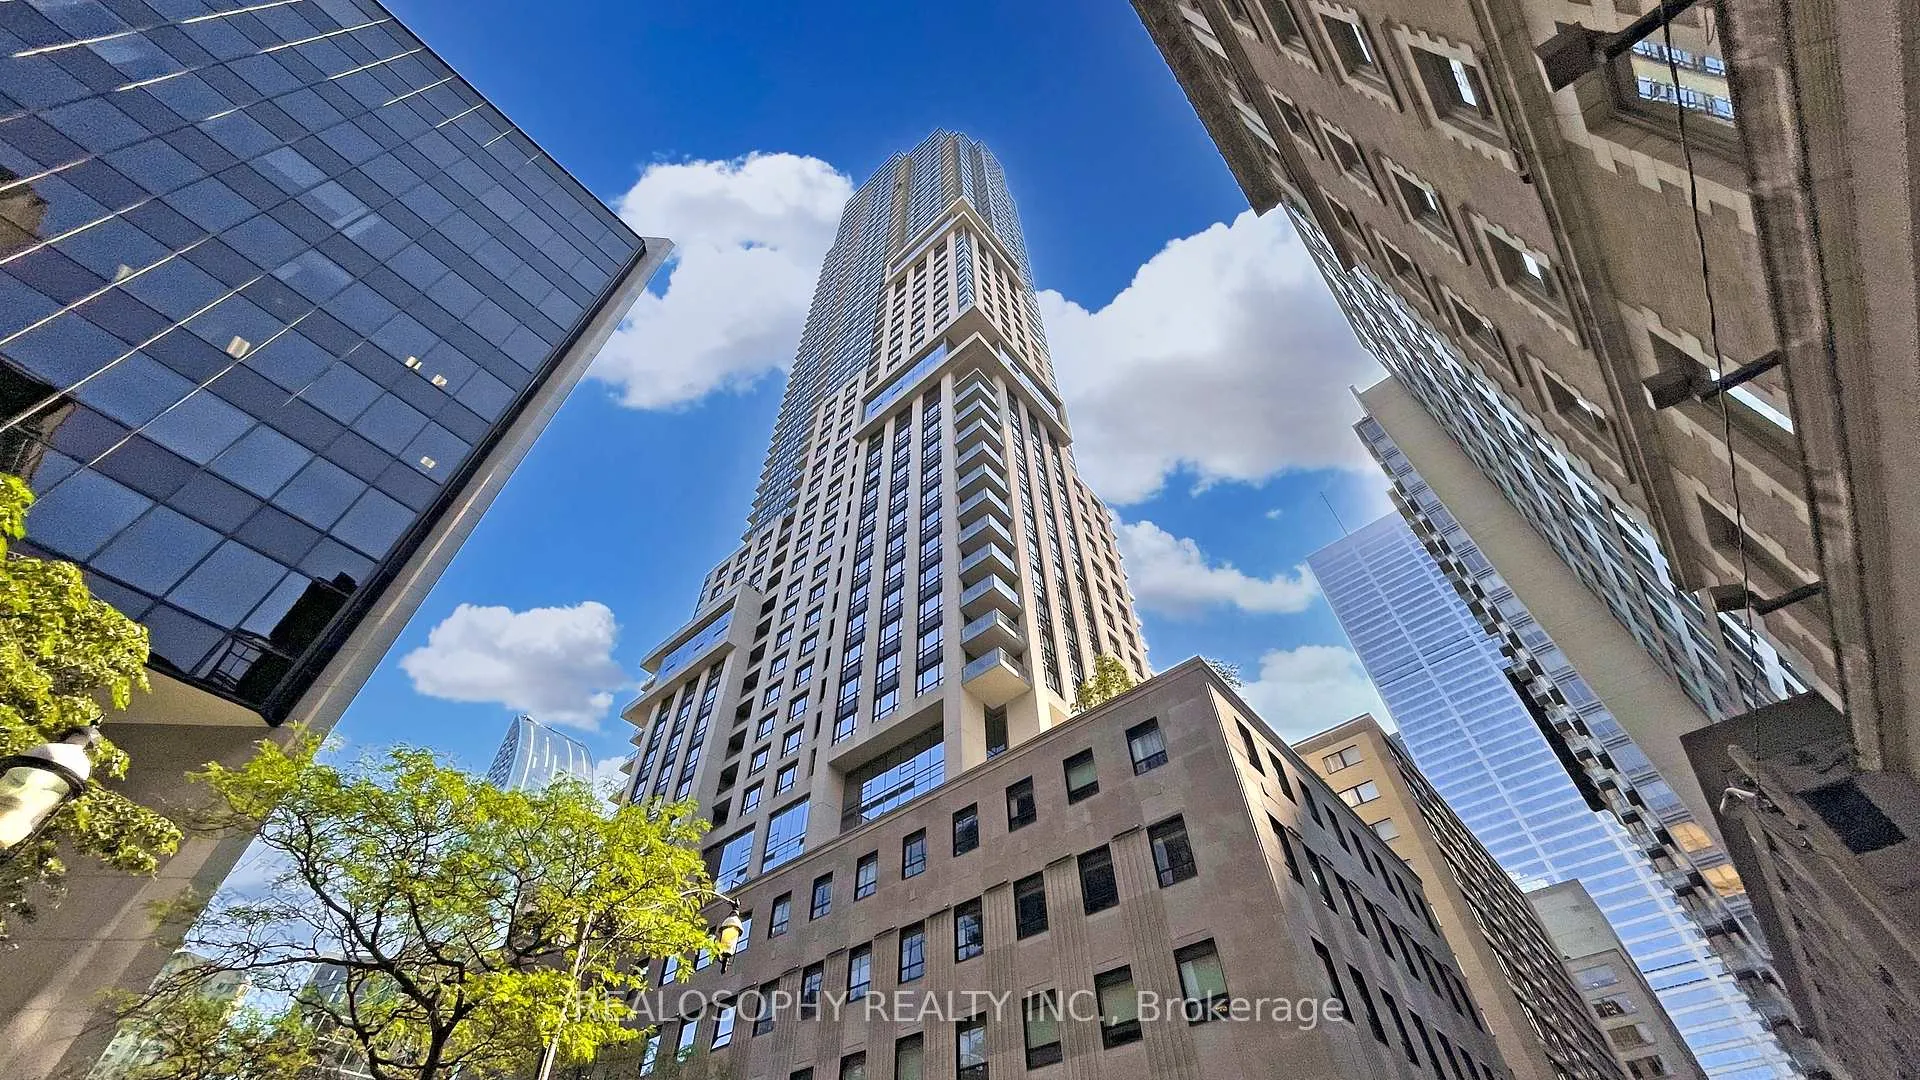
Unit 1201, 88 Scott Street
Unit 1201, 88 Scott Street
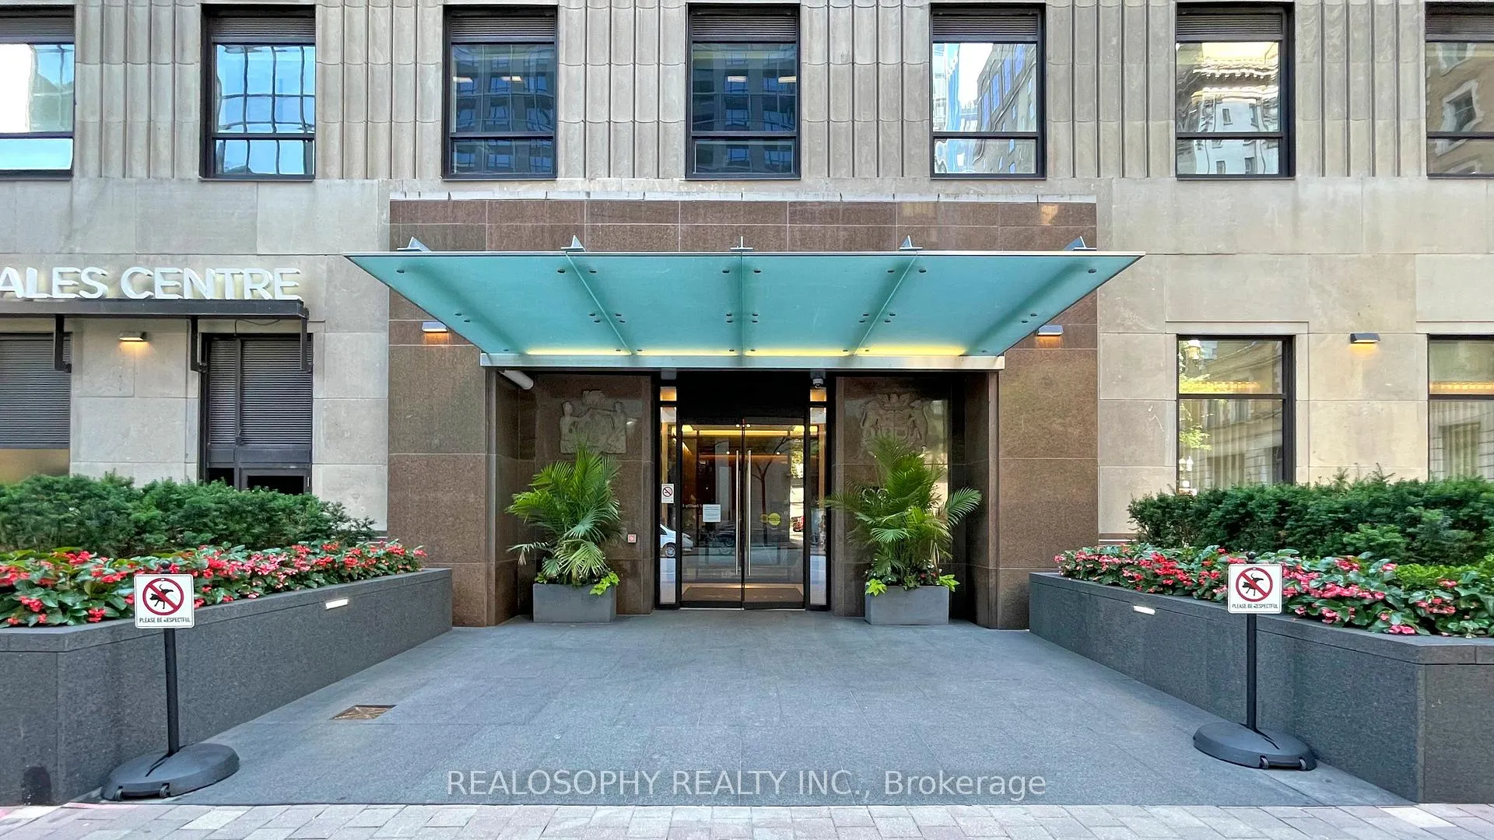
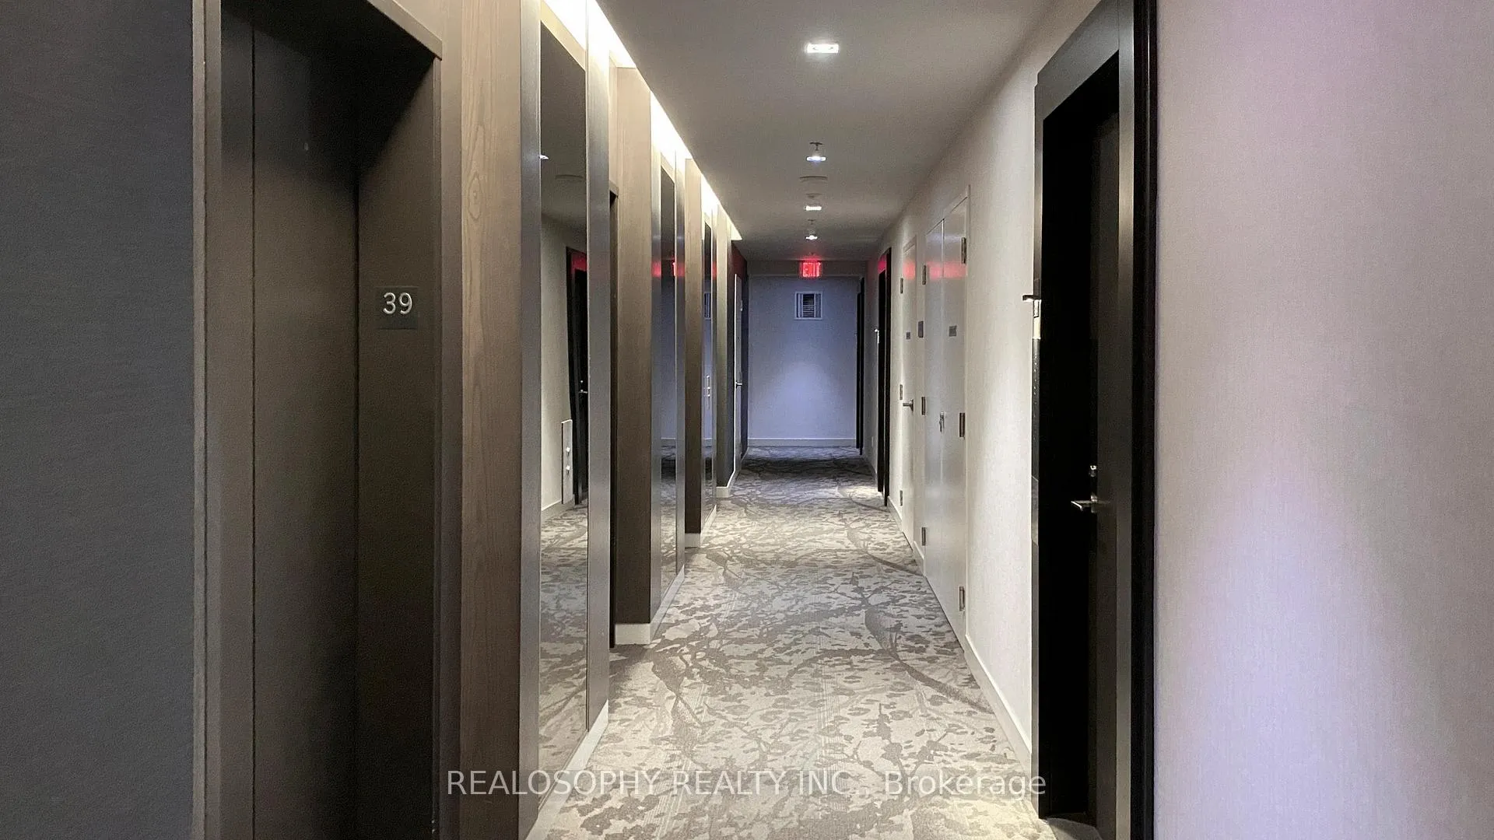
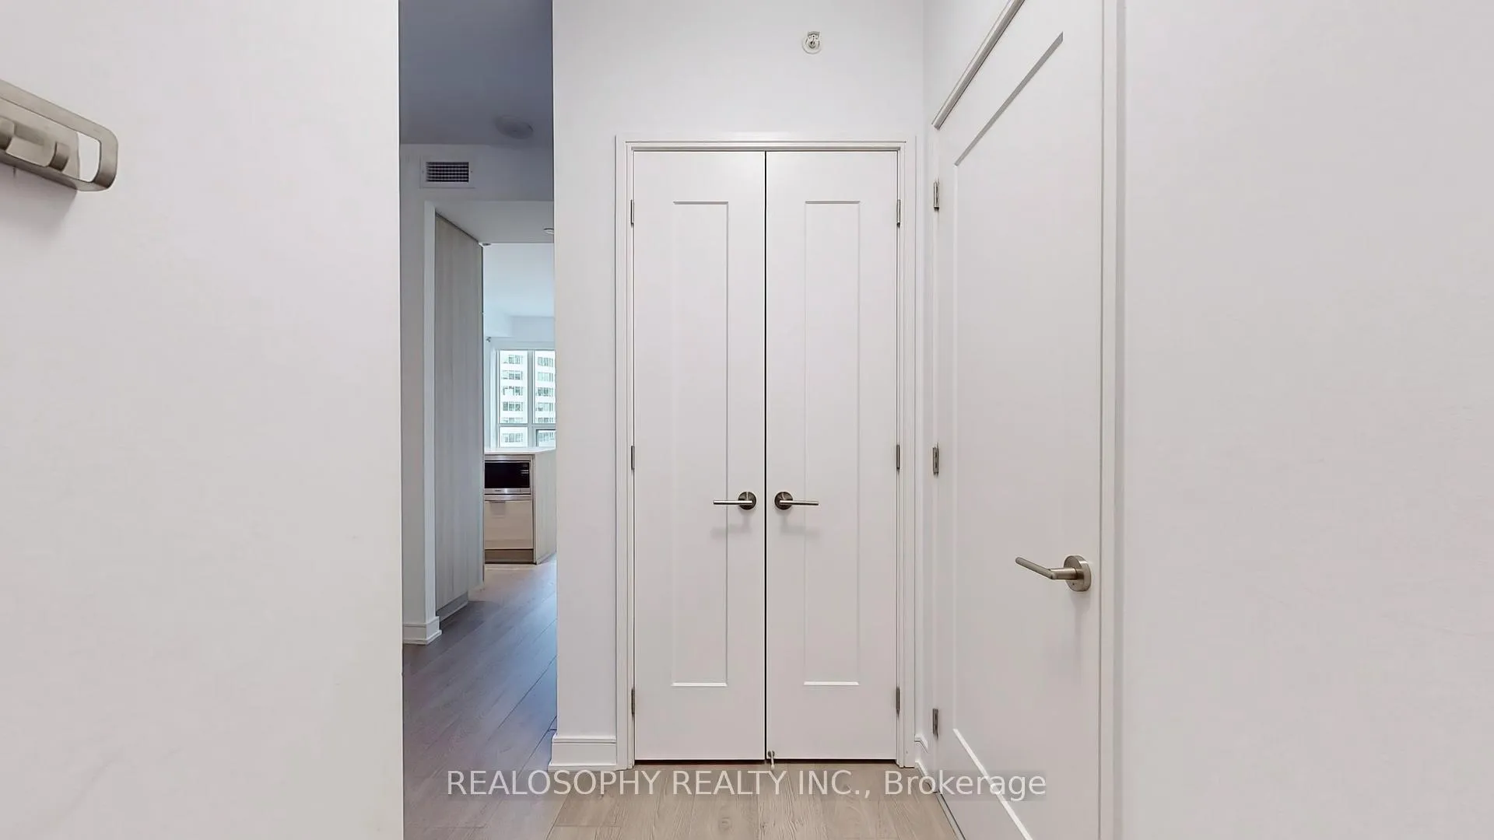 See all 41 photos
Property history
Facts and features
- ExposureWest
- LaundryEnsuite
- LockerOwned
- BalconyOpen
- Central air
- Concierge
- Exercise room
- Gym
- Indoor pool
The homeCondo Apartment, Apartment, Age 6–10 years
- TypeCondo Apartment
- StyleApartment
- Age6–10 years
- Living space600–699 sq ft
- BasementNone
- ExposureWest
InsideWindow floor to ceiling, Broadloom, Ensuite, Other
- FlooringWindow floor to ceiling, Broadloom
- LaundryEnsuite
- FeaturesOther
- SecurityAlarm system, concierge/security, security system, security guard
- ElevatorYes
- Rooms above ground5
- Bedrooms1 + 1 in the basement
- Bathrooms1
- Kitchens1
OutsideConcrete, Open
- ExteriorConcrete
- BalconyOpen
Parking and lockerParking type None, Locker Owned
- Parking typeNone
- LockerOwned
Building88 Scott, Storeys 58, Units 525
- Name88 Scott
- Storeys58
- Units525
- Registered2018
- Condo corporation2665
- AmenitiesConcierge, exercise room, guest suites, gym, indoor pool, recreation room
- PetsNot allowed
Heating, water and powerHeat pump, electric, Central air
- HeatingHeat pump, electric
- CoolingCentral air
Rent and termsRent $2,480 a month, Entire property, Unfurnished
- Rent$2,480 a month
- Space for rentEntire property
- FurnishedUnfurnished
- Lease12 months
- DepositRequired
- Credit checkRequired
- Employment letterRequired
- Rental applicationRequired
- ReferencesRequired
IncludedUtilities (water/heat/hydro)
- Not includedUtilities (water/heat/hydro)
Listing detailsC12595178, Rented, Dec 2, 2025
- MLS® numberC12595178
- StatusRented
- Listed onDec 2, 2025
- Days on market14
- UpdatedDec 16, 2025
- PossessionImmediate
- Occupied byVacant
- Listing brokerageREALOSOPHY REALTY INC.
About this home
Unit 1201, 88 Scott Street, Toronto (Church-Yonge Corridor), ON M5E 0A9
Welcome to your urban oasis at 88 Scott St, where luxury living meets downtown convenience. This stunning 1-bedroom plus den offers ample space for comfortable living in the heart of Toronto.Step inside and discover a world of amenities designed to elevate your lifestyle. Stay active and healthy at the in house gym, unwind on the rooftop deck with panoramic city views, and enjoy the peace of mind that comes with 24-hour concierge service. Enjoy the balance of working from home with a spacious Den that can easily be used as a home office, an entertaining space or even a dining area, the choice is yours! Enjoy the view of downtown from your own balcony while you enjoy your morning coffee. Take in all the natural light with large windows! Want to have a larger party? Entertain guests in style in the Skylounge room, relax and rejuvenate in the soothing sauna, or take a refreshing dip in the indoor pool. With bike storage, guest suites, theatre Room, meeting rooms, and visitor parking available, every convenience is at your fingertips. Experience the ultimate in connectivity with Beanfield Fibre available, ensuring fast and reliable internet access for all your needs. Plus, with attractions like the iconic St. Lawrence Market just steps away, you'll have access to a world of culinary delights and vibrant cultural experiences.Explore the historic charm of the Distillery District, where cobblestone streets lead to art galleries, boutiques, and charming cafes. Navigate the city with ease via The PATH, North America's largest underground shopping complex, or immerse yourself in the arts at the Sony Centre for the Performing Arts. For outdoor enthusiasts, the Toronto Waterfront Trail offers endless opportunities for recreation along Lake Ontario, from scenic walks to cycling adventures. Whether you're seeking urban excitement or peaceful serenity, 88 Scott St is the perfect place to call home. Experience the best of downtown living in this unparalleled urban retreat.
Ask about this home
A HOMEH agent will answer your questions about this home.
Know more about 88 Scott
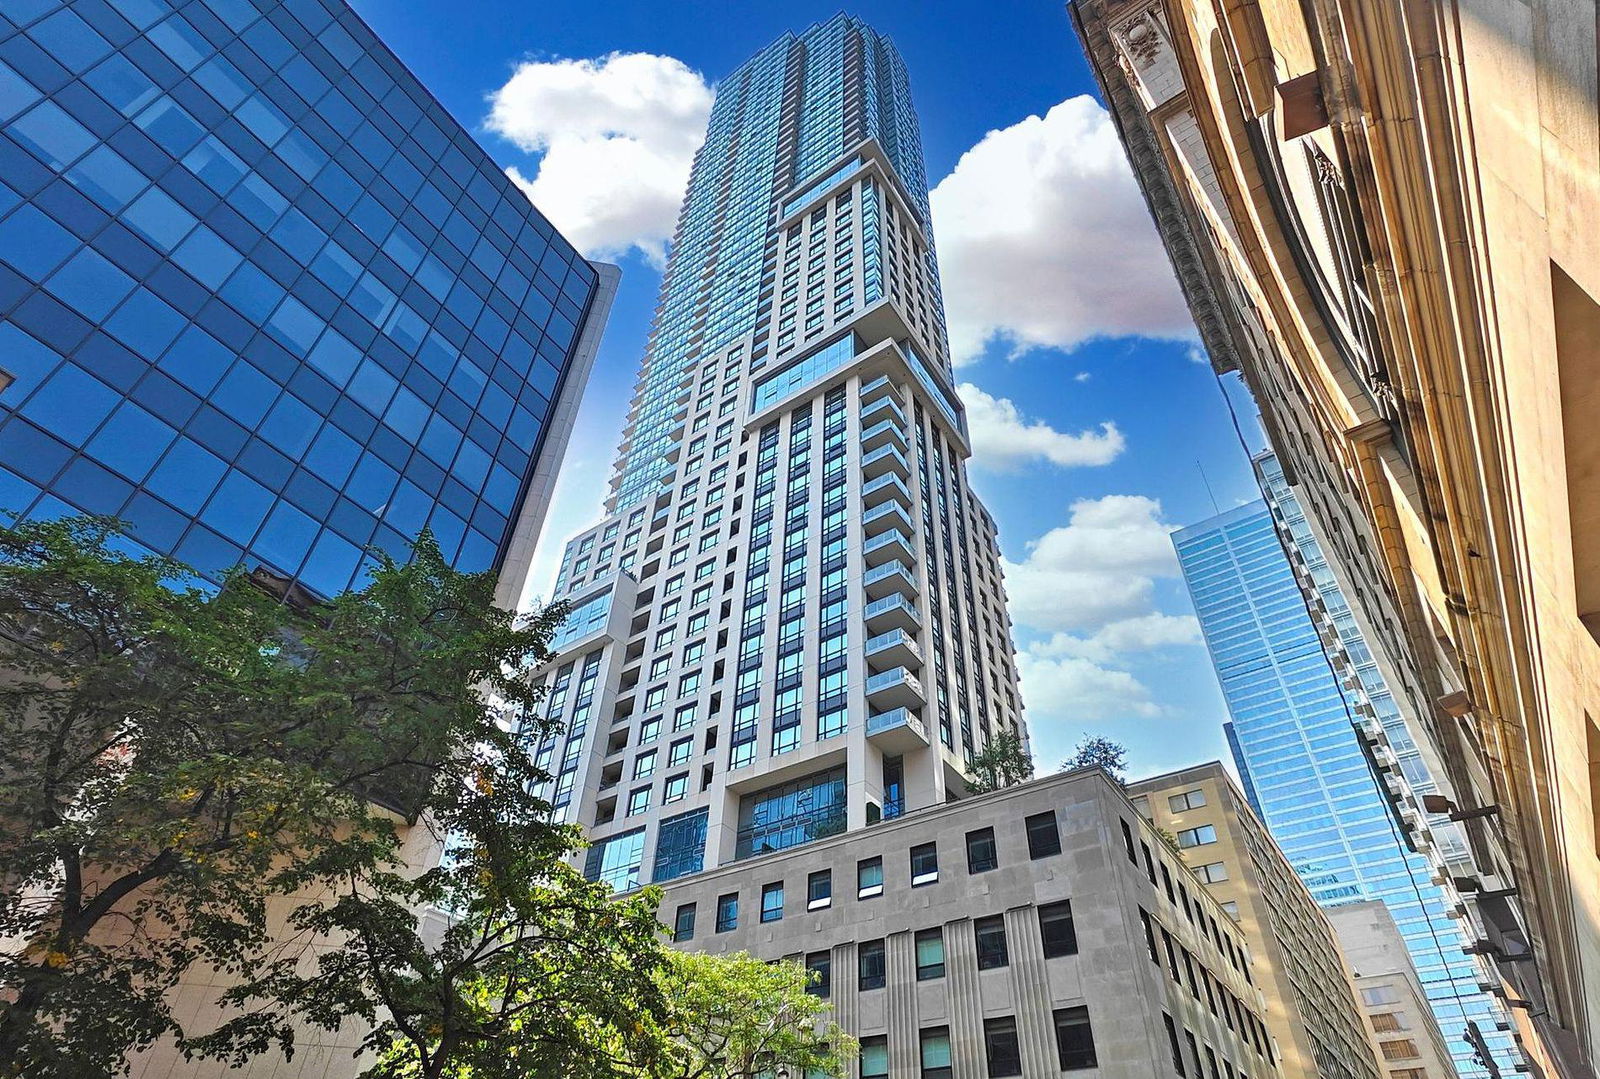
Condo building · 88 Scott Street
88 Scott is a 58-storey condo with 525 suites, built in 2018 by Concert Properties Ltd. Right now 5 for sale and 3 for rent are on the market here.
- 58storeys
- 525suites
- $1,009/sq ft
- 2018built
No similar units for rent in 88 Scott right now.
Around this home
Daily convenience, out of 100, from the distances below
Schools nearby
School rating, out of 10.
Helpful calculators
Your HOMEH agent

"I would see it this week."