


Unit 3904, 88 Scott Street
Unit 3904, 88 Scott Street
 See all 34 photos
Property history
Facts and features
- ExposureNorth east
- LaundryEnsuite
- LockerOwned
- BalconyOpen
- Central air
- Gym
- Indoor pool
- Party room/meeting room
- Rooftop deck/garden
- Exercise room
The homeCondo Apartment, Apartment, 700–799 sq ft
- Type: Condo Apartment
- Style: Apartment
- Living space: 700–799 sq ft
- Basement: None
- Exposure: North East
- View: Beach, downtown, lake, city, skyline
InsideEnsuite, Built-in oven, Alarm system, concierge/security, smoke detector, security guard
- Laundry: Ensuite
- Features: Built-in oven
- Security: Alarm system, concierge/security, smoke detector, security guard
- Rooms above ground: 5
- Bedrooms: 2
- Bathrooms: 2
- Kitchens: 1
OutsideConcrete, Open
- Exterior: Concrete
- Balcony: Open
Parking and locker1 Parking, Underground, Parking type Owned
- Spaces: 1 Parking
- Garage: Underground
- Parking type: Owned
- Driveway: Underground
- Spot: 197
- Locker: Owned
- Locker unit: 100
- Locker number: 33
- Locker level: E
Building88 scott, Storeys 58, Units 525
- Name: 88 scott
- Storeys: 58
- Units: 525
- Registered: 2018
- Condo corporation: 2665
- Amenities: Gym, indoor pool, party room/meeting room, rooftop deck/garden, visitor parking, exercise room
- Pets: Allowed
Heating, water and powerForced air, gas, Central air
- Heating: Forced air, gas
- Cooling: Central air
Rent and termsRent $3,800 a month, Entire property, Furnished
- Rent: $3,800 a month
- Space for rent: Entire property
- Furnished: Furnished
- Lease: 12 months
- Rent includes: Building maintenance, parking
- Deposit: Required
- Credit check: Required
- Employment letter: Required
- Rental application: Required
- References: Required
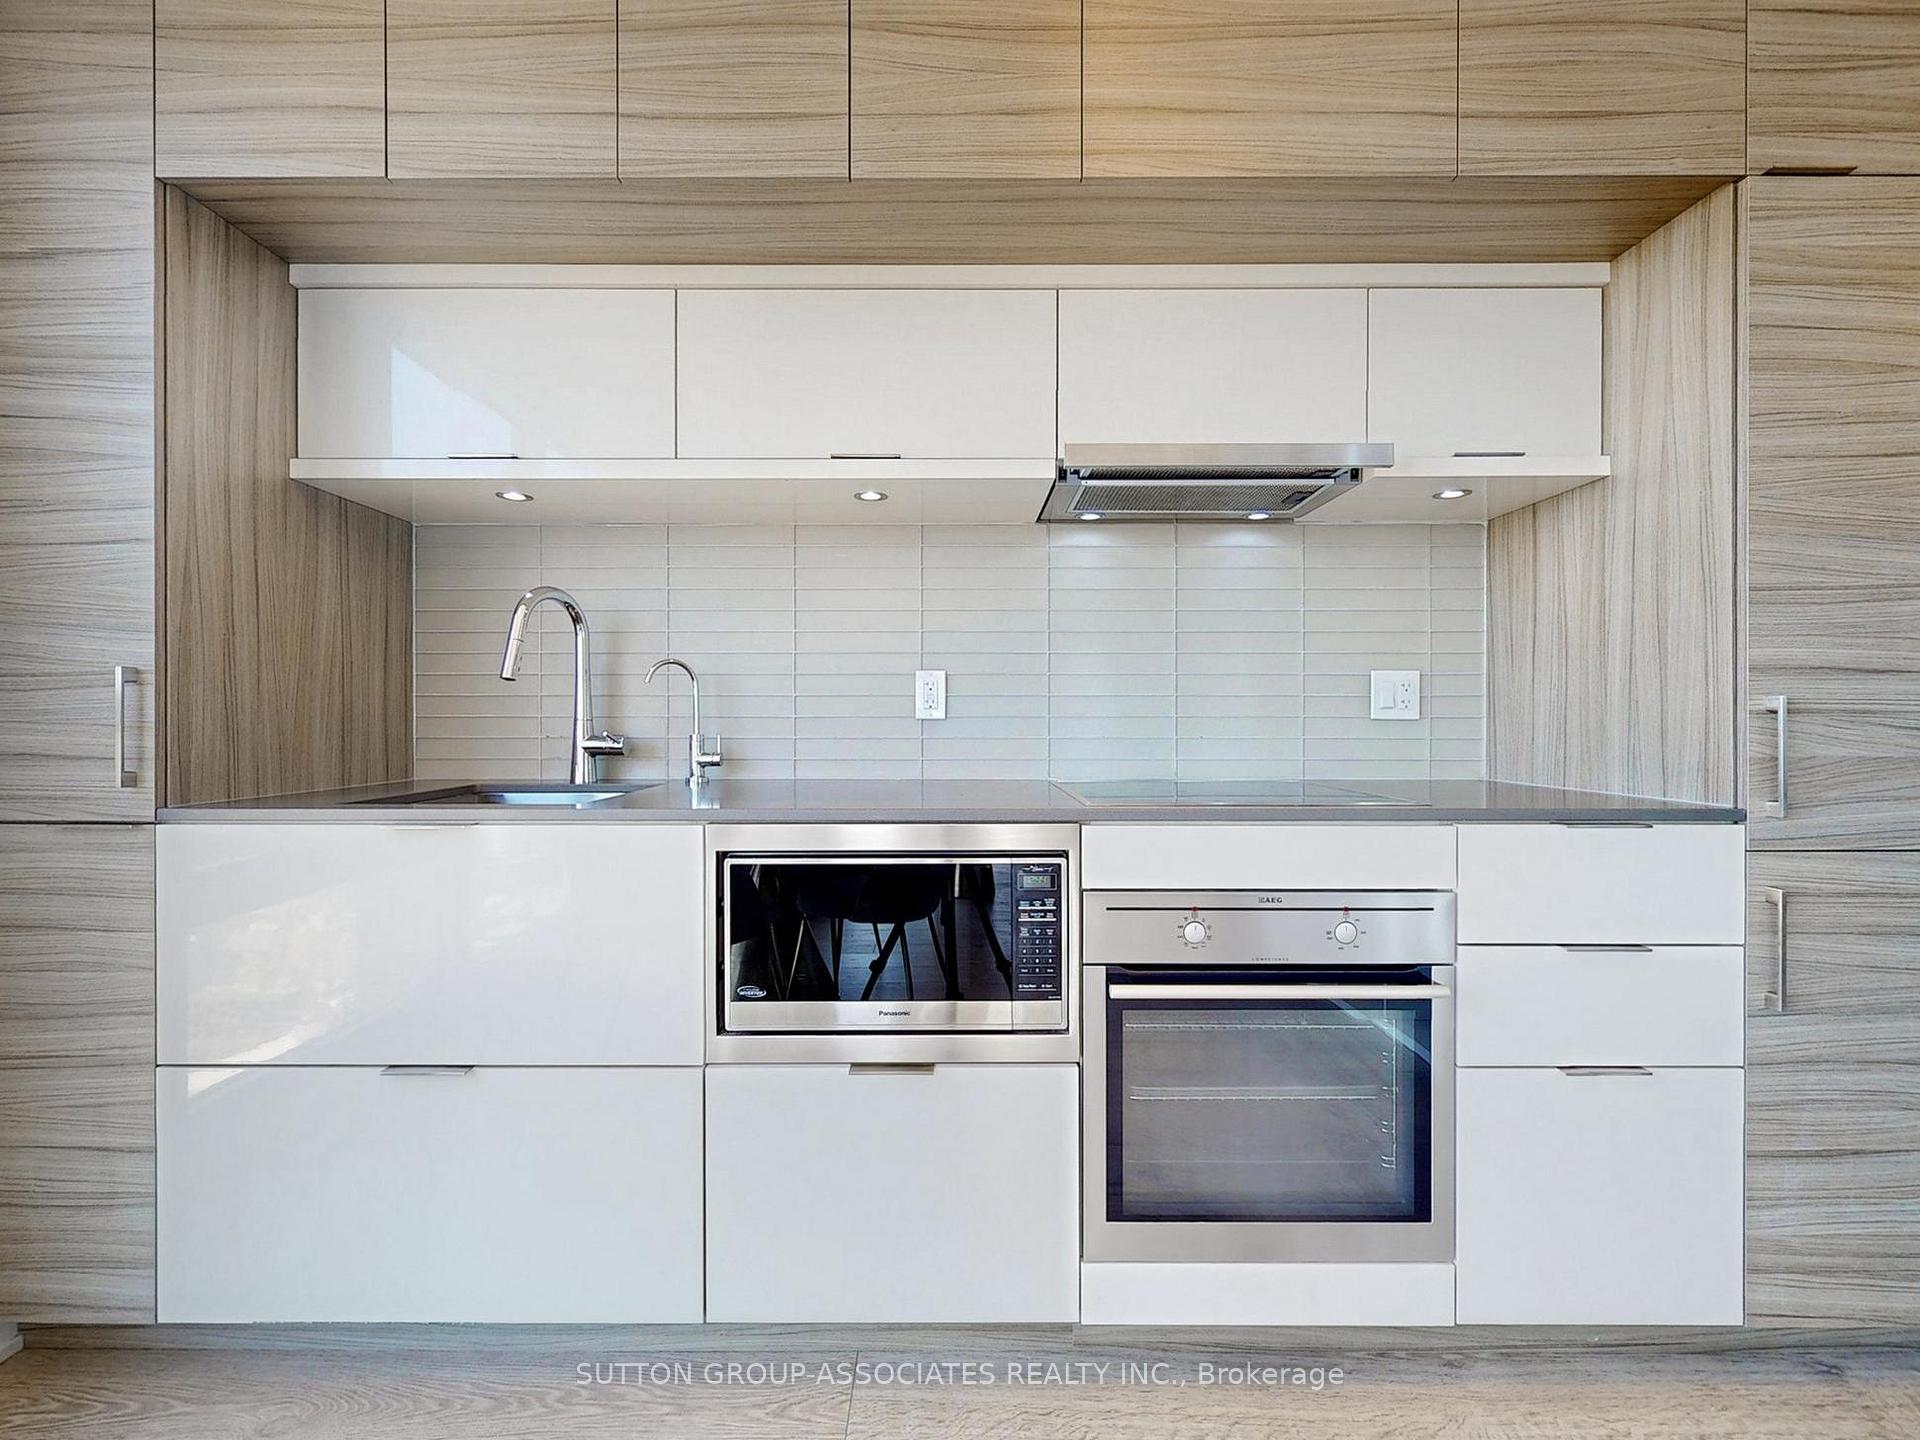
IncludedStainless steel appliances: oven, ceramic cooktop, hood fan & microwave. integrated fridge and dishwasher. stacked washer & dryer, all electrical light fixtures, all window blinds and all furniture currently in the unit.
- Included: Stainless steel appliances: oven, ceramic cooktop, hood fan & microwave. integrated fridge and dishwasher. stacked washer & dryer, all electrical light fixtures, all window blinds and all furniture currently in the unit.
NearbyClear view, hospital, park, public transit, school, place of worship
- Close to: Clear view, hospital, park, public transit, school, place of worship
Listing detailsC12451004, Rented, Oct 8, 2025
- MLS® number: C12451004
- Status: Rented
- Listed on: Oct 8, 2025
- Days on market: 56
- Updated: Dec 3, 2025
- Possession: 2025-11-01 / 1-29 days
- Occupied by: Vacant
- Listing brokerage: SUTTON GROUP-ASSOCIATES REALTY INC.
About this home
Unit 3904, 88 Scott Street, Toronto (Church-Yonge Corridor), ON M5E 0A9
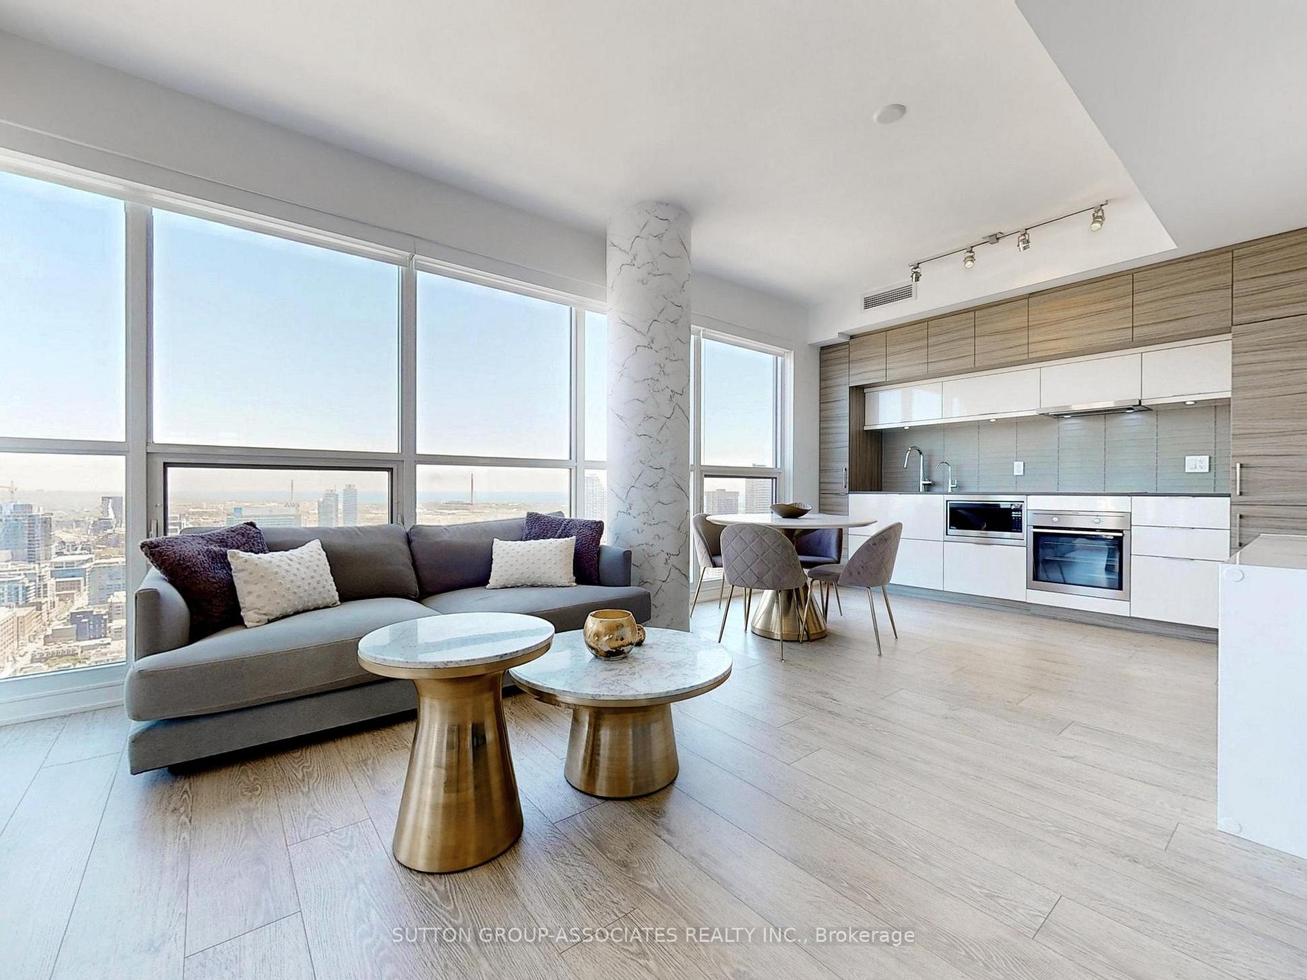
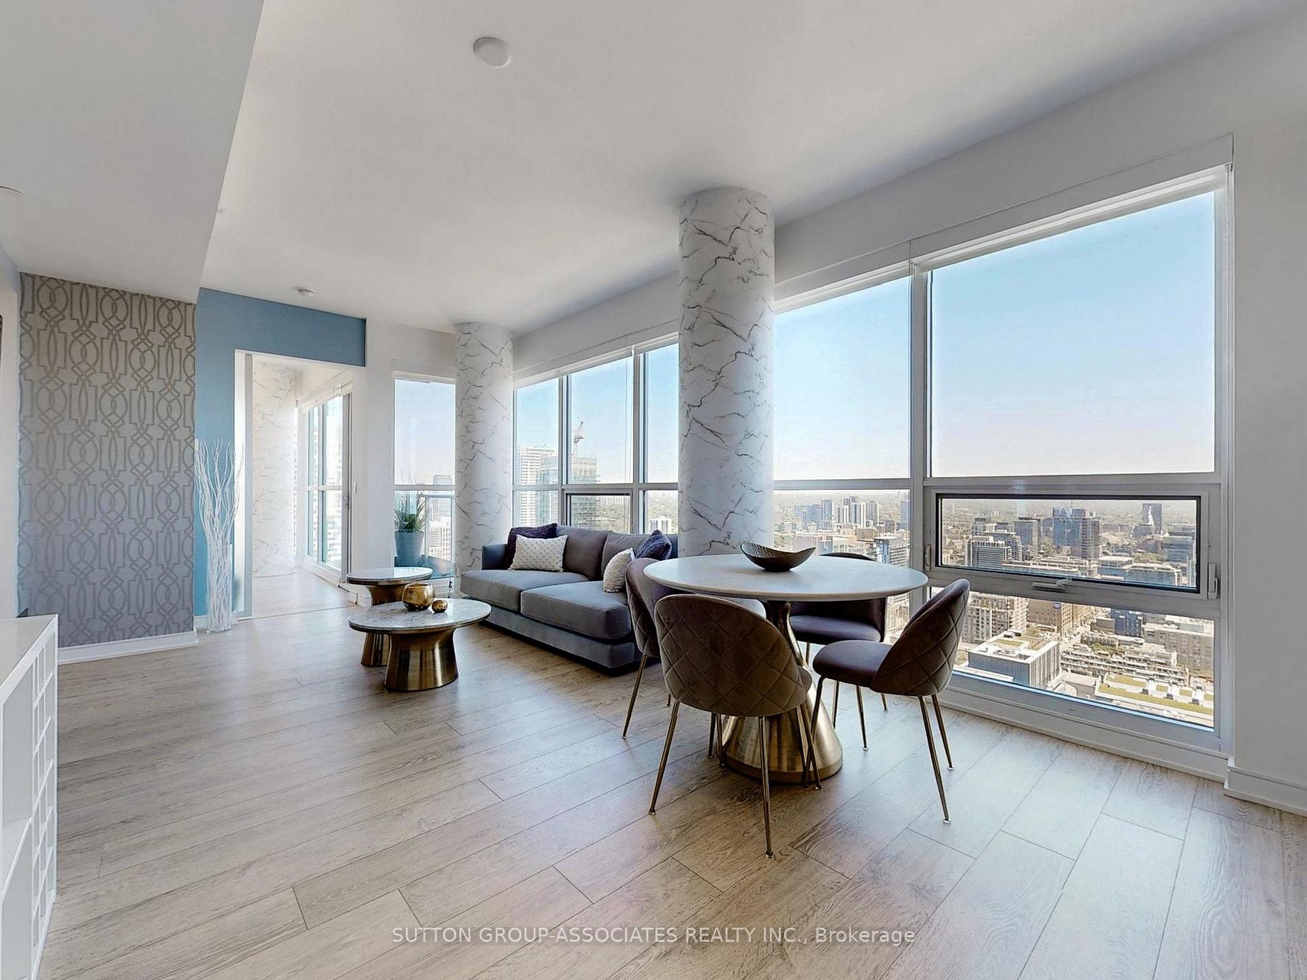
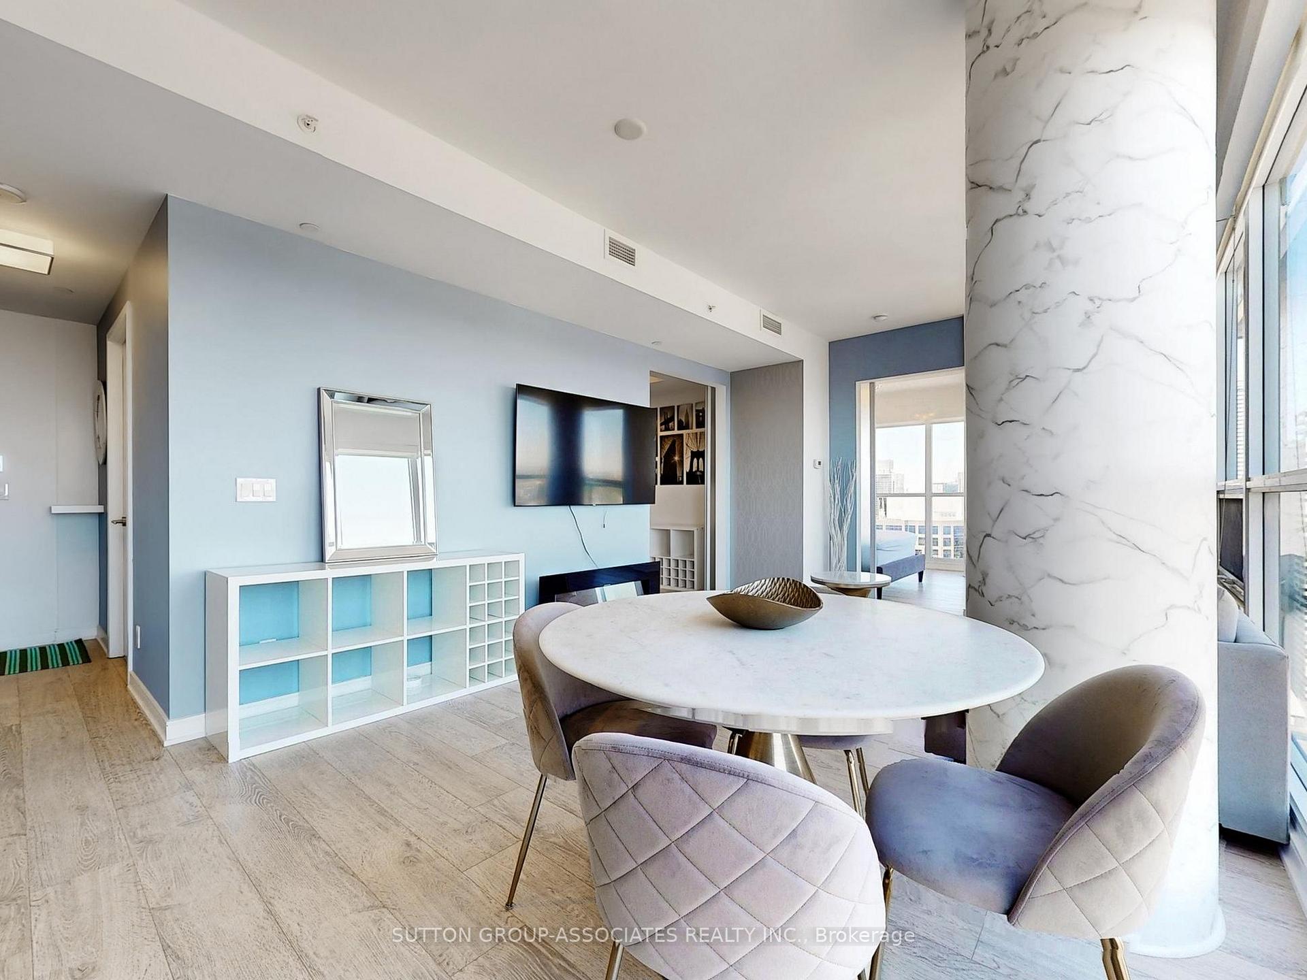
Luxurious executive corner unit condo on the 39th floor in the heart of downtown Toronto! Beautifully furnished and tastefully decorated, this suite offers breathtaking 180-degree unobstructed views of the city and lake in the prestigious 88 Scott. Featuring floor-to-ceiling windows, numerous upgrades, and a thoughtfully designed layout with spacious living, two large bedrooms, and two full bathrooms. Steps from St. Lawrence Market, Eaton Centre, the Financial District, restaurants, shops, subway and Union Station, parks, bike paths, and the Harbourfront, with easy access to the Gardiner Expressway. Enjoy top-tier building amenities including a lavish lobby with 24-hour concierge, business centre, billiard room, spin and yoga rooms, gym, pool, sauna, steam room, visitor parking, guest suites, and a state-of-the-art party room with a sky lounge and dining area.
Ask about this home
A HOMEH agent will answer your questions about this home.
Know more about 88 Scott
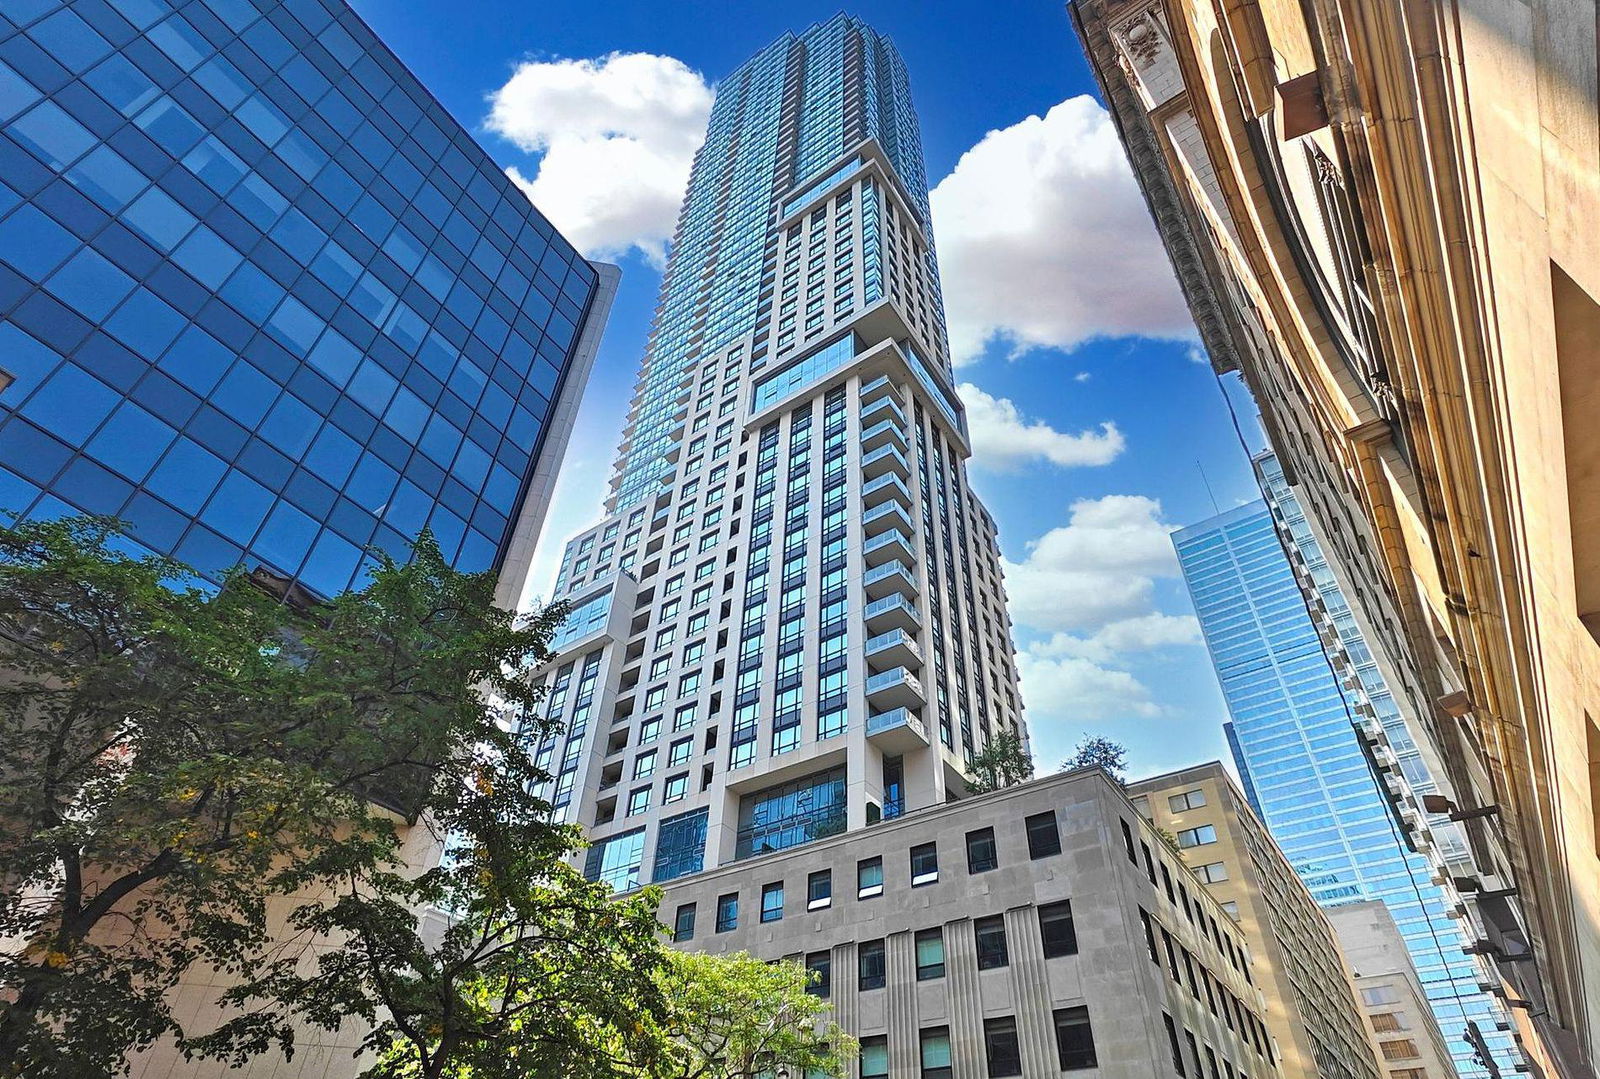
Condo building · 88 Scott Street
88 Scott is a 58-storey condo with 525 suites, built in 2018 by Concert Properties Ltd. Right now 5 for sale and 3 for rent are on the market here.
- 58storeys
- 525suites
- $1,009/sq ft
- 2018built
No similar units for rent in 88 Scott right now.
Around this home
Daily convenience, out of 100, from the distances below
Schools nearby
School rating, out of 10.
Helpful calculators
Your HOMEH agent

"I would see it this week."