

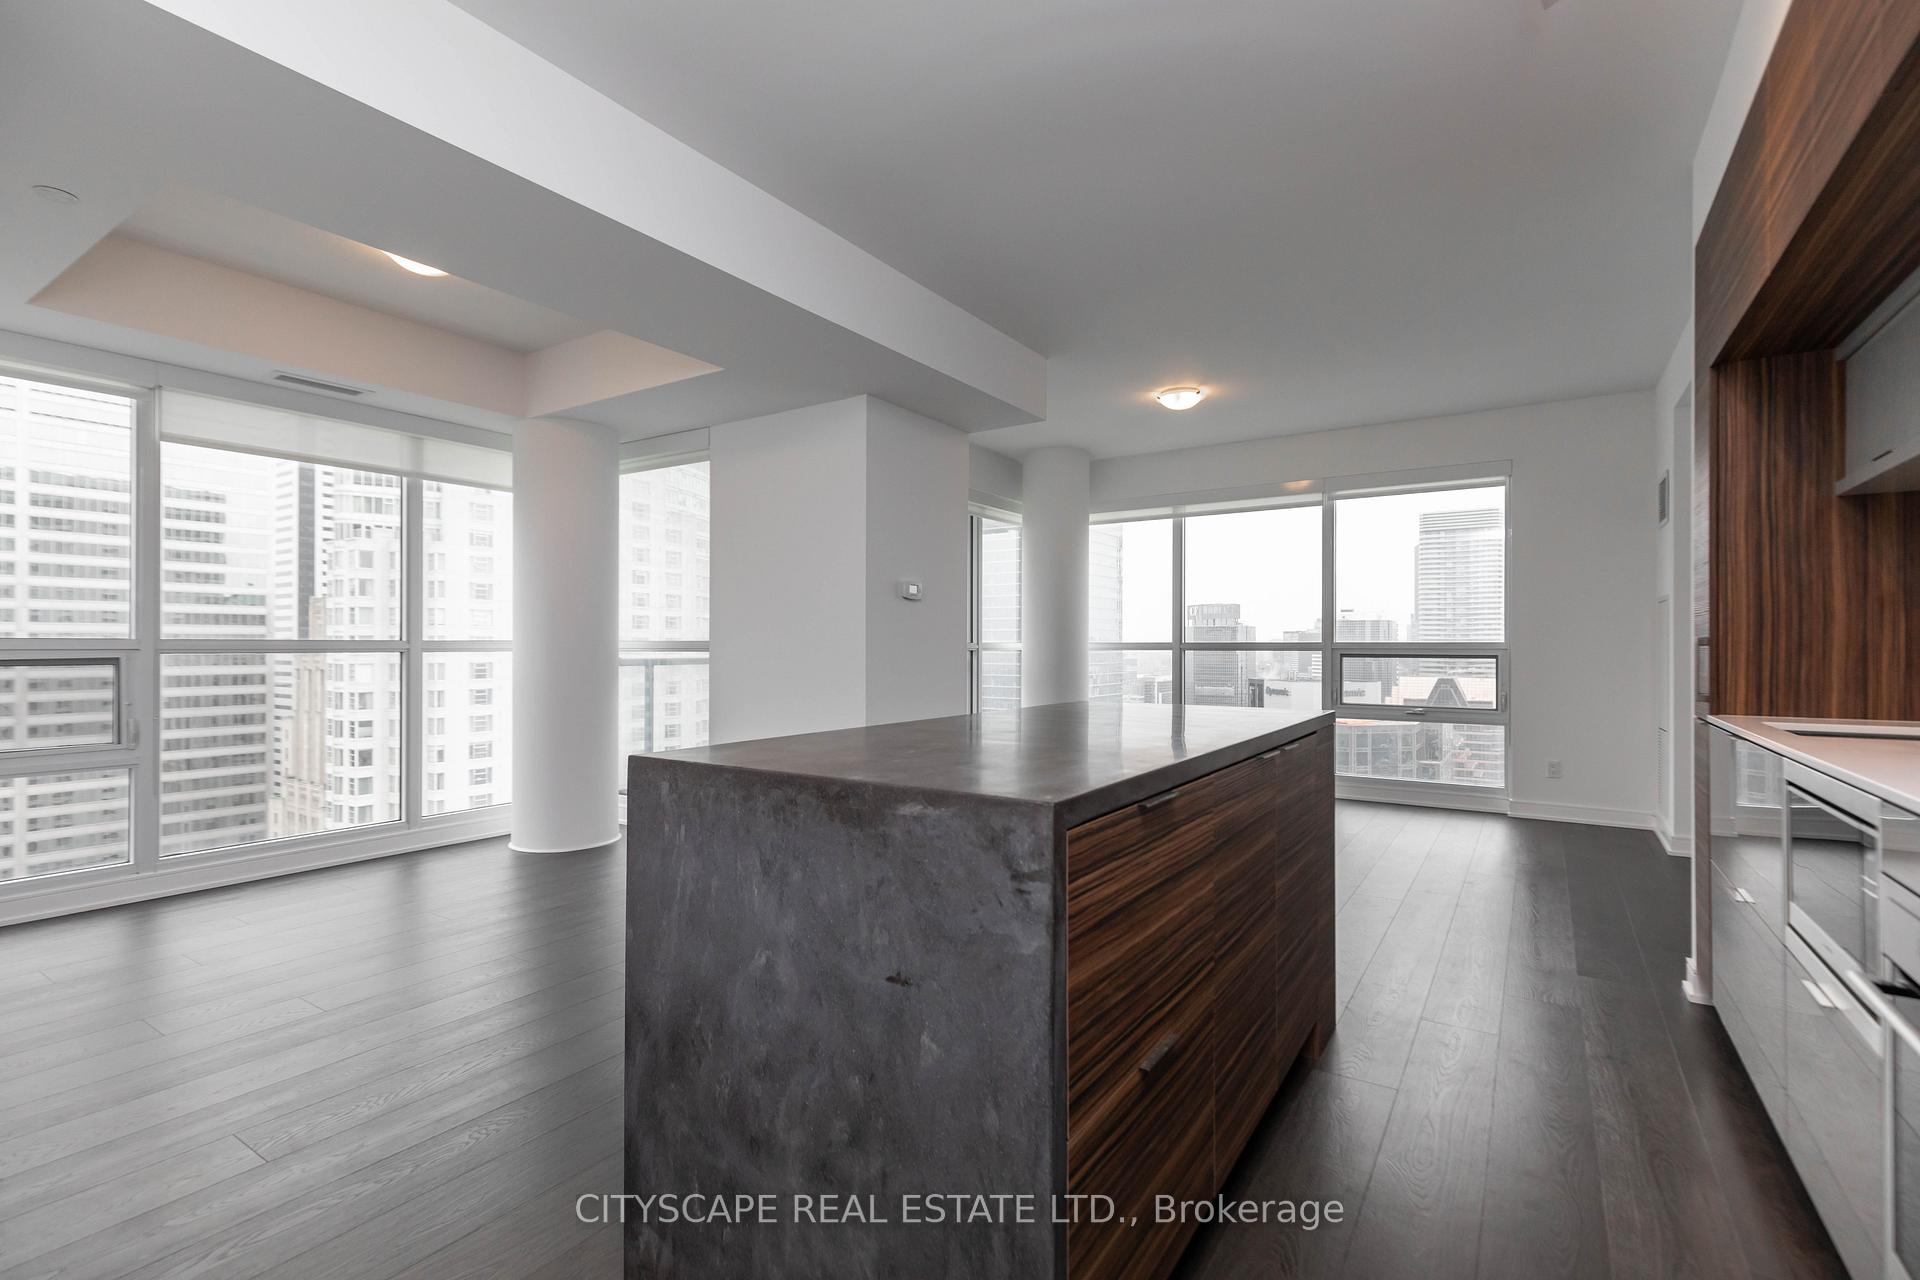
Unit 4502, 88 Scott Street
Unit 4502, 88 Scott Street
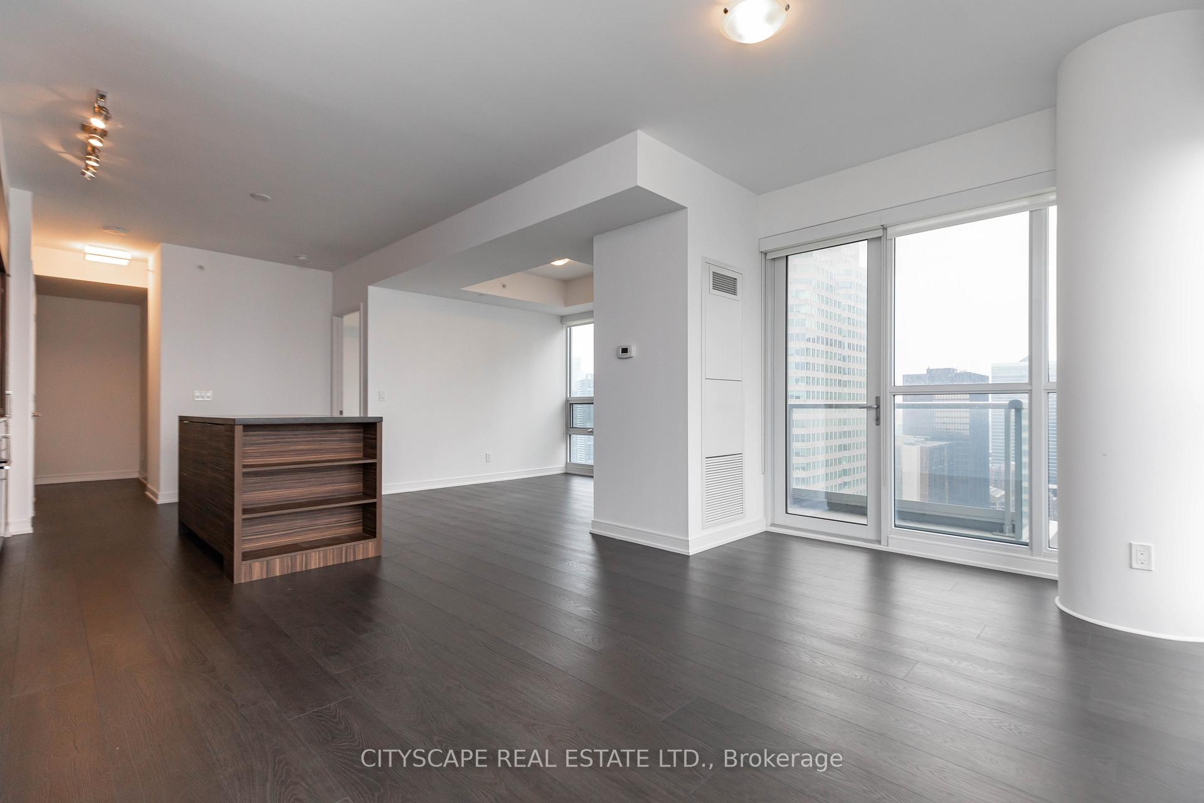
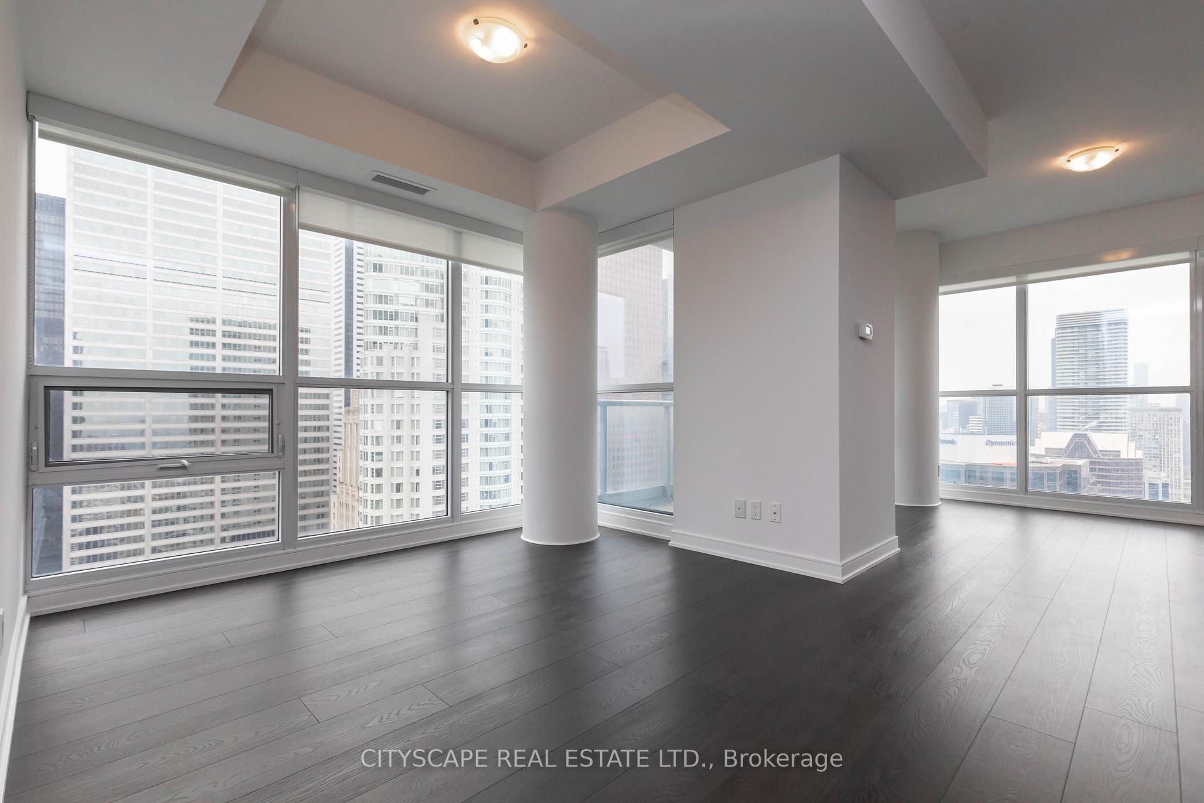
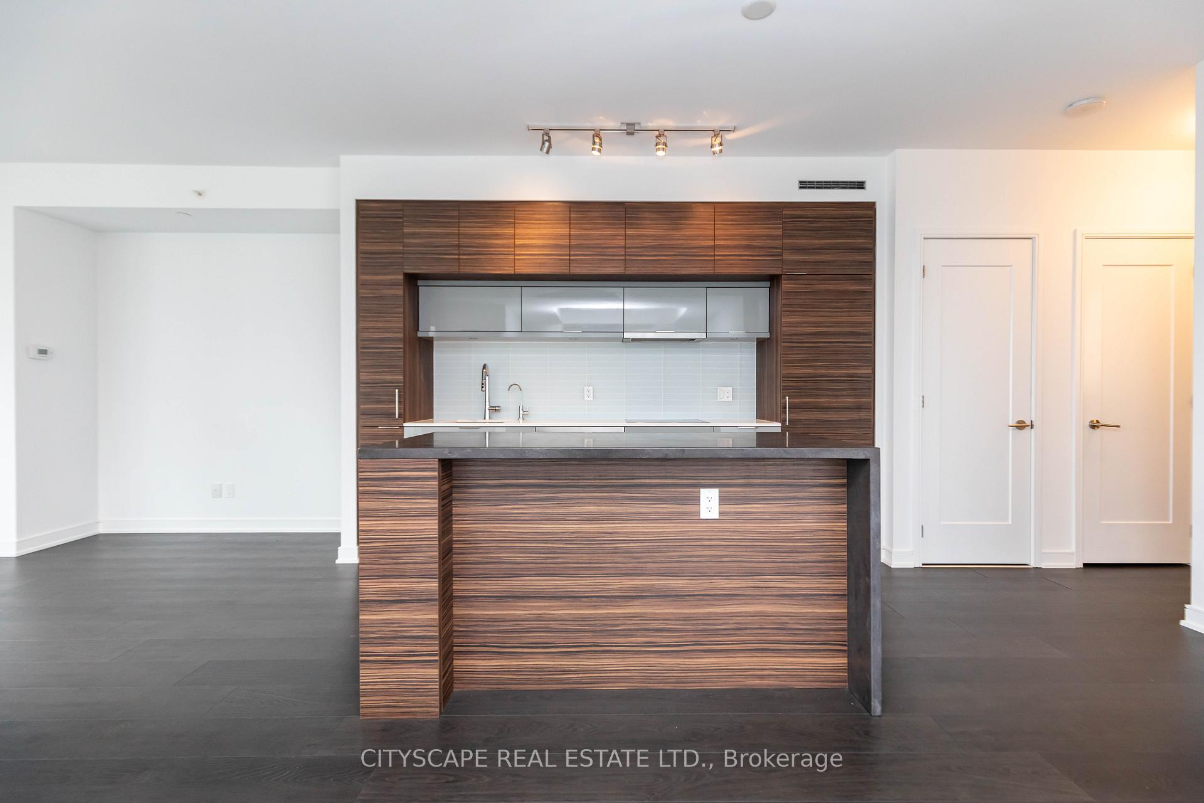
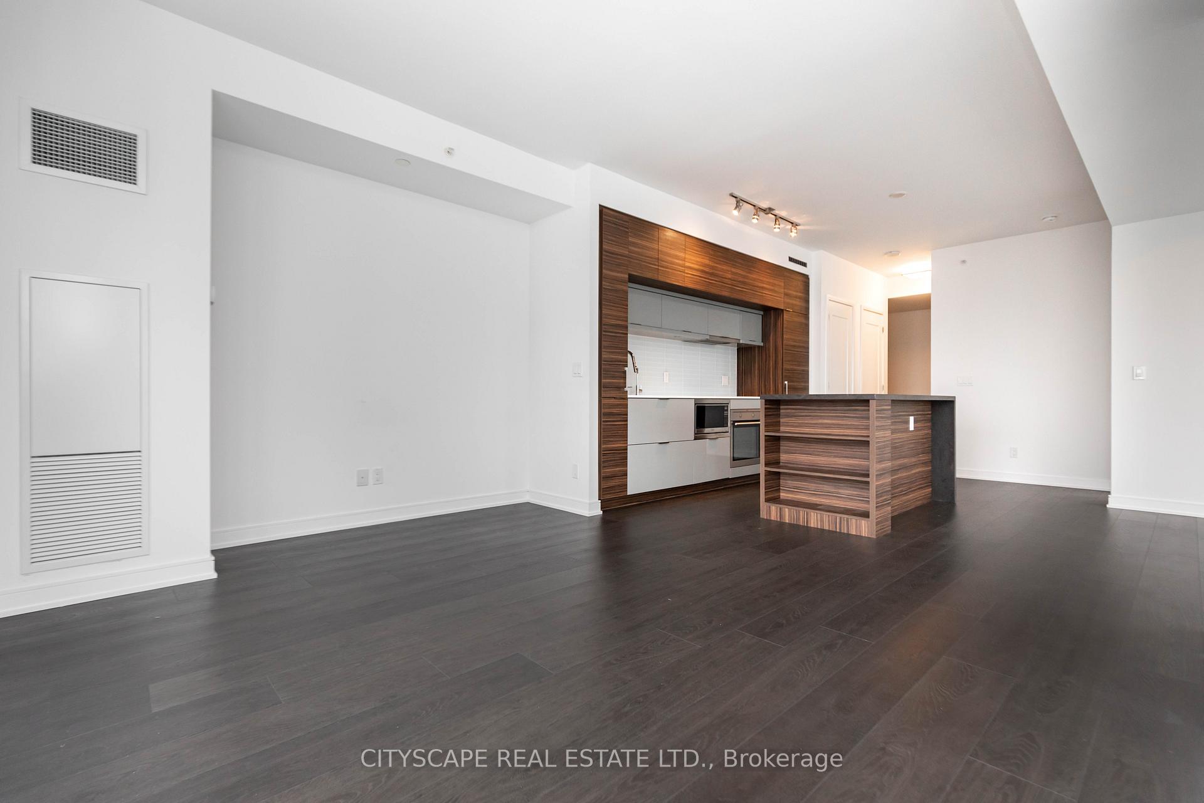 See all 15 photos
Property history
Facts and features
- ExposureNorth west
- LaundryEnsuite
- LockerNone
- BalconyOpen
- Hardwood floors
- Central air
- Concierge
- Gym
The homeCondo Apartment, Apartment, Age 6–10 years
- Type: Condo Apartment
- Style: Apartment
- Age: 6–10 years
- Living space: 700–799 sq ft
- Basement: None
- Exposure: North West
- View: City
InsideHardwood, Broadloom, Ensuite, Auto garage door remote, countertop range, on demand water heater, primary bedroom - main floor, separate heating controls, separate hydro meter, water meter
- Flooring: Hardwood, Broadloom
- Laundry: Ensuite
- Features: Auto garage door remote, countertop range, on demand water heater, primary bedroom - main floor, separate heating controls, separate hydro meter, water meter
- Security: Alarm system, concierge/security, smoke detector
- Rooms above ground: 4
- Rooms in the basement: 1
- Bedrooms: 1 + 1 in the basement
- Bathrooms: 1
- Kitchens: 1
OutsideConcrete, Open, Controlled entry
- Exterior: Concrete
- Balcony: Open
- Features: Controlled entry
- Accessibility: Accessible public transit nearby, elevator, hallway width 42 inches or more, multiple entrances, scald control faucets
Parking and locker1 Parking, Underground, Rental
- Spaces: 1 Parking
- Garage: Underground
- Parking type: Rental
- Driveway: Underground
- Locker: None
Building88 Scott, Storeys 58, Units 525
- Name: 88 Scott
- Storeys: 58
- Units: 525
- Registered: 2018
- Condo corporation: 26656
- Amenities: Bike storage, bus ctr (wifi bldg), concierge, game room, guest suites, gym
- Pets: Allowed
Heating, water and powerFan coil, gas, Central air
- Heating: Fan coil, gas
- Cooling: Central air
Rent and termsRent $3,297 a month, Entire property, Unfurnished
- Rent: $3,297 a month
- Space for rent: Entire property
- Furnished: Unfurnished
- Lease: 12 months
- Paid: Monthly
- Rent includes: Building insurance, building maintenance, central air conditioning, common elements, grounds maintenance, interior maintenance, private garbage removal, recreation facility, snow removal
- Deposit: Required
- Credit check: Required
- Employment letter: Required
- Rental application: Required
- References: Required
IncludedModern building amenities with free wi-fi and business centre in the lobby. indoor pool, gym, billards room and roof top bbq area. all included. 47-48 floor party rooms facing the lake-front. 6th floor party room with roof deck with bbq amenities.top-of-the-line b/i appliances: liebherr fridge, aeg stove & oven, rangehood, panasonic microwave, f&p dishwasher, laundry, water filter, light fixture, window blinds. excellent amenities: gym, indoor pool, rooftop party rooms, concierge,, Parking is available at additional costs! all utilities hydro, water and (heat) thermal charge to tenant account
- Included: Modern building amenities with free wi-fi and business centre in the lobby. indoor pool, gym, billards room and roof top bbq area. all included. 47-48 floor party rooms facing the lake-front. 6th floor party room with roof deck with bbq amenities.top-of-the-line b/i appliances: liebherr fridge, aeg stove & oven, rangehood, panasonic microwave, f&p dishwasher, laundry, water filter, light fixture, window blinds. excellent amenities: gym, indoor pool, rooftop party rooms, concierge,
- Not included: Parking is available at additional costs! all utilities hydro, water and (heat) thermal charge to tenant account
NearbyBeach, electric car charger, hospital, island, lake access, library
- Close to: Beach, electric car charger, hospital, island, lake access, library
Listing detailsC12206091, Rented, Jun 5, 2025
- MLS® number: C12206091
- Status: Rented
- Listed on: Jun 5, 2025
- Days on market: 25
- Updated: Jun 30, 2025
- Possession: 2025-07-01 / 1-29 days
- Occupied by: Tenant
- Listing brokerage: CITYSCAPE REAL ESTATE LTD.
About this home
Unit 4502, 88 Scott Street, Toronto (Waterfront Communities), ON M5E 0A9
Potential applicants seeking immediate occupancy may be eligible for promotions! Premium high-floor suite with panoramic city views. Lots of natural light & sparkling city lights by night 750sft of the functional layout. West exposure, floor-to-ceiling windows. modern sleek kitchen with w/breakfast bar & quality finishes. The open concept den can be used as multi-purpose room such as office space, recreation, children's play, recreation room. The unit has built-in roller shade blinds. Proxity to Lake, Toronto islands, Transit- Union GO and UP air port express, core downtown to all top of the line restaurants and sports & entertainment arenas and financial district.
Ask about this home
A HOMEH agent will answer your questions about this home.
Know more about 88 Scott
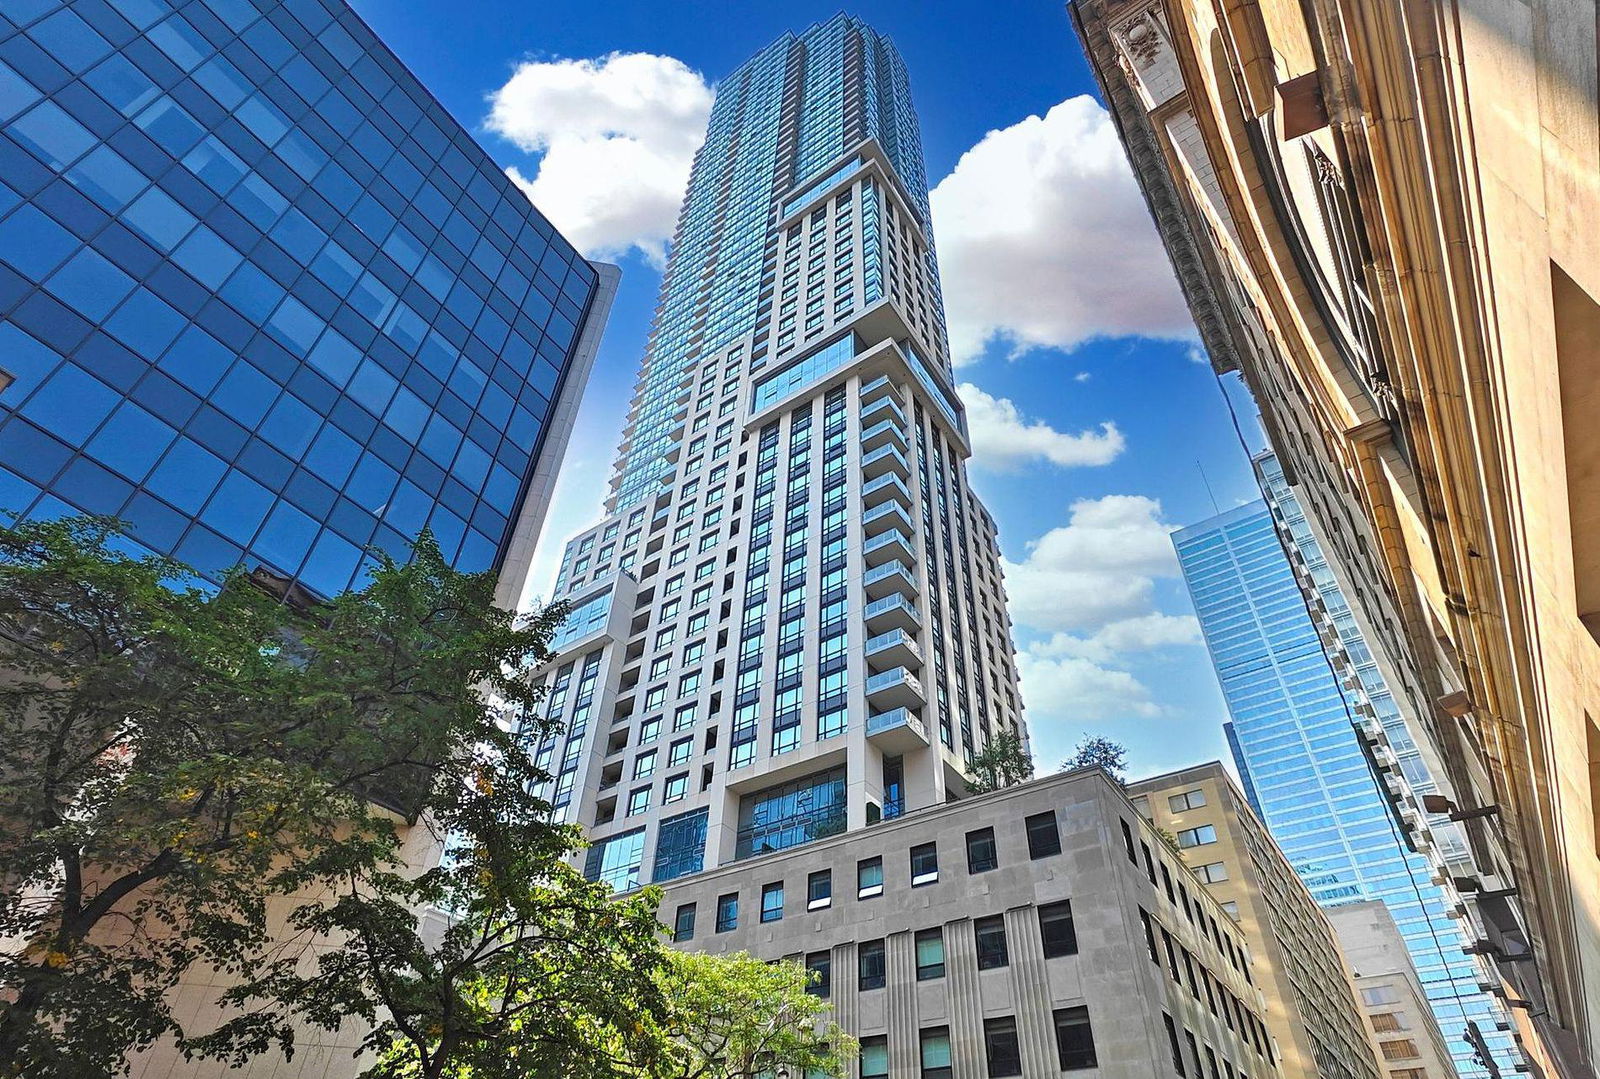
Condo building · 88 Scott Street
88 Scott is a 58-storey condo with 525 suites, built in 2018 by Concert Properties Ltd. Right now 5 for sale and 3 for rent are on the market here.
- 58storeys
- 525suites
- $1,009/sq ft
- 2018built
No similar units for rent in 88 Scott right now.
Around this home
Daily convenience, out of 100, from the distances below
Schools nearby
School rating, out of 10.
Helpful calculators
Your HOMEH agent

"I would see it this week."