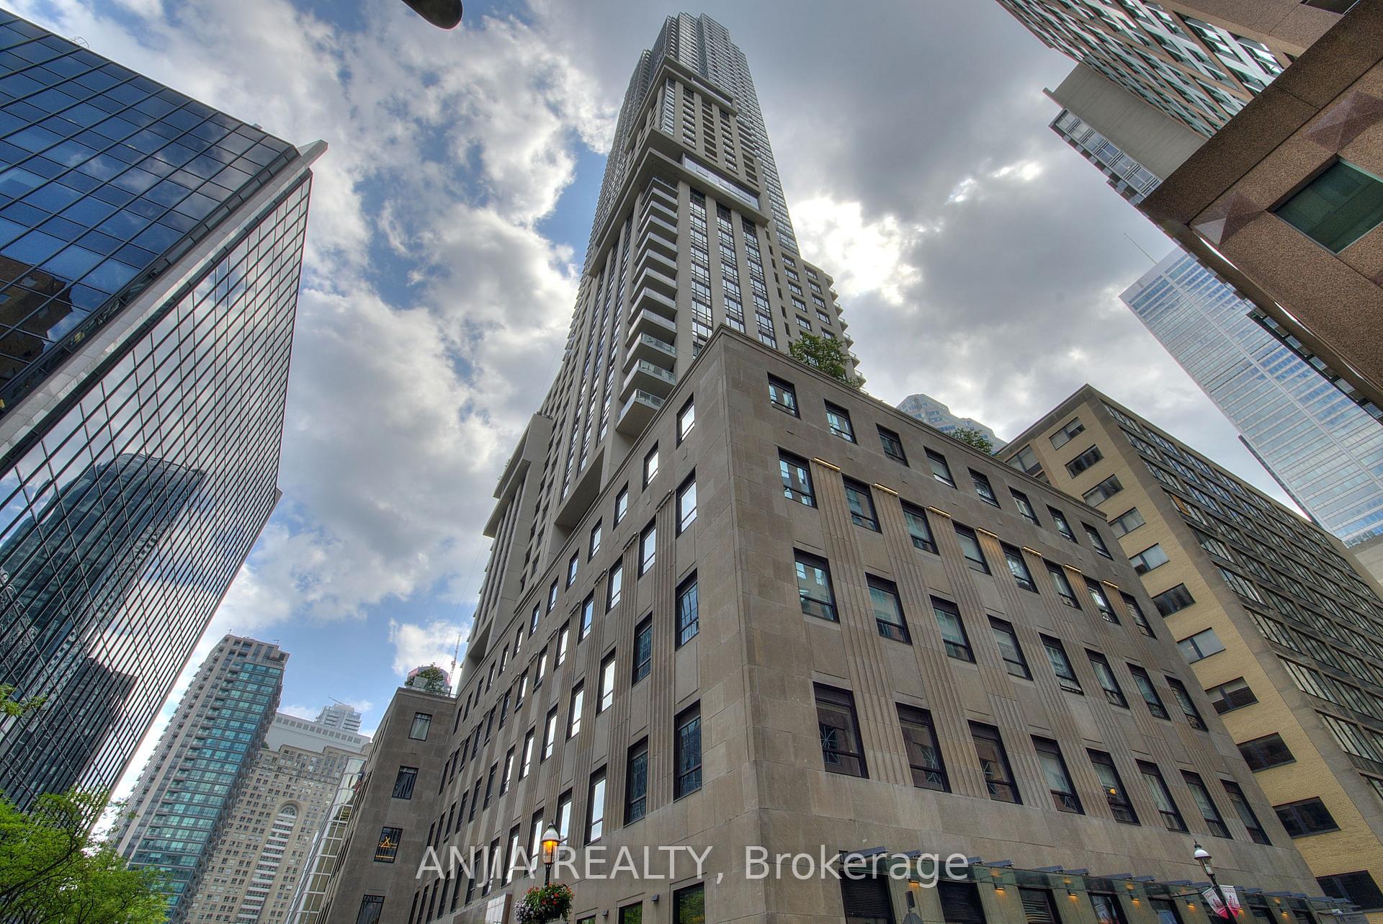
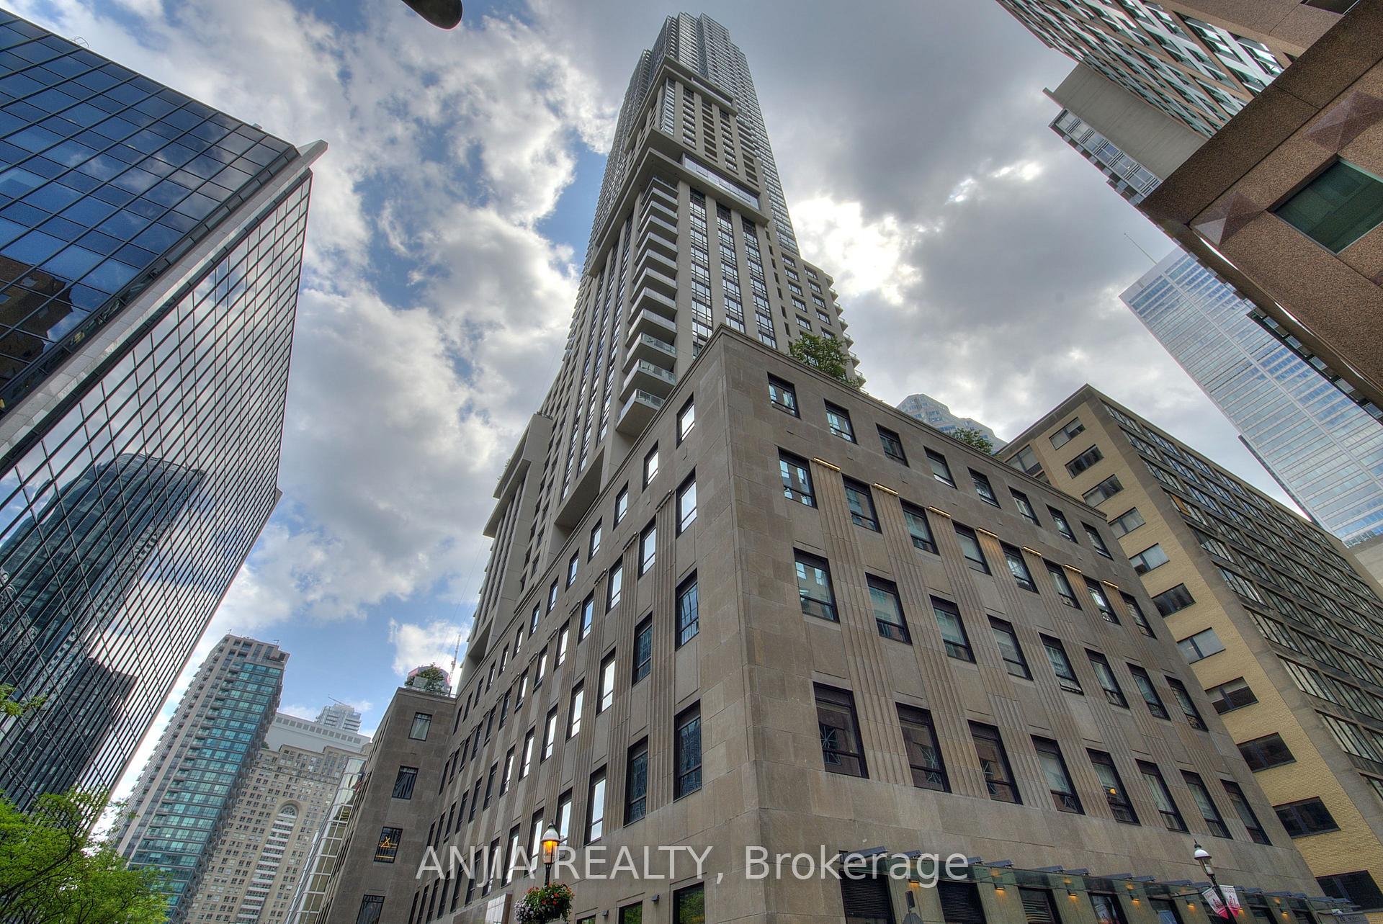
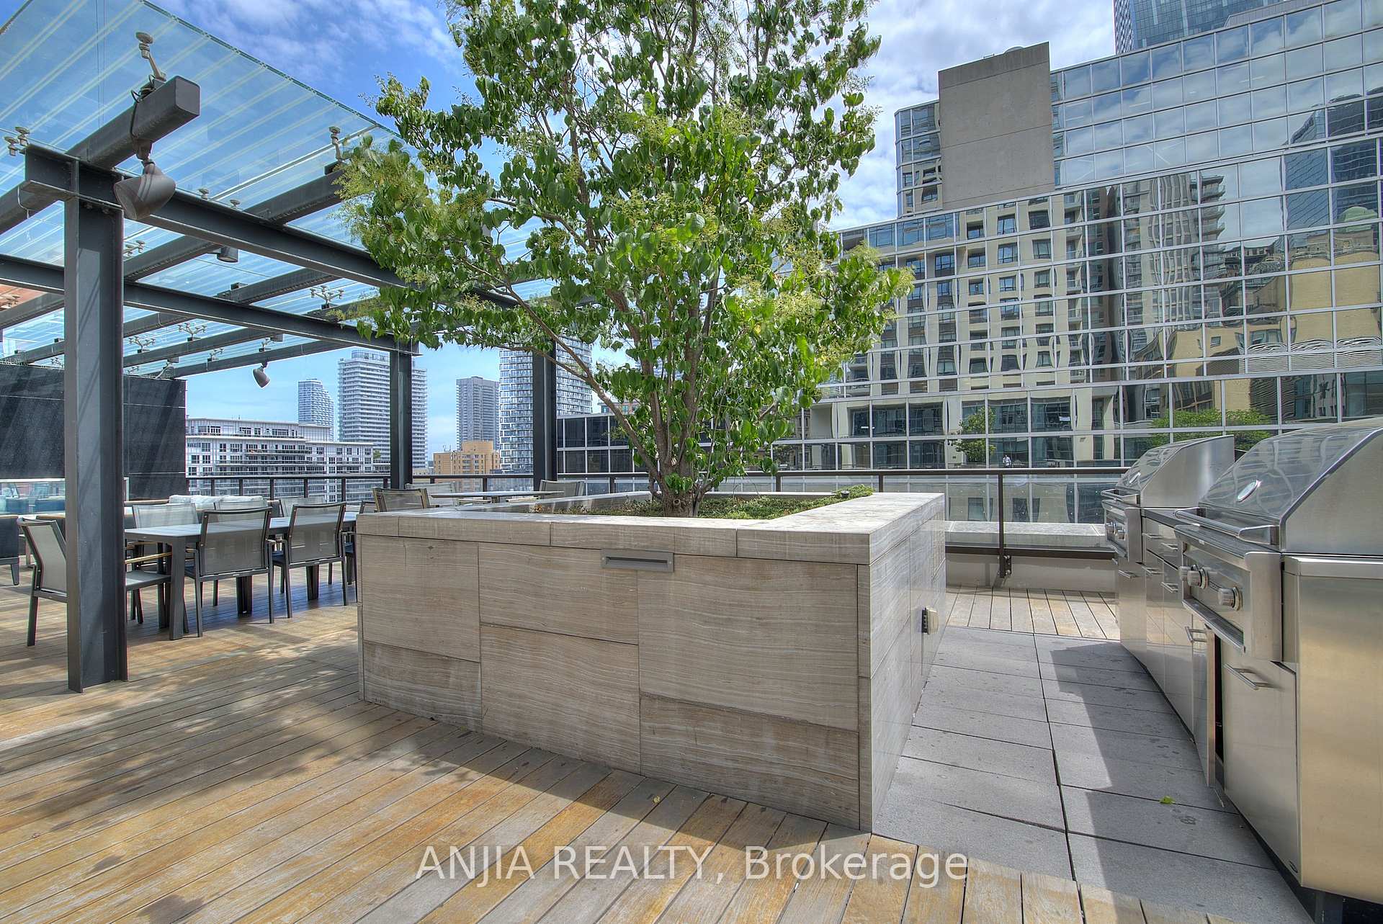
Toronto Downtown Core Business District, Walking Distance To Cbd, Steps To Yonge St. Union Station, Subway Stations, Restaurants, Shops, Waterfront Parks, St. Lawrence Market, Path. Primary Condominium Building With Top Quality 5 Star Amenities/Concierge Services.
Read more
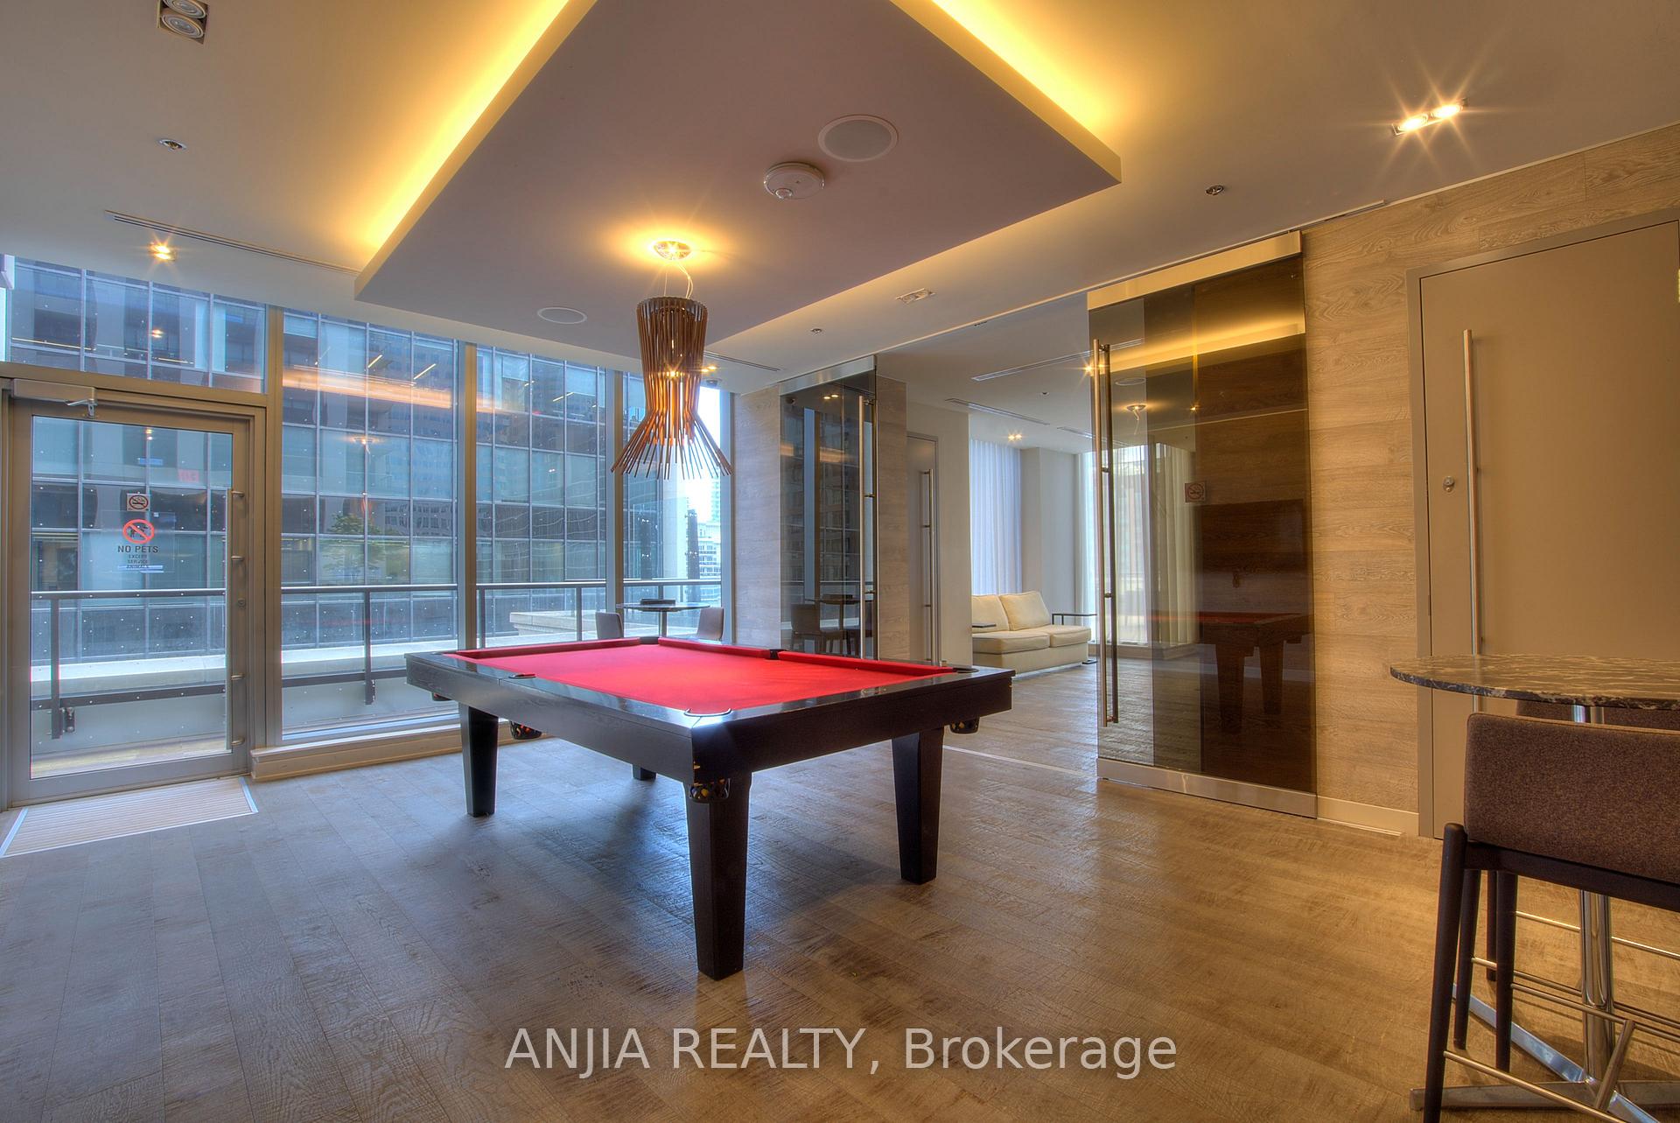
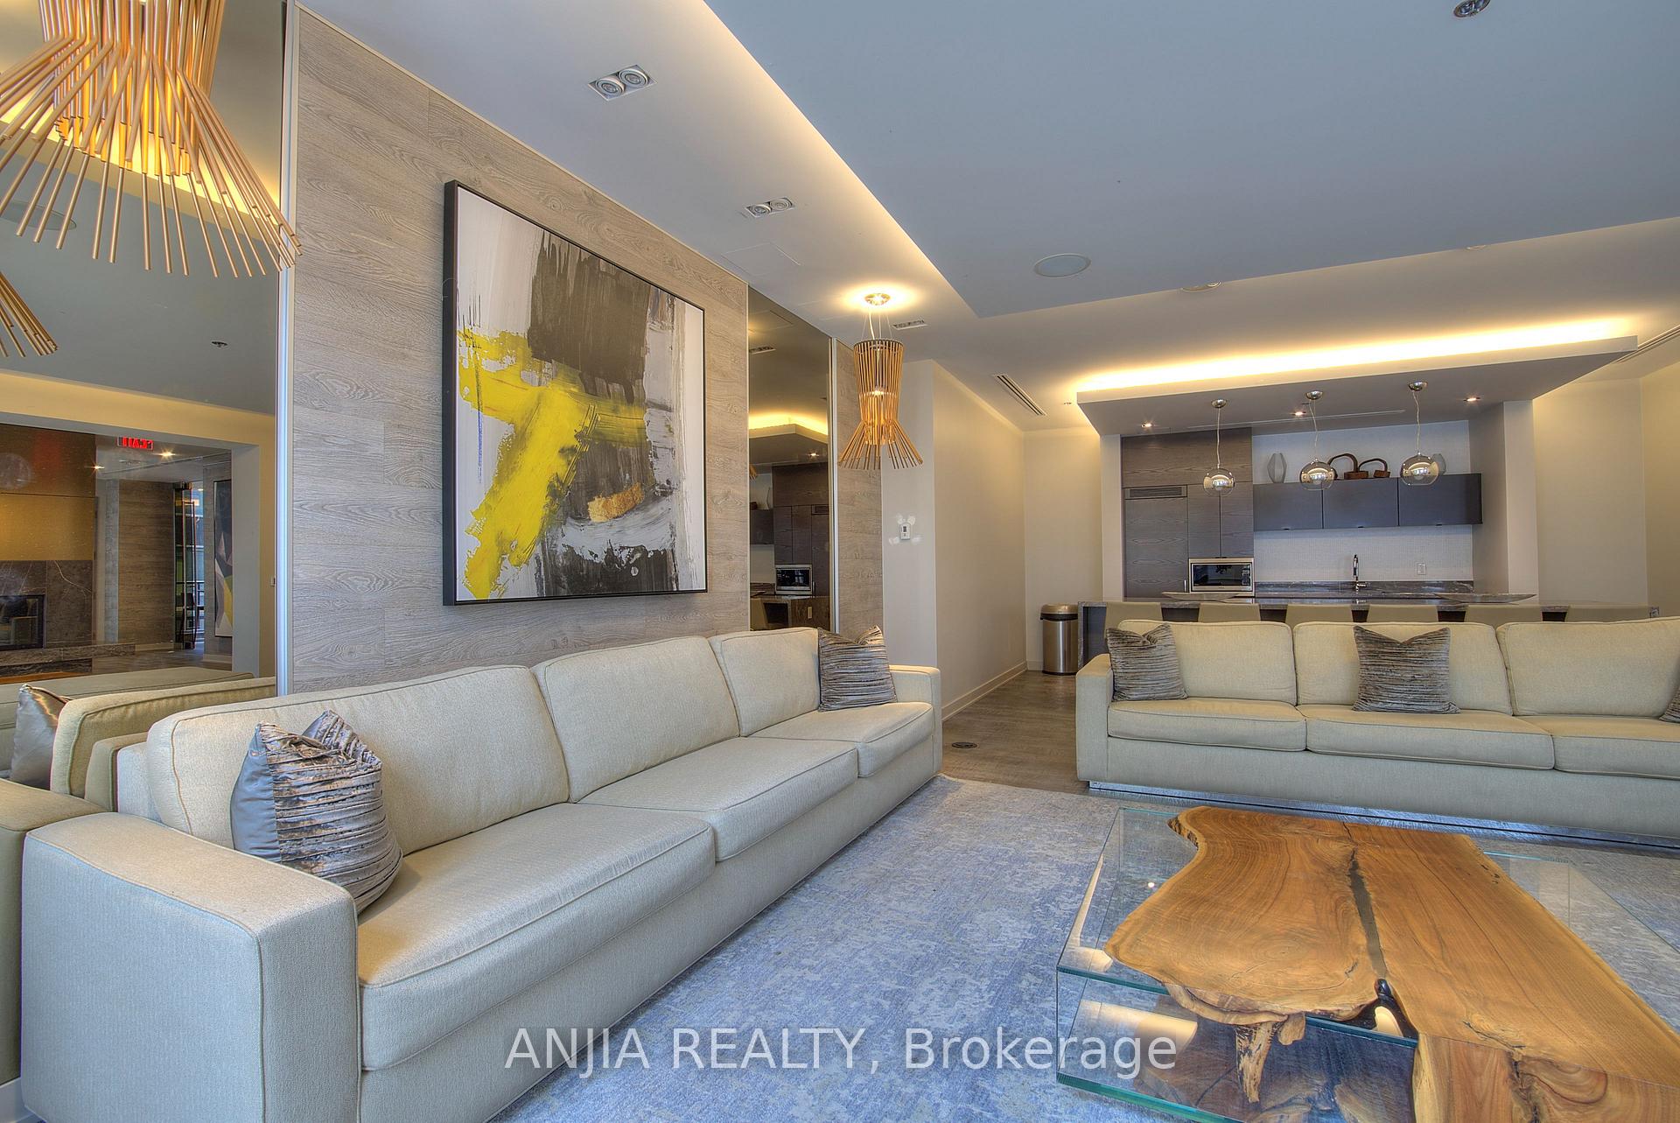
OtherElectric Car ChargerPublic TransitConciergeLap PoolParty Room/Meeting Room
Facts & features
TypeCondo Apartment
StyleApartment
Built6-10
Size700~799 Sq.Ft.
HeatingForced air, gas
CoolingCentral air
Parking1 drive
Book a viewing
Wed28Oct
Thu29Oct
Fri30Oct
Sat31Oct
Sun1Nov
Pick a time
Rooms
5 rooms · 2 bathrooms
Main floor5 rooms
Living room8′9″ × 8′3″72 sq.ft.
Kitchen12′ × 10′8″128 sq.ft.
Primary bedroom9′9″ × 9′3″90 sq.ft.
Bedroom 29′ × 8′6″76 sq.ft.
Study8′10″ × 7′2″63 sq.ft.
Bathrooms2
4-pcMain3-pcMain
Around this home
Yonge/King/Wellington
9Walking
Schools nearby
School rating, out of 10.
St Michaelelementary · Private · 0.6 km
7.1/10
St Michael's Choirelementary · Private · 0.8 km
10.0/10
St Michael's Choir Ssecondary · Private · 0.8 km
10.0/10
Listing details
MLS® numberC12231094
Listed onJun 18, 2025
Days on market8
UpdatedJun 26, 2025
Listing brokerageANJIA REALTY
PossessionImmediate
Helpful tools
Mortgage calculator
Closing costs
Land transfer tax
Buyer guide
Your HOMEH agent
KimHOMEH agent · Toronto
"I would see it this week."
Ask Kim
Ask HOMEH about this home
Price, neighbourhood, monthly cost. Ask anything.
HOMEH Intelligent Agent is an AI, not a licensed representative. Check anything important with your agent.

 See all 58 photos
