
88 Yardley Avenue
Toronto (O'Connor-Parkview)88 Yardley Avenue
Toronto (O'Connor-Parkview)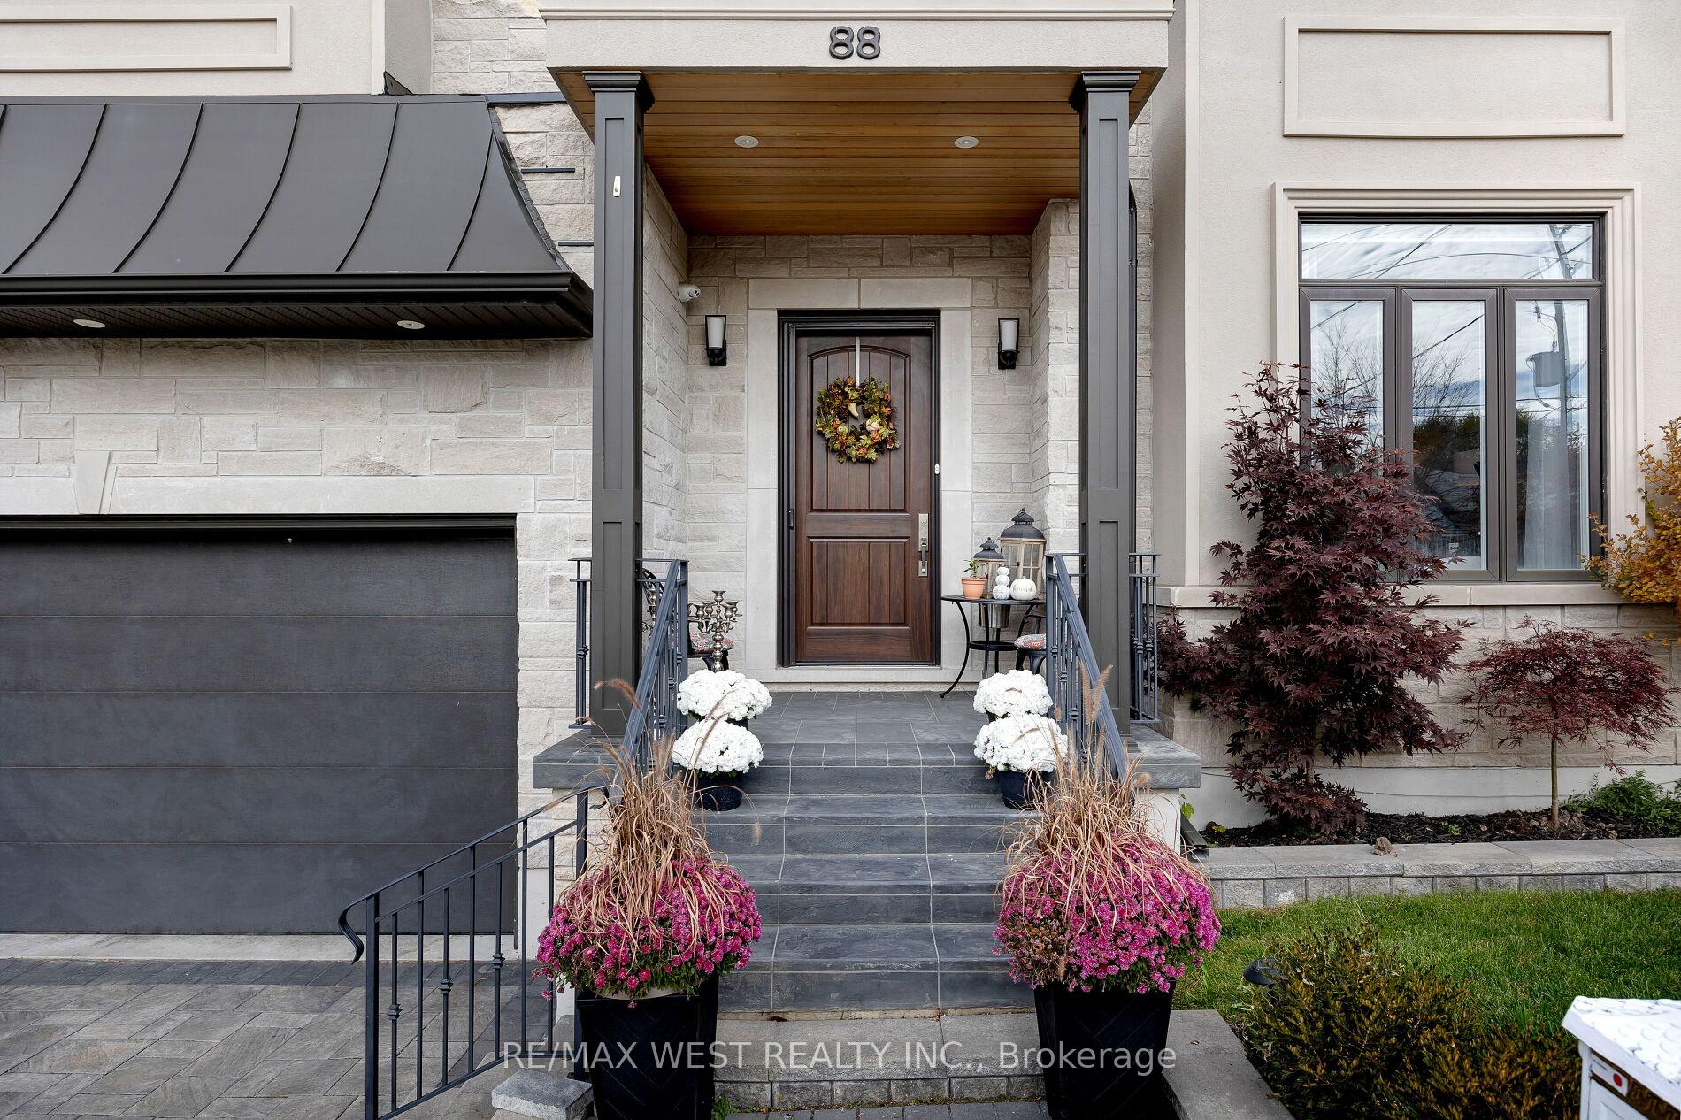
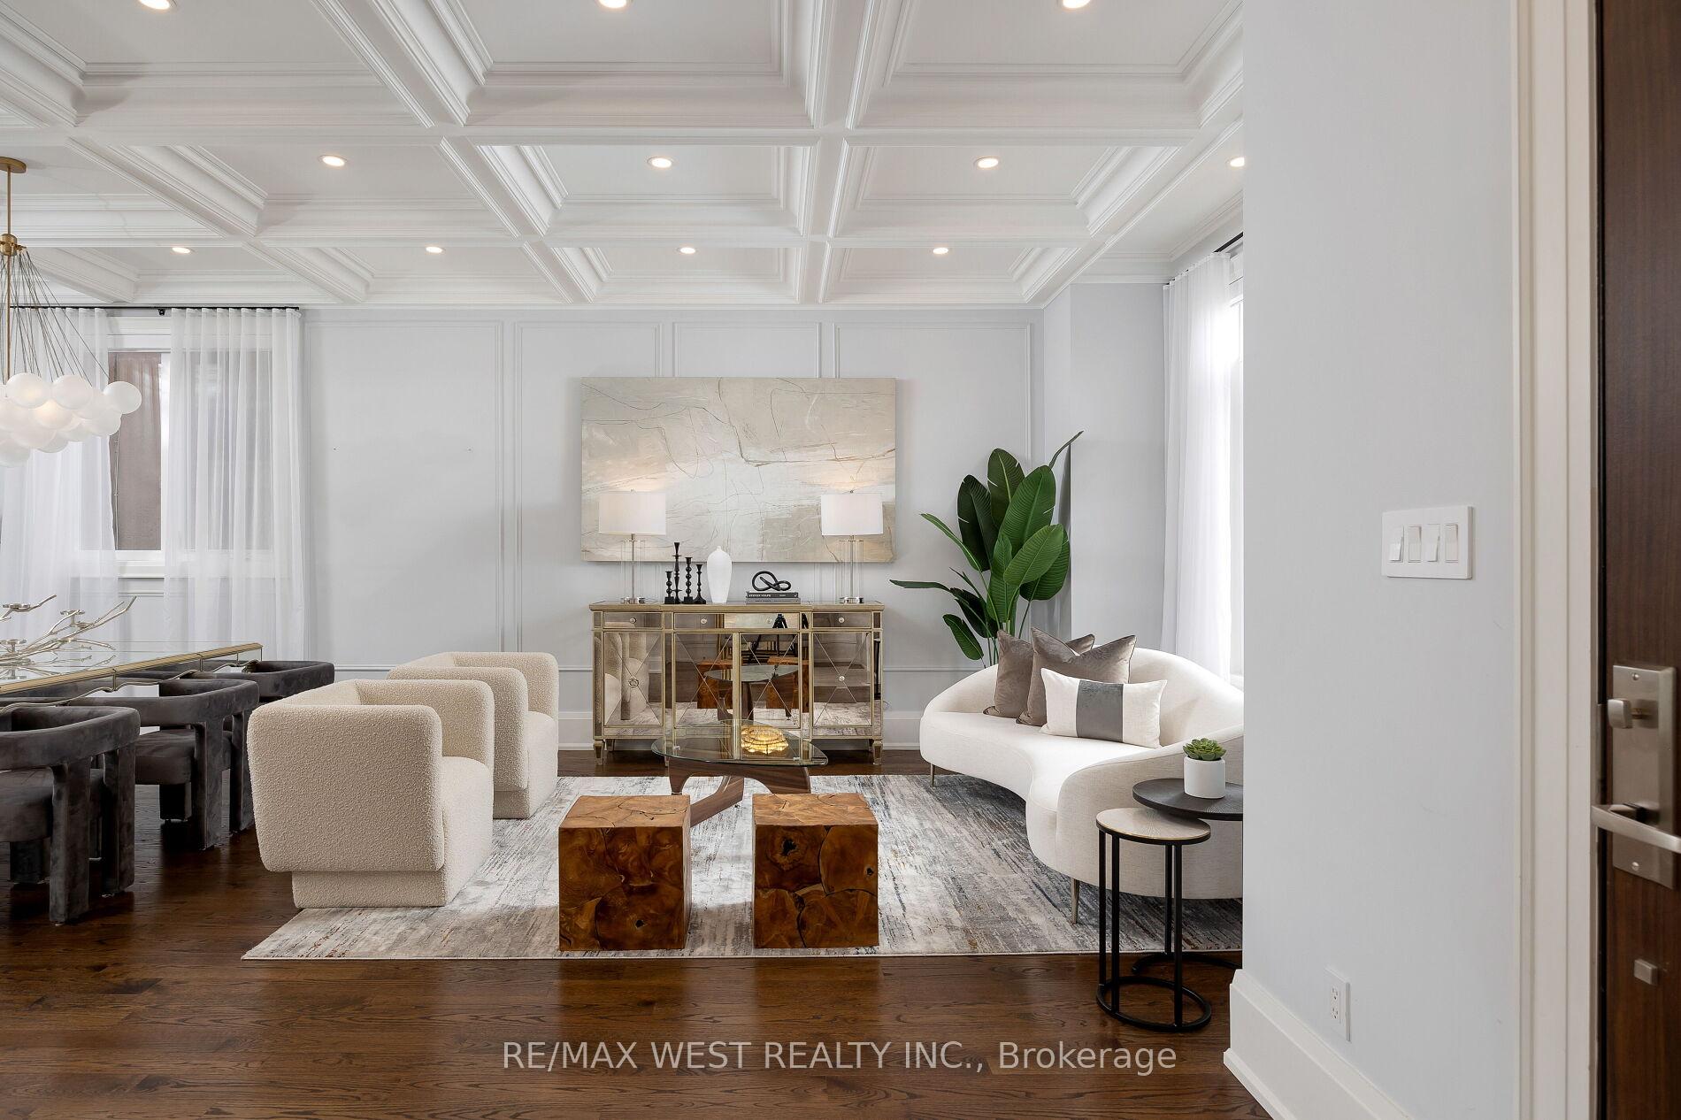 See all 40 photos
Property history

This listing has ended. It is no longer available.
Property not available for sale or for rent.
Ask about this home
A HOMEH agent will answer your questions about this home.Ask HOMEH
About this home
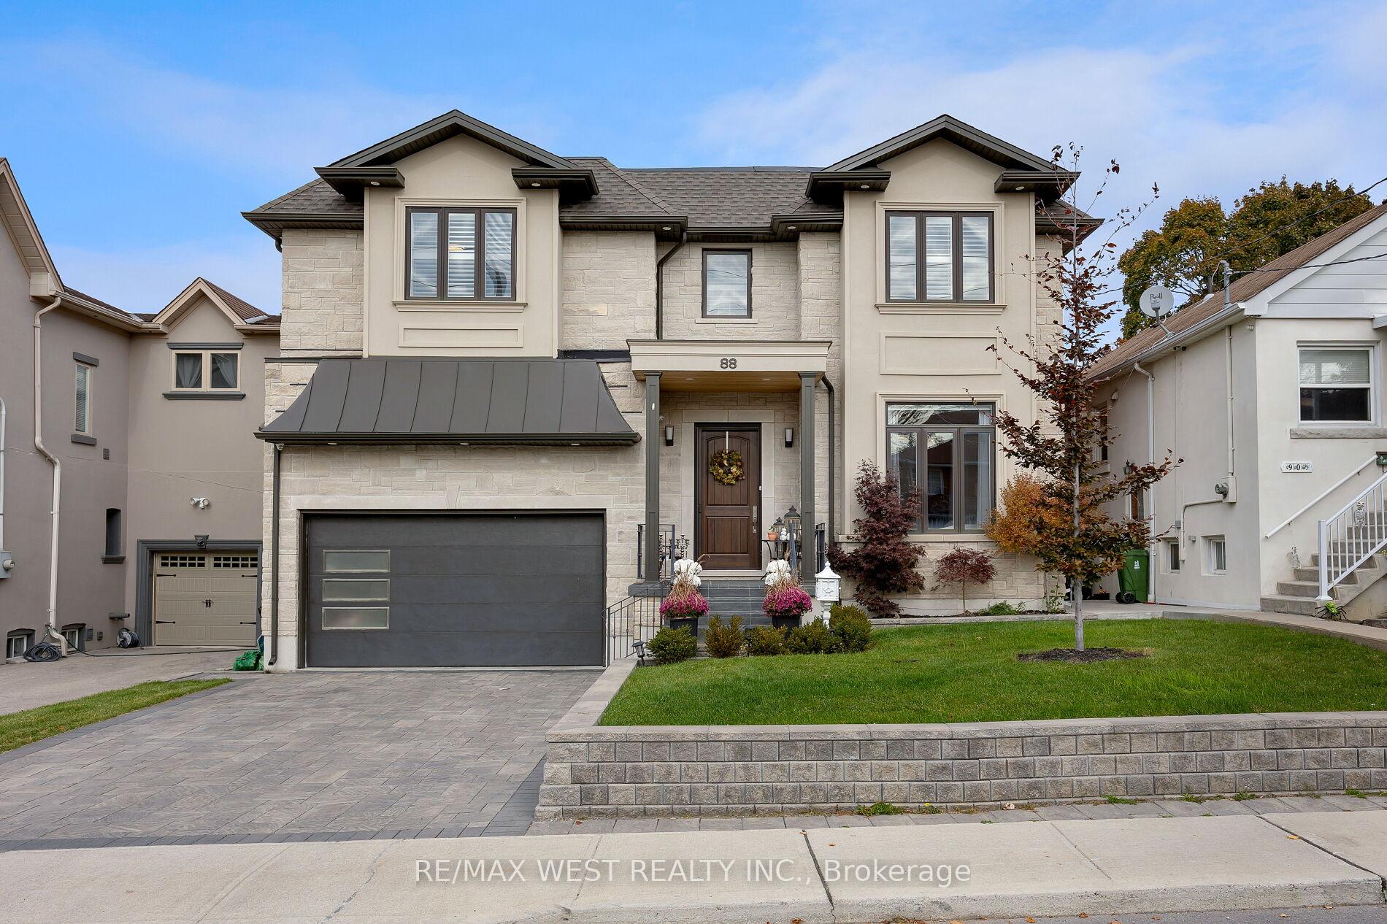
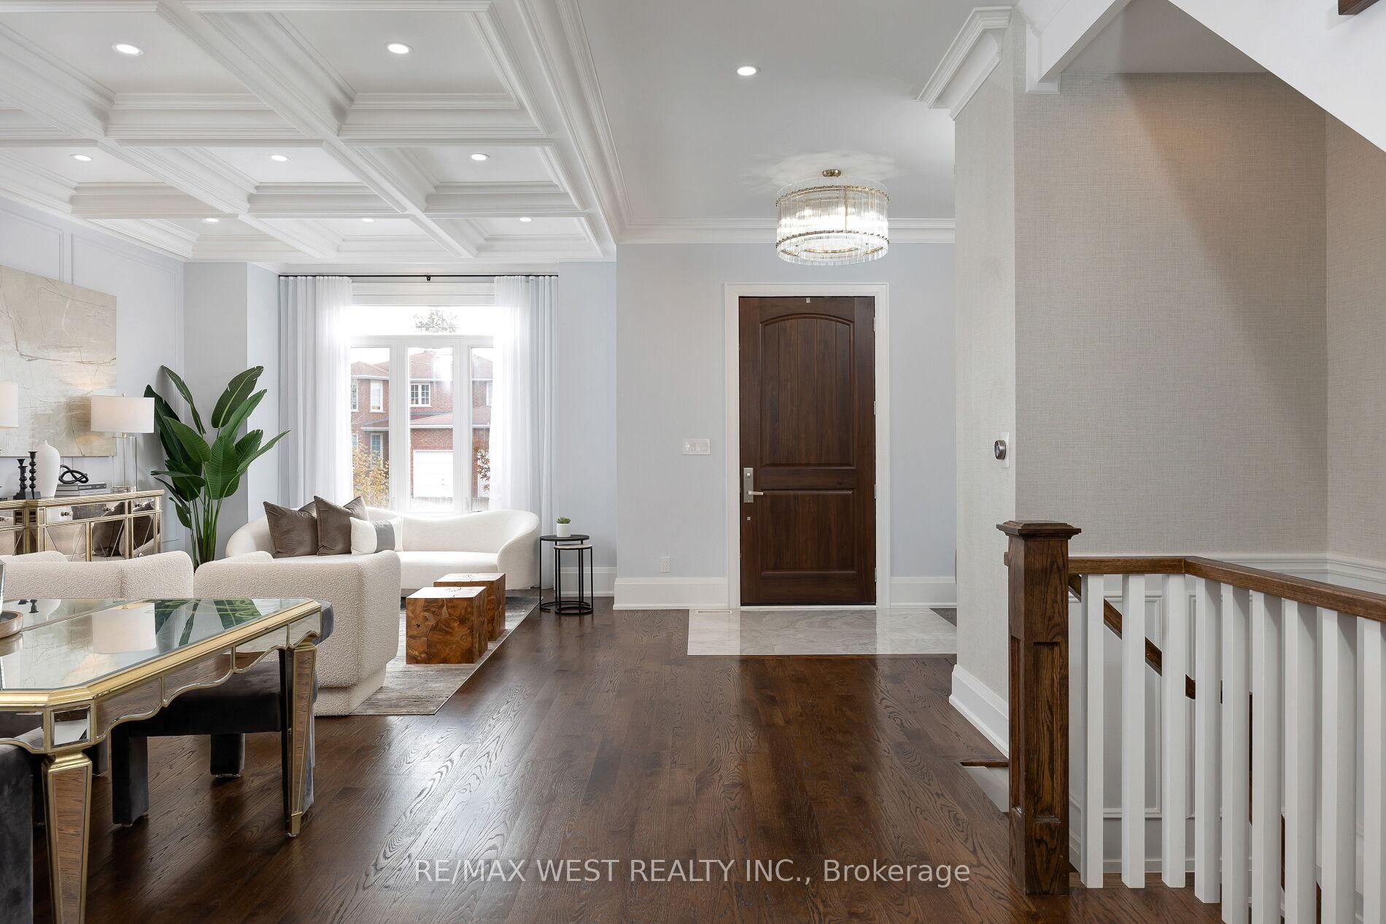
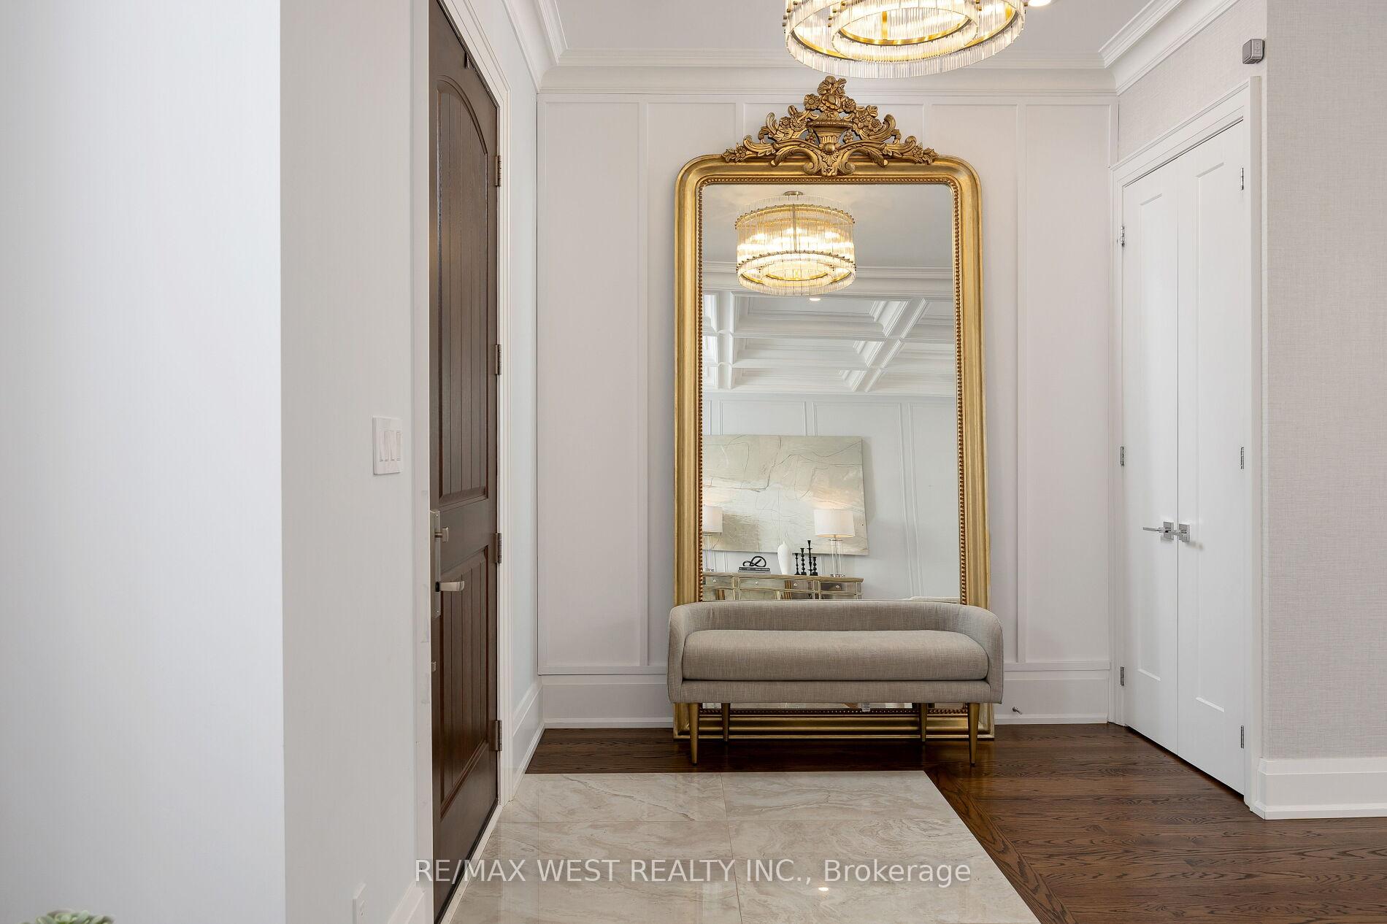
This Property Is Priced To Sell, This spectacular 4+2 bedroom, 6-bath home delivers on both function and finesse, with refined design details that elevate every inch. From soaring 10-foot ceilings and rich stained hardwood floors to Parisian-inspired trim and coffered ceilings, the craftsmanship is felt throughout. The main floor offers open, airy living with a newly fitted, stunning custom marble fireplace and a sun-filled family room, custom millwork, and a sleek gas fireplace that anchors the space. The gourmet kitchen is equally impressive outfitted with high-end Thermador appliances, a waterfall island, and custom cabinetry, all set beneath designer lighting and motorized window coverings. Upstairs, the primary suite is a true retreat, complete with a walk-in closet and spa-like ensuite with heated floors. Each additional bedroom features walk-in closets with custom built-ins and ensuite access, ensuring comfort and privacy for the entire family.The fully finished walkout basement includes a full-size kitchen and a private nanny suite, offering flexible space for multigenerational living or hosting. Outside, the professionally landscaped yard is framed by mature trees and enhanced by a brand new irrigation system, creating a lush, low-maintenance outdoor experience. The extra-wide interlock driveway and double garage offer everyday convenience with style.Ideally located just minutes to the downtown core, top schools, TTC subway, the upcoming LRT, and beloved local shops this is elevated city living, rooted in community.
Facts & features
Ask about this home
A HOMEH agent will answer your questions about this home.
Rooms
12 rooms · 6 bathrooms
- Dining room18′6″ × 14′11″277 sq.ft.
- Kitchen10′2″ × 15′5″156 sq.ft.
- Living room22′3″ × 15′5″342 sq.ft.
- Family room11′5″ × 11′11″136 sq.ft.
- Primary bedroom18′1″ × 18′10″341 sq.ft.
- Bedroom 213′8″ × 12′4″169 sq.ft.
- Bedroom 312′1″ × 13′6″164 sq.ft.
- Bedroom 414′4″ × 13′6″194 sq.ft.
- Recreation28′8″ × 22′2″636 sq.ft.
- Bedroom11′11″ × 12′7″150 sq.ft.
- Office11′ × 10′4″114 sq.ft.
- Kitchen10′10″ × 6′9″74 sq.ft.
Around this home
Listing details
Helpful tools
Your HOMEH agent
"I would see it this week."
Ask HOMEH about this home
Price, neighbourhood, monthly cost. Ask anything.
HOMEH Intelligent Agent is an AI, not a licensed representative. Check anything important with your agent.