

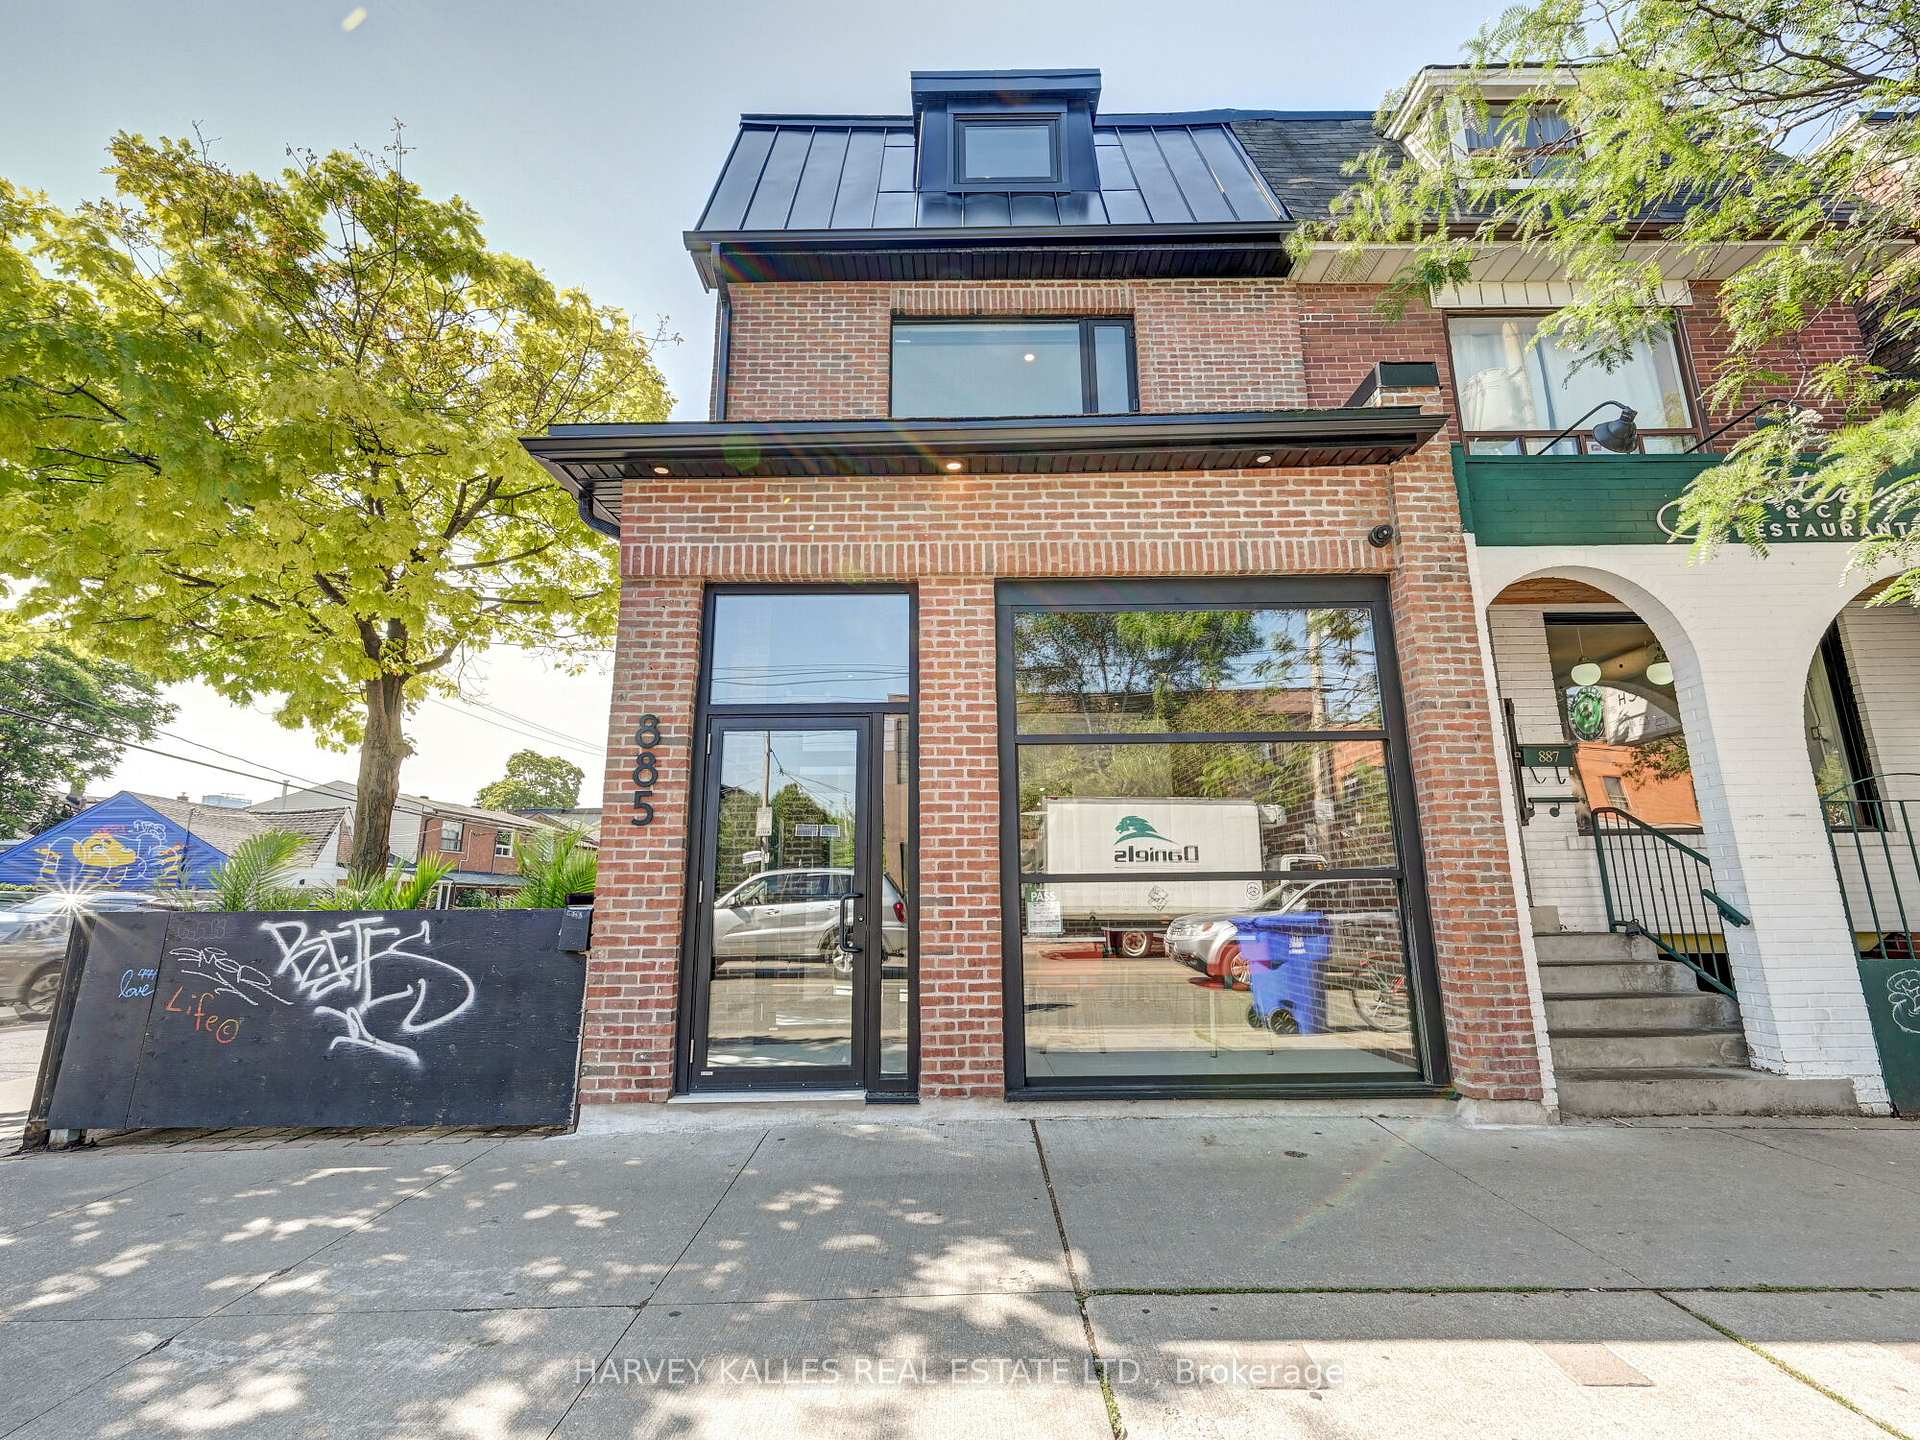
Upper, 885 Dundas Street W
Upper Level For Rent
1/23Upper, 885 Dundas Street W
Upper Level For Rent
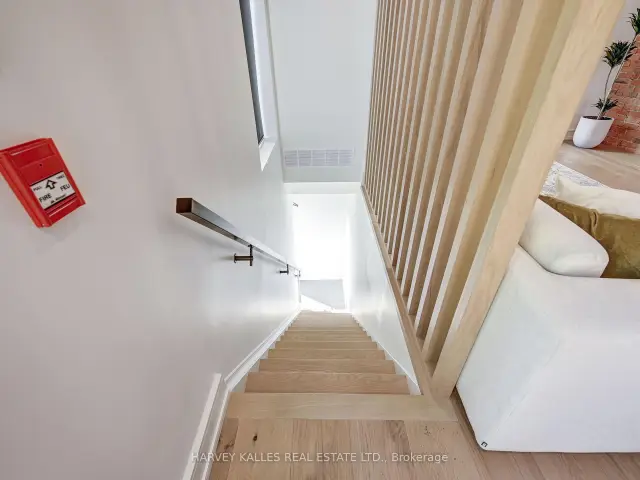
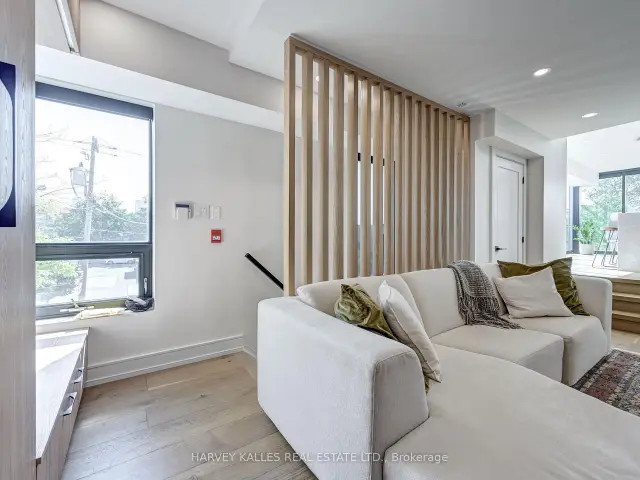
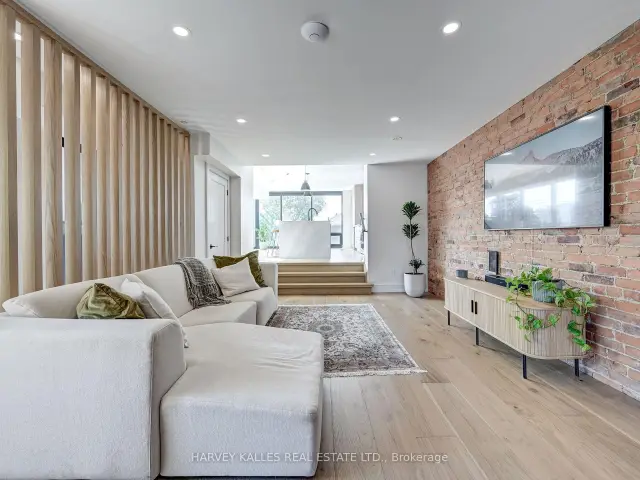
 See all 23 photos
2 Bedrooms
2 Bathrooms
0 Garage
700–1.1K sq.ft
2nd Floor, 3…
Available Now
Facts and features
- BasementNone
- Lot size18 × 90 ft
- Lease term12 months
- FurnishedFurnished
What stands out
- Hardwood floors
- Central air
The homeUpper Level, 2-storey, 700–1,100 sq ft
- TypeUpper Level
- Style2-storey
- Living space700–1,100 sq ft
- BasementNone
- ViewCity
InsideHardwood, Ensuite, Other
- FlooringHardwood
- LaundryEnsuite
- FeaturesOther
- Rooms above ground5
- Bedrooms2
- Bathrooms2
- Kitchens1
Outside and lotBrick, Unknown, Unknown
- ExteriorBrick
- RoofUnknown
- FoundationUnknown
- Size17.75 × 90 ft
Parking1 Parking, Private double
- Spaces1 Parking
- DrivewayPrivate double
Heating, water and powerHeat pump, electric, Central air, Municipal water
- HeatingHeat pump, electric
- CoolingCentral air
- WaterMunicipal water
- SewerMunicipal sewer
Rent and termsRent $5,495 a month, 2nd floor, 3rd floor, Furnished
- Rent$5,495 a month
- Space for rent2nd floor, 3rd floor
- FurnishedFurnished
- Lease12 months
- PaidMonthly
- Rent includesParking, high speed internet
- DepositRequired
- Credit checkRequired
- Employment letterRequired
- Rental applicationRequired
- ReferencesRequired
Listing detailsC14157912, For Rent, Nov 6, 2026
- MLS® numberC14157912
- StatusFor Rent
- Listed onNov 6, 2026
- Days on market14
- UpdatedNov 6, 2026
- PossessionImmediate
- Occupied byVacant
- Listing brokerageHARVEY KALLES REAL ESTATE LTD.
About this home
Upper, 885 Dundas Street W, Toronto (Trinity-Bellwoods), ON M6J 1B9
OtherCity
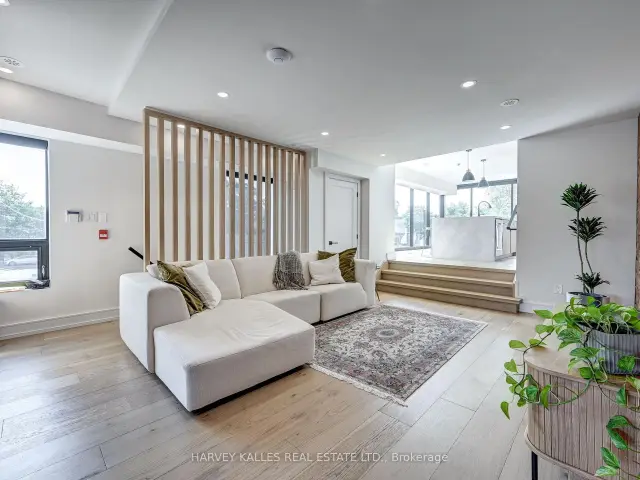
Yes, This Downtown Trinity Bellwoods 2-Storey Unit Is As Nice As The Pictures Show & Perhaps...Even Better!!! Marvellously Finished & Perfectly Located, This Fully Furnished 2 Bed, 2 Bath Suite Is Loaded W/All The Bells & Whistles Incl: Hardwood Floors, Exposed Brick Walls, Gorgeous Eat-In Chef's Kitchen, Stunning Primary & Ensuite, Rooftop Terrace W/Skyline Views, Parking & So Much More. Perfect Walkability To Shops, Restaurants & Parks In The Neighbourhood. Triple A Tenants An Absolute Must!!!
Read more
Book a viewing
Fri20Nov
Sat21Nov
Sun22Nov
Mon23Nov
Tue24Nov
Wed25Nov
Thu26Nov
Pick A Time
Around this home
Dundas & Claremont
Errands
Transit
Parks
Schools
Daily convenience, out of 100, from the distances below
ParkThe Dog Bowl · 15 within 1 km6 min walk369 m
Grocery7-Eleven1 min walk52 m
SchoolChild Development Institute - Charles G Fraser3 min walk180 m
Train stationManning Avenue1 min walk48 m
PharmacyDundas Euclid Pharmacy3 min walk212 m
Cafés & foodKalyug · 15 within 1 km1 min walk4 m
Gym & rec centreVietnamese Cambodian Laotian Community Services Organization2 min walk105 m
LibraryToronto Public Library - Sanderson8 min walk517 m
WalkDriveStraight-line distance, open map data
Grocery0.1 km
Park0.4 km
Coffee0.0 km
Dining0.0 km
Gym0.3 km
Manning Avenue0.0 km
Schools nearby
School rating, out of 10.
Child Development Institute - Charles G Fraserelementary · Public · 0.2 km
—
École élémentaire Pierre-Elliott-Trudeauelementary · Public · 0.2 km
7.0/10Good
Charles G Fraser Junior Public Schoolelementary · Public · 0.3 km
6.7/10Good
Contact agent
Helpful calculators
Rent vs buy
Affordability
Mortgage
Down payment
Stress test
CMHC insurance

Your HOMEH agent
NimaHOMEH agent · Toronto
"I would see it this week."
Ask Nima