

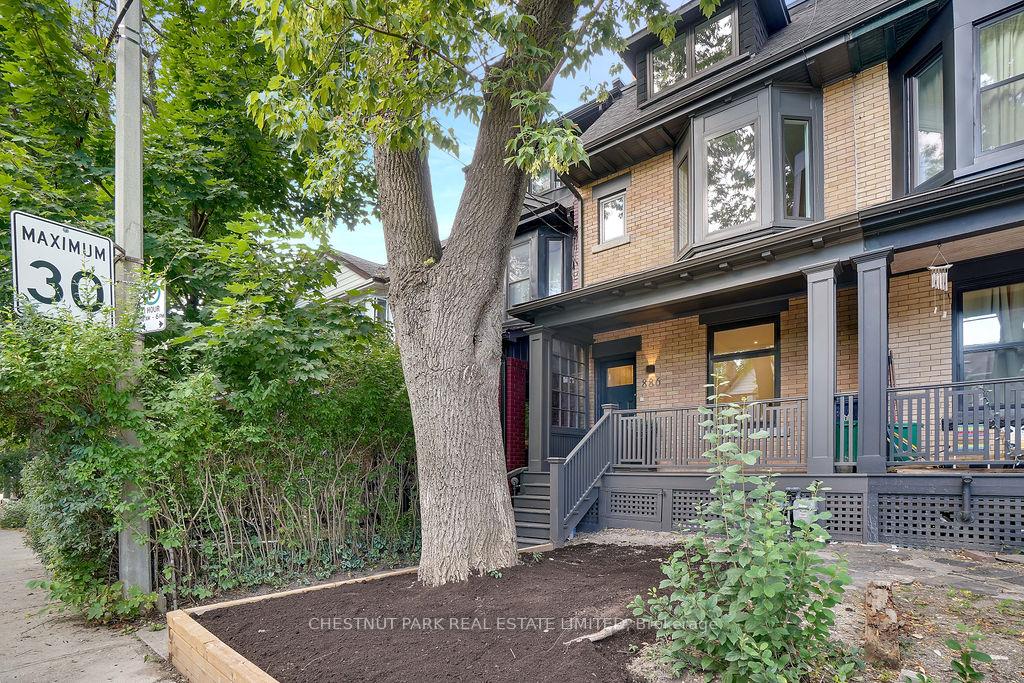
Main, 886 Palmerston Avenue
Main, 886 Palmerston Avenue
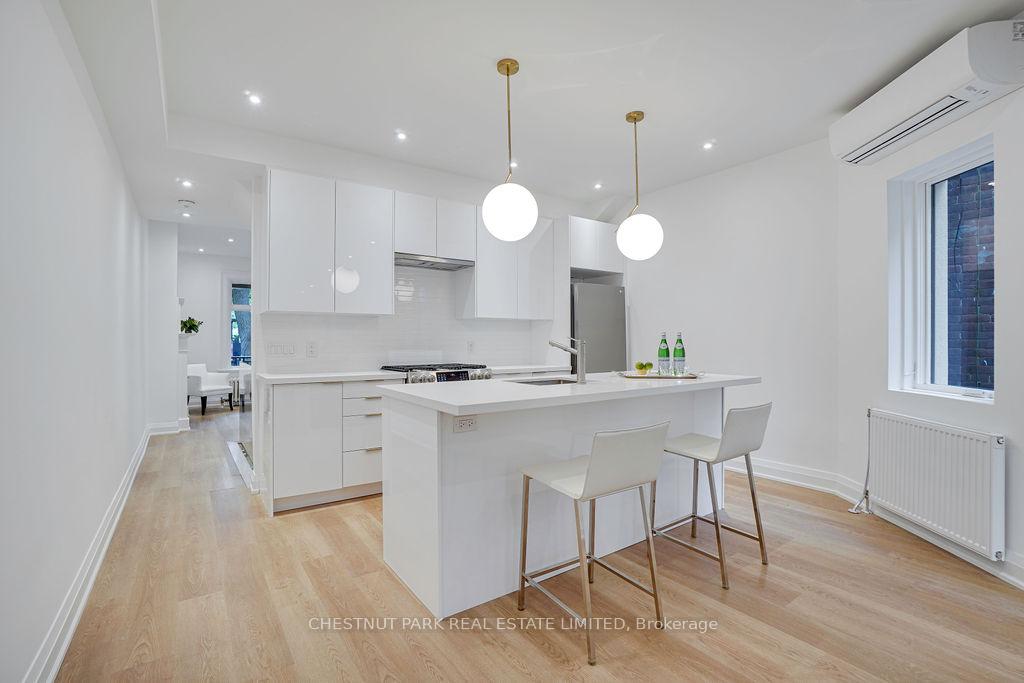 See all 21 photos
Property history
Facts and features
- BasementFinished
- Lease term12 months
- FurnishedUnfurnished
- Age of home100+
The homeMultiplex, 2 1/2 storey, 100+
- Type: Multiplex
- Style: 2 1/2 storey
- Age: 100+
- Living space: 1,500–2,000 sq ft
- Basement: Finished
InsideEnsuite, main level, Other, Rooms above ground 3
- Laundry: Ensuite, main level
- Features: Other
- Rooms above ground: 3
- Rooms in the basement: 2
- Bedrooms: 2
- Bathrooms: 2
- Kitchens: 1
Outside and lotBrick, Roof Not applicable, Foundation Not applicable
- Exterior: Brick
- Roof: Not applicable
- Foundation: Not applicable
Heating, water and powerRadiant, gas, Wall unit(s), Municipal water
- Heating: Radiant, gas
- Cooling: Wall unit(s)
- Water: Municipal water
- Sewer: Municipal sewer
- Natural gas: No
- Hydro: No
- Cable: No
- Telephone: No
Rent and termsRent $3,895 a month, Main, Unfurnished
- Rent: $3,895 a month
- Space for rent: Main
- Furnished: Unfurnished
- Lease: 12 months
- Paid: Monthly
- Rent includes: Common elements
- Deposit: Required
- Credit check: Required
- Employment letter: Required
- Rental application: Required
- References: Required
- Rental items: Permit street parking confirm availability with the city of toronto.
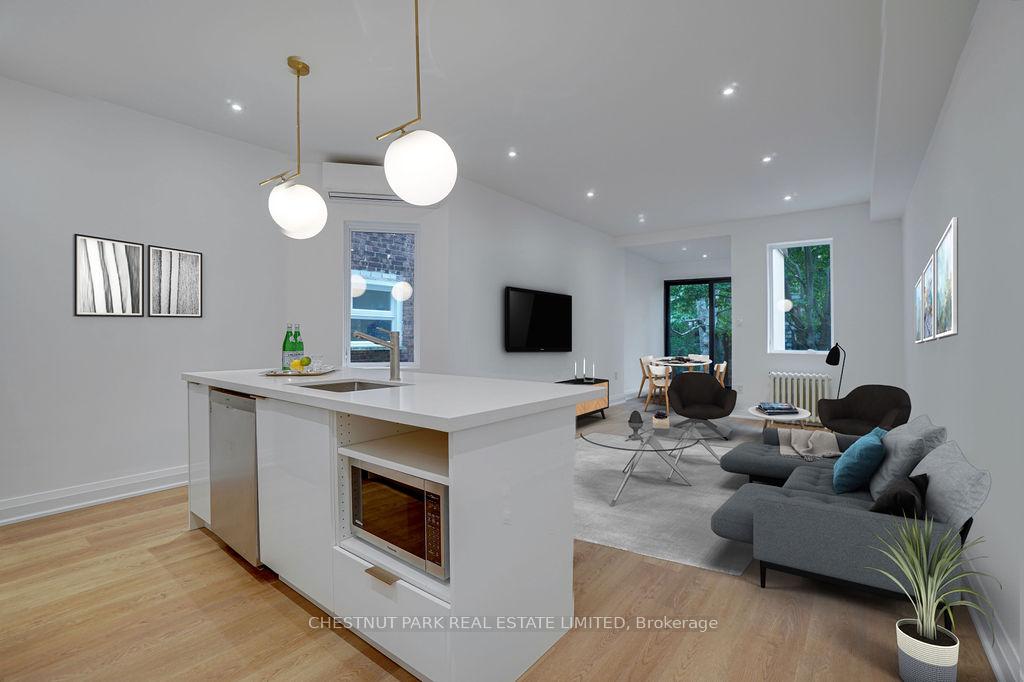
IncludedMicrowave, dishwasher, stove, refrigerator, washer and dryer.
- Included: Microwave, dishwasher, stove, refrigerator, washer and dryer.
NearbyFenced yard, park, public transit, school
- Close to: Fenced yard, park, public transit, school
Listing detailsC11912768, Rented, Jan 8, 2025
- MLS® number: C11912768
- Status: Rented
- Listed on: Jan 8, 2025
- Days on market: 6
- Updated: Jan 14, 2025
- Possession: 2025-02-20 / February 20, 2025
- Occupied by: Tenant
- Listing brokerage: CHESTNUT PARK REAL ESTATE LIMITED
About this home
Main, 886 Palmerston Avenue, Toronto (The Annex), ON M6G 2S2
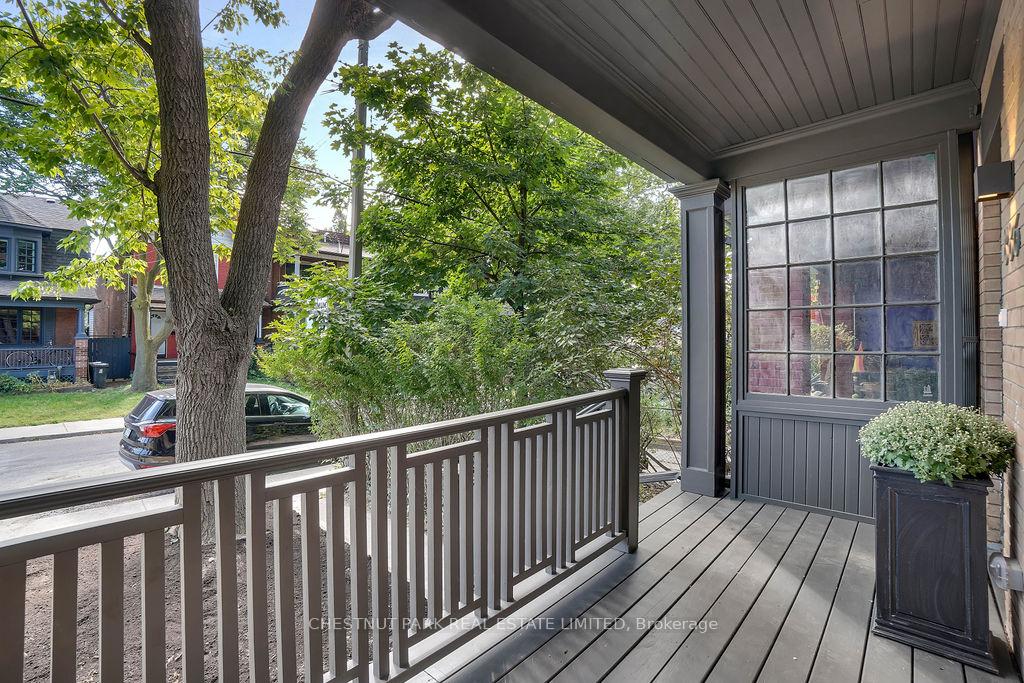
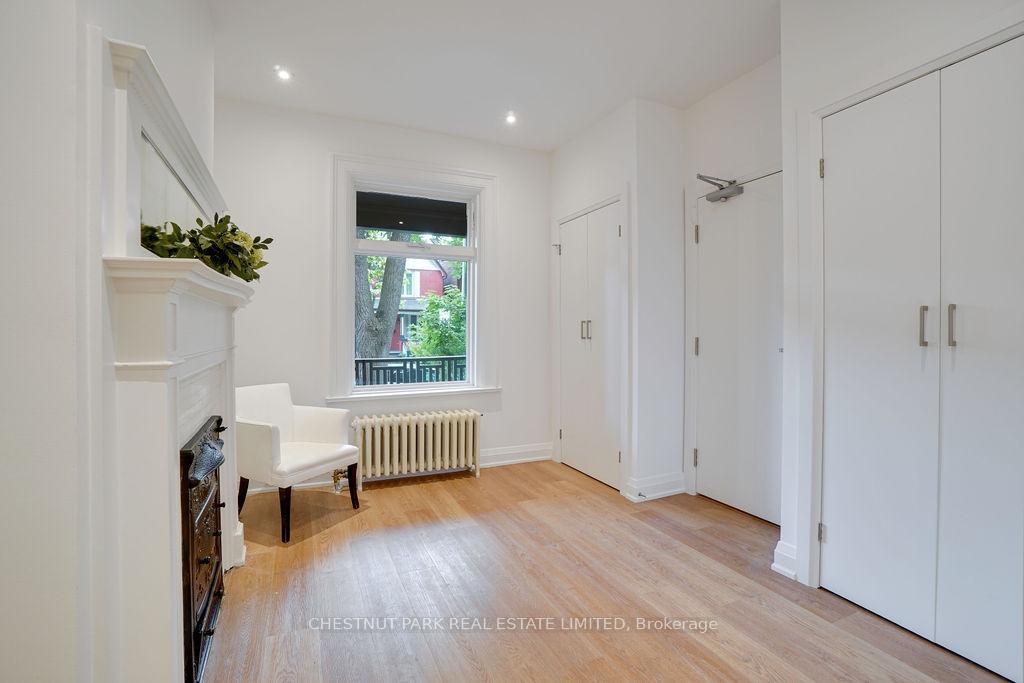
Beautifully renovated two-storey main and lower-level unit offers approximately 1,500 sq. ft. of comfortable living space. The main level features a welcoming kitchen with a large island, stainless steel appliances, and an open-concept layout connecting to a spacious living and dining area. Step out through garden doors to your private, fenced backyard. Lower level has two bedrooms with in-floor radiant heating. Primary bedroom includes an ensuite bathroom. Enjoy the charming east-facing front porch, a nearby park, excellent schools, and easy access to the TTC in this prime location.
Ask about this home
A HOMEH agent will answer your questions about this home.
Around this home
Daily convenience, out of 100, from the distances below
Schools nearby
School rating, out of 10.
Helpful calculators
Your HOMEH agent

"I would see it this week."