

Unit 305, 887 Bay Street
Unit 305, 887 Bay Street
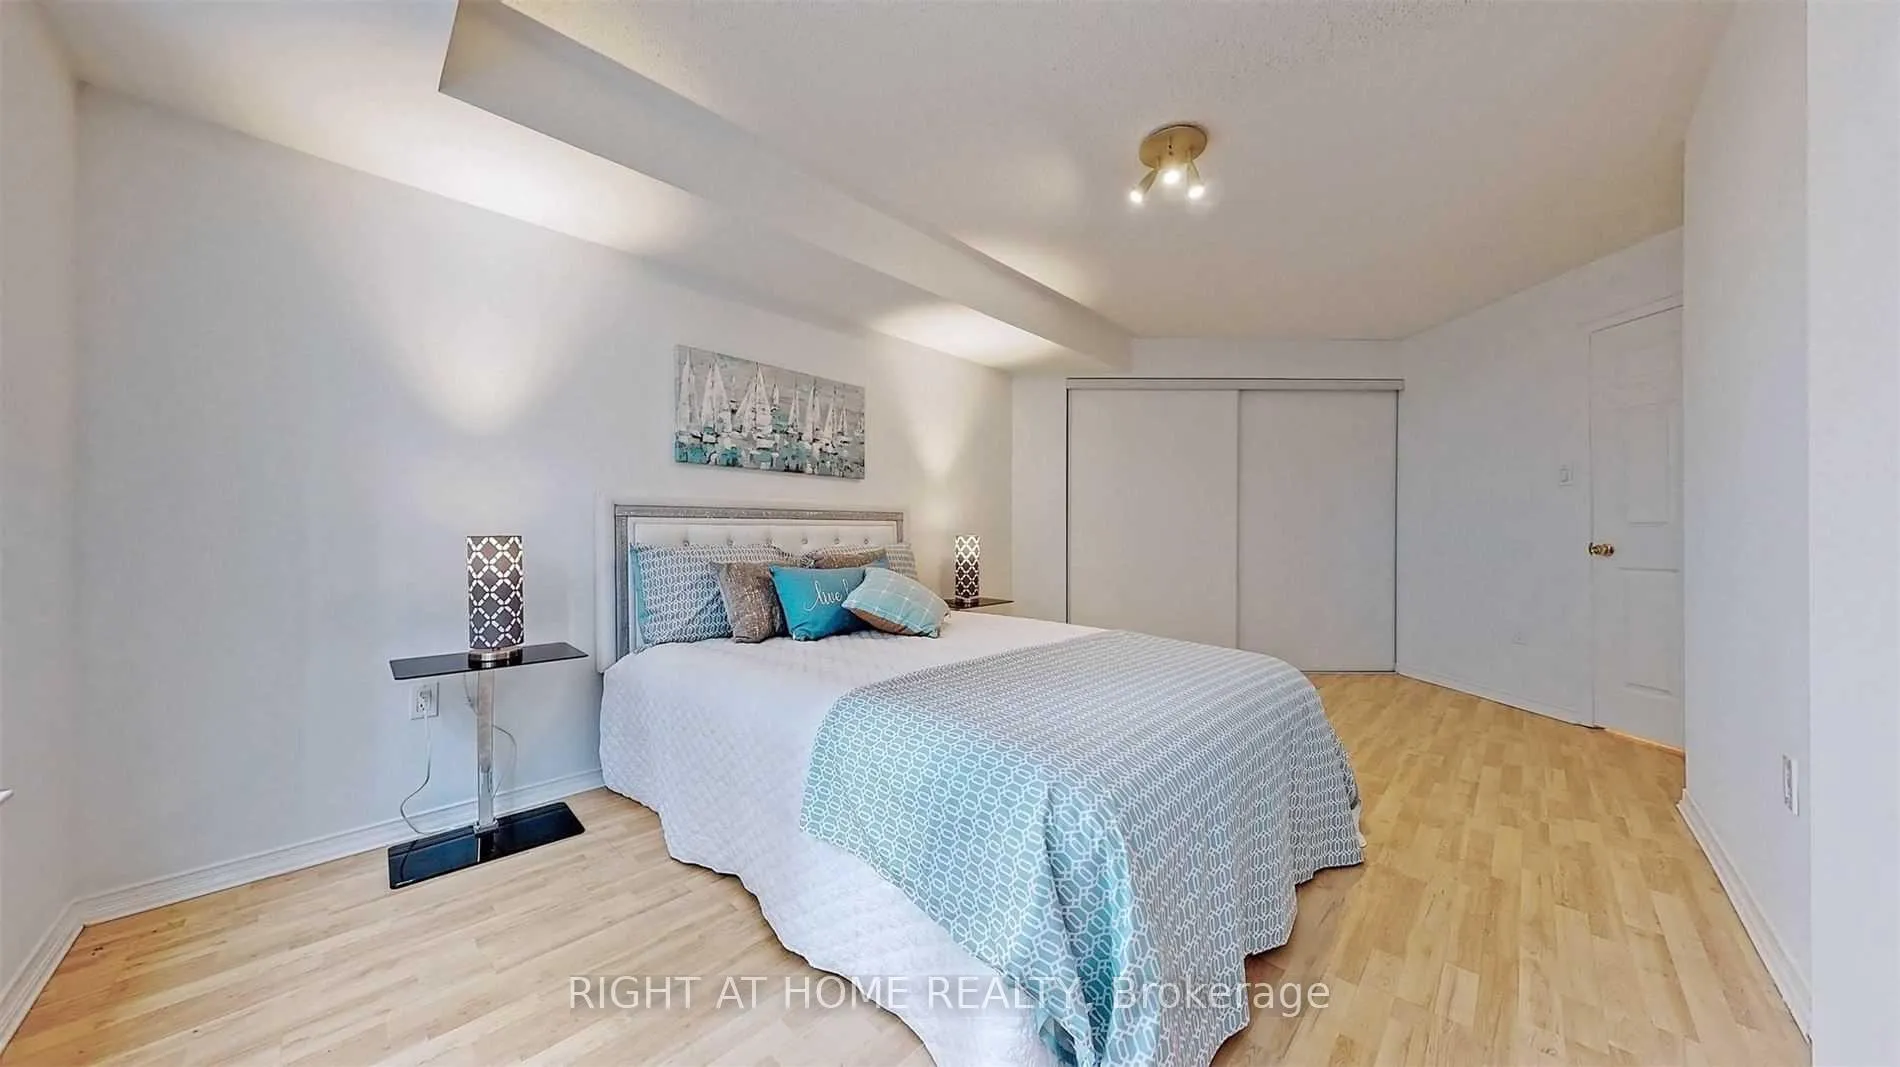 See all 18 photos
Property history
Facts and features
- ExposureSouth
- LaundryInside, ensuite
- LockerOwned
- BalconyTerrace
- Central air
- Concierge
- Exercise room
- Party room/meeting room
The homeCondo Apartment, Apartment, 800–899 sq ft
- Type: Condo Apartment
- Style: Apartment
- Living space: 800–899 sq ft
- Basement: None
- Exposure: South
InsideCeramic, Inside, ensuite, Auto garage door remote, carpet free, guest accommodations, intercom, primary bedroom - main floor, storage area lockers
- Flooring: Ceramic
- Laundry: Inside, ensuite
- Features: Auto garage door remote, carpet free, guest accommodations, intercom, primary bedroom - main floor, storage area lockers
- Security: Concierge/security, smoke detector, alarm system, monitored
- Elevator: Yes
- Rooms above ground: 5
- Bedrooms: 2
- Bathrooms: 2
- Kitchens: 1
OutsideConcrete, Concrete, Terrace
- Exterior: Concrete
- Foundation: Concrete
- Balcony: Terrace
- Accessibility: Accessible public transit nearby, elevator, parking
Parking and locker1 Parking, Underground, Exclusive
- Spaces: 1 Parking
- Garage: Underground
- Parking type: Exclusive
- Spot: B141
- Locker: Owned
- Locker unit: 111
- Locker number: B111
- Locker level: B
BuildingOpera Place I Condos, Storeys 16, Units 161
- Name: Opera Place I Condos
- Storeys: 16
- Units: 161
- Registered: 1999
- Condo corporation: 1243
- Amenities: Bike storage, concierge, elevator, exercise room, party room/meeting room, visitor parking
- Pets: Allowed
Heating, water and powerForced air, gas, Central air
- Heating: Forced air, gas
- Cooling: Central air
Rent and termsRent $3,100 a month, Entire property, Unfurnished
- Rent: $3,100 a month
- Space for rent: Entire property
- Furnished: Unfurnished
- Lease: 12 months
- Paid: Monthly
- Rent includes: Building insurance, common elements, heat, hydro, water, parking, central air conditioning
- Deposit: Required
- Credit check: Required
- Employment letter: Required
- Rental application: Required
- References: Required
IncludedFridge, stove, dishwasher, washer, dryer to be used during the term of lease.
- Included: Fridge, stove, dishwasher, washer, dryer to be used during the term of lease.
NearbyArts centre, hospital, library, park, public transit, school
- Close to: Arts centre, hospital, library, park, public transit, school
Listing detailsC12379085, Rented, Sep 3, 2025
- MLS® number: C12379085
- Status: Rented
- Listed on: Sep 3, 2025
- Days on market: 61
- Updated: Nov 3, 2025
- Possession: Immediate
- Occupied by: Vacant
- Listing brokerage: RIGHT AT HOME REALTY
About this home
Unit 305, 887 Bay Street, Toronto (Bay Street Corridor), ON M5S 3K4
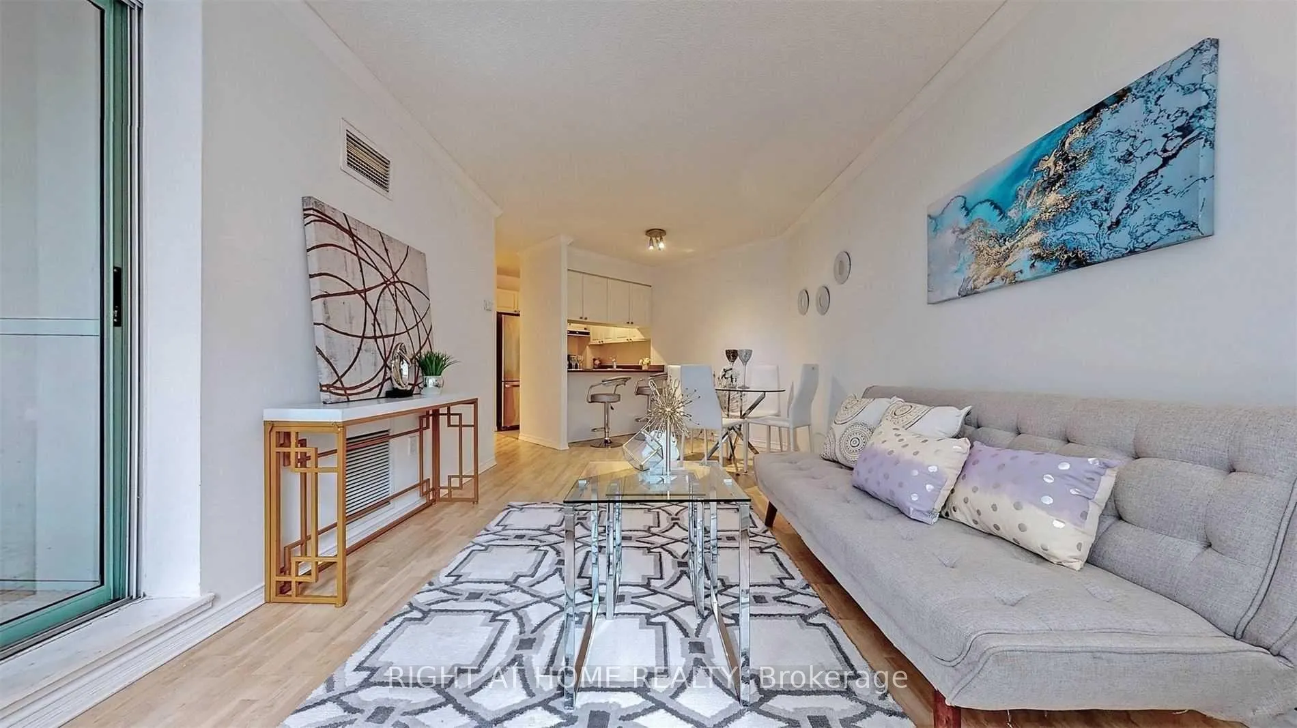
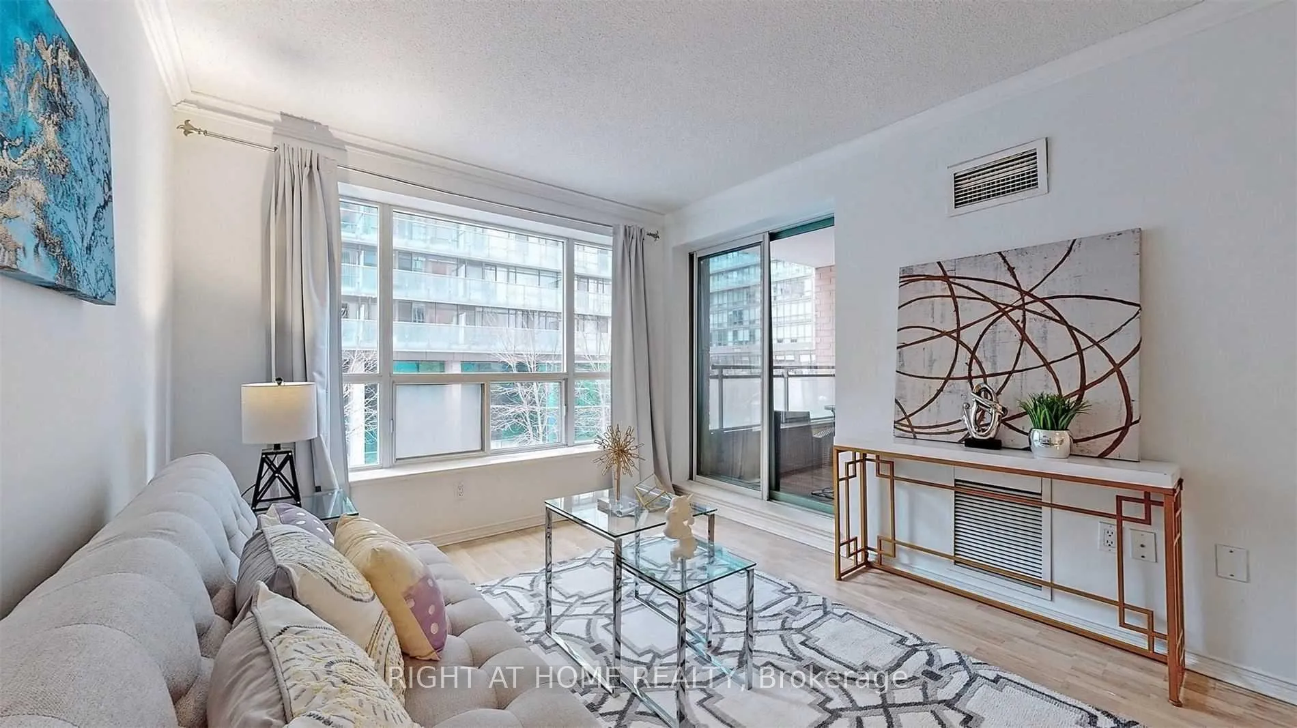
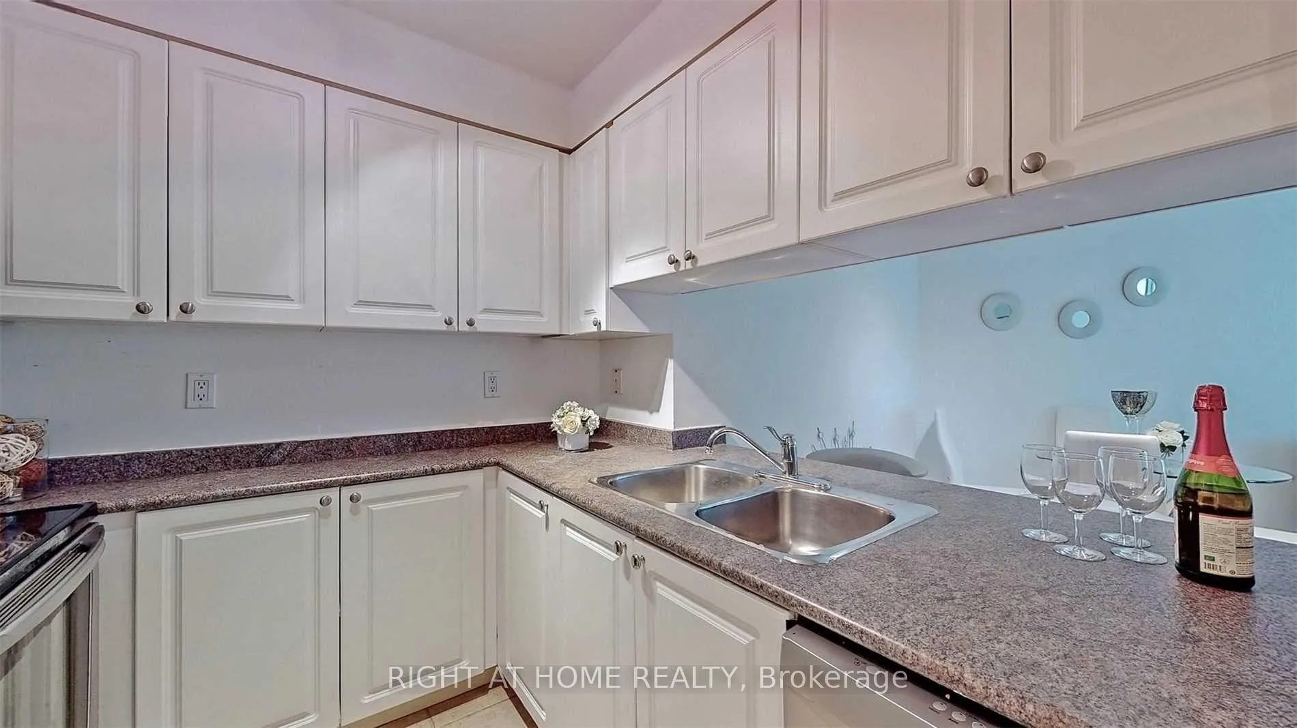
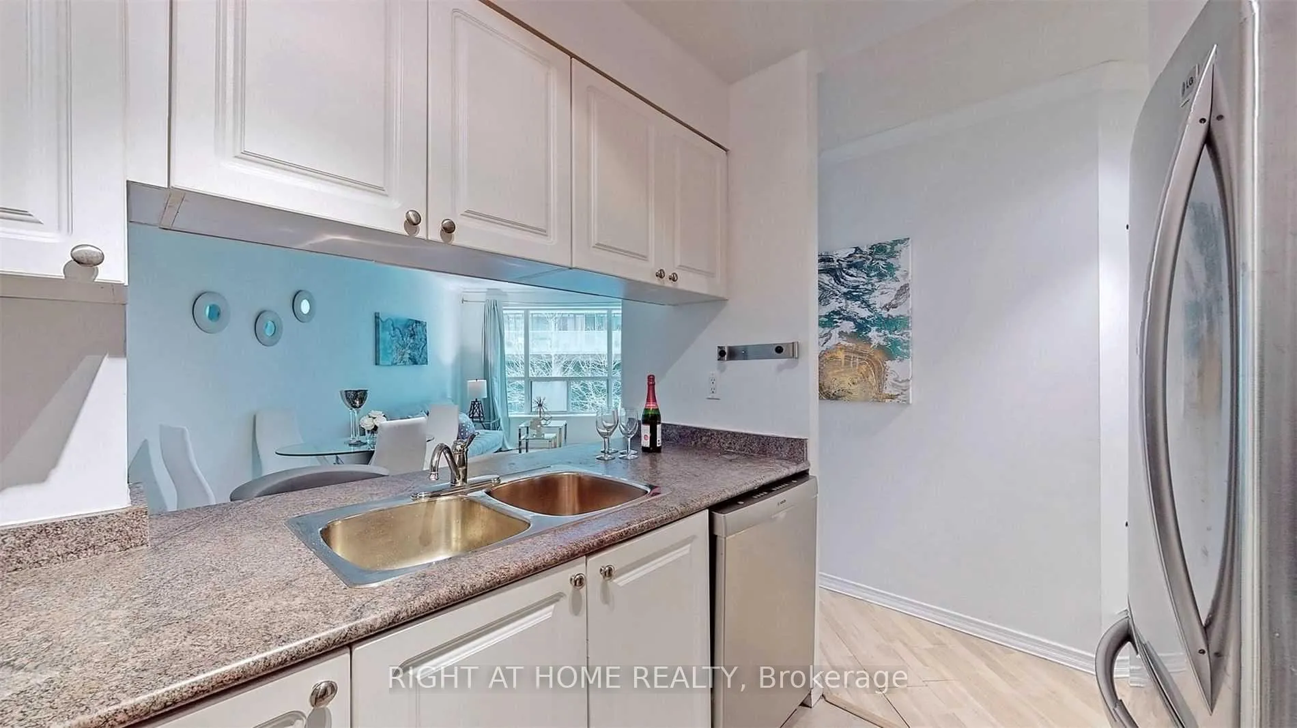
(NOTE: ALL UTILITIES, PARKING, AND LOCKER ARE INCLUDED). Gorgeous & Rare 2-Bedroom/2-Bathroom At The Esteemed Opera House In Prime Downtown Location! Immediate Occupancy Available (The Apartment Is Vacant - The Pictures Used Are From The Previous Listing). Beautifully Maintained & Bright Open Concept Living and Dining With Walk-Outs To Private Terrace - Perfect for Morning Coffee or Evening Unwinding. Spacious Bedroom Suites Feature A Generously Sized Closet & Large Window Allowing For Plenty of Natural Lighting. Quaint Kitchen Features Stainless Steel Appliances Such as Fridge, Stove, B/I Dishwasher & A Nicely Sized Breakfast Bar To Complement The Space. Building Offers Premium Amenities such as Concierge, Gym/Exercise Room, Guest Suites, Party Room, & Plenty of Visitor Parking. Enjoy Top-Notch Convenience With Steps to Queens Park, UofT, Yorkville, Top-Tier Hospitals (Toronto General Hospital, Mt. Sinai Hospital), & World-Class Shopping and Dining. Downtown Living at Its Finest - Visit With Confidence & Reward Yourself.
Ask about this home
A HOMEH agent will answer your questions about this home.
Know more about Opera Place I Condos
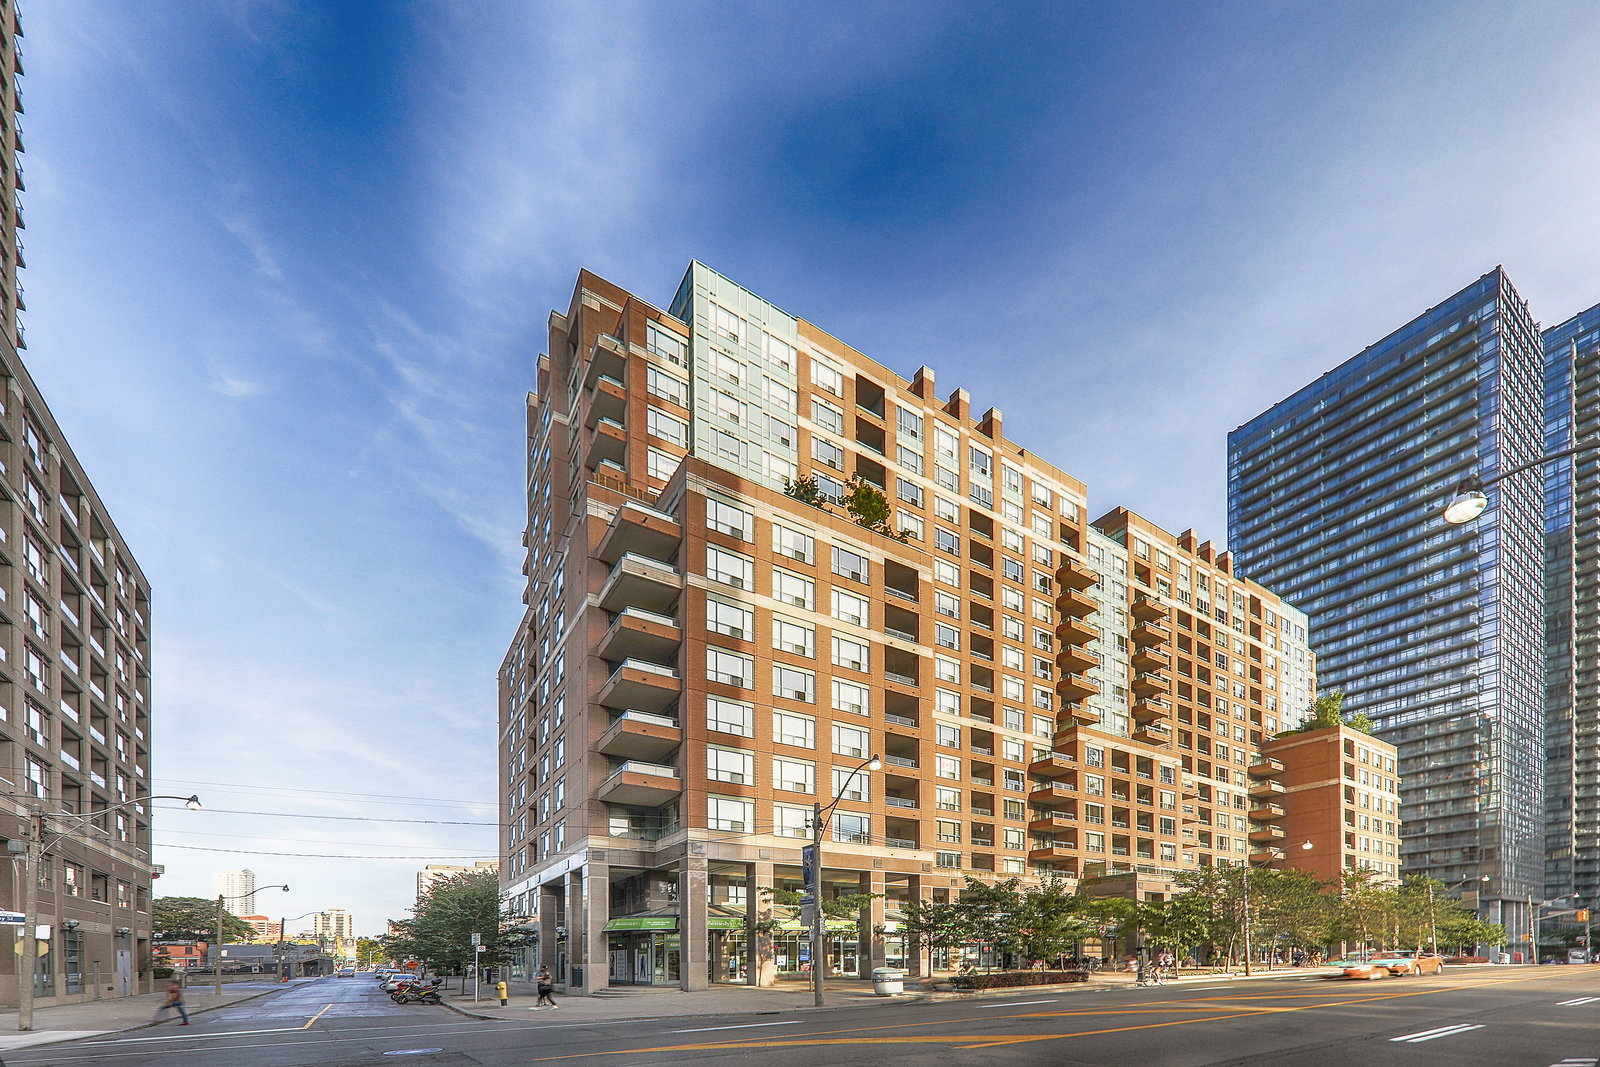
Condo building · 887 Bay Street
Opera Place I Condos is a 16-storey condo with 161 suites, built in 1999 by Morguard. Right now 1 for sale and 2 for rent are on the market here.
- 16storeys
- 161suites
- 1999built
No similar units for rent in Opera Place I Condos right now.
Around this home
Daily convenience, out of 100, from the distances below
Schools nearby
School rating, out of 10.
Helpful calculators
Your HOMEH agent

"I would see it this week."