

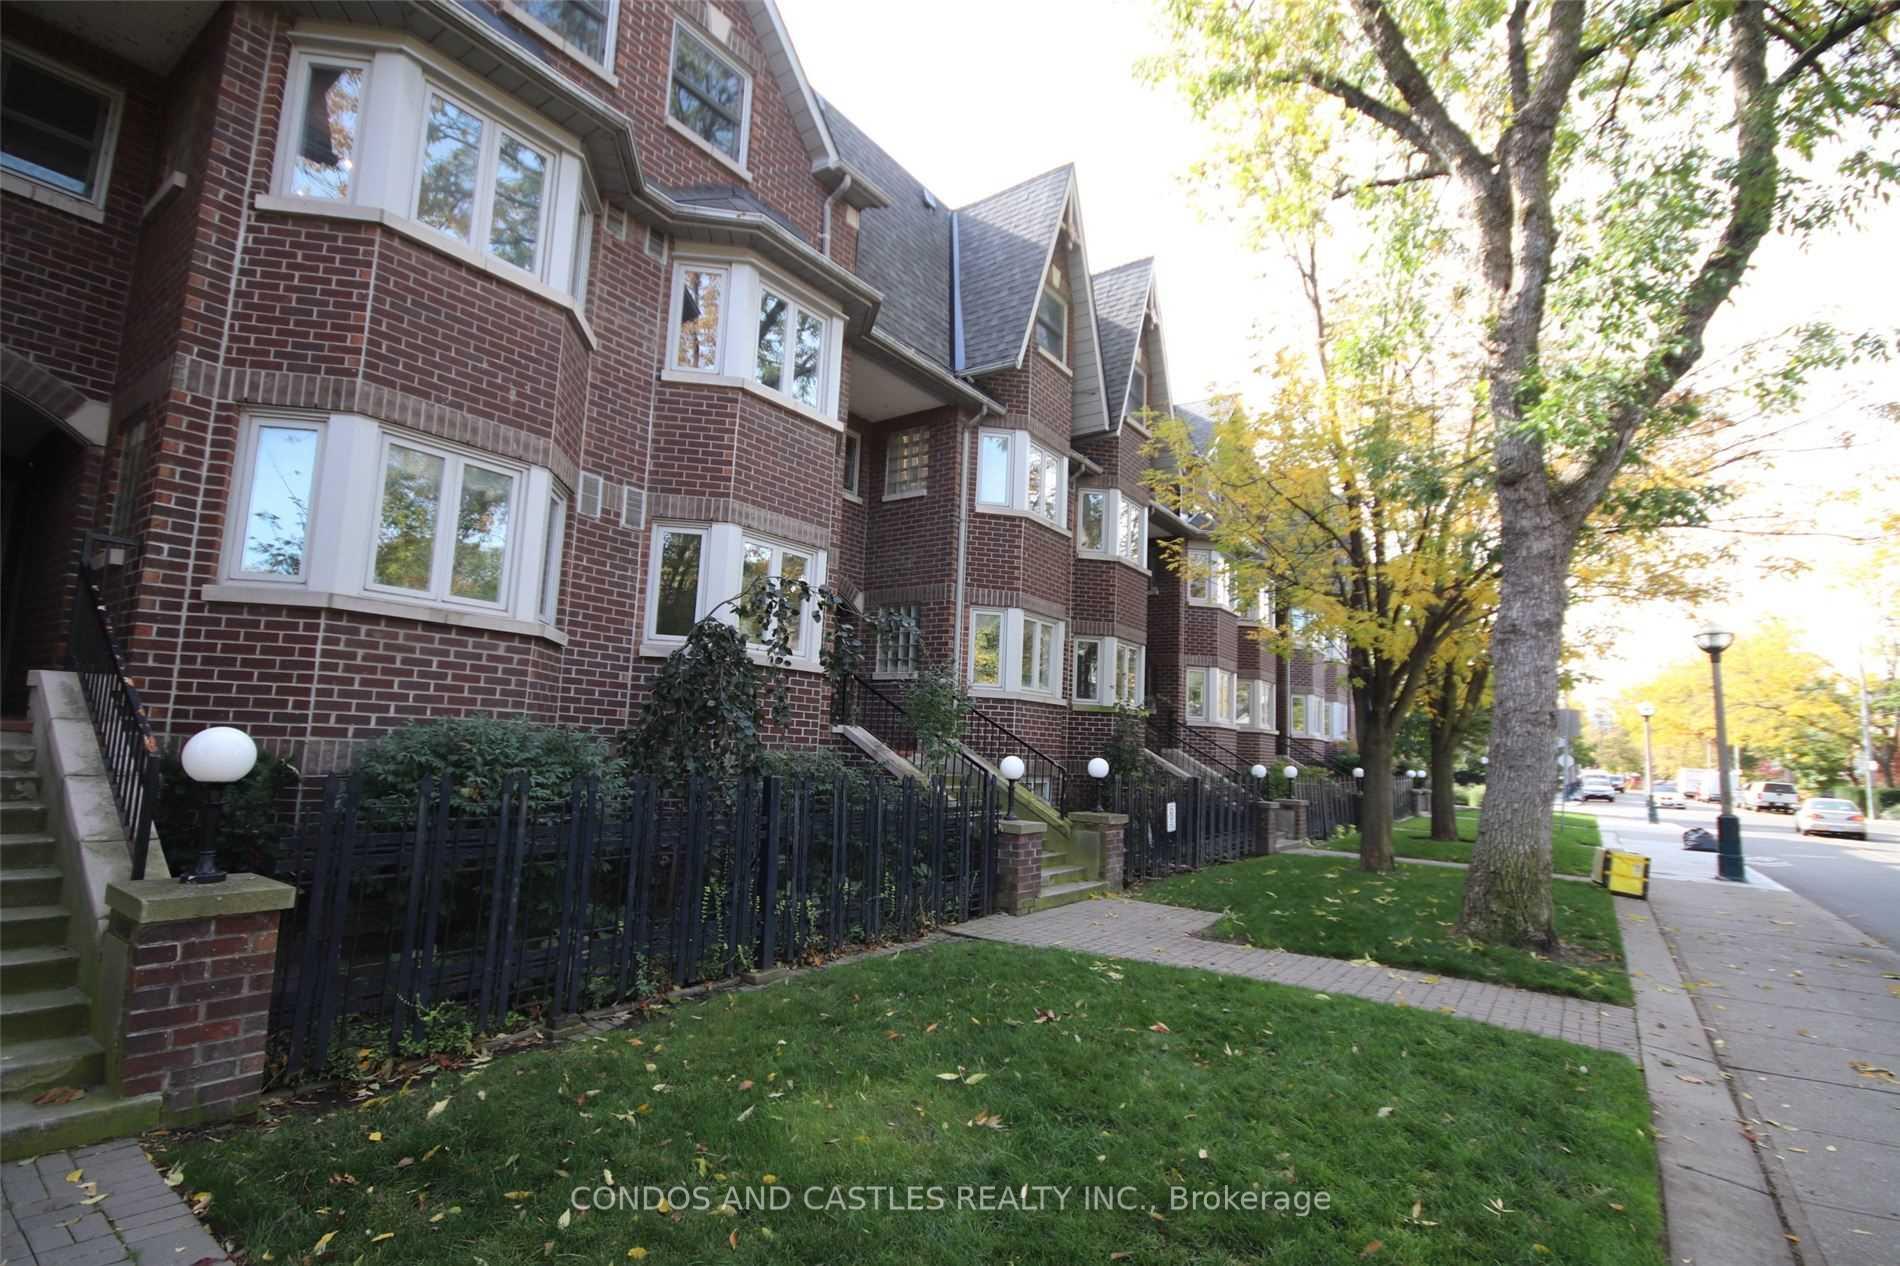
889C Adelaide Street W
Condo Townhouse Sold
1/29889C Adelaide Street W
Condo Townhouse Sold
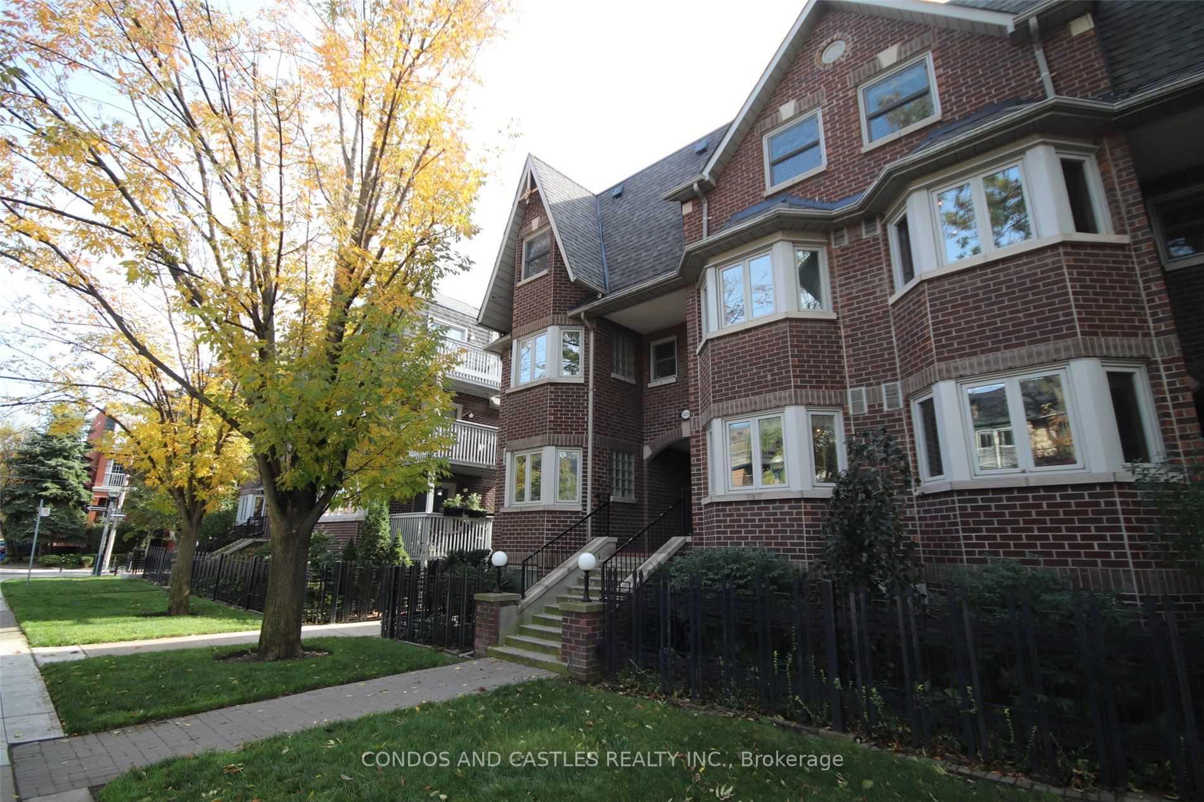
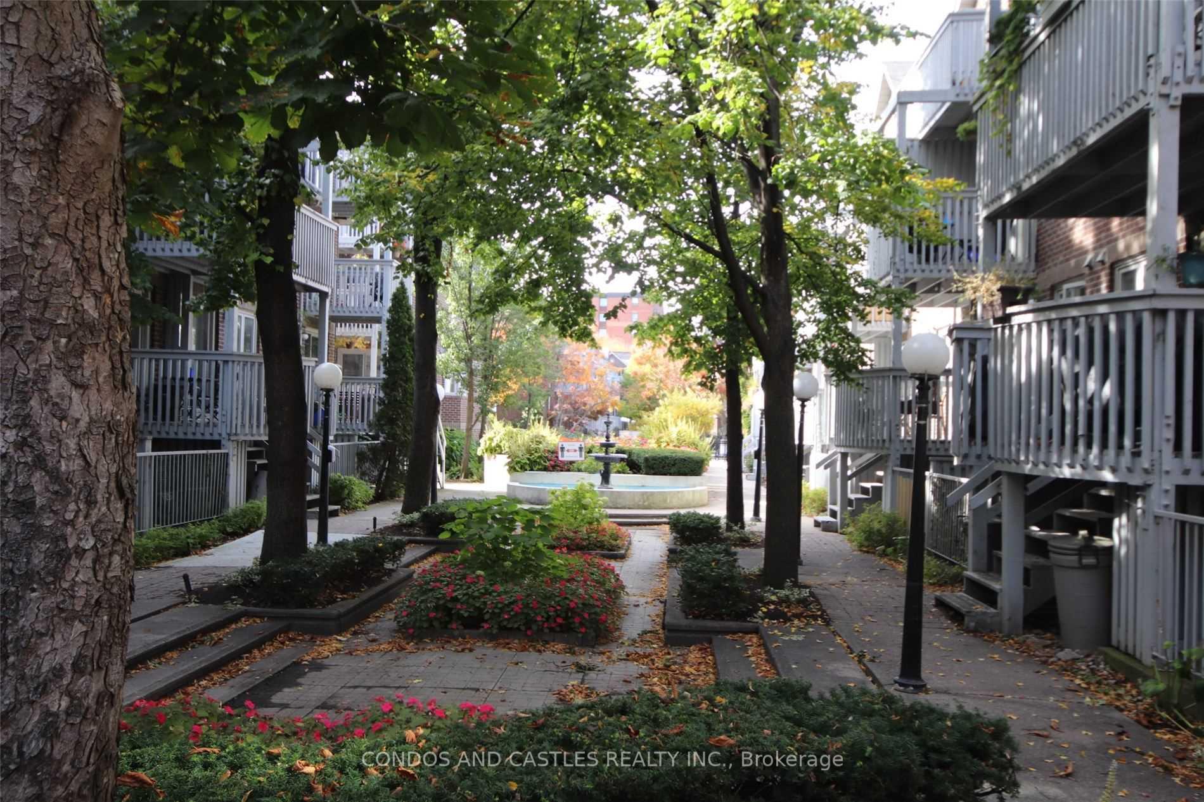
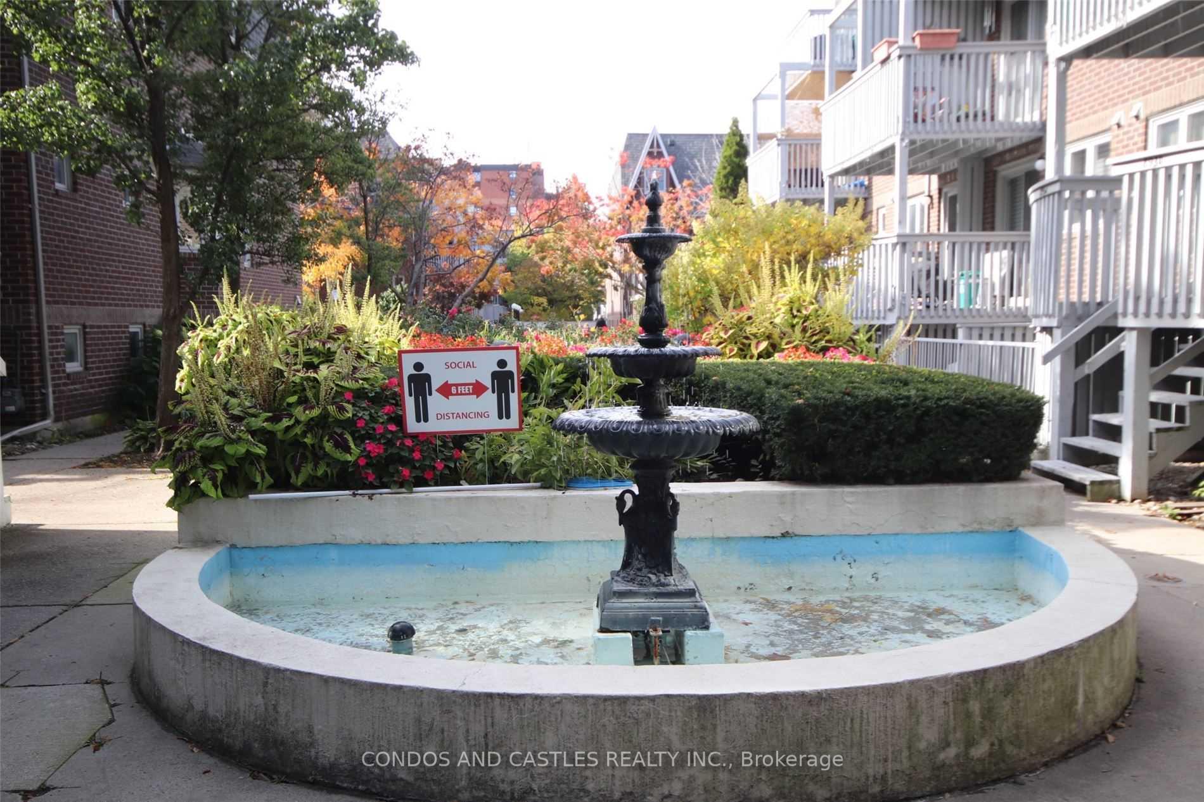
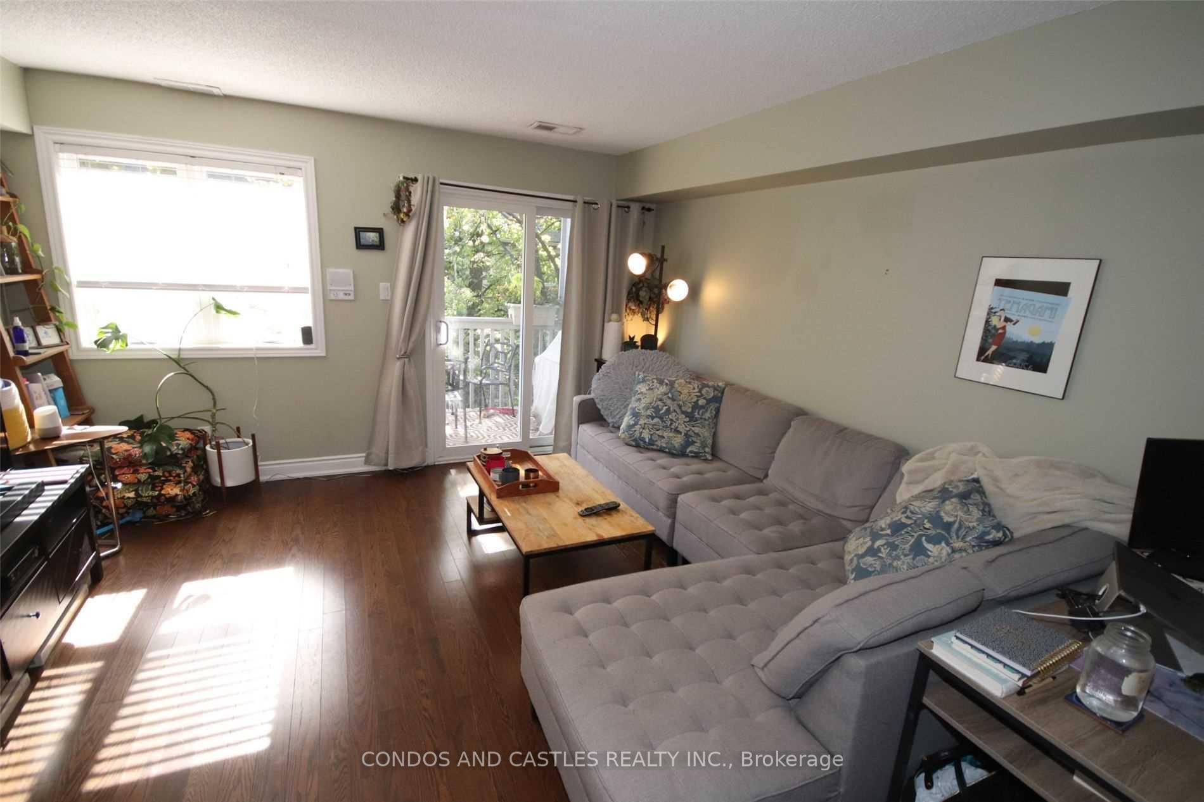 See all 29 photos
2 Bedrooms
3 Bathrooms
1 Parking
1.2K–1.4K sq.ft
$1,086/mo
$3,971/yr
Property history
Facts and features
- BasementNone
- ExposureNorth
- LaundryIn-suite
- LockerExclusive
What stands out
- Fireplace
- Central air
The homeCondo Townhouse, 2-storey, 1,200–1,399 sq ft
- Type: Condo Townhouse
- Style: 2-storey
- Living space: 1,200–1,399 sq ft
- Basement: None
- Exposure: North
InsideFireplace Yes, In-suite laundry, Carpet free
- Fireplace: Yes
- Laundry: In-suite laundry
- Features: Carpet free
- Rooms above ground: 5
- Bedrooms: 2
- Bathrooms: 3
- Kitchens: 1
OutsideBrick, Open
- Exterior: Brick
- Balcony: Open
Parking and locker1 Parking, Underground, Parking type Owned
- Spaces: 1 Parking
- Garage: Underground
- Parking type: Owned
- Driveway: Underground
- Locker: Exclusive
- Locker unit: 19
- Locker number: Rm b
- Locker level: A
Building889C Adelaide St, Storeys 2, Units 56
- Name: 889C Adelaide St
- Storeys: 2
- Units: 56
- Registered: 1989
- Condo corporation: 843
- Pets: Allowed
Heating, water and powerBaseboard, gas, Central air
- Heating: Baseboard, gas
- Cooling: Central air
Costs and taxesTaxes $3,971 a year, Condo fee $1,086 a month, Common elements included, building insurance included, parking included, water included
- Taxes, 2024: $3,971 a year
- Condo fee: $1,086 a month
- Fee includes: Common elements included, building insurance included, parking included, water included
- Rental items: Hot water tank
Included in the saleStainless steel appliances: fridge, stove, range hood, dishwasher; washer/dryer, granite counters in kitchen., Tenants chattels
- Included: Stainless steel appliances: fridge, stove, range hood, dishwasher; washer/dryer, granite counters in kitchen.
- Not included: Tenants chattels
Listing detailsC9380251, Sold, Oct 3, 2024
- MLS® number: C9380251
- Status: Sold
- Listed on: Oct 3, 2024
- Days on market: 53
- Updated: Nov 25, 2024
- Possession: 2025-01-01 / January 1, 2025
- Occupied by: Tenant
- Listing brokerage: CONDOS AND CASTLES REALTY INC.
About this home
889C Adelaide Street W, Toronto (Niagara), ON M6J 3T1
Carpet Free
Prestigious Copperfield Townhome complex in prime King West Village. Spacious upper renovated unit with 1310SF as per MPAC on 2 levels with 2 balconies. Parking and locker included. Bright and sunny South-North exposure.
Read more
Ask about this home
A HOMEH agent will answer your questions about this home.
Ask a question
Know more about 889C Adelaide St
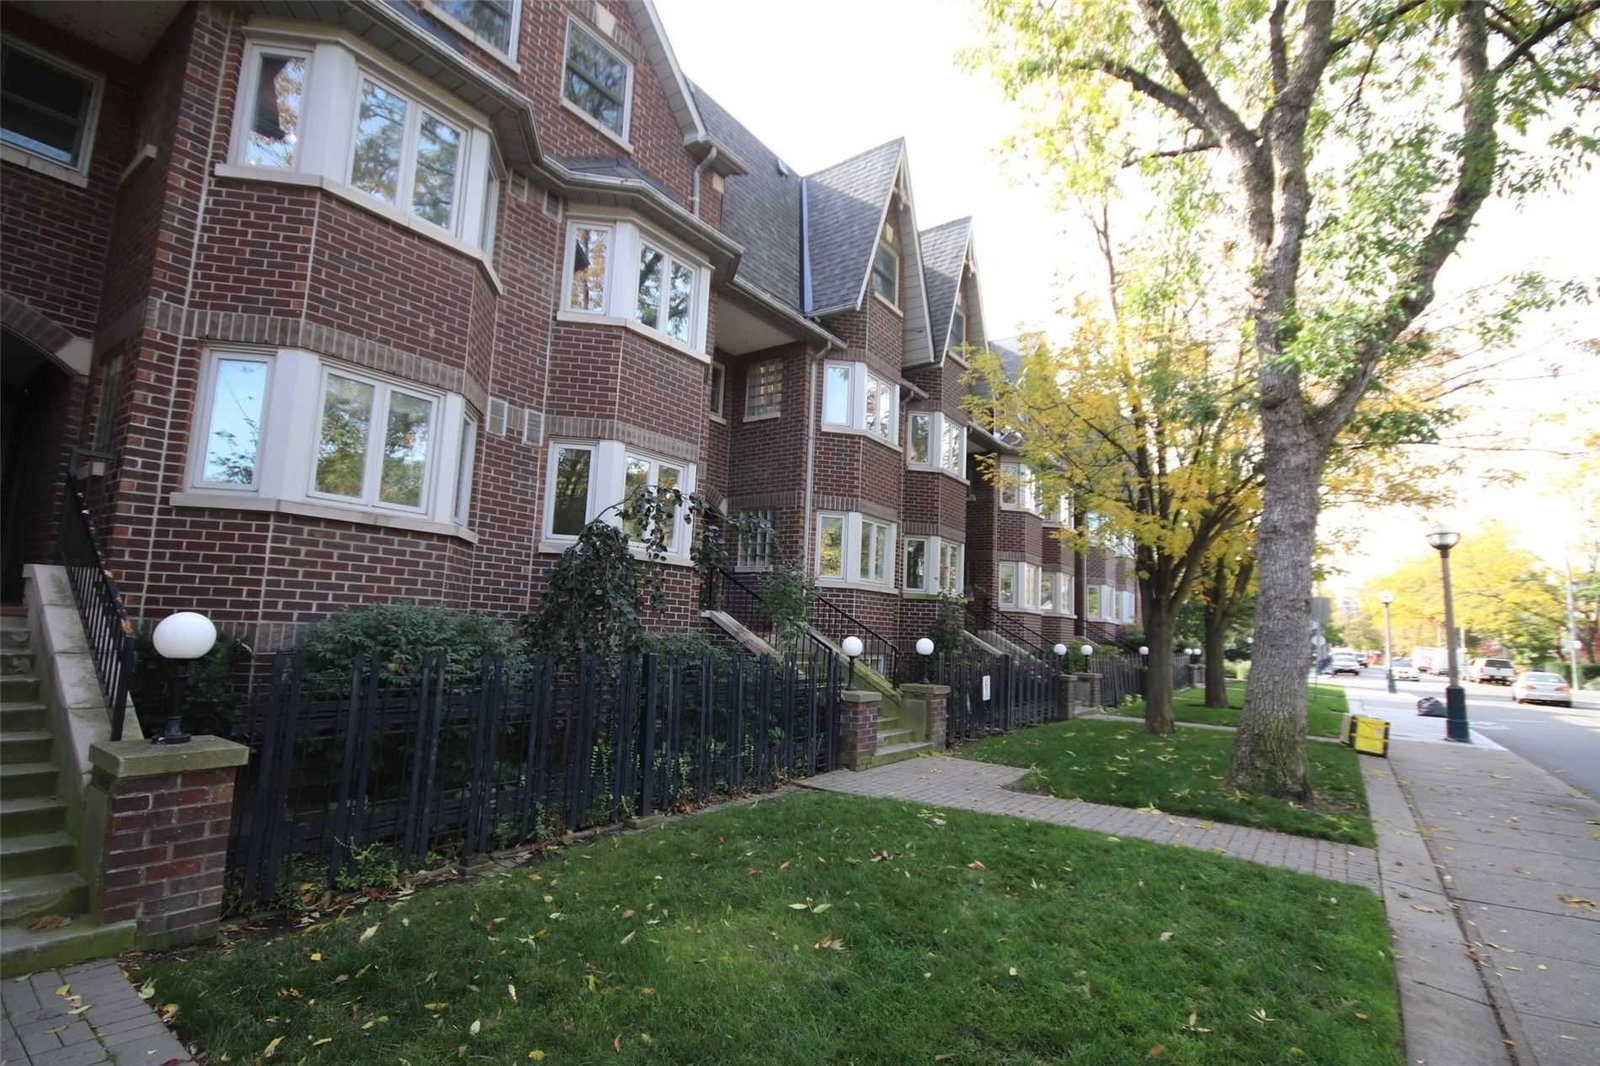
Condo building · 889C Adelaide Street
889C Adelaide St is a 2-storey condo with 56 suites, built in 1989. No units are on the market here right now.
- 2storeys
- 56suites
- 1989built
Visitor parking
No similar units for sale in 889C Adelaide St right now.
Thinking of selling your home?See what your home is worth today.
Around this home
King/Strachan
Errands
Transit
Parks
Schools
Daily convenience, out of 100, from the distances below
ParkMassey Harris Park · 15 within 1 km4 min walk221 m
GroceryNo Frills4 min walk245 m
SchoolDiscovering Minds Montessori Preschool I4 min walk240 m
Train stationStrachan Avenue3 min walk196 m
PharmacyEast Liberty Village Pharmacy4 min walk249 m
Cafés & foodPennies · 15 within 1 km2 min walk120 m
Gym & rec centreF45 Training4 min walk237 m
HospitalCentre For Addiction and Mental Health - Queen Street Site7 min walk407 m
WalkDriveStraight-line distance, open map data
Grocery0.2 km
Park0.2 km
Coffee0.2 km
Dining0.2 km
Gym0.2 km
Hospital0.4 km
Strachan Avenue0.2 km
Schools nearby
School rating, out of 10.
Discovering Minds Montessori Preschool Ielementary · Private · 0.2 km
—
Niagara Street Junior Public Schoolelementary · Public · 0.4 km
7.4/10Good
Givins/Shaw Junior Public Schoolelementary · Public · 0.5 km
6.9/10Good
Contact agent
Helpful calculators
Mortgage
Affordability
Closing costs
Land transfer tax
Property tax
Down payment
CMHC insurance
Stress test
Cashback Rebate
Your HOMEH agent

KimHOMEH agent · Toronto
"I would see it this week."
Ask Kim