

Unit 1206, 89 Church Street
Unit 1206, 89 Church Street
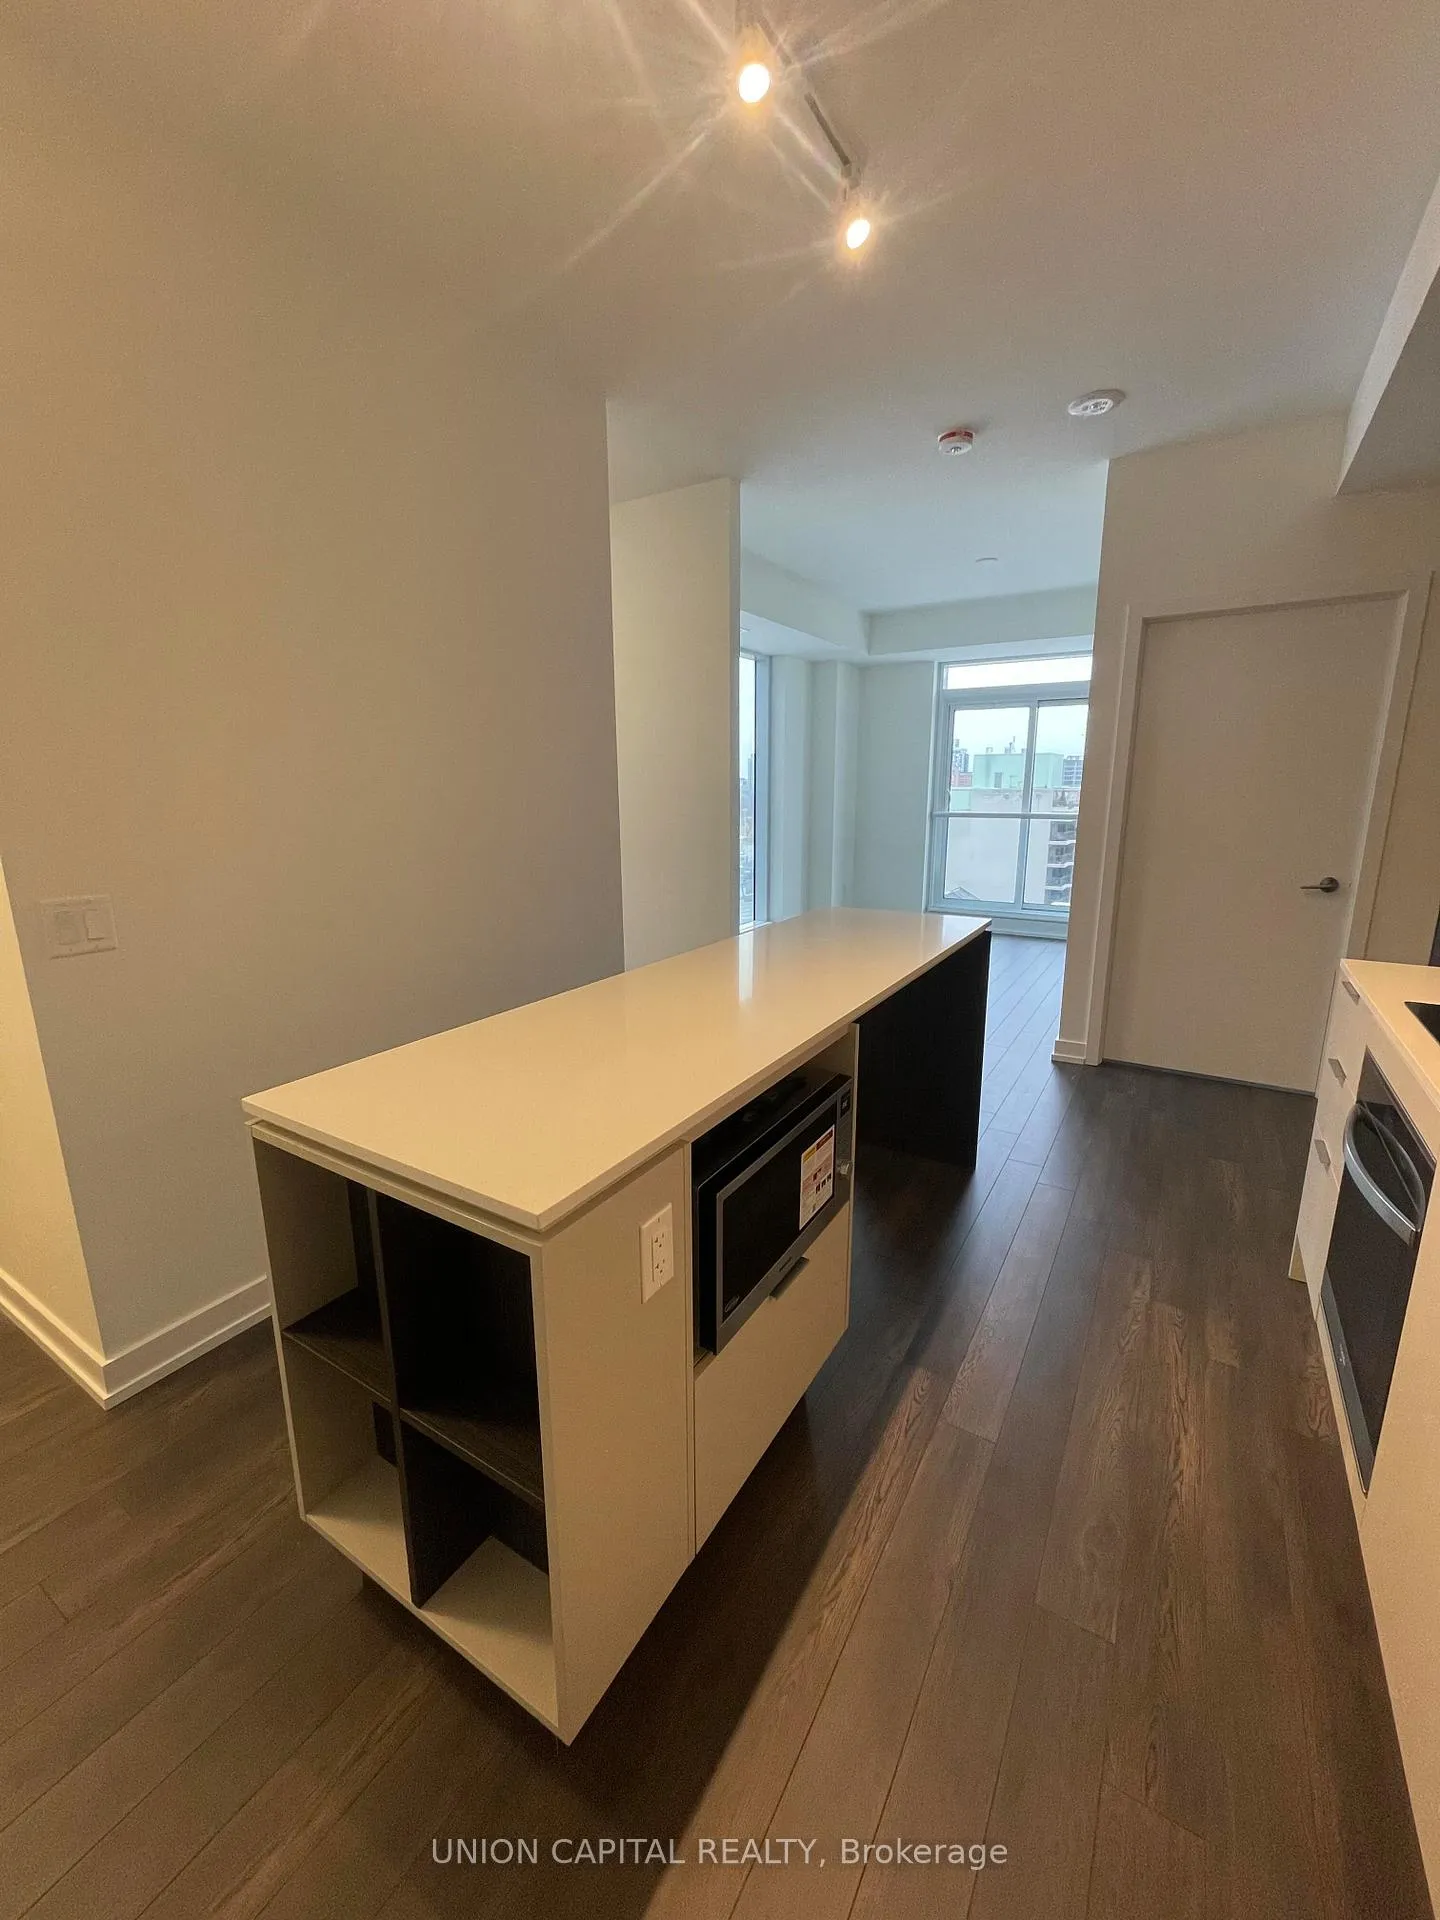 See all 15 photos
Property history
Facts and features
- ExposureNorth east
- LaundryIn-suite
- LockerNone
- BalconyJuliette
- Central air
The homeCondo Apartment, Apartment, New
- Type: Condo Apartment
- Style: Apartment
- Age: New
- Living space: 600–699 sq ft
- Basement: None
- Exposure: North East
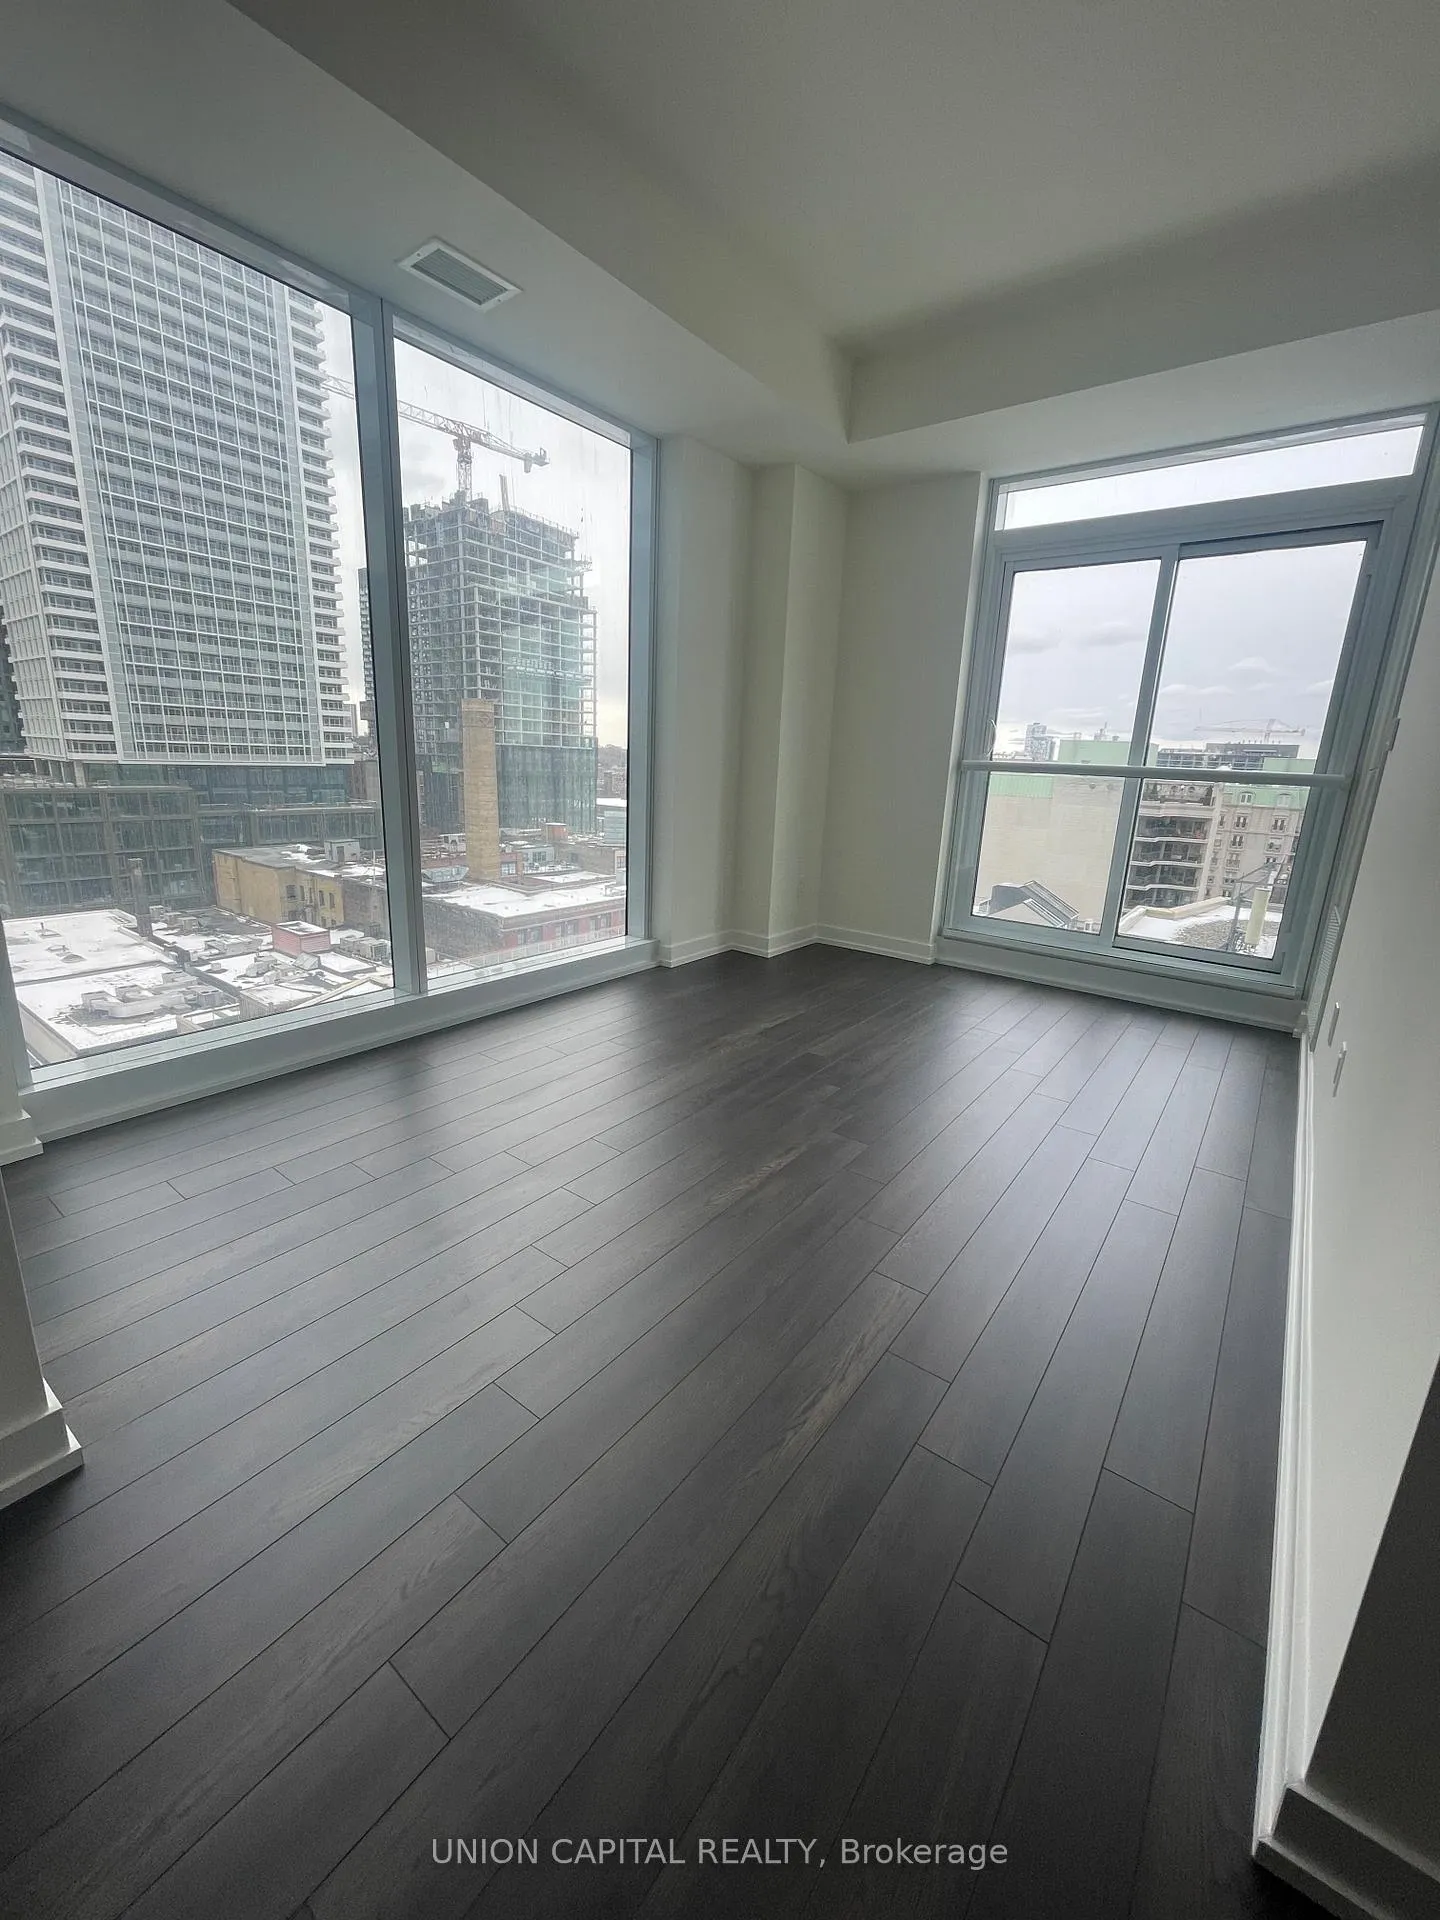
- View: City, clear, downtown
InsideWindow floor to ceiling, In-suite laundry, Built-in oven, carpet free, countertop range
- Flooring: Window floor to ceiling
- Laundry: In-suite laundry
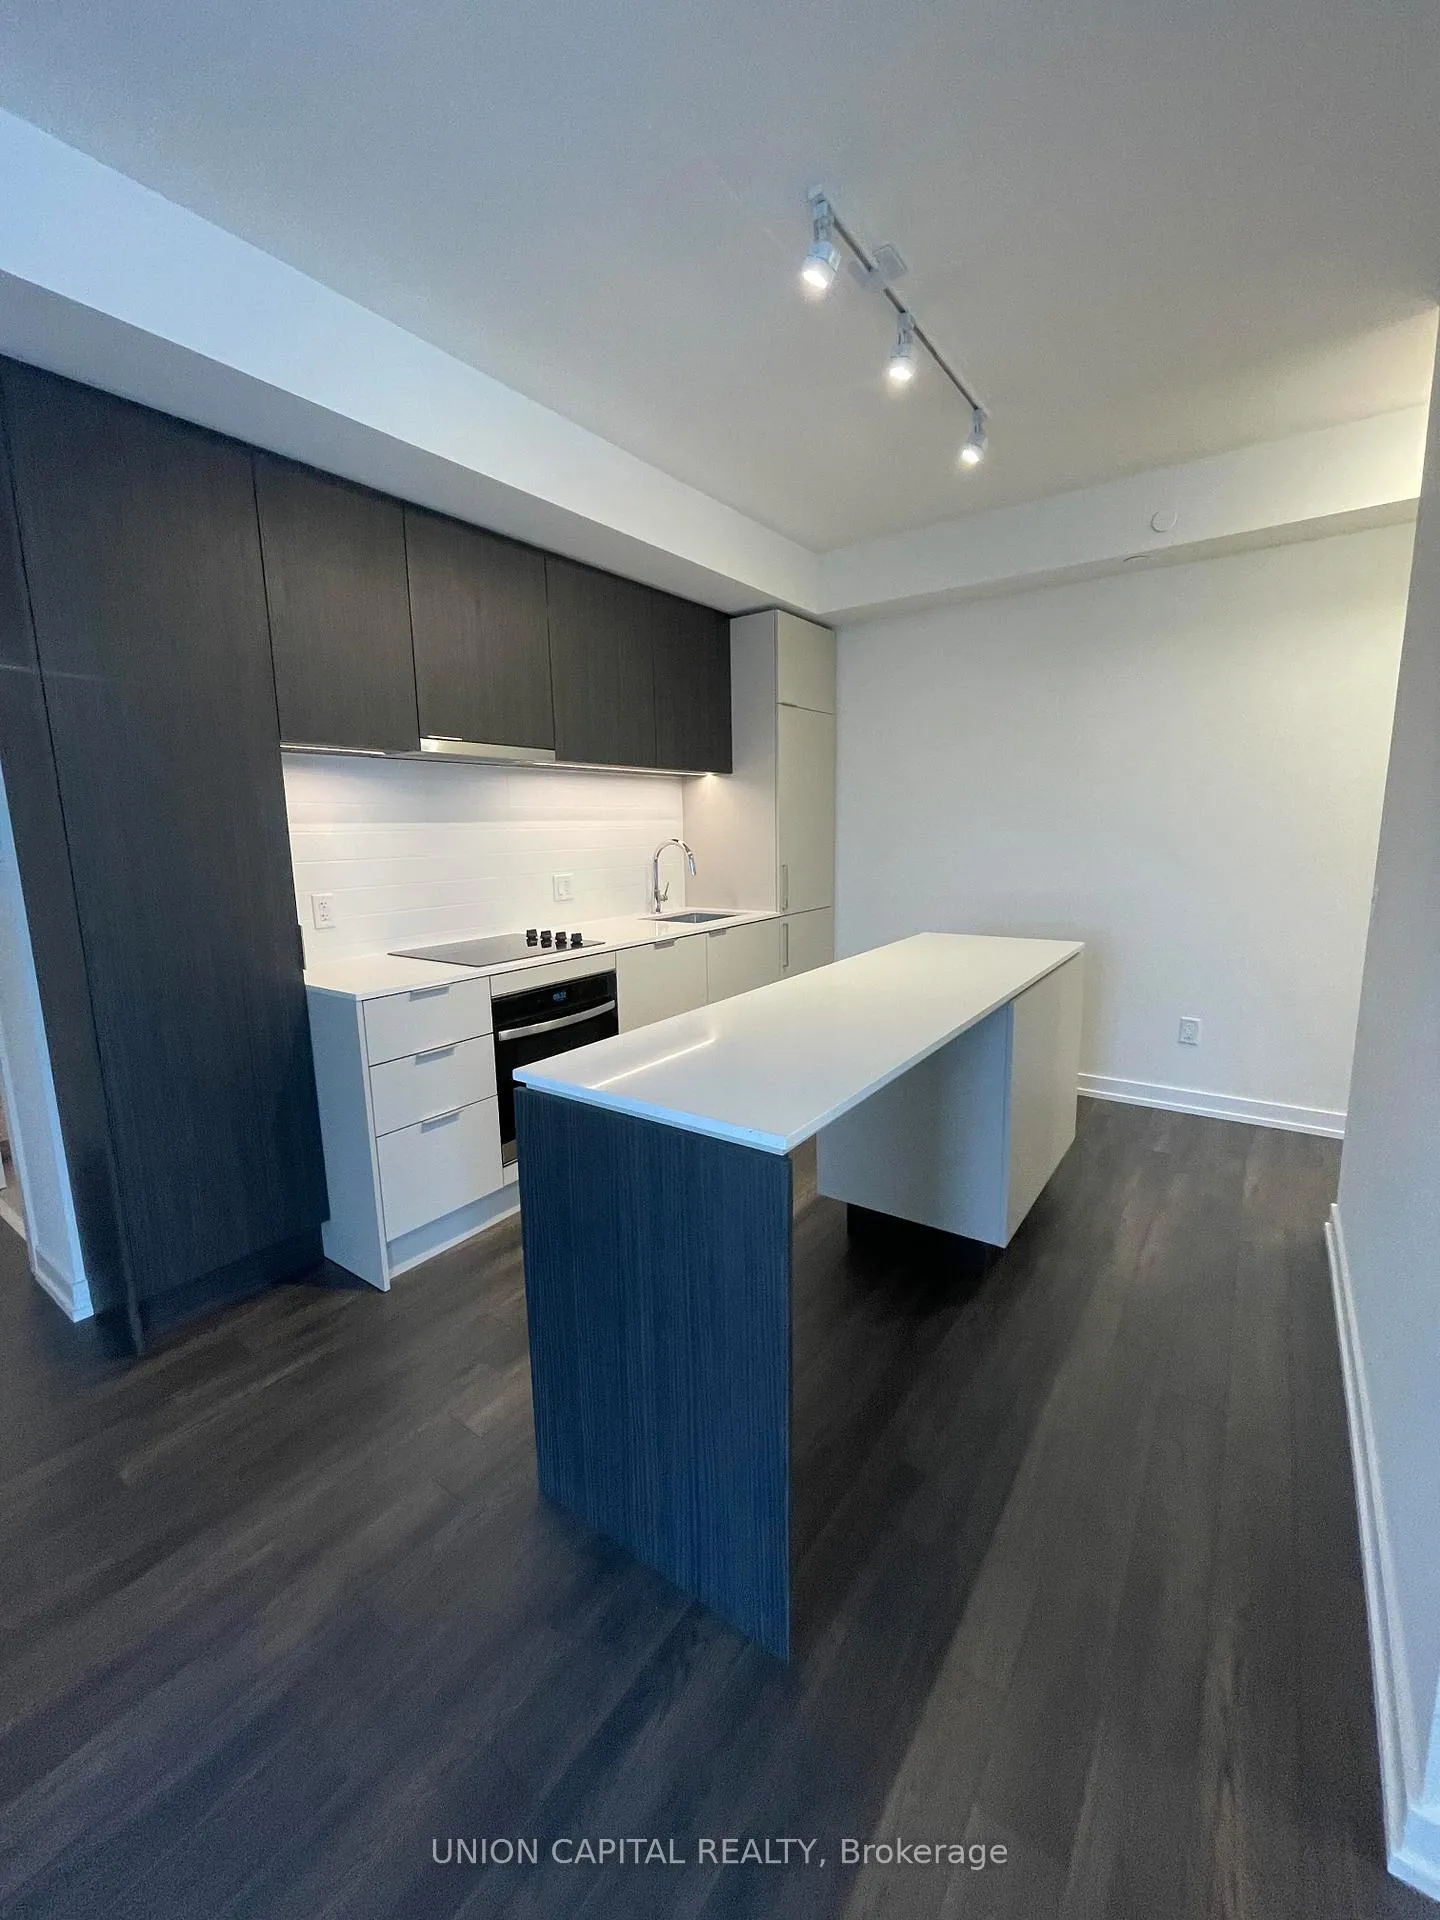
- Features: Built-in oven, carpet free, countertop range
- Security: Carbon monoxide detectors, concierge/security, smoke detector
- Rooms above ground: 4
- Rooms in the basement: 1
- Bedrooms: 1 + 1 in the basement
- Bathrooms: 1
- Kitchens: 1
OutsideConcrete, Juliette
- Exterior: Concrete
- Balcony: Juliette
Parking and lockerParking type None, Locker None
- Parking type: None
- Locker: None
BuildingThe saint, Storeys 47, Units 418
- Name: The saint
- Storeys: 47
- Units: 418
- Registered: 2025
- Condo corporation: 0
- Pets: Not allowed
Heating, water and powerHeat pump, electric, Central air
- Heating: Heat pump, electric
- Cooling: Central air
Rent and termsRent $2,400 a month, Entire property, Unfurnished
- Rent: $2,400 a month
- Space for rent: Entire property
- Furnished: Unfurnished
- Lease: 12 months
- Paid: Monthly
- Rent includes: Building insurance, common elements
- Deposit: Required
- Credit check: Required
- Employment letter: Required
- Rental application: Required
- References: Required
IncludedWasher/dryer, dishwasher, microwave oven, fridge, electric cooktop, builtin oven.
- Included: Washer/dryer, dishwasher, microwave oven, fridge, electric cooktop, builtin oven.
NearbyArts centre, clear view, hospital, library, place of worship, public transit
- Close to: Arts centre, clear view, hospital, library, place of worship, public transit
Listing detailsC11950920, Rented, Feb 1, 2025
- MLS® number: C11950920
- Status: Rented
- Listed on: Feb 1, 2025
- Days on market: 24
- Updated: Feb 25, 2025
- Possession: Immediately
- Occupied by: Vacant
- Listing brokerage: UNION CAPITAL REALTY
About this home
Unit 1206, 89 Church Street, Toronto (Church-Yonge Corridor), ON M5C 0B7
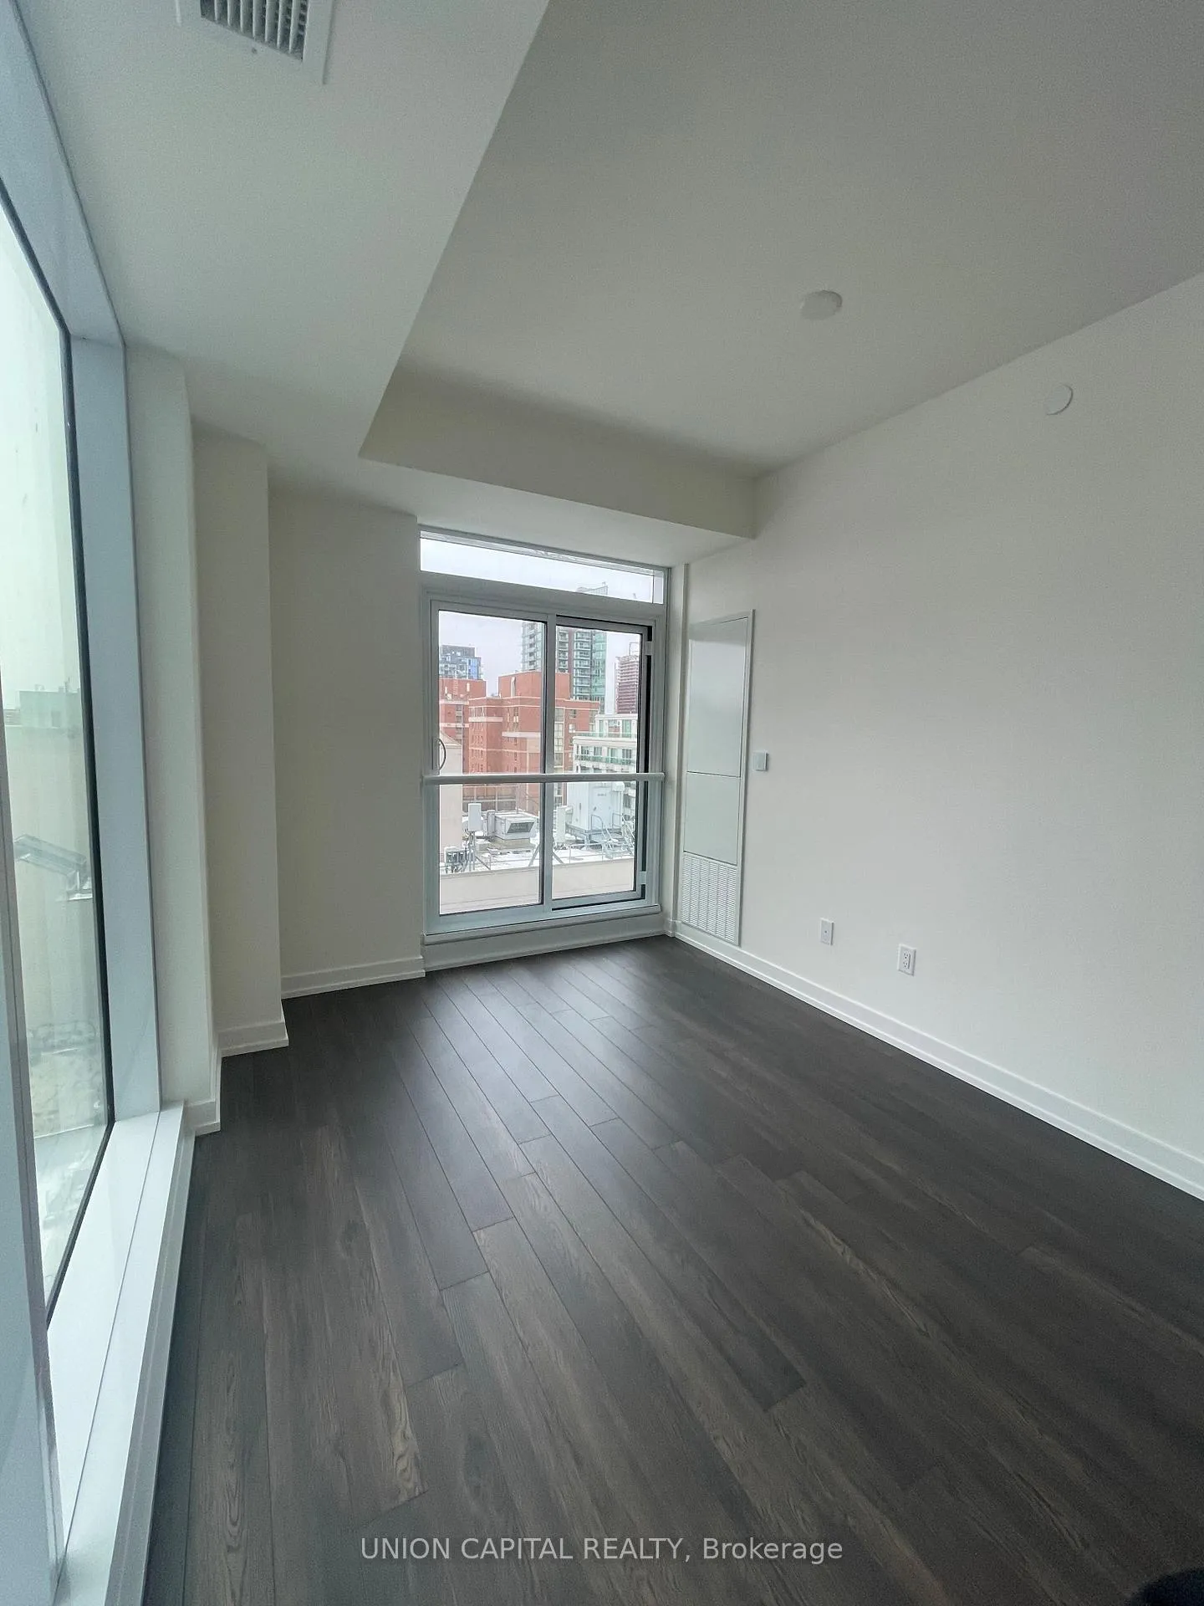
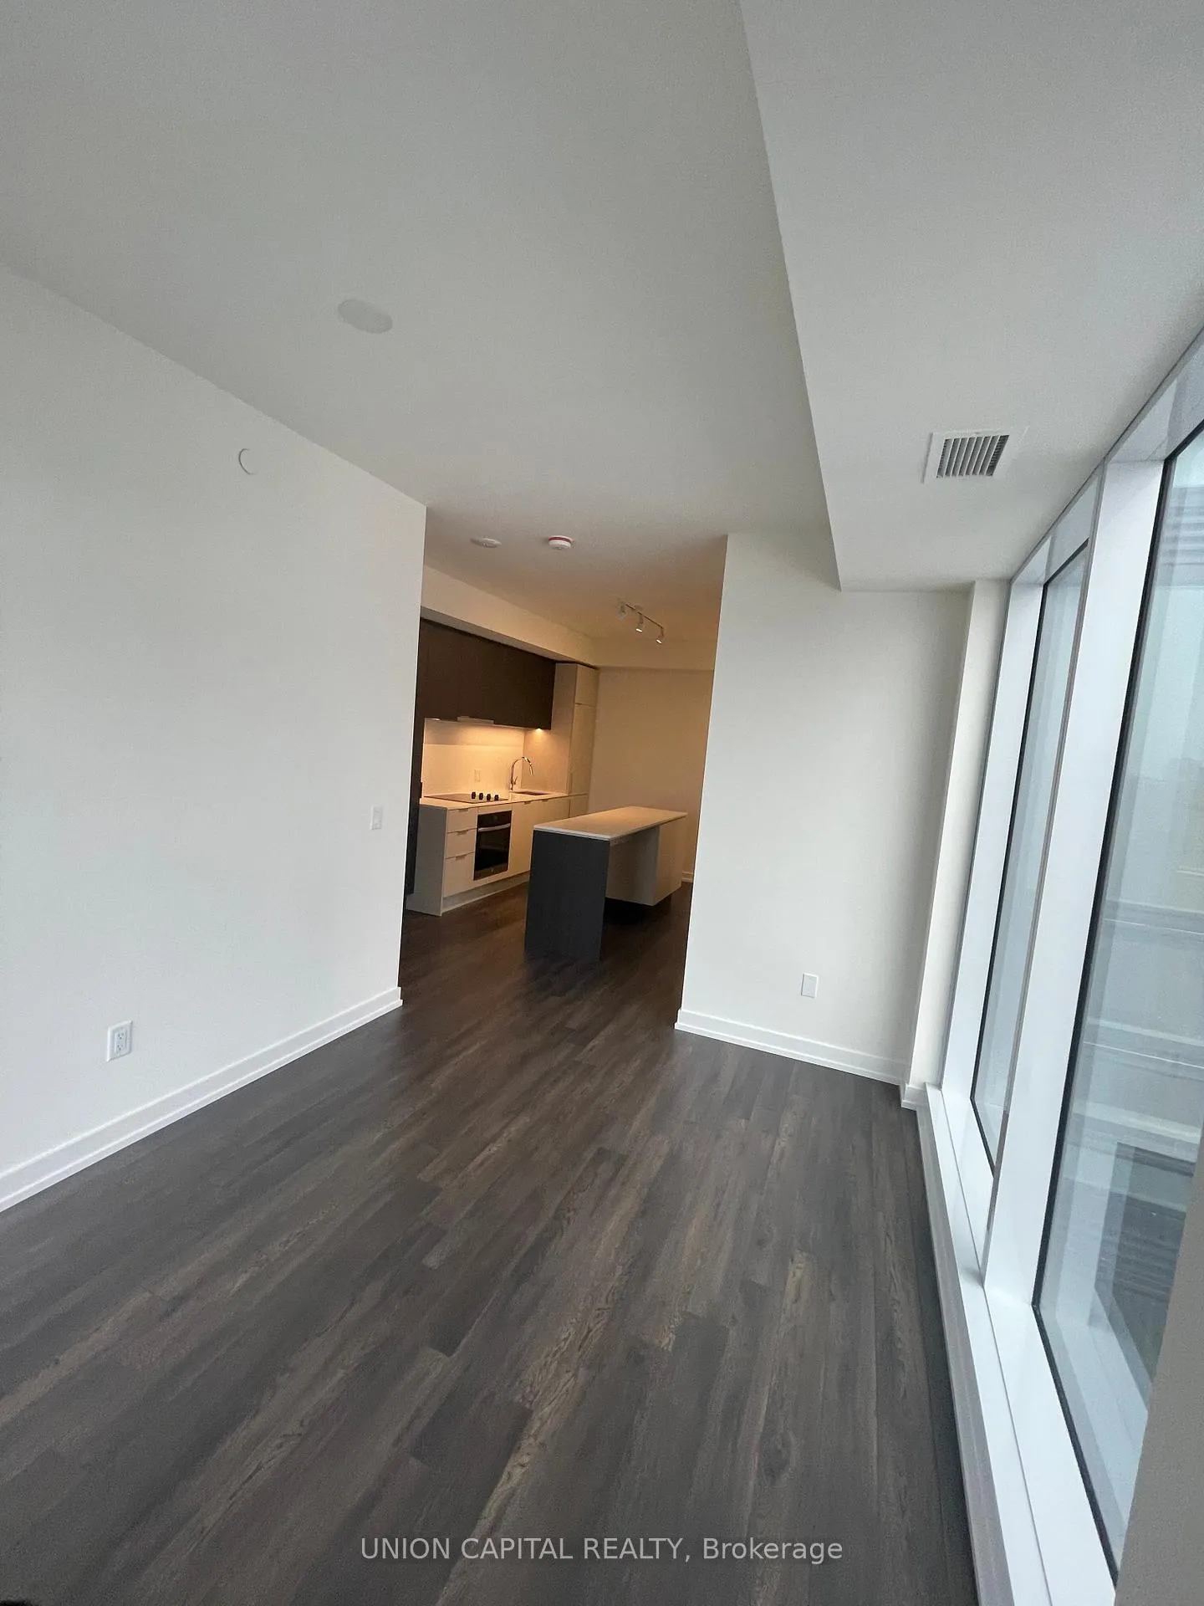
Experience modern city living with this stunning 1-bedroom + den unit with 9 foot ceiling, located just a short 7-minute walk from Queen Subway Station. At 698 sq ft, this brand-new unit offers a spacious, open-concept layout and features large floor-to-ceiling windows that flood the space with natural light and offer expansive views of downtown Toronto. Key Features: Spacious Bedroom: A bright and inviting space with plenty of closet room and ample light. Versatile Den with Windows: The den comes with its own windows, making it a perfect space for a home office, additional bedroom, or a personal retreat, depending on your needs. Open-Concept Living Area: A seamless flow between the living room and kitchen, ideal for relaxing or entertaining with stunning open views. Contemporary Kitchen: Featuring contemporary cooktop stove, sleek countertops, and tons of storage space perfect for cooking and hosting. Floor-to-Ceiling Windows: Enjoy beautiful open views of the city, bringing in natural light throughout the day, making the space feel even larger and more open. Stylish Bathroom: A chic bathroom with modern fixtures and a spacious shower for ultimate comfort. In-suite Laundry: No need to leave home this unit comes with its own washer and dryer. Ideally located in downtown Toronto, this unit places you just steps away from transit, restaurants, cafes, and cultural hotspots, offering the perfect balance of city living with a peaceful retreat.
Ask about this home
A HOMEH agent will answer your questions about this home.
Know more about The Saint

Condo building · 89 Church Street
The Saint is a 47-storey condo with 418 suites, built in 2025 by Minto Developments Inc. Right now 6 for sale and 6 for rent are on the market here.
- 47storeys
- 418suites
- $878/sq ft
- 2025built
No similar units for rent in The Saint right now.
Around this home
Daily convenience, out of 100, from the distances below
Schools nearby
School rating, out of 10.
Helpful calculators
Your HOMEH agent

"I would see it this week."