
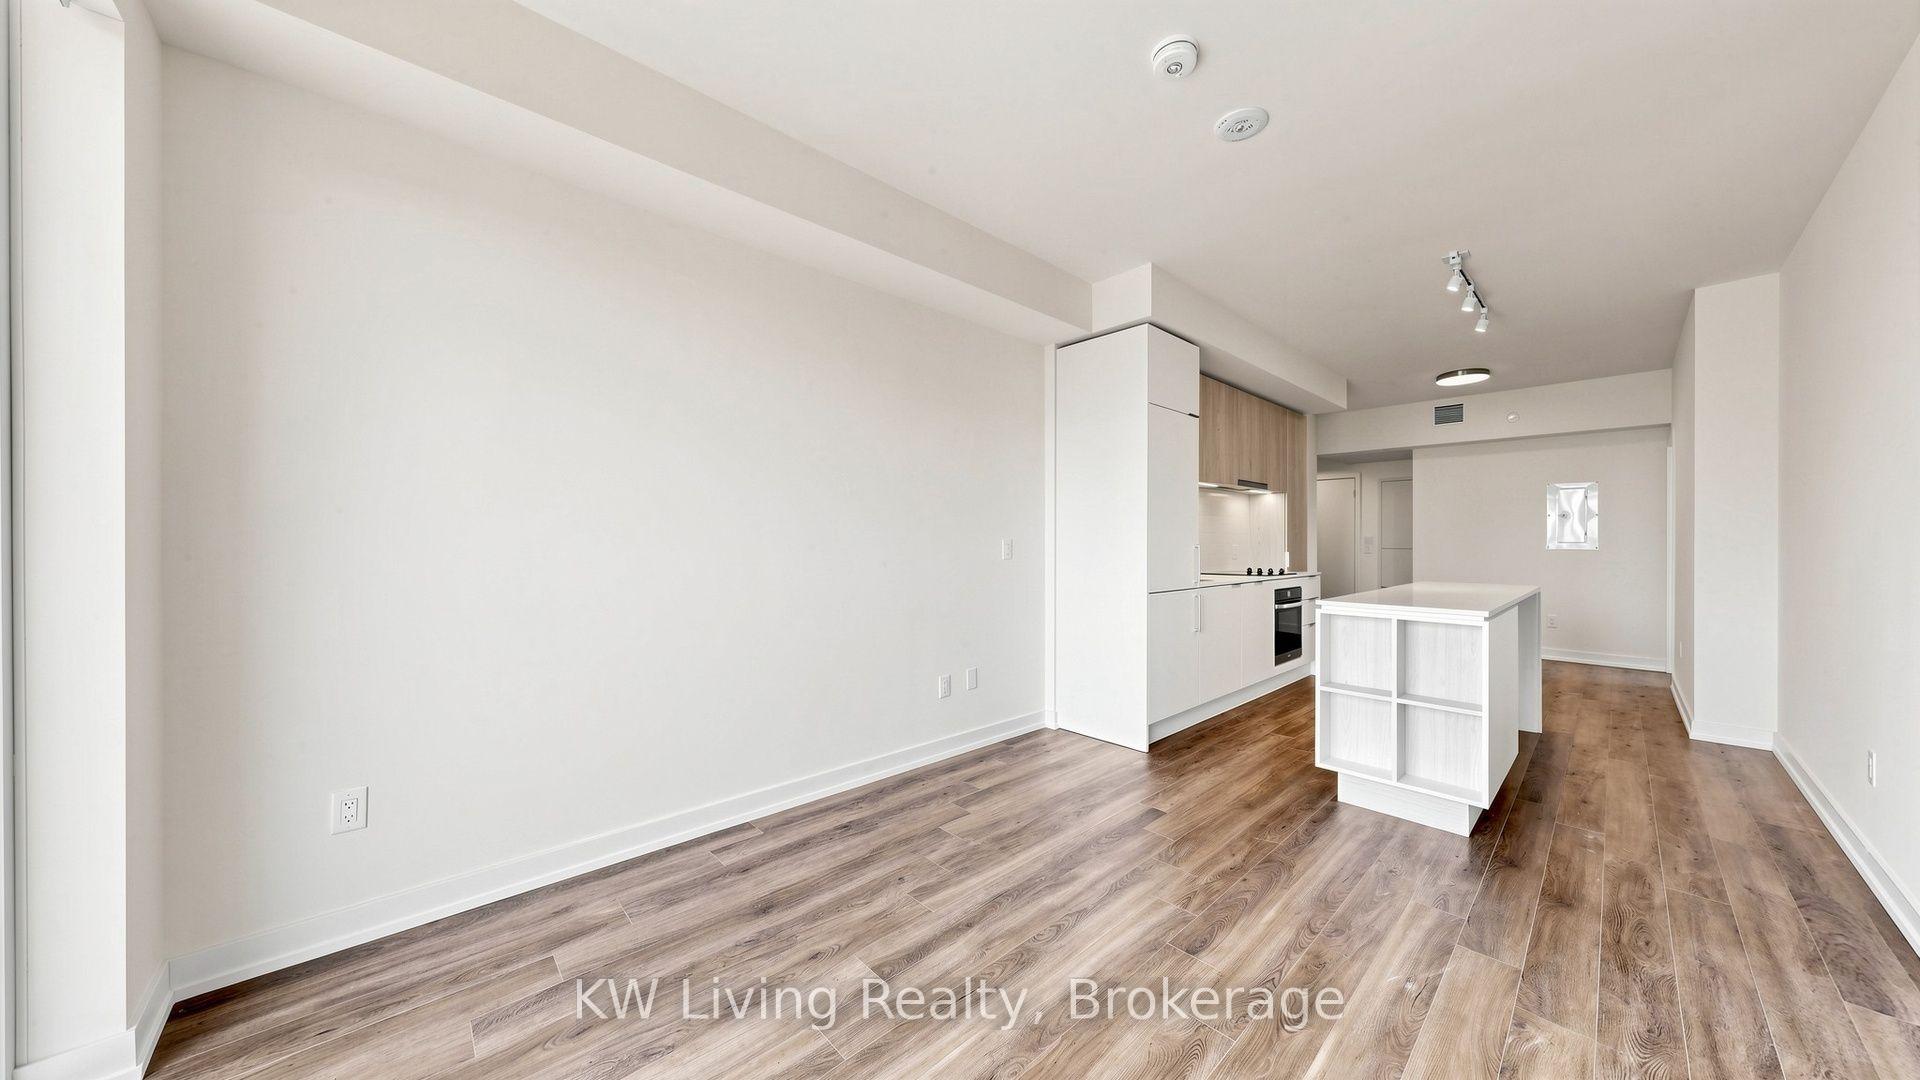
 See all 33 photos
Property history

This home has been leased. It is no longer available.
Property not available for sale or for rent.
Ask about this home
A HOMEH agent will answer your questions about this home.Ask HOMEH
About this home
Unit 1807, 89 Church Street, Toronto
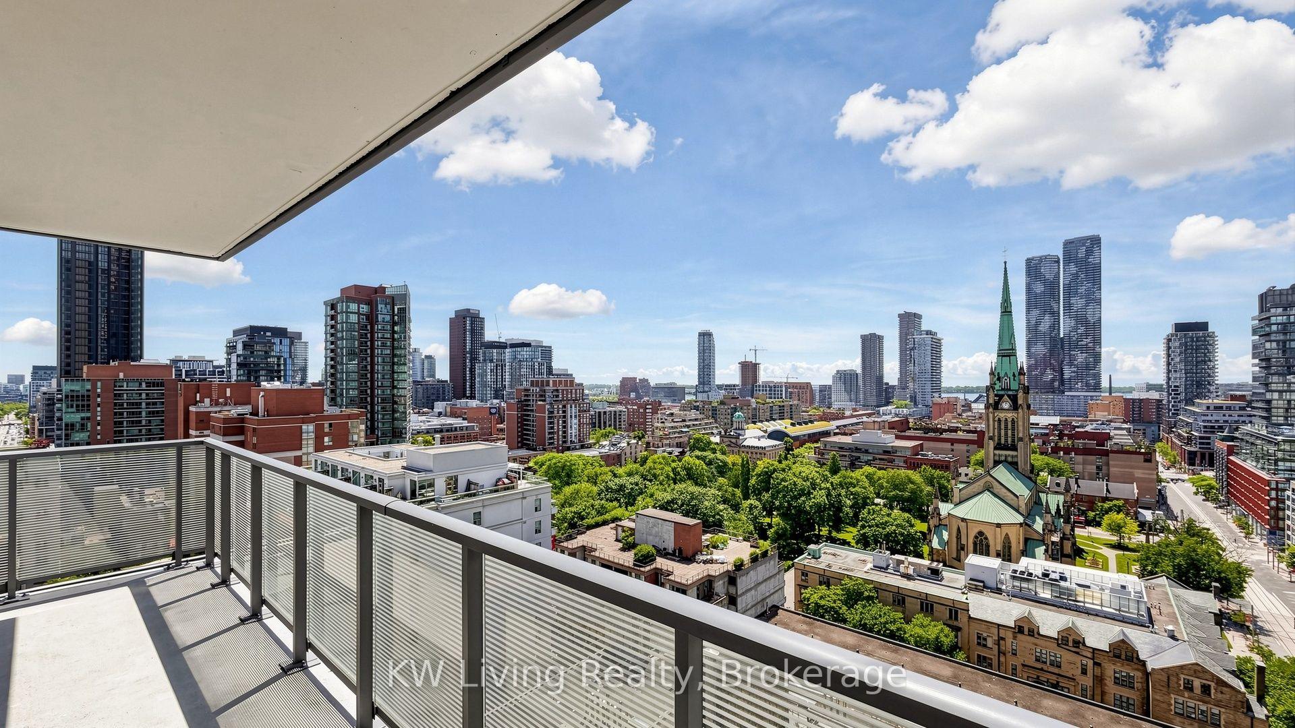
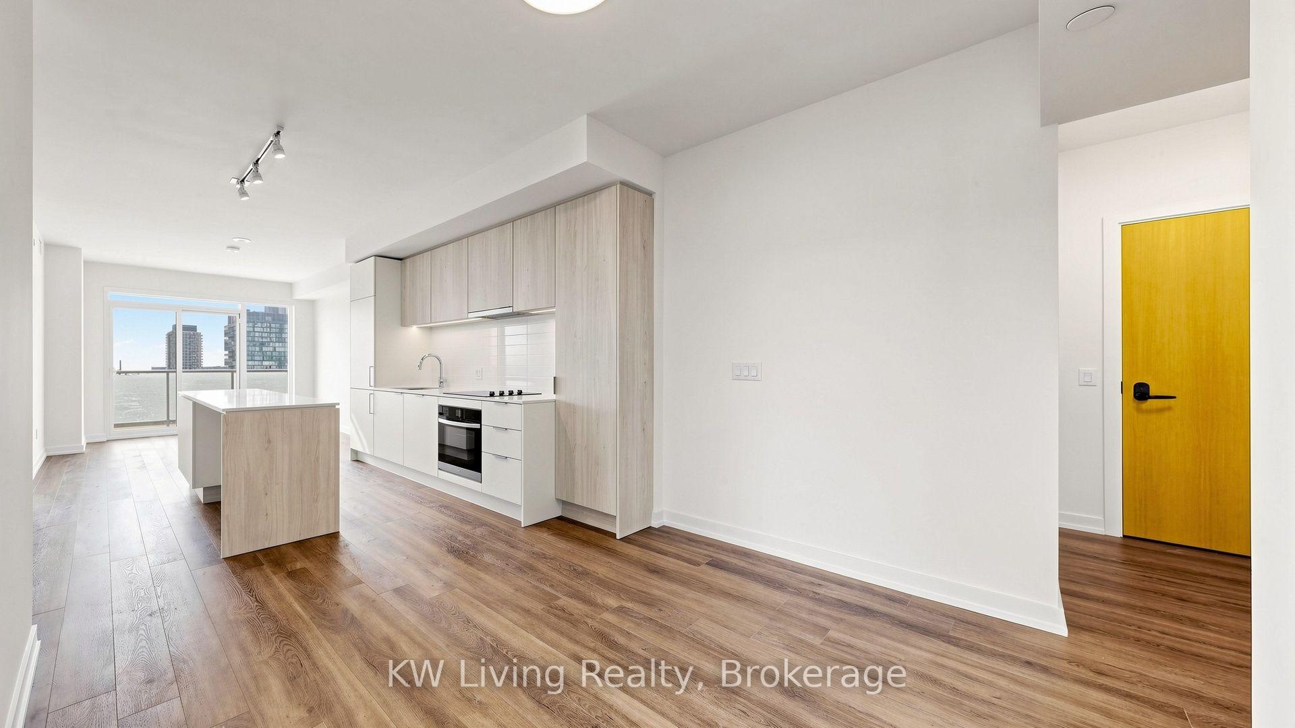
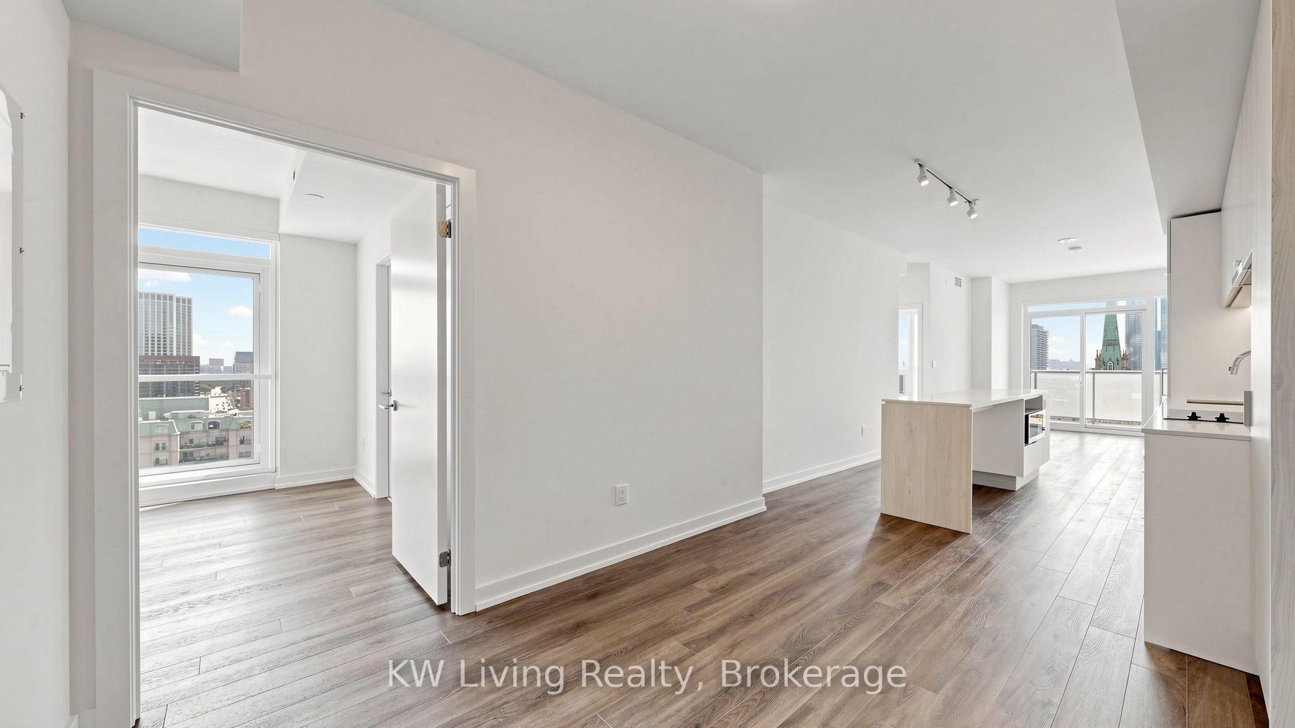
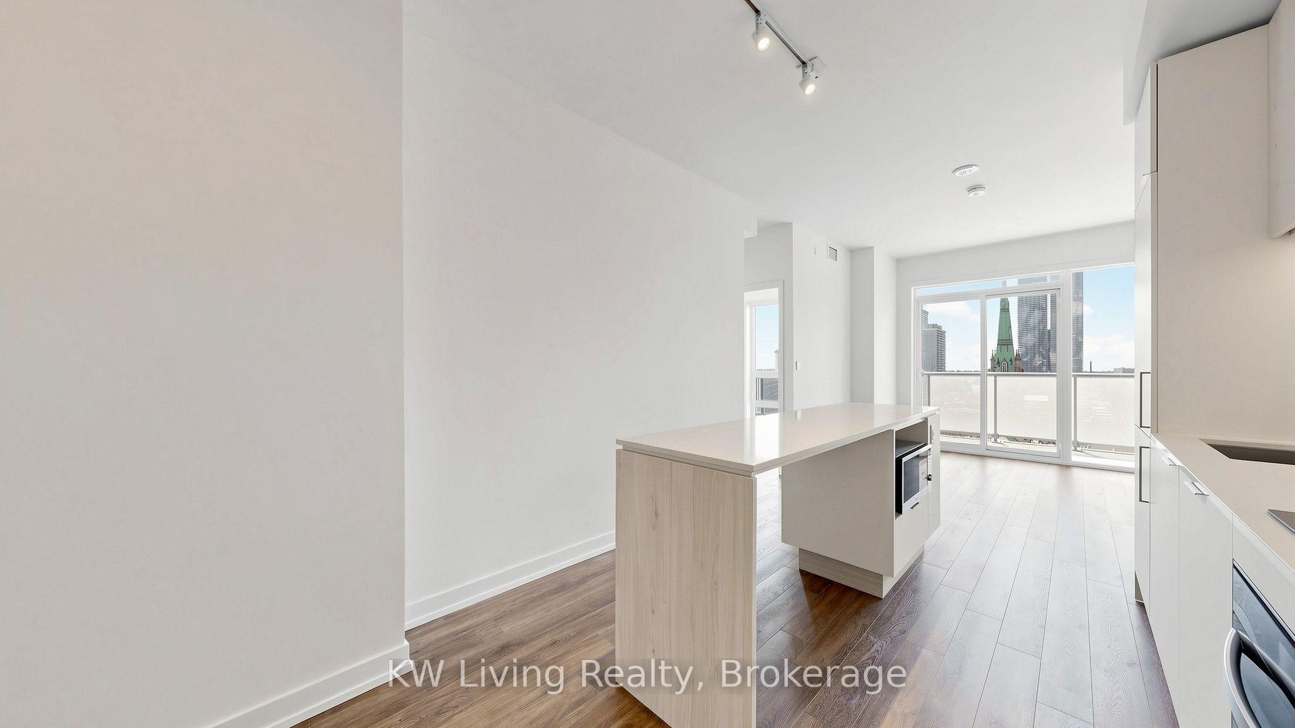
Elevate your lifestyle in this stunning 3-bedroom, 2-bathroom residence at 89 Church Street, where sophisticated design meets the energy of downtown Toronto. Boasting a spacious, thoughtfully designed layout with contemporary finishes and refined details throughout, this exceptional suite offers the perfect balance of luxury, comfort, and everyday functionality. Step outside to your expansive 108 sq. ft. private balcony, an ideal extension for morning coffee, or to take in the vibrant city atmosphere. Perfectly positioned in the heart of the city, this coveted address places you just moments from Toronto's Financial District, world-class dining, premier shopping, and renowned cultural attractions. With an extraordinary Walk Score of 99 and a perfect Transit Score of 100,everything you need is just steps away-including the Eaton Centre, St. Lawrence Market, Union Station, the PATH, and multiple TTC subway and streetcar routes-offering unparalleled connectivity throughout the city. Residents enjoy an exceptional collection of resort-inspired amenities designed to complement a modern urban lifestyle. Unwind on the beautifully appointed rooftop terrace featuring BBQs and breathtaking skyline views, stay productive in the elegant co-working lounge, recharge in the yoga and spin studios, or find tranquility in the serene meditation room. A state-of-the-art fitness centre, sophisticated resident lounges, and thoughtfully curated social spaces complete this premier living experience. Discover luxury, convenience, and the very best of downtown living at one of Toronto's most desirable new addresses.
Facts & features
Ask about this home
A HOMEH agent will answer your questions about this home.
Rooms
6 rooms · 2 bathrooms
- Dining room30′ × 10′1″302 sq.ft.
- Bedroom 29′1″ × 7′9″70 sq.ft.
- Living room29′9″ × 10′4″306 sq.ft.
- Bedroom 310′2″ × 8′8″88 sq.ft.
- Kitchen29′9″ × 10′4″306 sq.ft.
- Primary bedroom9′8″ × 8′8″84 sq.ft.
Around this home
Schools nearby
School rating, out of 10.
Listing details
Helpful tools
Your HOMEH agent
"I would see it this week."
Ask HOMEH about this home
Price, neighbourhood, monthly cost. Ask anything.
HOMEH Intelligent Agent is an AI, not a licensed representative. Check anything important with your agent.