

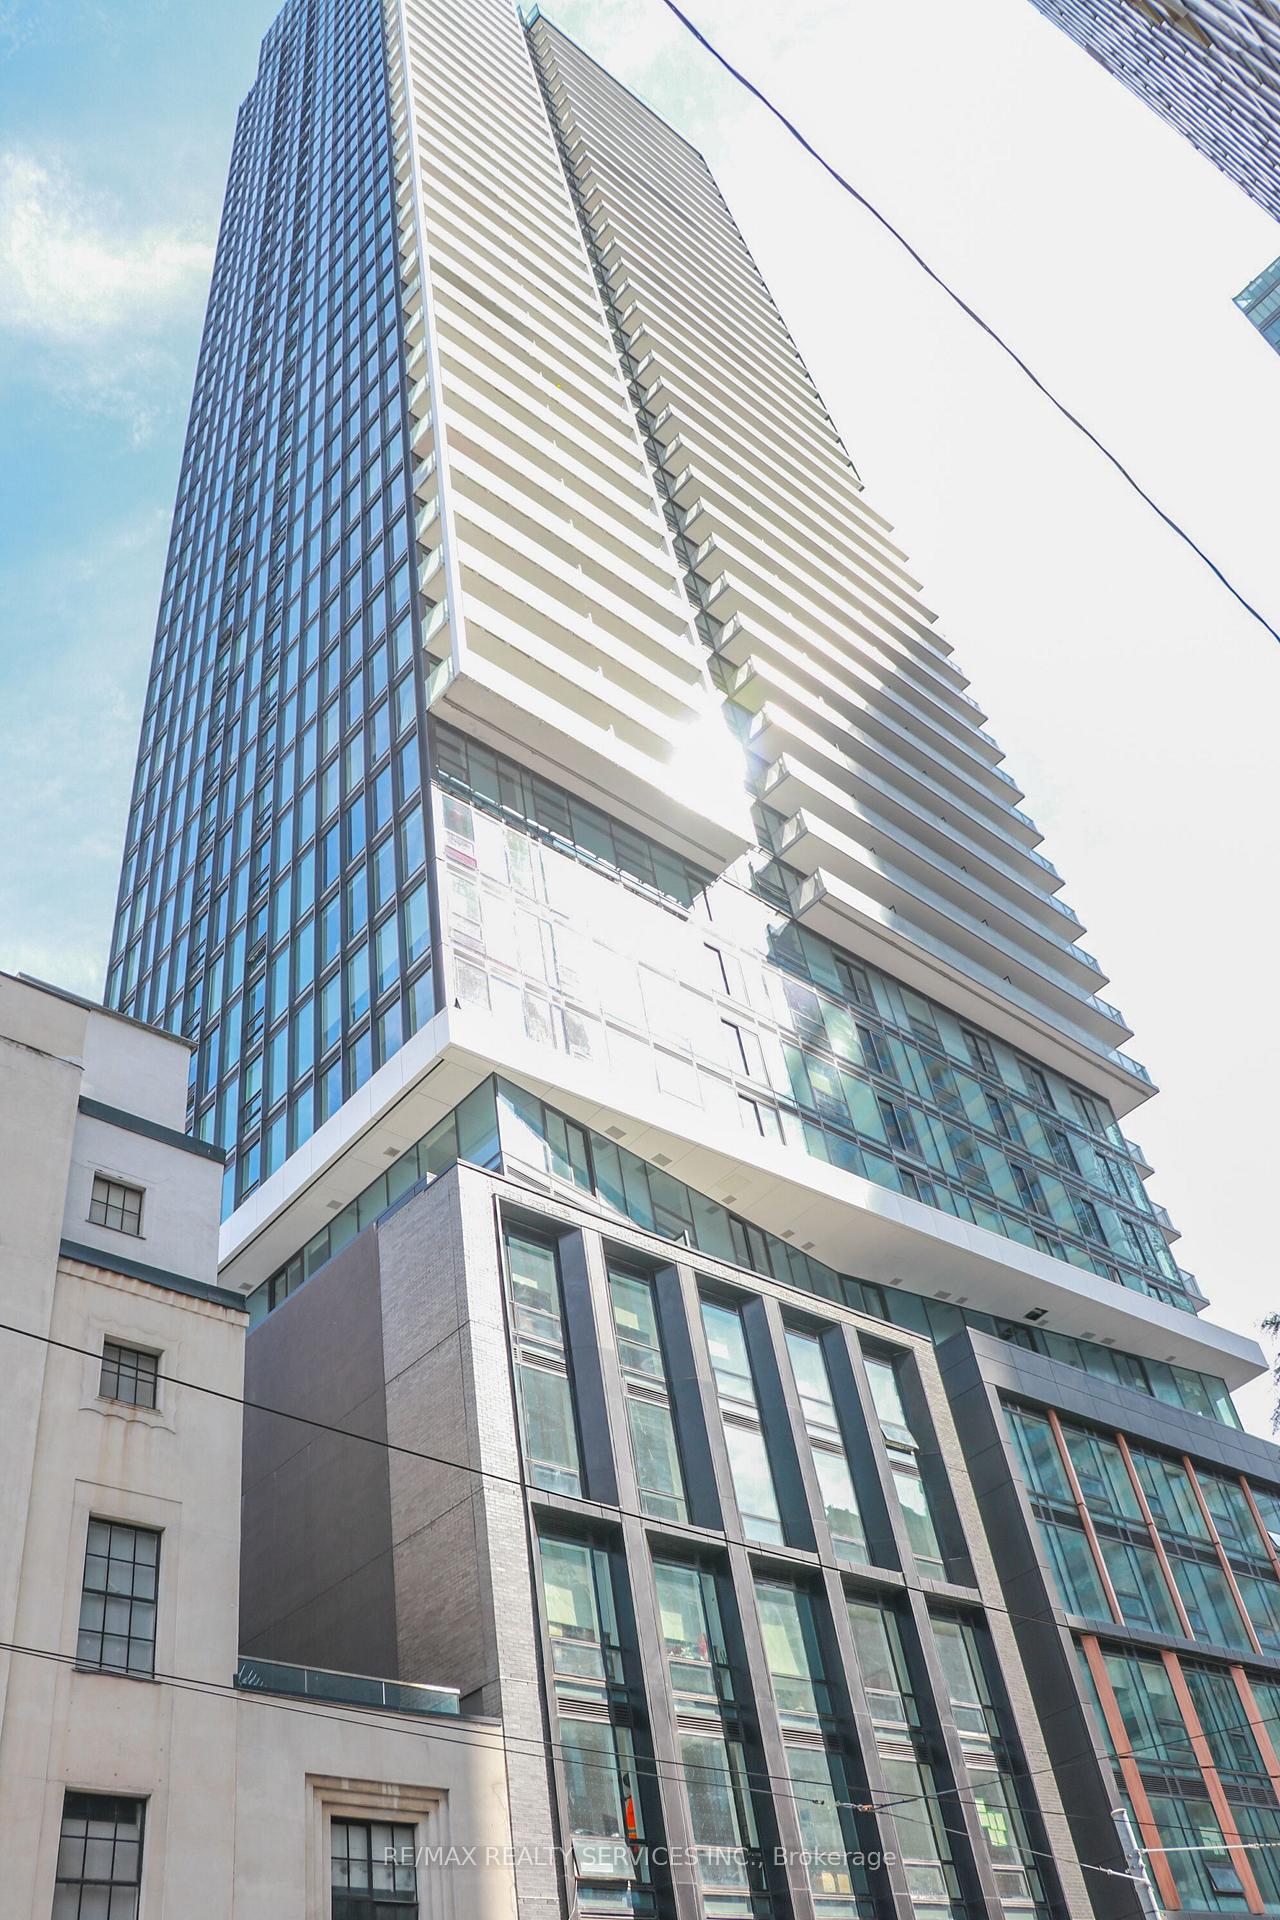
Unit 2802, 89 Church Street
Unit 2802, 89 Church Street
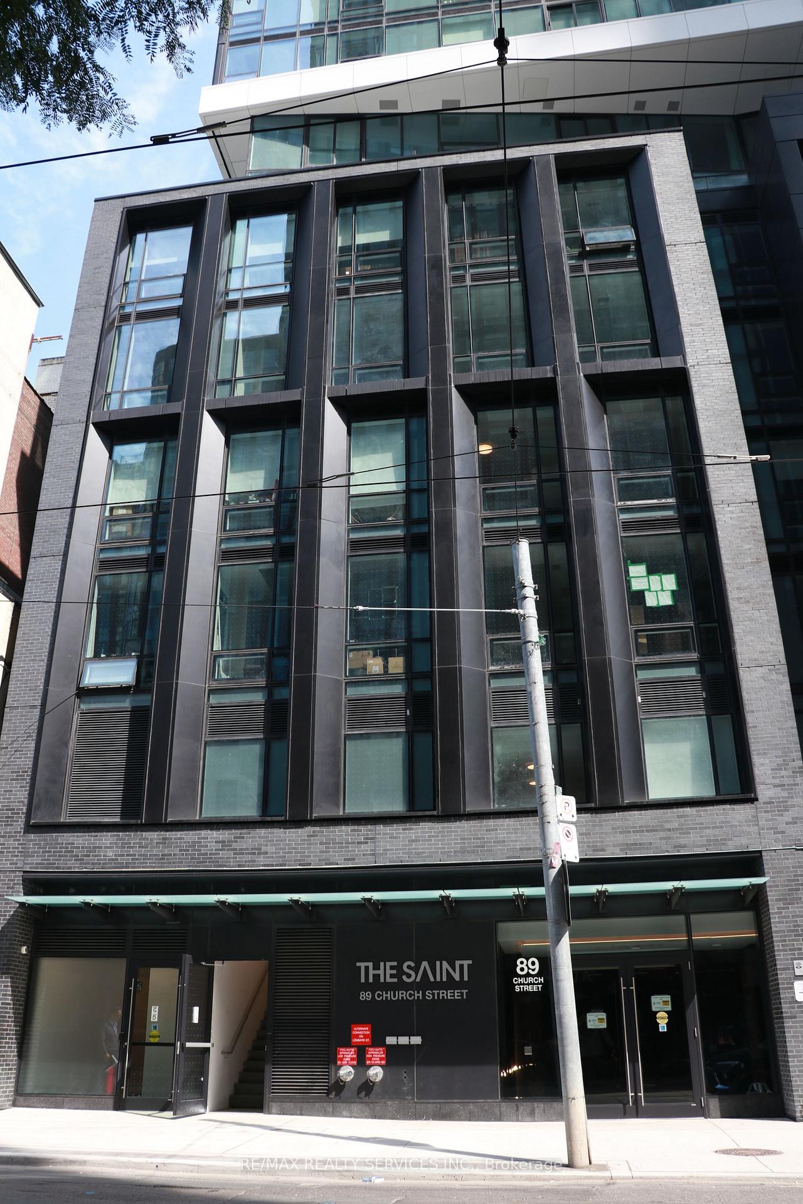
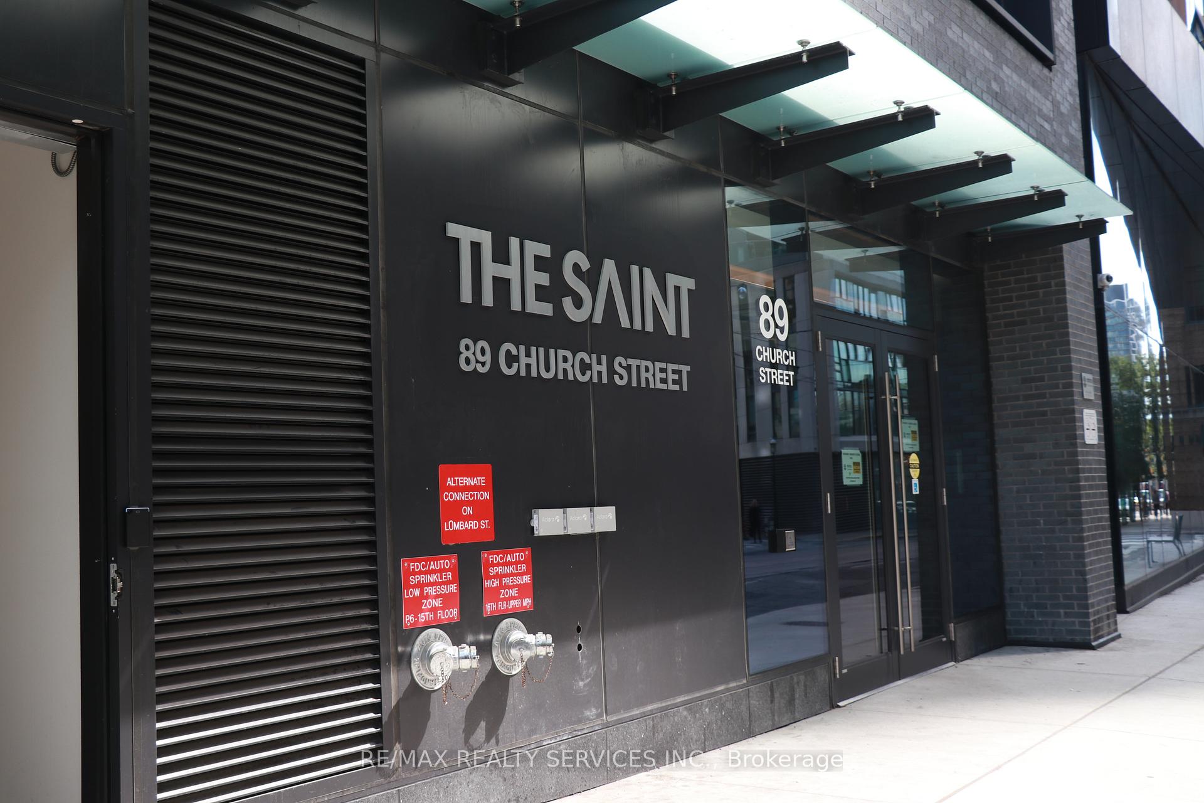
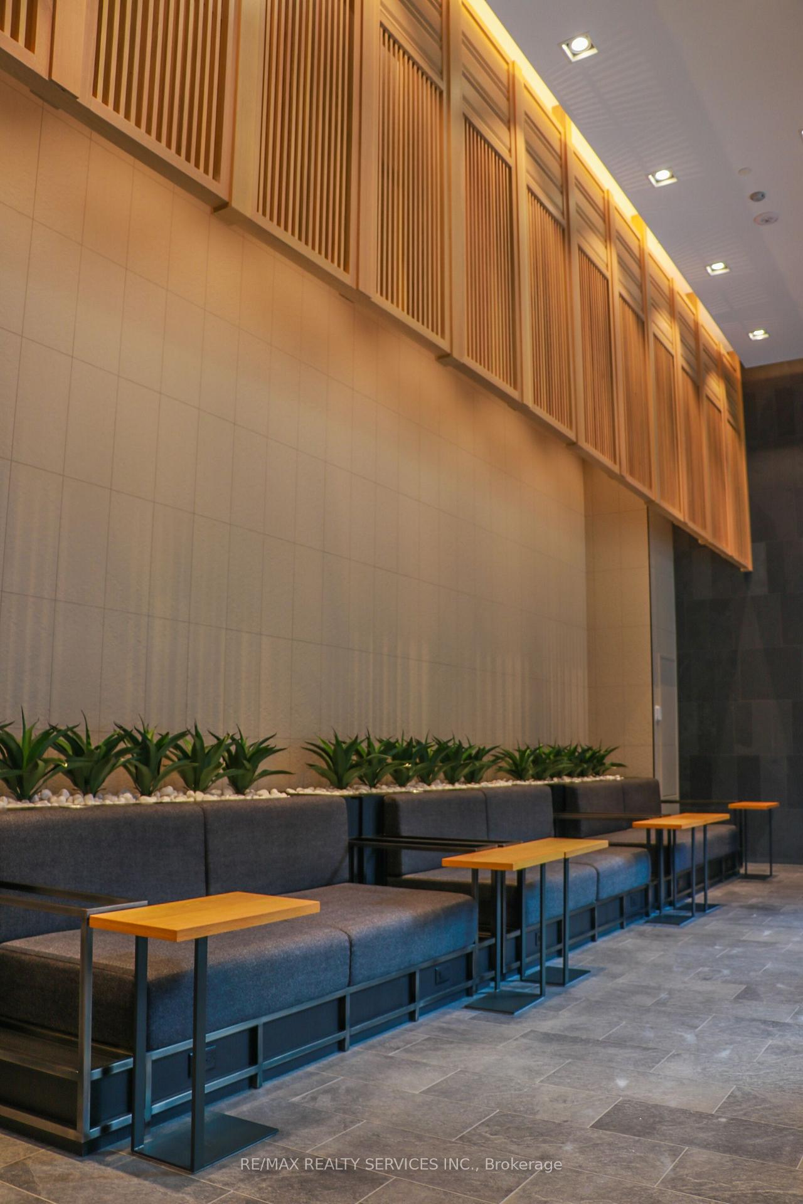
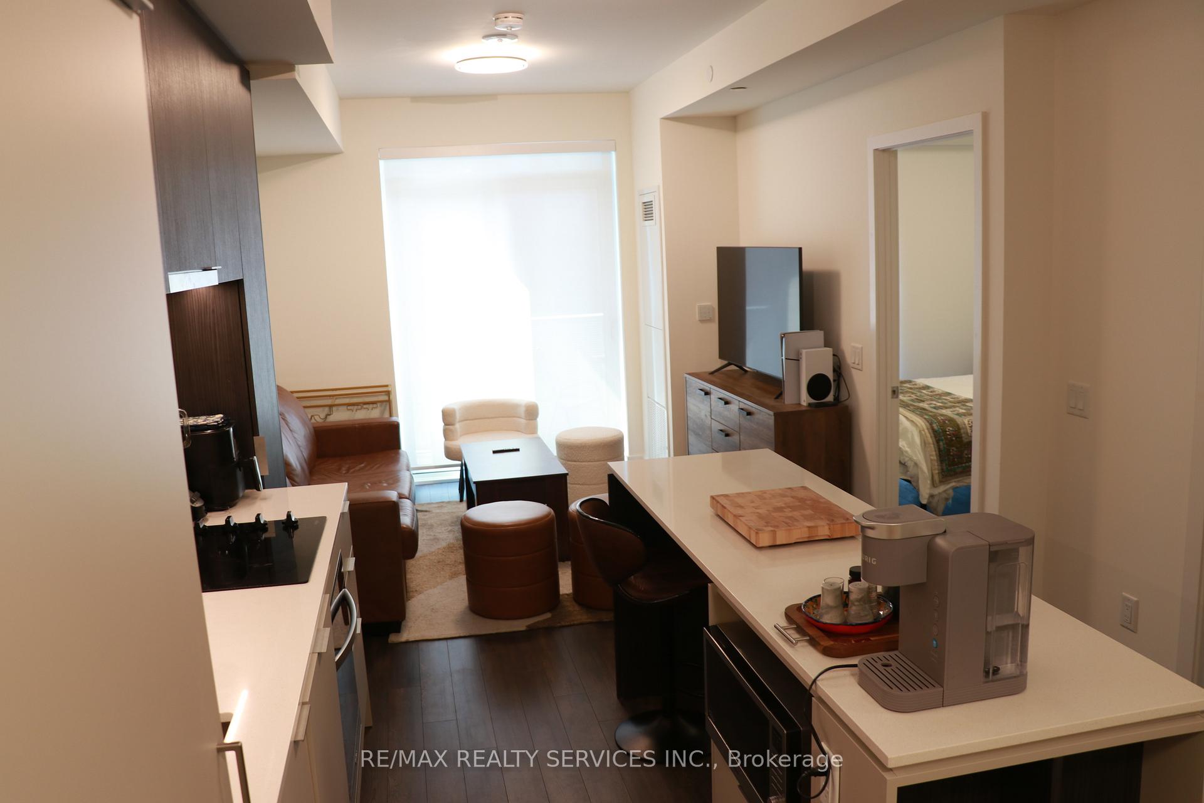 See all 27 photos
Property history
Facts and features
- ExposureWest
- LaundryEnsuite
- LockerNone
- BalconyOpen
- Central air
- Concierge
The homeCondo Apartment, Apartment, Age 0–5 years
- Type: Condo Apartment
- Style: Apartment
- Age: 0–5 years
- Living space: 500–599 sq ft
- Basement: None
- Exposure: West
- Waterfront: None
InsideWindow floor to ceiling, Ensuite, main level, Concierge/security, security guard
- Flooring: Window floor to ceiling
- Laundry: Ensuite, main level
- Security: Concierge/security, security guard
- Rooms above ground: 4
- Rooms in the basement: 1
- Bedrooms: 1
- Bathrooms: 1
- Kitchens: 1
OutsideConcrete, Open
- Exterior: Concrete
- Balcony: Open
Parking and lockerParking type None, Locker None
- Parking type: None
- Locker: None
BuildingThe saint, Storeys 47, Units 418
- Name: The saint
- Storeys: 47
- Units: 418
- Registered: 2025
- Condo corporation: 3125
- Amenities: Concierge
- Pets: Allowed
Heating, water and powerForced air, gas, Central air
- Heating: Forced air, gas
- Cooling: Central air
Rent and termsRent $2,400 a month, Entire property, Unfurnished
- Rent: $2,400 a month
- Space for rent: Entire property
- Furnished: Unfurnished
- Lease: 12 months
- Paid: Monthly
- Rent includes: High speed internet
- Deposit: Required
- Credit check: Required
- Employment letter: Required
- Rental application: Required
- References: Required
- Rental items: Tenants pay own utilities (water, hydro and gas)
IncludedExisting elf, window coverings, stove, range hood fan, microwave, build-in oven, dishwasher, washer dryer, high speed bulk internet with rogers, building insurance, central air conditioning & common elements.
- Included: Existing elf, window coverings, stove, range hood fan, microwave, build-in oven, dishwasher, washer dryer, high speed bulk internet with rogers, building insurance, central air conditioning & common elements.
NearbyHospital, park, public transit
- Close to: Hospital, park, public transit
Listing detailsC12396870, Rented, Sep 11, 2025
- MLS® number: C12396870
- Status: Rented
- Listed on: Sep 11, 2025
- Days on market: 12
- Updated: Sep 23, 2025
- Possession: 2025-09-15 / Flexible
- Occupied by: Vacant
- Listing brokerage: RE/MAX REALTY SERVICES INC.
About this home
Unit 2802, 89 Church Street, Toronto (Church-Yonge Corridor), ON M5C 0B7
Brand New 1+1 Bedroom Suite at The Saint by Minto. Experience stunning city and lake views from this bright and modern suite in the heart of downtown Toronto. Featuring a functional open-concept layout, the spacious den can easily serve as a second bedroom or private home office. The contemporary kitchen boasts a central island and premium full-sized appliances, perfect for everyday living and entertaining. Residents of The Saint enjoy an unparalleled lifestyle with exclusive amenities, including a wellness centre with infrared sauna, meditation rooms, Zen garden, private spa and treatment rooms; a state-of-the-art fitness facility with spin, yoga, and Pilates studios; co-working lounge; and sophisticated social and entertaining spaces. Unbeatable location steps to the Eaton Centre, City Hall, Financial District, St. Lawrence Market, Toronto Metropolitan University, George Brown College, transit, shopping, and fine dining. An excellent opportunity for end-users looking for a prime downtown property. Don't miss the chance to make it yours! **Included: High Speed Bulk Internet With Rogers**
Ask about this home
A HOMEH agent will answer your questions about this home.
Know more about The Saint

Condo building · 89 Church Street
The Saint is a 47-storey condo with 418 suites, built in 2025 by Minto Developments Inc. Right now 6 for sale and 6 for rent are on the market here.
- 47storeys
- 418suites
- $878/sq ft
- 2025built
No similar units for rent in The Saint right now.
Around this home
Daily convenience, out of 100, from the distances below
Schools nearby
School rating, out of 10.
Helpful calculators
Your HOMEH agent

"I would see it this week."