

Unit 4206, 89 Church Street
Unit 4206, 89 Church Street
 See all 30 photos
Property history
Facts and features
- ExposureEast
- LaundryEnsuite
- LockerNone
- BalconyJuliette
- Central air
- Gym
- Concierge
- Party room/meeting room
The homeCondo Apartment, Apartment, New
- Type: Condo Apartment
- Style: Apartment
- Age: New
- Living space: 700–799 sq ft
- Basement: None
- Exposure: East
- View: City, lake
InsideEnsuite, Built-in oven, carpet free, separate heating controls, separate hydro meter, Rooms above ground 4
- Laundry: Ensuite
- Features: Built-in oven, carpet free, separate heating controls, separate hydro meter
- Rooms above ground: 4
- Bedrooms: 2
- Bathrooms: 2
- Kitchens: 1
OutsideConcrete, Juliette
- Exterior: Concrete
- Balcony: Juliette
Parking and lockerParking type None, Locker None
- Parking type: None
- Locker: None
BuildingThe saint, Storeys 47, Units 418
- Name: The saint
- Storeys: 47
- Units: 418
- Registered: 2025
- Condo corporation: 0
- Amenities: Gym, media room, concierge, party room/meeting room
- Pets: Allowed
Heating, water and powerForced air, gas, Central air
- Heating: Forced air, gas
- Cooling: Central air
Rent and termsRent $3,100 a month, Entire property, Unfurnished
- Rent: $3,100 a month
- Space for rent: Entire property
- Furnished: Unfurnished
- Lease: 12 months
- Paid: Monthly
- Rent includes: Building insurance, common elements, central air conditioning, heat, high speed internet
- Deposit: Required
- Credit check: Required
- Employment letter: Required
- Rental application: Required
- References: Required
IncludedStainless steel fridge, cooktop, oven, microwave and front load stacked washer and dryer. all elfs and high-speed internet included in rent., Hydro and water on one bill, tenant insurance
- Included: Stainless steel fridge, cooktop, oven, microwave and front load stacked washer and dryer. all elfs and high-speed internet included in rent.
- Not included: Hydro and water on one bill, tenant insurance
NearbyClear view, public transit, sloping
- Close to: Clear view, public transit, sloping
Listing detailsC12246944, Rented, Jun 26, 2025
- MLS® number: C12246944
- Status: Rented
- Listed on: Jun 26, 2025
- Days on market: 29
- Updated: Jul 25, 2025
- Possession: 2025-06-28 / Flexible
- Occupied by: Vacant
- Listing brokerage: AIMHOME REALTY INC.
About this home
Unit 4206, 89 Church Street, Toronto (Church-Yonge Corridor), ON M5C 0B8
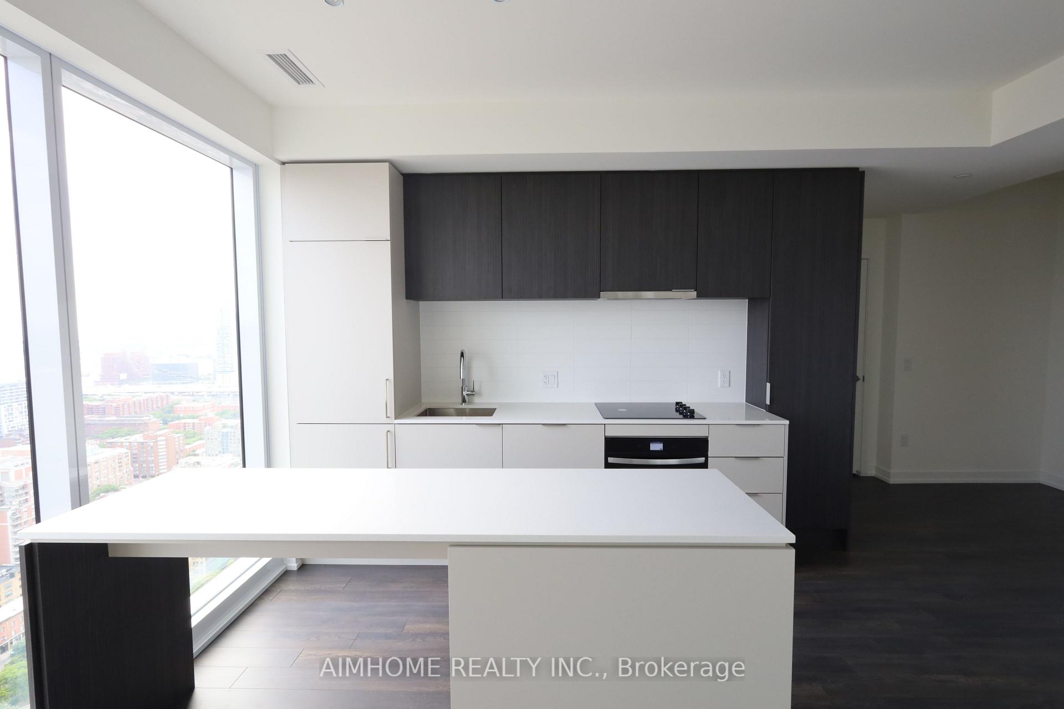
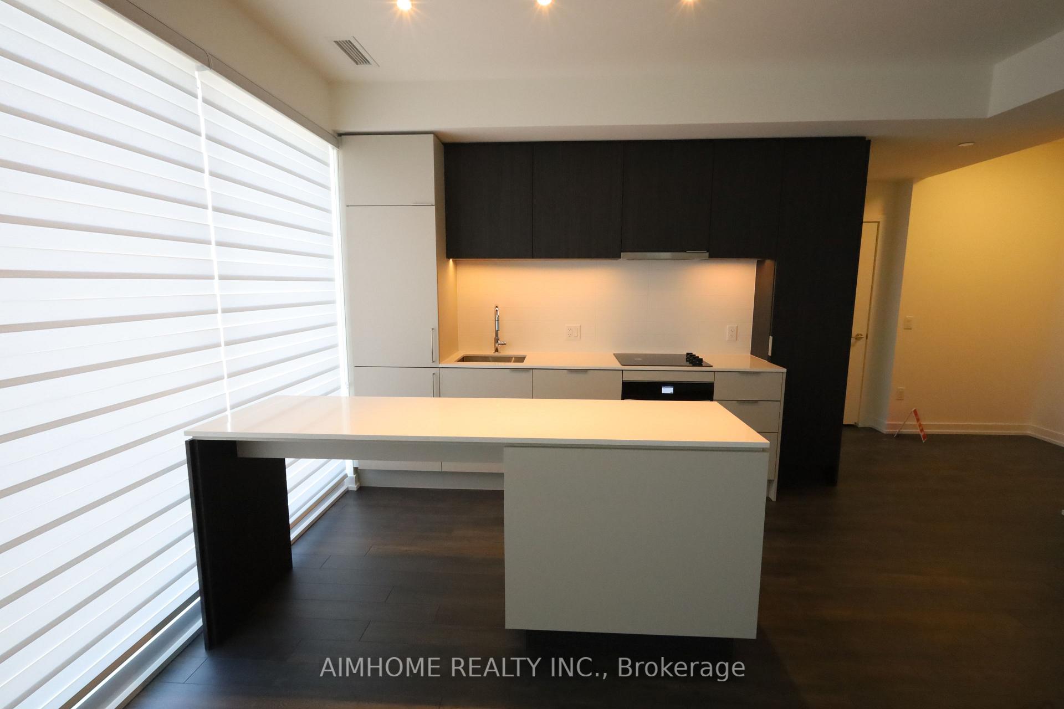
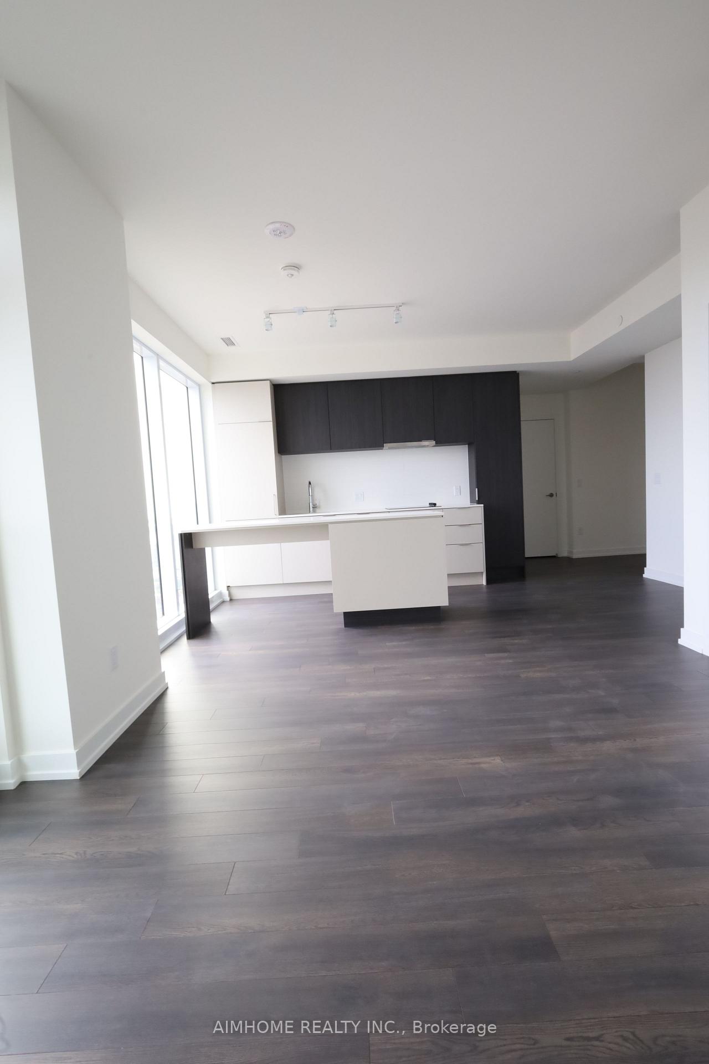
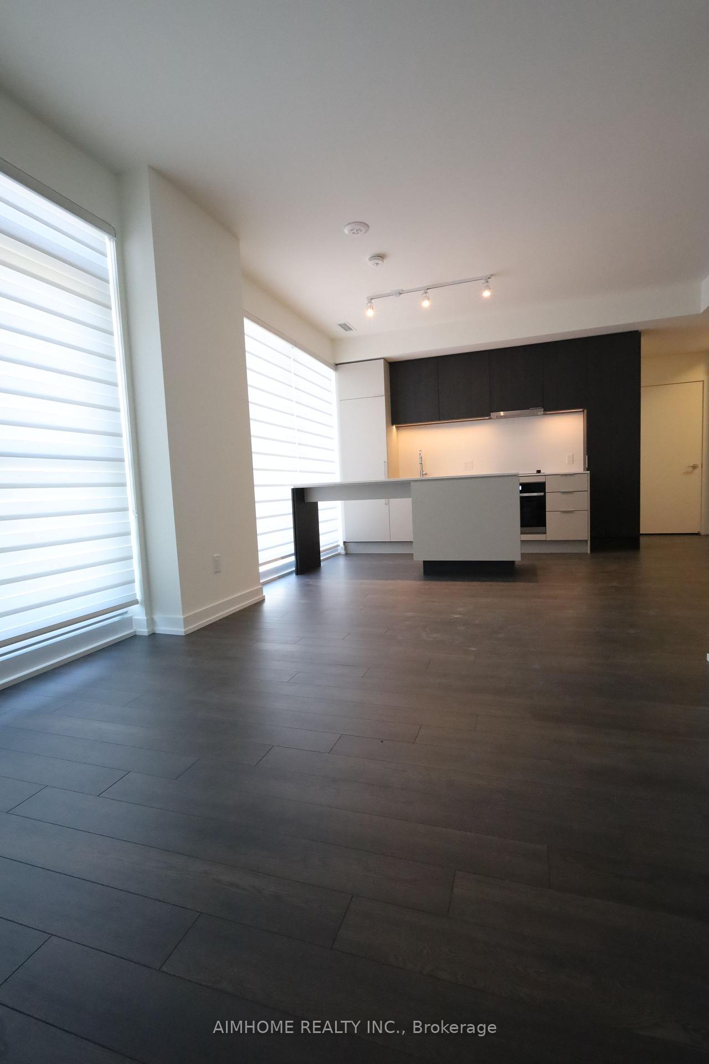
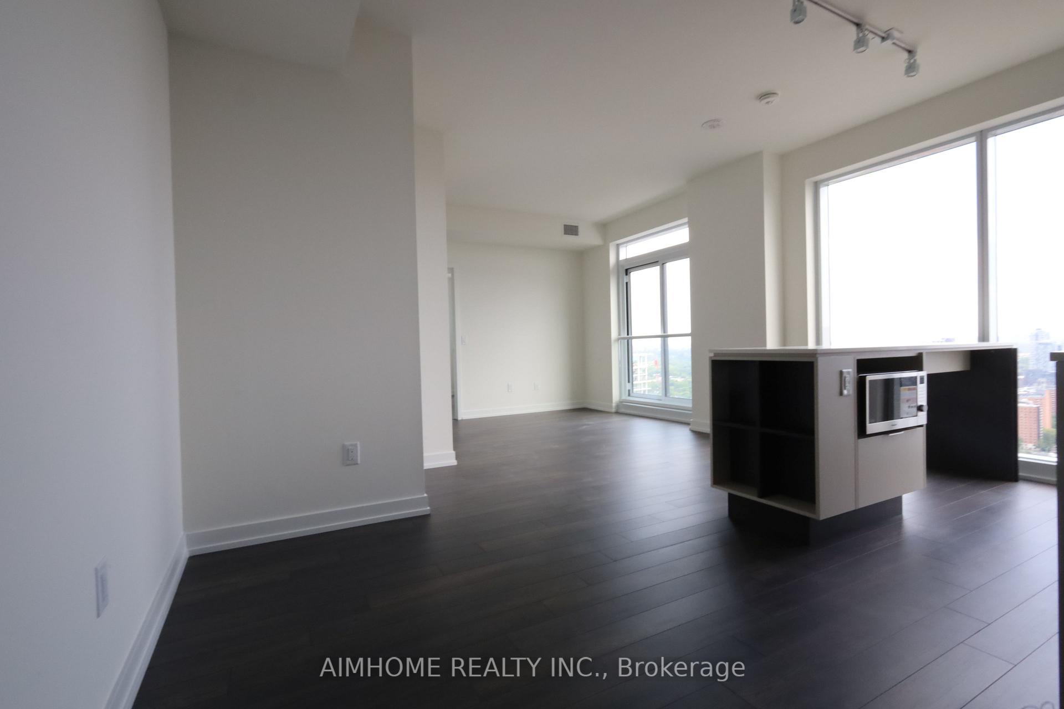
Breathtaking City and Lake view from Downtown Toronto! High-level, Sun-Filled, East Facing, 768 Sqft unit in The Saint, a Stunning New Landmark by Minto. Huge And Bright Living / Dinning Room Overlooks The City and Ontario Lake Through Floor-to-Ceiling Windows. Brand New Zebra blinds. The contemporary kitchen with integrated appliances, quartz countertops, Centre Island, and contemporary cabinetry. Split Design of the bedrooms with Large Windows. The primary bedroom includes double closets and an ensuite bath. Designer Bathroom with Frameless Glass Door. Premium finishes throughout, in-suite laundry, and smart home features. Exceptional building amenities include a state-of-the-art fitness center, yoga studio, meditation room, co-working spaces, and a rooftop terrace with panoramic views. Convenient Location. Streetcar at Your Doorsteps. 5-Min Walk to King or Queen Subway. Steps To Fin Dist, Eaton Centre, St Lawrence Market and George Brown College. Exciting Shops, Restaurants & Shops Nearby. Rent Includes AC, Heat, And High-speed Internet.
Ask about this home
A HOMEH agent will answer your questions about this home.
Know more about The Saint

Condo building · 89 Church Street
The Saint is a 47-storey condo with 418 suites, built in 2025 by Minto Developments Inc. Right now 6 for sale and 6 for rent are on the market here.
- 47storeys
- 418suites
- $878/sq ft
- 2025built
No similar units for rent in The Saint right now.
Around this home
Daily convenience, out of 100, from the distances below
Schools nearby
School rating, out of 10.
Helpful calculators
Your HOMEH agent

"I would see it this week."