

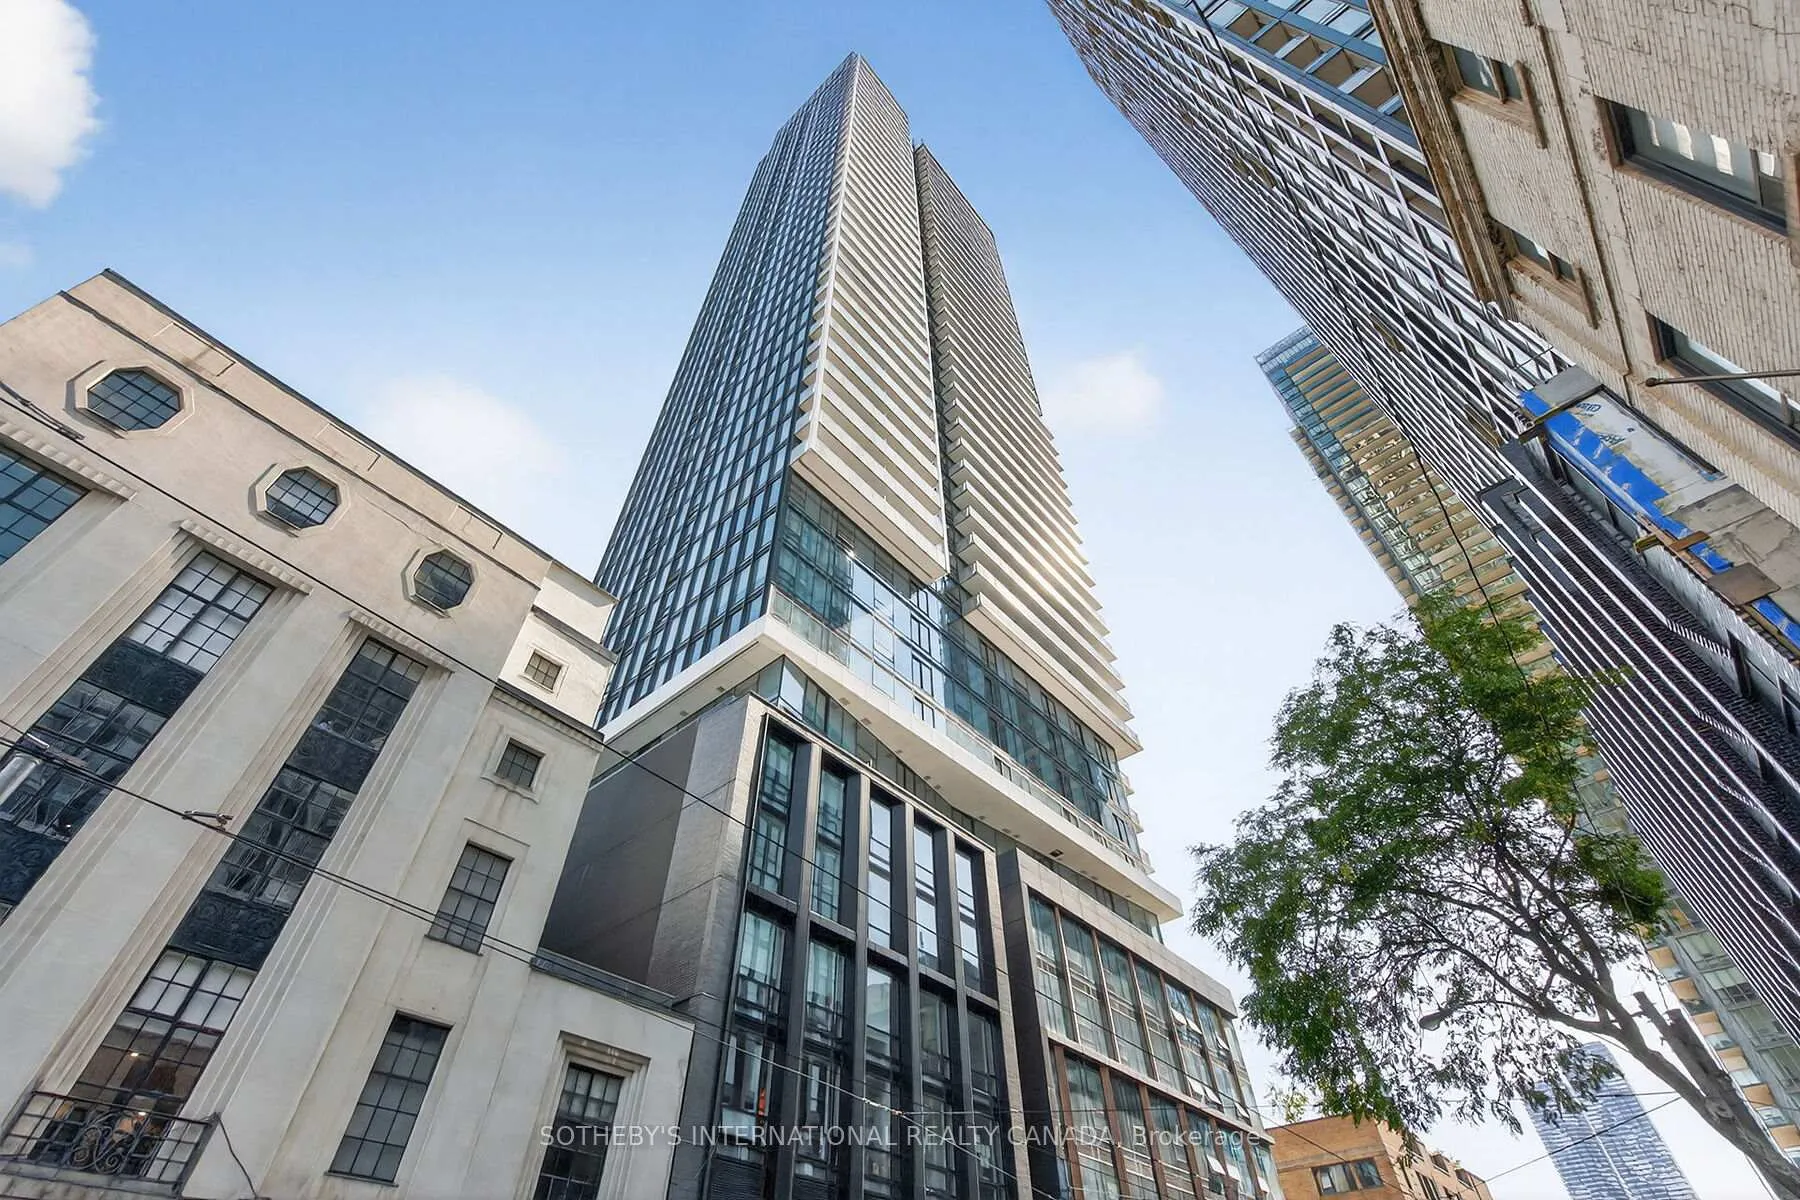
Unit 4207, 89 Church Street
Unit 4207, 89 Church Street
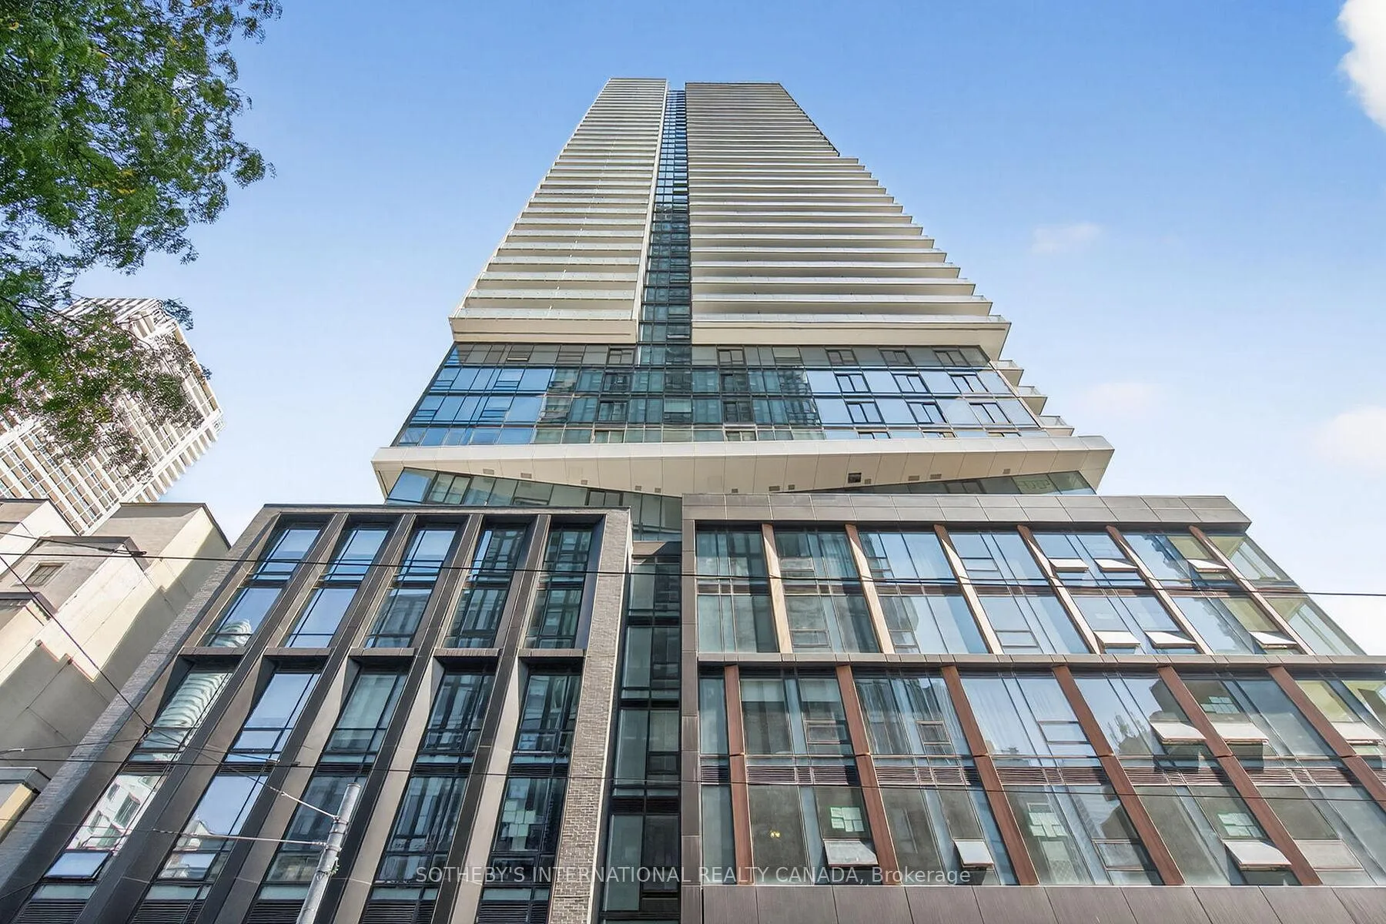
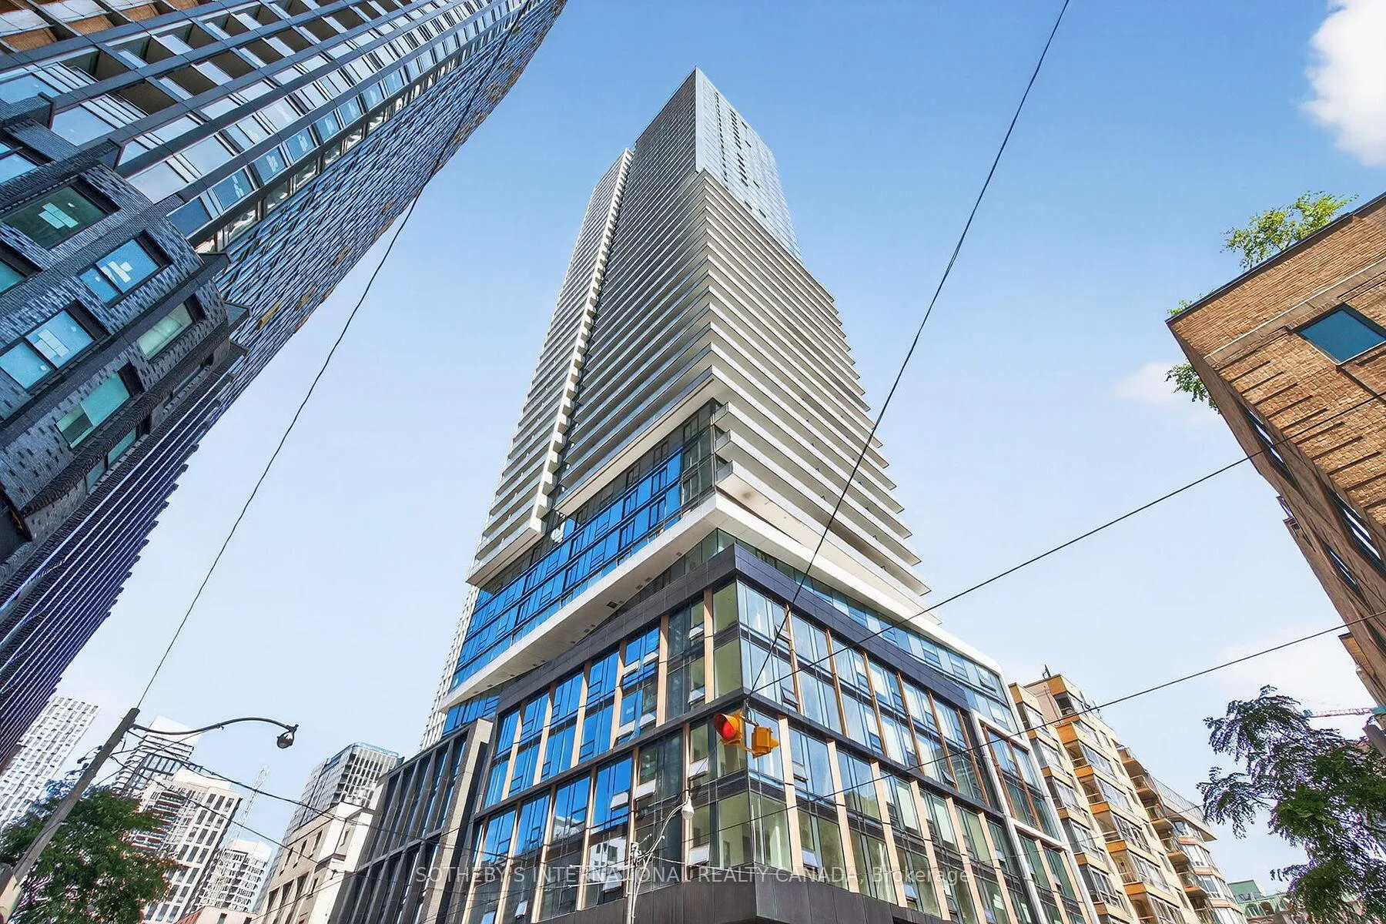
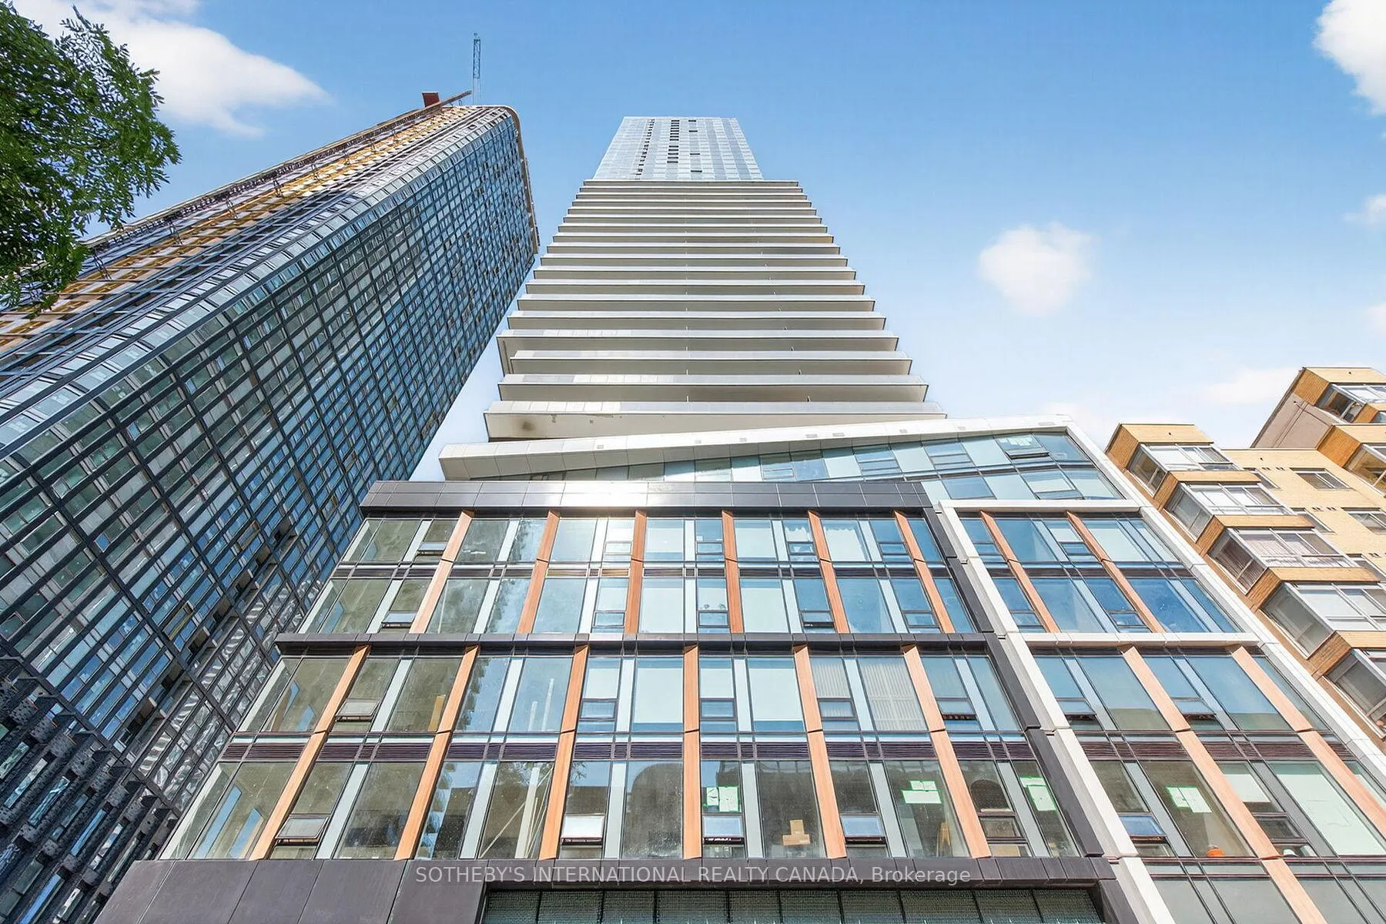
 See all 50 photos
Property history
Facts and features
- ExposureSouth east
- LaundryEnsuite
- LockerOwned
- BalconyJuliette
- Central air
- Concierge
- Exercise room
- Gym
- Party room/meeting room
- Rooftop deck/garden
The homeCondo Apartment, Apartment, New
- Type: Condo Apartment
- Style: Apartment
- Age: New
- Living space: 800–899 sq ft
- Basement: None
- Exposure: South East
- View: City, downtown, lake, panoramic, skyline
InsideWindow floor to ceiling, Ensuite, Auto garage door remote, built-in oven, carpet free, countertop range, erv/hrv, storage, ventilation system, water purifier
- Flooring: Window floor to ceiling
- Laundry: Ensuite
- Features: Auto garage door remote, built-in oven, carpet free, countertop range, erv/hrv, storage, ventilation system, water purifier
- Security: Alarm system, carbon monoxide detectors, concierge/security, heat detector, monitored, security guard, security system, smoke detector
- Rooms above ground: 6
- Bedrooms: 3
- Bathrooms: 2
- Kitchens: 1
OutsideConcrete, metal/steel siding, Concrete, Juliette
- Exterior: Concrete, metal/steel siding
- Foundation: Concrete
- Balcony: Juliette
Parking and locker1 Parking, Underground, Parking type Owned
- Spaces: 1 Parking
- Garage: Underground
- Parking type: Owned
- Driveway: Private
- Spot: 13
- Locker: Owned
- Locker unit: 65
- Locker number: 65
- Locker level: 2
BuildingThe Saint, Storeys 47, Units 418
- Name: The Saint
- Storeys: 47
- Units: 418
- Registered: 2025
- Condo corporation: 3125
- Amenities: Bike storage, concierge, exercise room, gym, party room/meeting room, rooftop deck/garden
- Pets: Allowed
Heating, water and powerFan coil, gas, Central air
- Heating: Fan coil, gas
- Cooling: Central air
Rent and termsRent $3,500 a month, Entire property, Unfurnished
- Rent: $3,500 a month
- Space for rent: Entire property
- Furnished: Unfurnished
- Lease: 12 months
- Paid: Monthly
- Rent includes: Building insurance, building maintenance, central air conditioning, common elements, grounds maintenance, exterior maintenance, parking, recreation facility
- Deposit: Required
- Credit check: Required
- Employment letter: Required
- Rental application: Required
- References: Required
IncludedKitchenaid integrated refrigerator, kitchenaid integrated dishwasher, whirlpool stainless steel electric cooktop and oven, stainless steel hoodvent, panasonic built-in stainless steel microwave, bloomberg front-loading stacked washer and dryer, all electric light fixtures, and custom blinds.
- Included: Kitchenaid integrated refrigerator, kitchenaid integrated dishwasher, whirlpool stainless steel electric cooktop and oven, stainless steel hoodvent, panasonic built-in stainless steel microwave, bloomberg front-loading stacked washer and dryer, all electric light fixtures, and custom blinds.
NearbyClear view, hospital, park, place of worship, public transit, school
- Close to: Clear view, hospital, park, place of worship, public transit, school
Listing detailsC12464401, Rented, Oct 15, 2025
- MLS® number: C12464401
- Status: Rented
- Listed on: Oct 15, 2025
- Days on market: 7
- Updated: Oct 22, 2025
- Possession: 2025-10-01 / Immediate
- Occupied by: Vacant
- Listing brokerage: SOTHEBY'S INTERNATIONAL REALTY CANADA
About this home
Unit 4207, 89 Church Street, Toronto (Church-Yonge Corridor), ON M5C 2G3
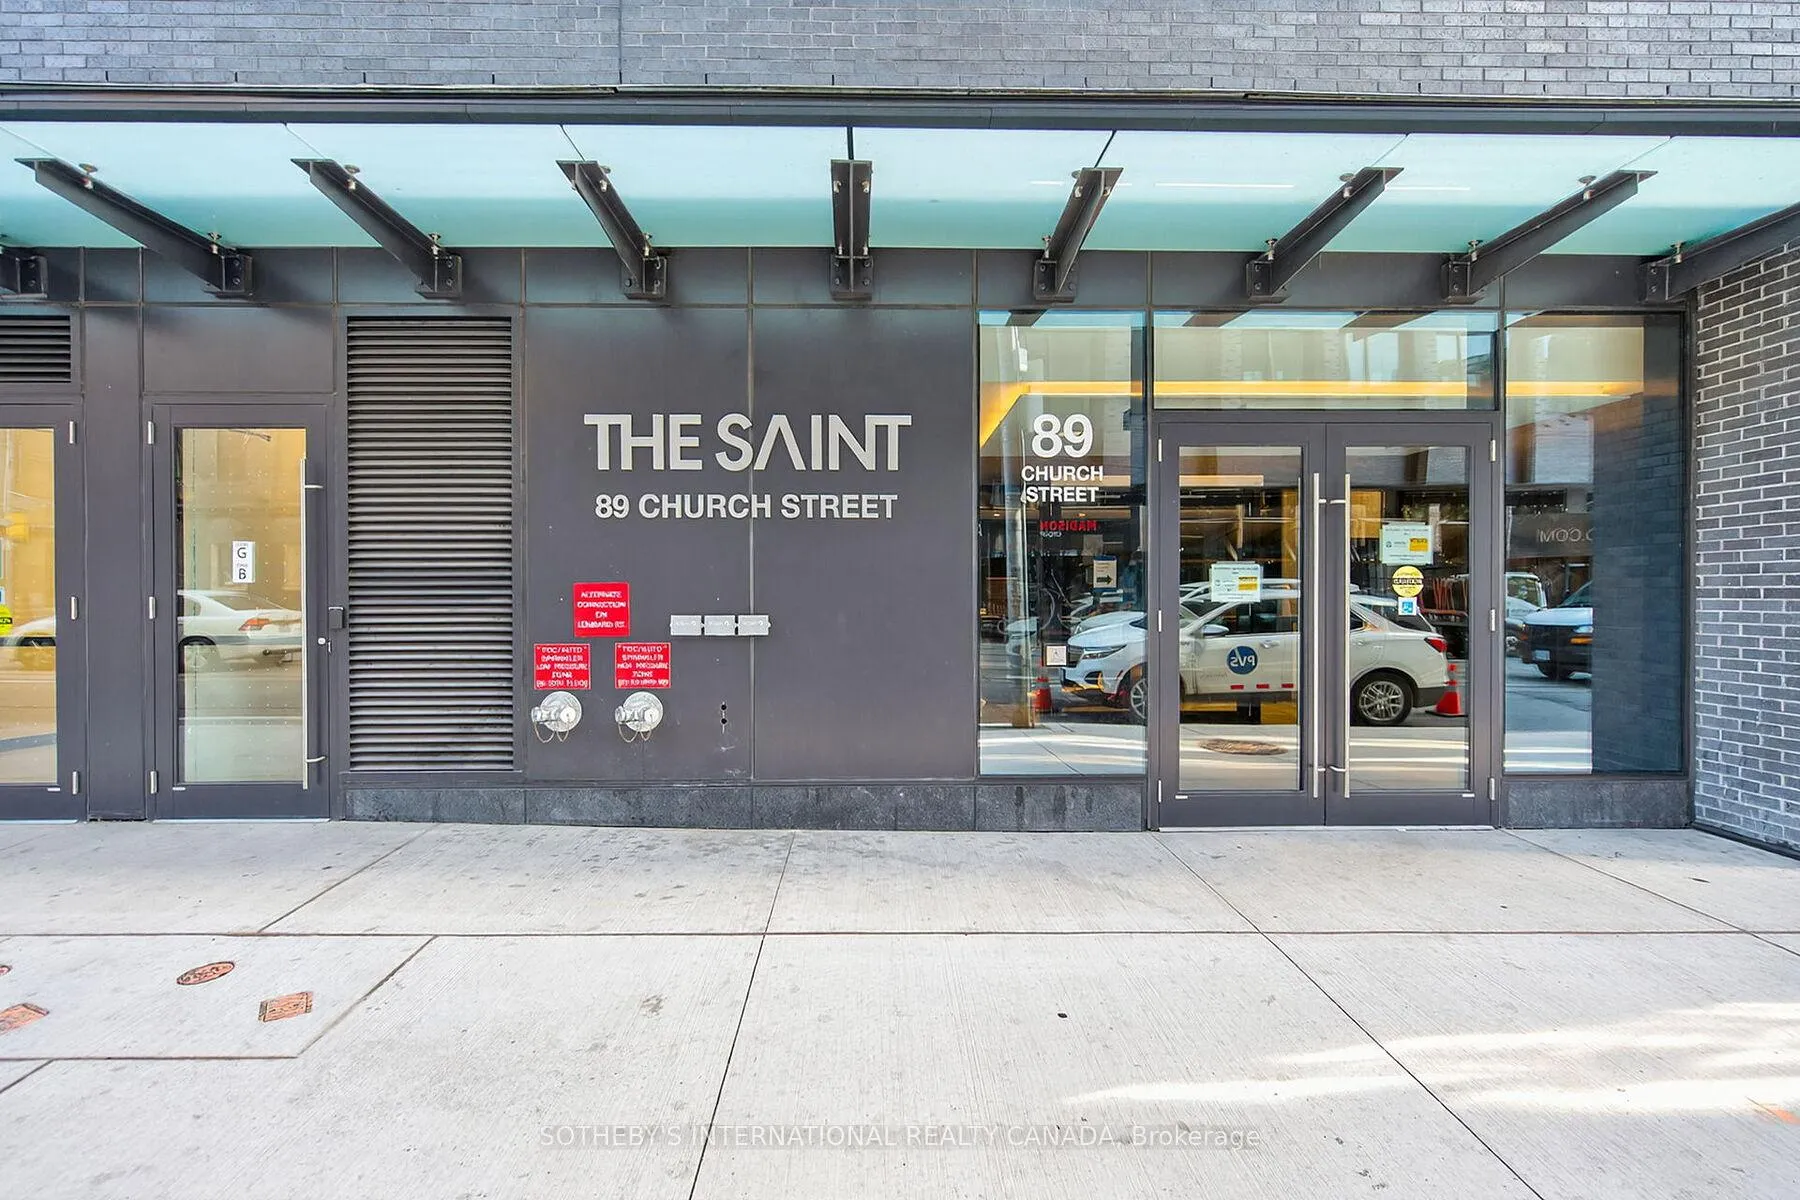
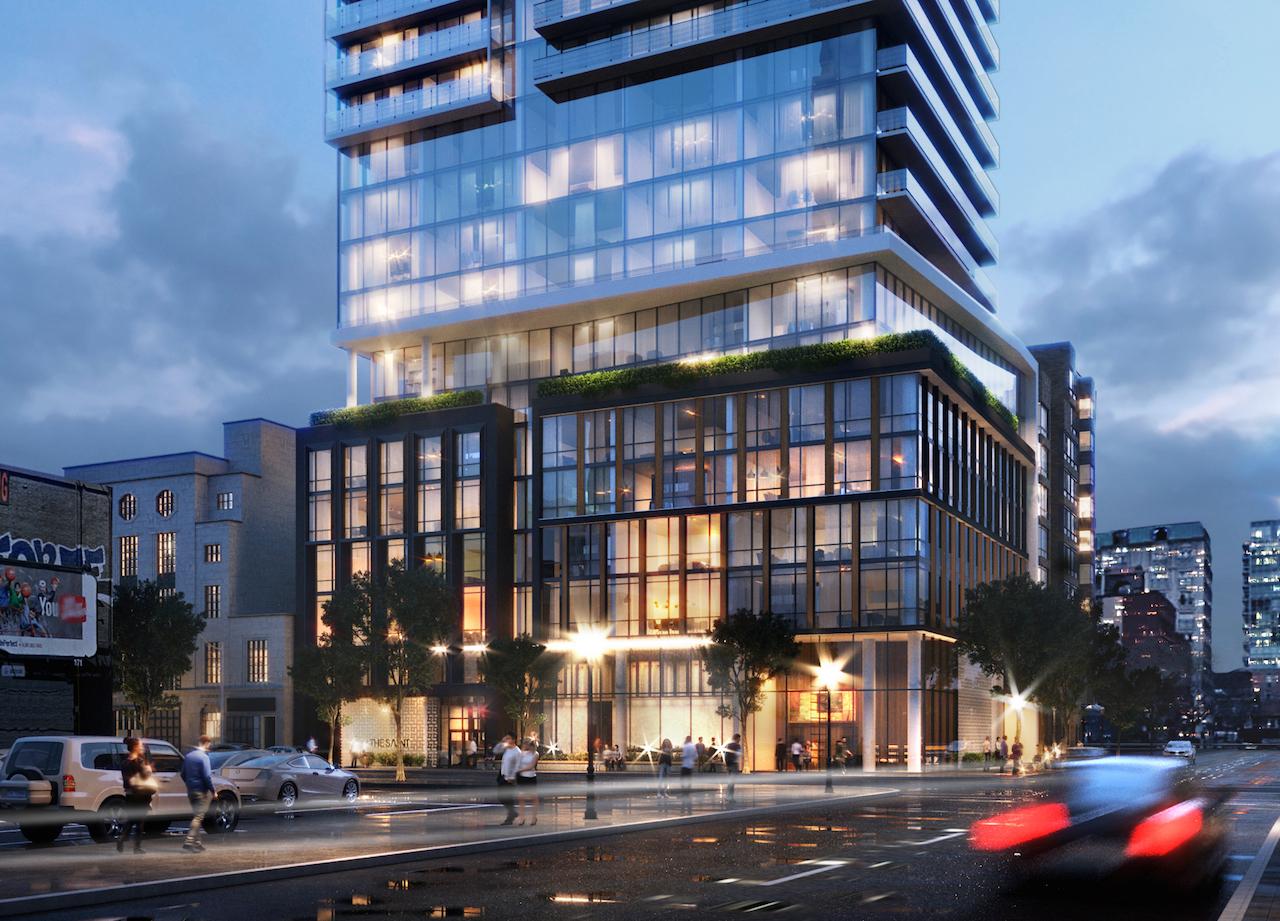
Welcome to The Saint Condos, a 47-storey residence by Minto Communities at Church and Adelaide. Designed by Wallman Architects with interiors by figure3, the building is targeting LEED and WELL certifications with a focus on sustainability and wellness. Features include fresh-air ventilation, water filtration, EV infrastructure, and advanced climate systems for year-round comfort. This never-lived-in, southeast-facing 3-bedroom, 2-bathroom corner suite on the 42nd floor offers approx. 858 sq. ft. of thoughtfully designed living space with unobstructed views of Lake Ontario, the Financial District, and Toronto Islands. The layout includes floor-to-ceiling windows, wide-plank laminate flooring, and an open-concept living/dining area. The kitchen is finished with quartz countertops, designer cabinetry, under-cabinet lighting, and fully integrated ENERGY STAR appliances. The primary bedroom offers a corner exposure, built-in closet, and 3-piece ensuite with frameless glass shower and porcelain tile. The second bedroom includes a full-height window and built-in closet, while the third bedroom serves as a guest room, nursery, or office. A second full bath with soaker tub, in-suite laundry, parking, and locker complete the suite. Residents enjoy over 17,000 sq. ft. of amenities across four levels, including a 24-hour concierge, Wellness Centre with chroma therapy room, infrared sauna, soaking tubs, meditation rooms, and salt rock lounge. Additional amenities include a fitness centre, spinning studio, yoga/pilates room, party room with terrace and fireplace, outdoor BBQs, co-working lounge, games room, rooftop Zen Garden, and52nd-floor social club with 360-degree views. Located steps to Bay Street, the Financial District, St. Lawrence Market, Eaton Centre, universities, and cultural landmarks, with TTC and PATH access nearby.
Ask about this home
A HOMEH agent will answer your questions about this home.
Know more about The Saint
Condo building · 89 Church Street
The Saint is a 47-storey condo with 418 suites, built in 2025 by Minto Developments Inc. Right now 6 for sale and 6 for rent are on the market here.
- 47storeys
- 418suites
- $878/sq ft
- 2025built
No similar units for rent in The Saint right now.
Around this home
Daily convenience, out of 100, from the distances below
Schools nearby
School rating, out of 10.
Helpful calculators
Your HOMEH agent

"I would see it this week."