

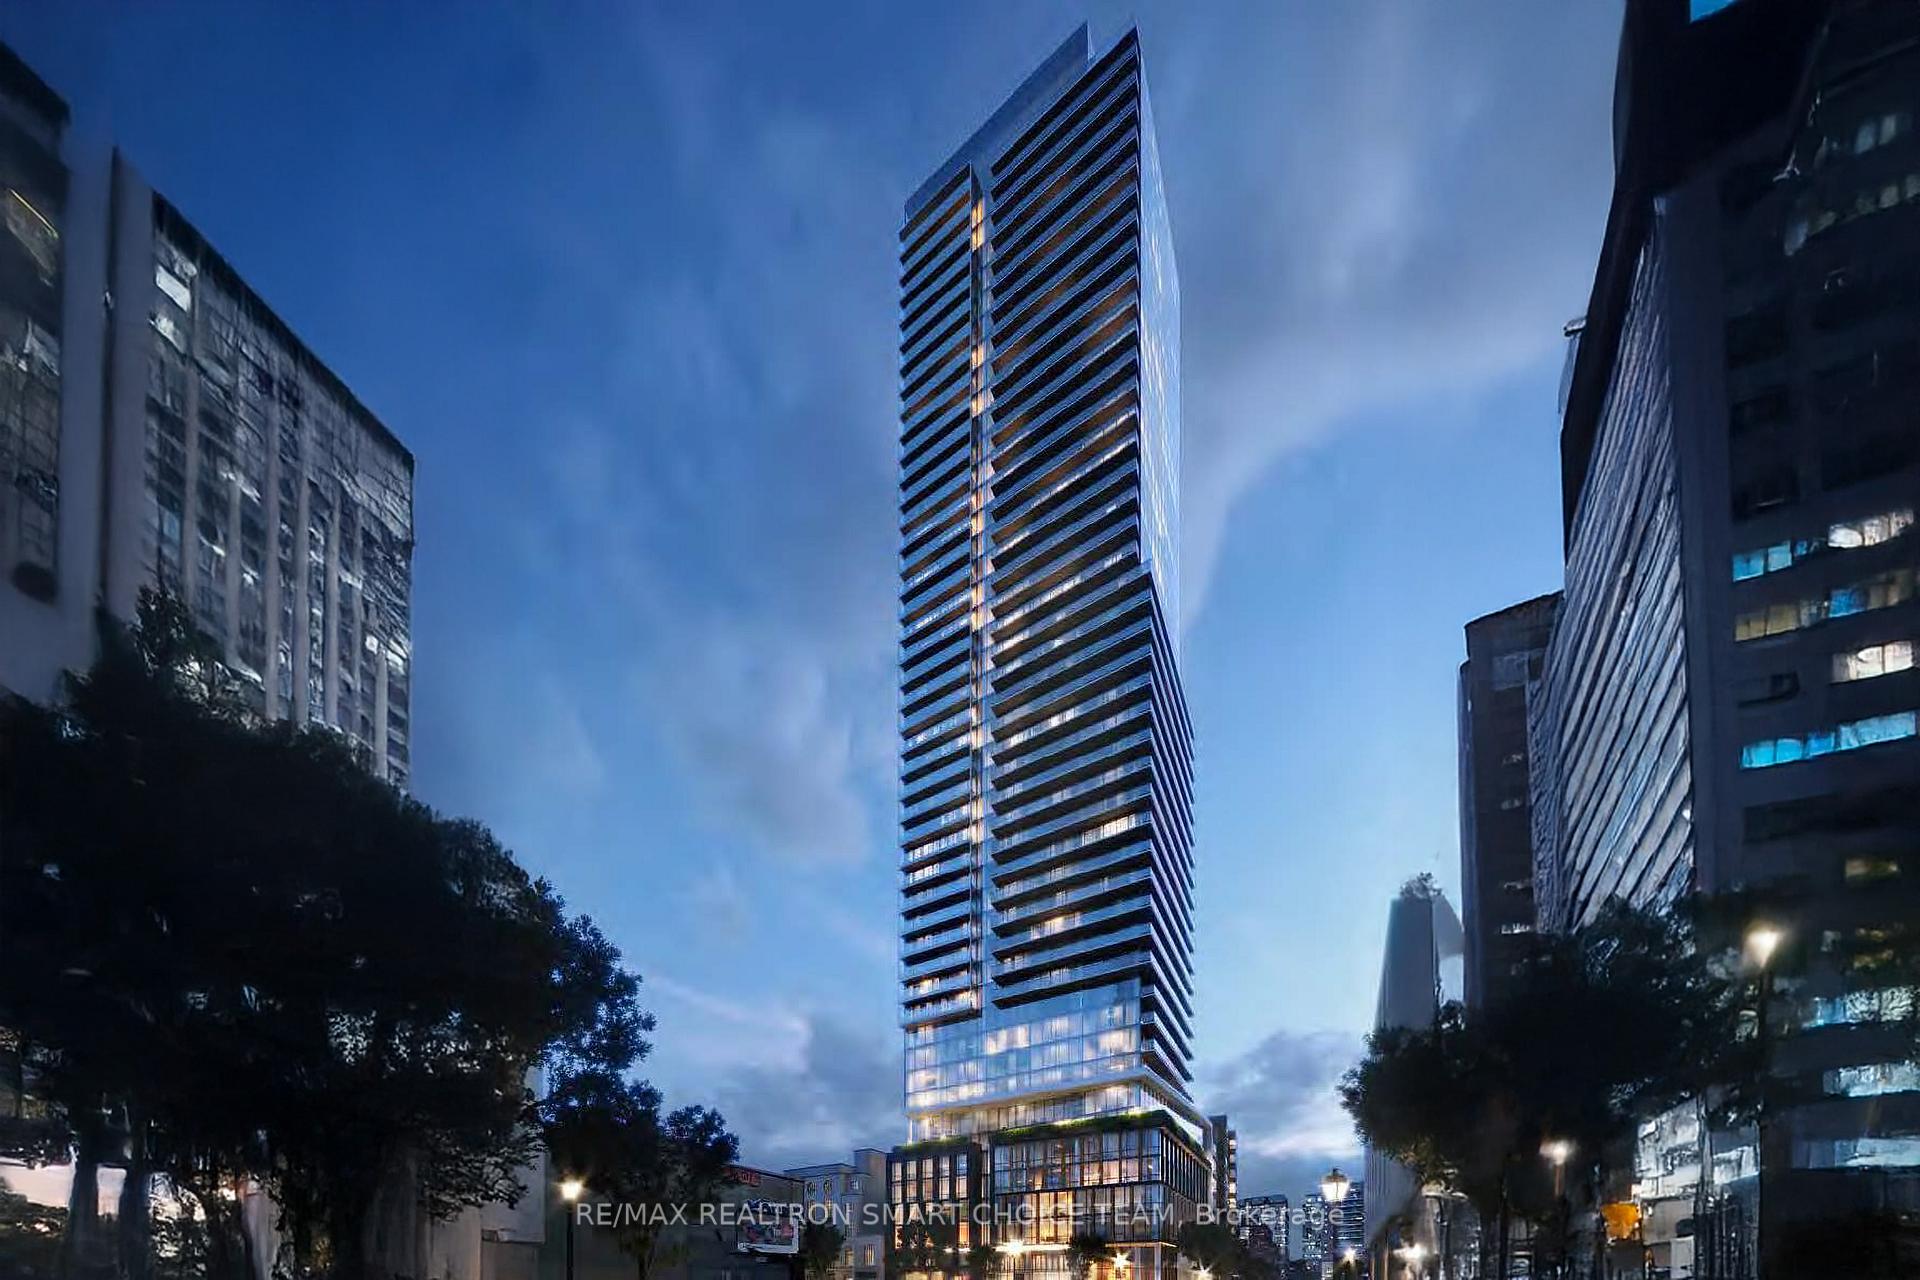
Unit 4209, 89 Church Street
Unit 4209, 89 Church Street
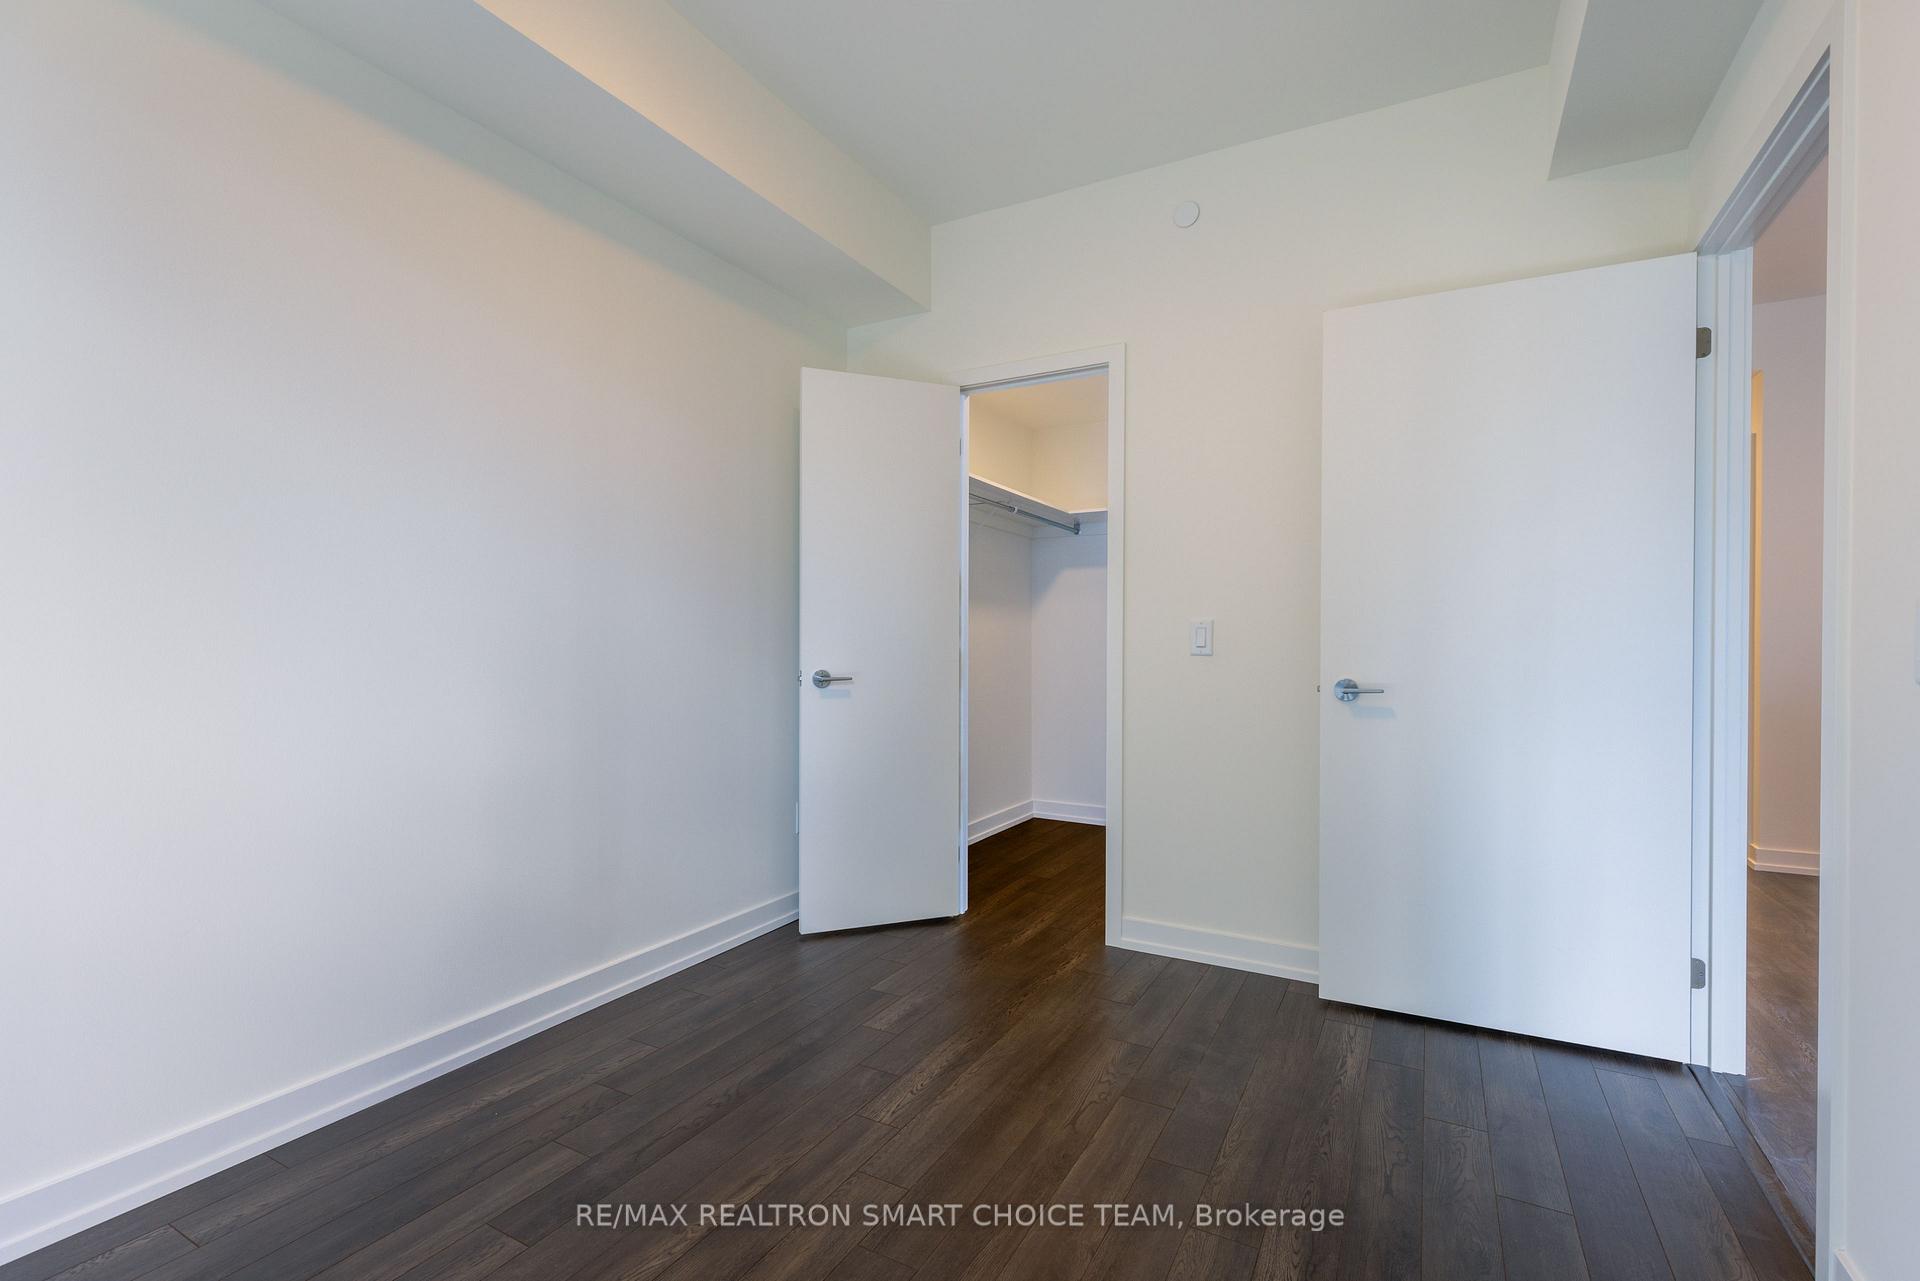 See all 37 photos
Property history
Facts and features
- ExposureWest
- LaundryEnsuite
- LockerOwned
- BalconyOpen
- Central air
- Gym
- Party room/meeting room
- Rooftop deck/garden
The homeCondo Apartment, Apartment, New
- Type: Condo Apartment
- Style: Apartment
- Age: New
- Living space: 500–599 sq ft
- Basement: None
- Exposure: West
- View: Downtown, lake, panoramic
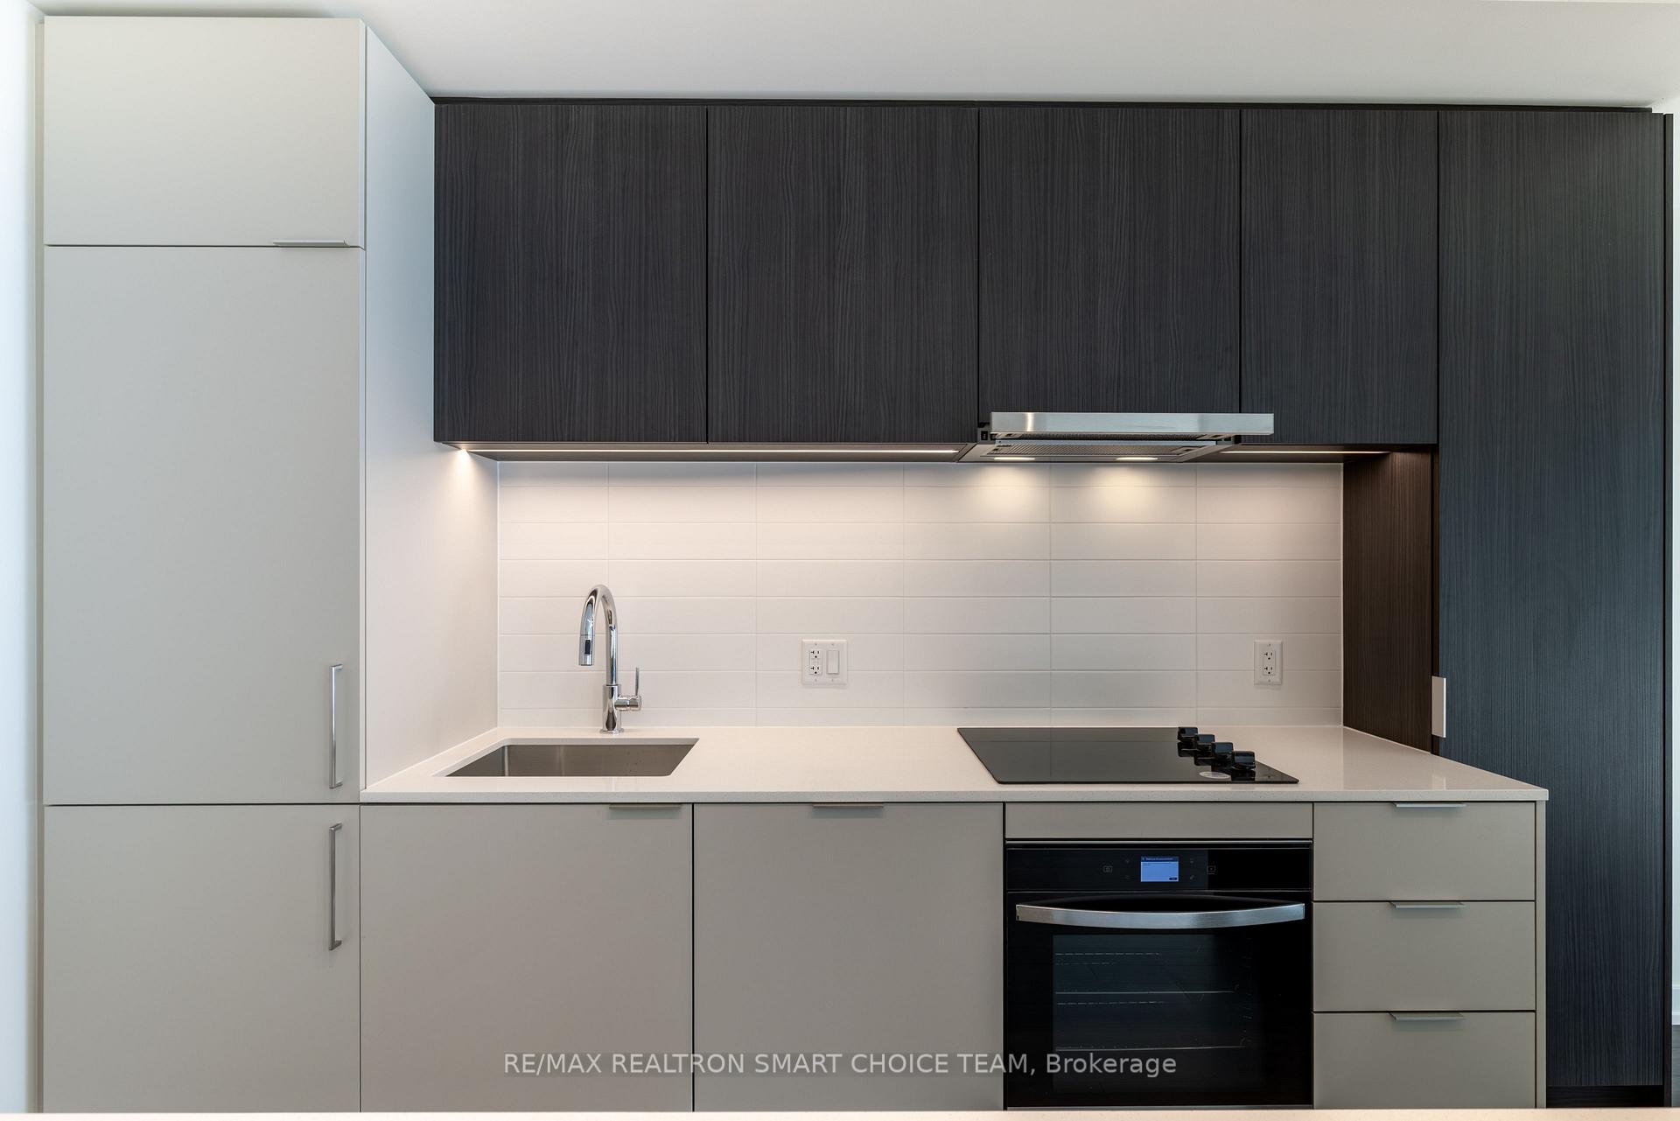
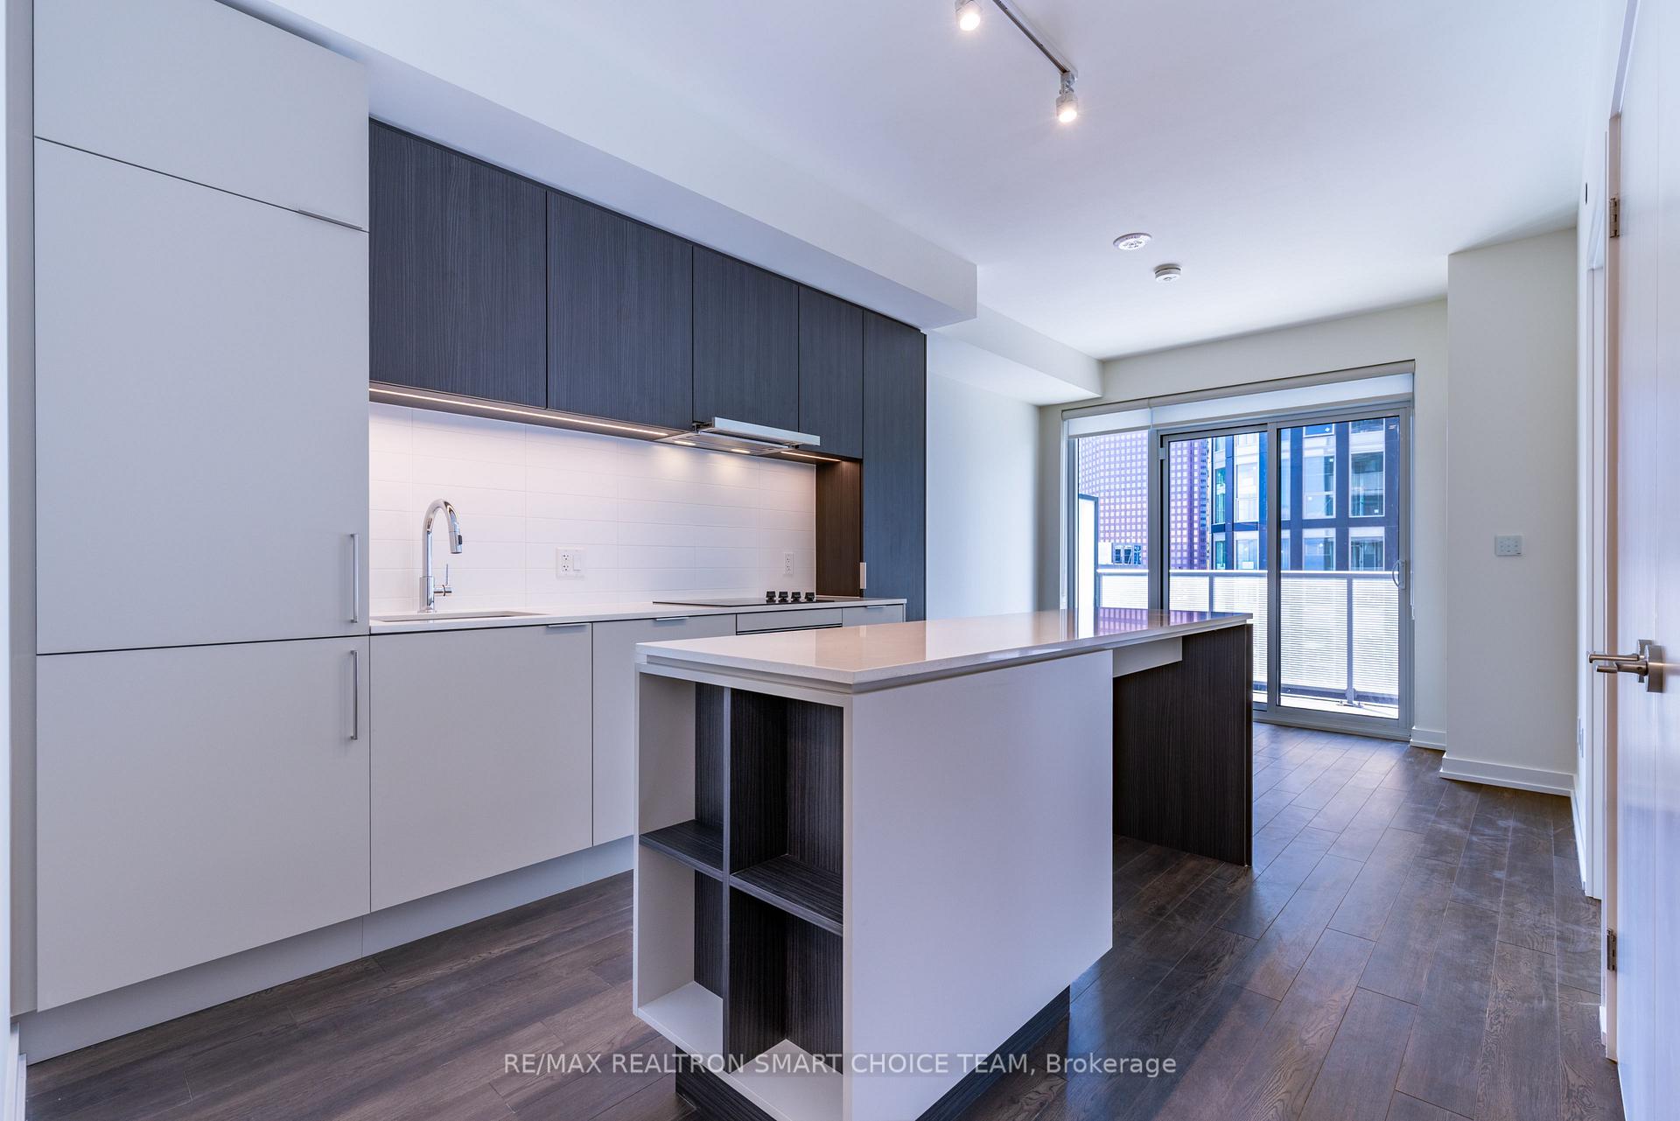
InsideEnsuite, Carpet free, built-in oven, countertop range, storage area lockers, erv/hrv, guest accommodations, Concierge/security, smoke detector
- Laundry: Ensuite
- Features: Carpet free, built-in oven, countertop range, storage area lockers, erv/hrv, guest accommodations
- Security: Concierge/security, smoke detector
- Rooms above ground: 4
- Bedrooms: 1
- Bathrooms: 1
- Kitchens: 1
OutsideBrick, concrete, Open
- Exterior: Brick, concrete
- Balcony: Open
Parking and lockerParking type None, Locker Owned, Locker unit 52
- Parking type: None
- Locker: Owned
- Locker unit: 52
- Locker level: 2
BuildingThe saint, Storeys 47, Units 418
- Name: The saint
- Storeys: 47
- Units: 418
- Registered: 2025
- Condo corporation: 3125
- Amenities: Game room, gym, party room/meeting room, rooftop deck/garden, sauna, bike storage
- Pets: Allowed
Heating, water and powerFan coil, electric, Central air
- Heating: Fan coil, electric
- Cooling: Central air
Rent and termsRent $2,300 a month, Entire property, Unfurnished
- Rent: $2,300 a month
- Space for rent: Entire property
- Furnished: Unfurnished
- Lease: 12 months
- Paid: Monthly
- Rent includes: Building insurance, building maintenance, grounds maintenance, high speed internet
- Deposit: Required
- Credit check: Required
- Employment letter: Required
- Rental application: Required
- References: Required
IncludedBuilt-in fridge, built-in stove/oven, built-in dishwasher, built-in hood range, built-in microwave, stacked washer and dryer.
- Included: Built-in fridge, built-in stove/oven, built-in dishwasher, built-in hood range, built-in microwave, stacked washer and dryer.
NearbyArts centre, park, public transit, place of worship, hospital, lake/pond
- Close to: Arts centre, park, public transit, place of worship, hospital, lake/pond
Listing detailsC12359486, Rented, Aug 22, 2025
- MLS® number: C12359486
- Status: Rented
- Listed on: Aug 22, 2025
- Days on market: 6
- Updated: Aug 28, 2025
- Possession: Immediate
- Occupied by: Vacant
- Listing brokerage: RE/MAX REALTRON SMART CHOICE TEAM
About this home
Unit 4209, 89 Church Street, Toronto (Church-Yonge Corridor), ON M5C 0B7
Welcome to The Saint, a visionary new condominium soaring 47 storeys above Church & Adelaide, where heritage meets innovation in Toronto's vibrant downtown core. This stunning 505 sq. ft. suite on the 42nd floor features a spacious 98 sq. ft. balcony with breathtaking views of downtown Toronto and glimpses of the lake. A private locker adds convenience to your urban lifestyle. With a near-perfect Walk Score of 99, Transit Score of 100, and Bike Score of 71, you're just steps from Queen Subway Station (5 min), Queen Streetcar (3 min), and Union Station (15 min).The Saint offers 17,000 sq. ft. of amenities, including a two-storey Wellness Centre with rain chromatherapy, infrared sauna, private spa rooms, and salt meditation spaces. Stay active in the state-of-the-art fitness centre, spin/yoga studio, and co-working lounge. Host unforgettable evenings in the rooftop lounge with 360 city views, modular party rooms, and a landscaped terrace with BBQs. Smart home technology powered by Minto Intelligence lets you control suite temperature, book amenities, and manage deliveries, all from your device. Sustainability is at the heart of The Saint, featuring a 4-pipe HVAC system for year-round climate control, energy recovery ventilation, LED lighting, and high-efficiency boilers. Live where luxury, wellness, and connectivity converge. The Saint isn't just a place to live, it's a place to thrive.
Ask about this home
A HOMEH agent will answer your questions about this home.
Know more about The Saint
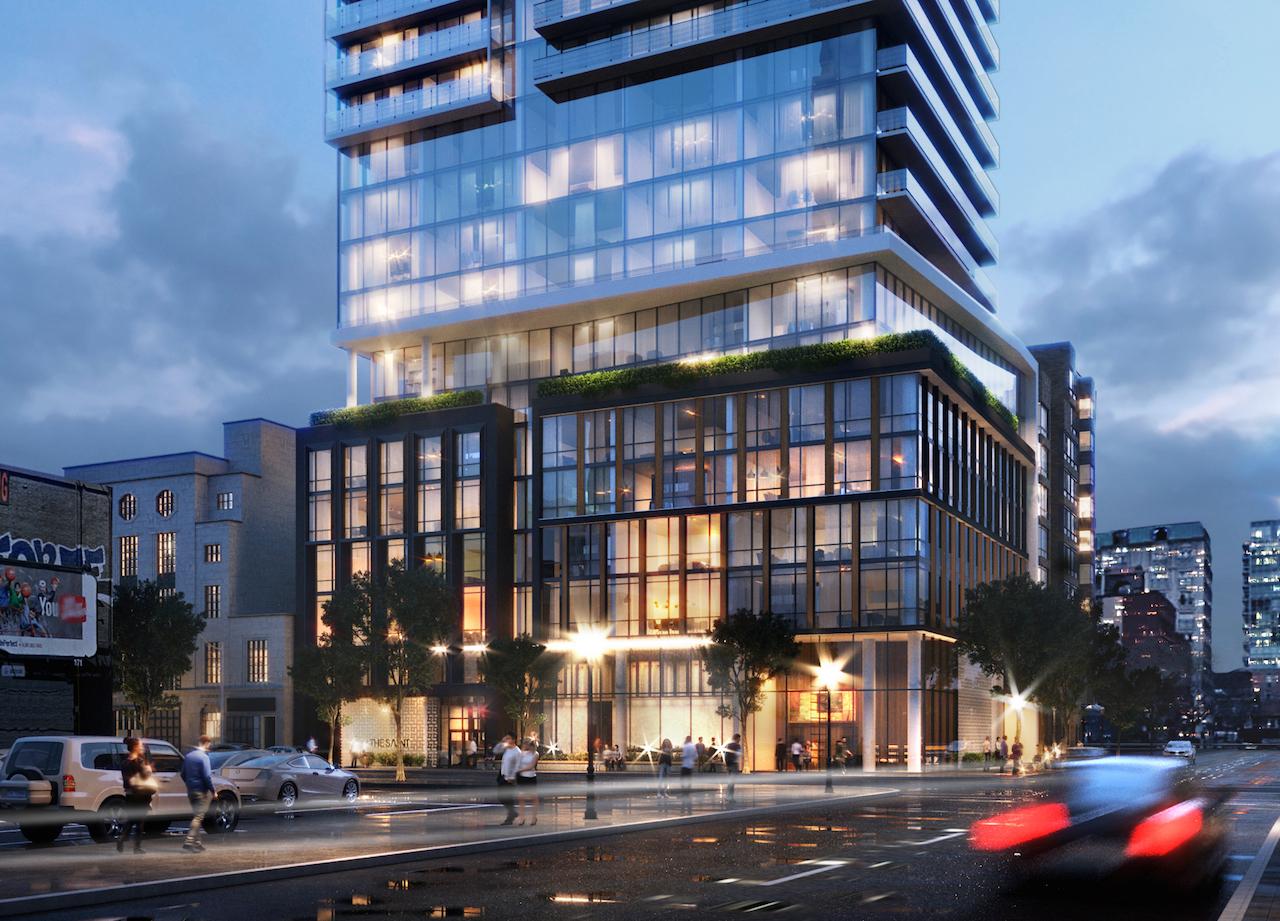
Condo building · 89 Church Street
The Saint is a 47-storey condo with 418 suites, built in 2025 by Minto Developments Inc. Right now 6 for sale and 6 for rent are on the market here.
- 47storeys
- 418suites
- $878/sq ft
- 2025built
No similar units for rent in The Saint right now.
Around this home
Daily convenience, out of 100, from the distances below
Schools nearby
School rating, out of 10.
Helpful calculators
Your HOMEH agent

"I would see it this week."