

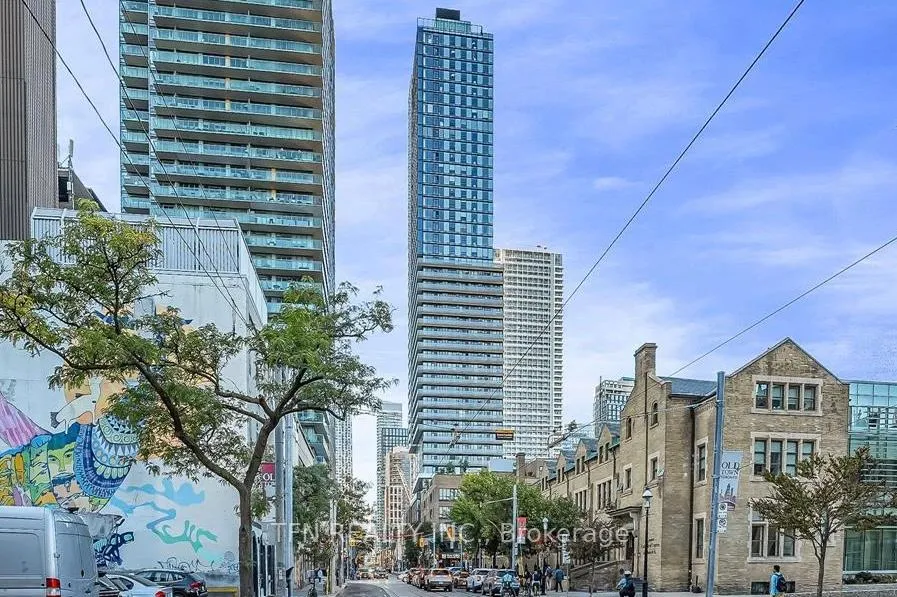
Unit 612, 89 Church Street
Unit 612, 89 Church Street
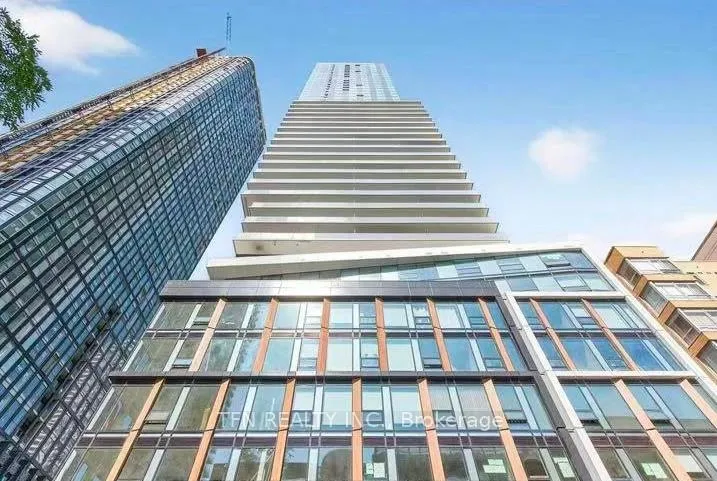
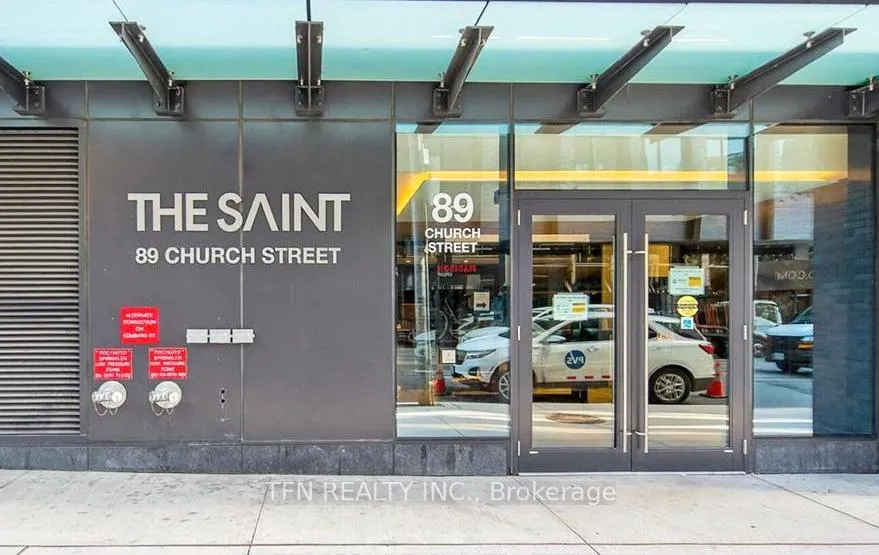
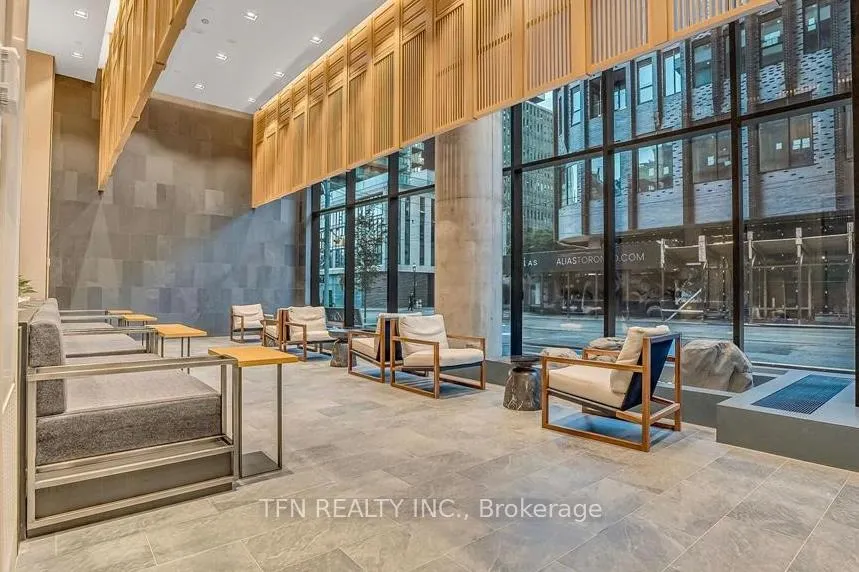
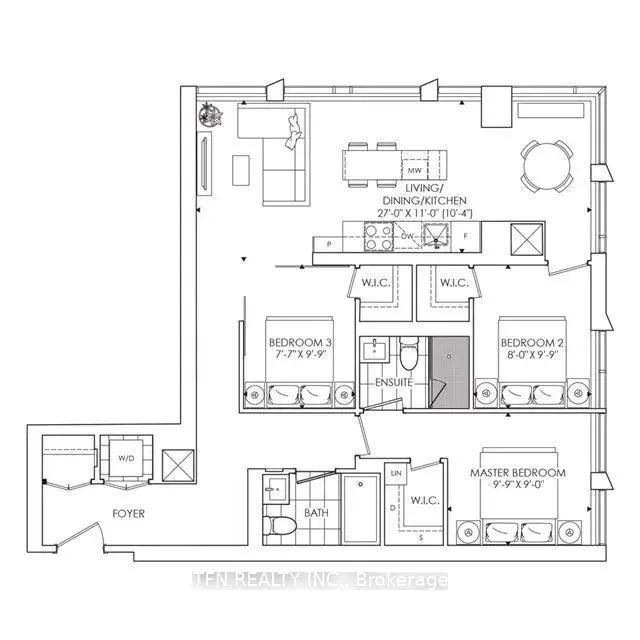 See all 50 photos
Property history
- $3,850TerminatedList: 2025-11-28|End: 2026-05-12|165 daysC12584342
Facts and features
- ExposureSouth west
- LaundryEnsuite, in-suite
- LockerNone
- BalconyNone
- Central air
The homeCondo Apartment, Apartment, New
- Type: Condo Apartment
- Style: Apartment
- Age: New
- Living space: 900–999 sq ft
- Basement: None
- Exposure: South West
- View: City, downtown, park/greenbelt, skyline
- Waterfront: None
InsideWindow floor to ceiling, Tile, Ensuite, in-suite laundry, main level, Built-in oven, carpet free, countertop range, separate hydro meter, water meter
- Flooring: Window floor to ceiling, Tile
- Laundry: Ensuite, in-suite laundry, main level
- Features: Built-in oven, carpet free, countertop range, separate hydro meter, water meter
- Rooms above ground: 6
- Bedrooms: 3
- Bathrooms: 2
- Kitchens: 1
OutsideBrick, concrete, Unknown, Concrete, concrete block
- Exterior: Brick, concrete
- Roof: Unknown
- Foundation: Concrete, concrete block
- Balcony: None
- Features: Controlled entry, security gate, year round living
Parking and locker1 Parking, Underground, Exclusive
- Spaces: 1 Parking
- Garage: Underground
- Parking type: Exclusive
- Spot: D13
- Locker: None
BuildingThe saint, Storeys 47, Units 418
- Name: The saint
- Storeys: 47
- Units: 418
- Registered: 2025
- Condo corporation: 3125
- Pets: Not allowed
Heating, water and powerForced air, gas, Central air
- Heating: Forced air, gas
- Cooling: Central air
Rent and termsRent $3,850 a month, Entire property, Unfurnished
- Rent: $3,850 a month
- Space for rent: Entire property
- Furnished: Unfurnished
- Lease: 12 months
- Paid: Monthly
- Rent includes: Building insurance, building maintenance, central air conditioning, common elements, exterior maintenance, high speed internet, parking, recreation facility
- Deposit: Required
- Credit check: Required
- Employment letter: Required
- Rental application: Required
- References: Required
- Rental items: N/a
IncludedBuilt-in modular kitchen w/stainless steel appliances: fridge, cook top w/ oven, hood fan, microwave, b/i dishwasher, stacked washer & dryer. all elfs & window coverings. 1 parking (rarely available). roger's high speed internet included for limited time., Tenant to set-up new utility account with metergy and pay for water, hydro & thermal consumption.
- Included: Built-in modular kitchen w/stainless steel appliances: fridge, cook top w/ oven, hood fan, microwave, b/i dishwasher, stacked washer & dryer. all elfs & window coverings. 1 parking (rarely available). roger's high speed internet included for limited time.
- Not included: Tenant to set-up new utility account with metergy and pay for water, hydro & thermal consumption.
Listing detailsC12584342, Terminated, Nov 28, 2025
- MLS® number: C12584342
- Status: Terminated
- Listed on: Nov 28, 2025
- Days on market: 165
- Updated: May 12, 2026
- Possession: 2025-12-05 / Immediate
- Occupied by: Vacant
- Listing brokerage: TFN REALTY INC.
About this home
Unit 612, 89 Church Street, Toronto (Church-Yonge Corridor), ON M5C 0B7
Welcome to The Saint by Minto - a Brand New, Never-Lived-In 3BR Luxury Corner Suite in the Heart of Downtown Toronto! Experience elevated urban living in this pristine 3 Beds, 2 Baths residence offering 993sf of intelligently designed space at the highly anticipated Saint Condos. This bright corner suite features an abundance of floor-to-ceiling windows, filling every room w/natural light & showcasing the energy of the city from every angle. Inside, enjoy a beautifully appointed interior w/brand new S/S Kitchen Appliances, a contemporary Kitchen w/Caesarstone Counters, a sleek Kitchen Island, Modern Cabinetry, Undermount Sinks & Laminate flooring throughout. The spa-inspired Bathrooms include premium finishes w/ a luxurious 3pc ensuite in the Primary BR. A rarely offered parking space is included in the rental - an exceptional value in this sought-after downtown building. Rising 52 storeys above Church & Adelaide, The Saint is set to become a landmark address. Designed w/ wellness, innovation & modern lifestyle in mind, the building combines contemporary architecture w/the charm of meticulously preserved historic surroundings. Residents enjoy access to 17,000 sf of state-of-the-art amenities, including: 24Hr Concierge, Fitness Ctr & Spin Studio, Yoga & Pilates Rms, Infrared Sauna & Chromatherapy Rain Rm, Resident Lounge & Co-Working/Study Spaces, Games & Entertainment Rm, Outdoor BBQ Terraces & Social Spaces, Beautifully designed Wellness & Meditation Facilities. Located in one of Toronto's most dynamic & walkable neighbourhoods, this address scores perfect Walk, Transit & Bike Scores, offering unmatched convenience for urban professionals & students alike. Steps to: TTC, Financial District & PATH, St. Lawrence Mkt, trendy Restaurants, Cafés & Nightlife, Theatres & Cultural Attractions, TMU & George Brown College, Eaton Ctr & Yonge-Dundas Square, Waterfront & Parks. Be the first to call this extraordinary suite home and experience the future of downtown living!
Ask about this home
A HOMEH agent will answer your questions about this home.
Know more about The Saint
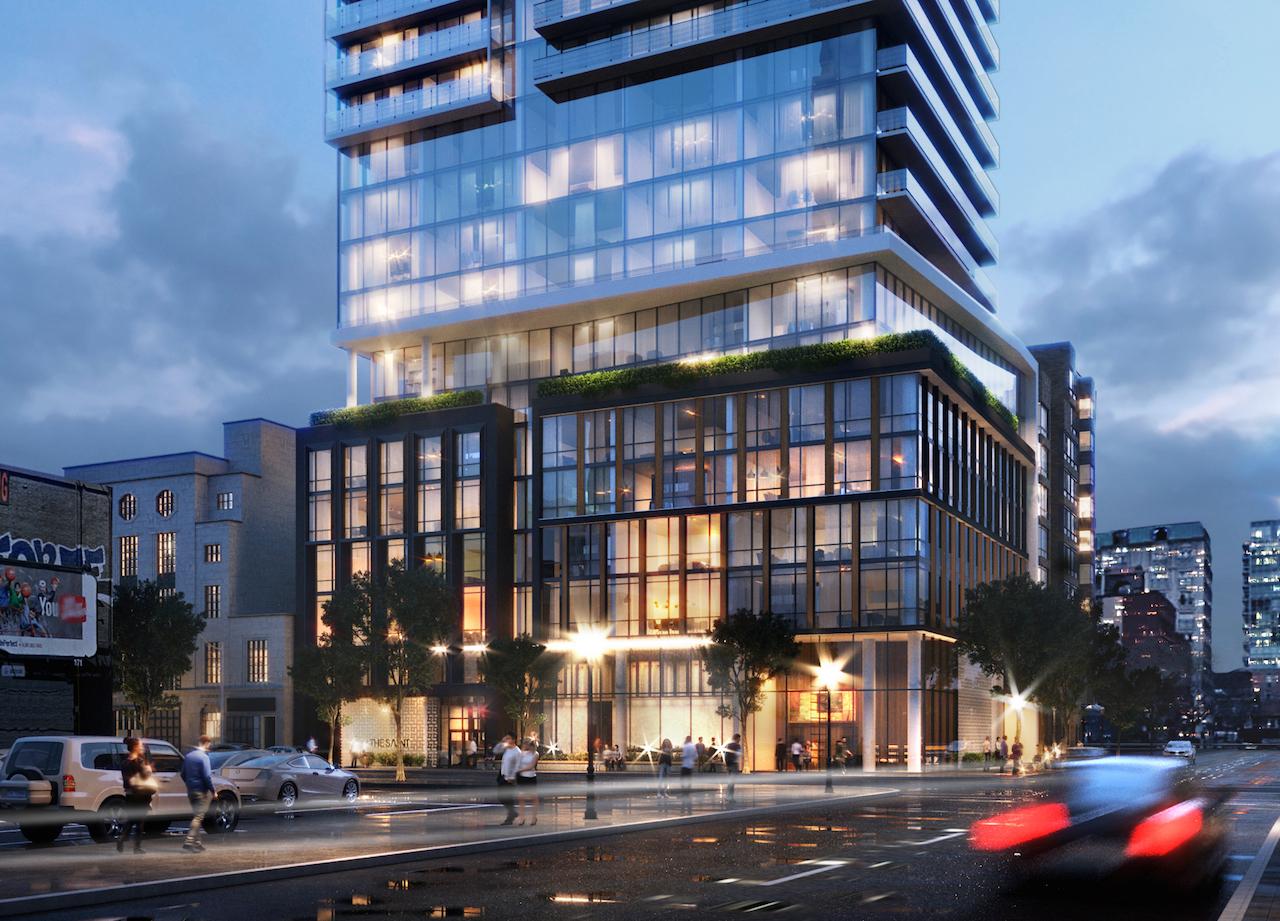
Condo building · 89 Church Street
The Saint is a 47-storey condo with 418 suites, built in 2025 by Minto Developments Inc. Right now 6 for sale and 6 for rent are on the market here.
- 47storeys
- 418suites
- $878/sq ft
- 2025built
No similar units for rent in The Saint right now.
Around this home
Daily convenience, out of 100, from the distances below
Schools nearby
School rating, out of 10.
Helpful calculators
Your HOMEH agent

"I would see it this week."