

Unit 408, 89 Dunfield Avenue
Unit 408, 89 Dunfield Avenue
 See all 46 photos
Property history
Facts and features
- ExposureSouth west
- LaundryEnsuite
- LockerNone
- BalconyTerrace
- Hardwood floors
- Central air
- Exercise room
- Indoor pool
- Party room/meeting room
The homeCondo Apartment, Apartment, Age 6–10 years
- TypeCondo Apartment
- StyleApartment
- Age6–10 years
- Living space700–799 sq ft
- BasementNone
- ExposureSouth West
- ViewCity
InsideHardwood, Ensuite, main level, Carpet free
- FlooringHardwood
- LaundryEnsuite, main level
- FeaturesCarpet free
- Rooms above ground5
- Bedrooms2
- Bathrooms2
- Kitchens1
OutsideConcrete, Terrace
- ExteriorConcrete
- BalconyTerrace
Parking and locker1 Parking, Underground, Parking type Owned
- Spaces1 Parking
- GarageUnderground
- Parking typeOwned
- DrivewayUnderground
- LockerNone
BuildingThe Madison at Yonge and Eglinton, Storeys 36, Units 697
- NameThe Madison at Yonge and Eglinton
- Storeys36
- Units697
- Registered2016
- Condo corporation2556
- AmenitiesExercise room, indoor pool, party room/meeting room, sauna
- PetsNot allowed
Heating, water and powerForced air, gas, Central air
- HeatingForced air, gas
- CoolingCentral air
Costs and taxesTaxes $3,876 a year, Condo fee $745 a month, Heat included, water included, common elements included, parking included
- Taxes, 2025$3,876 a year
- Condo fee$745 a month
- Fee includesHeat included, water included, common elements included, parking included
- HSTNo HST
- Rental itemsNone.
Included in the saleAll existing kitchen appliances: cooktop, built-in oven, microwave hood, stainless steel dishwasher and fridge. existing light fixtures and window coverings where installed. mirrors in bathrooms. washer and dryer., Staging items.
- IncludedAll existing kitchen appliances: cooktop, built-in oven, microwave hood, stainless steel dishwasher and fridge. existing light fixtures and window coverings where installed. mirrors in bathrooms. washer and dryer.
- Not includedStaging items.
NearbyPublic transit, park, school
- Close toPublic transit, park, school
Listing detailsC13155544, Sold, May 21, 2026
- MLS® numberC13155544
- StatusSold
- Listed onMay 21, 2026
- Days on market16
- UpdatedJun 6, 2026
- Possession2026-06-01 / Immediate
- Occupied byOwner
- Listing brokerageRE/MAX HALLMARK REALTY LTD.
About this home
Unit 408, 89 Dunfield Avenue, Toronto (Mount Pleasant West), ON M4S 0A4
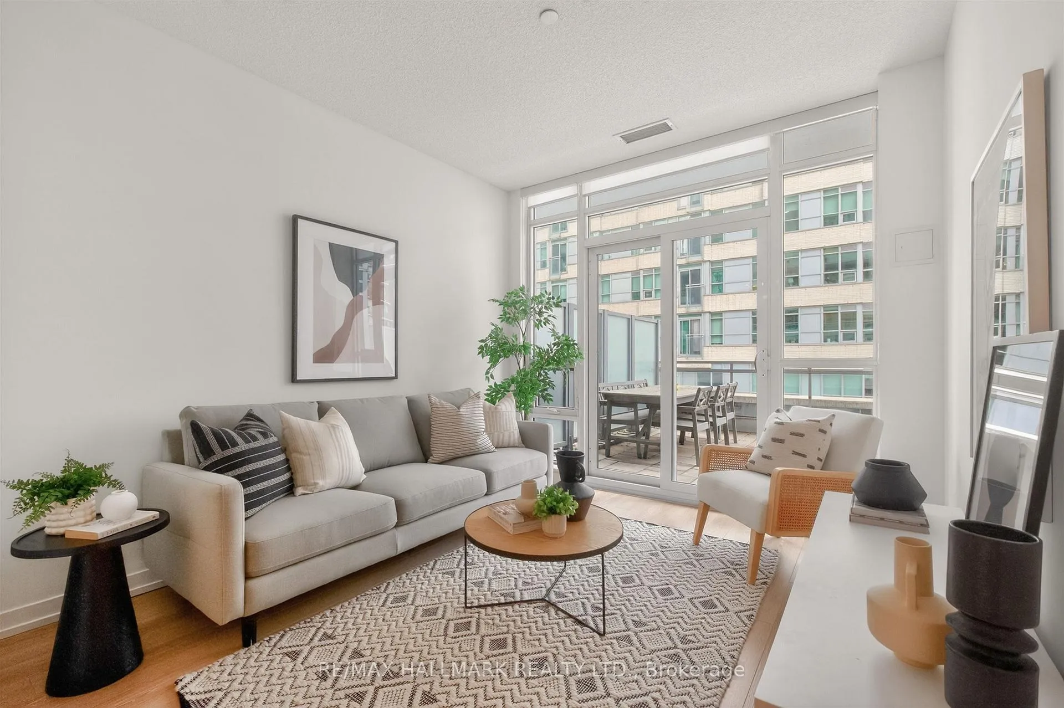
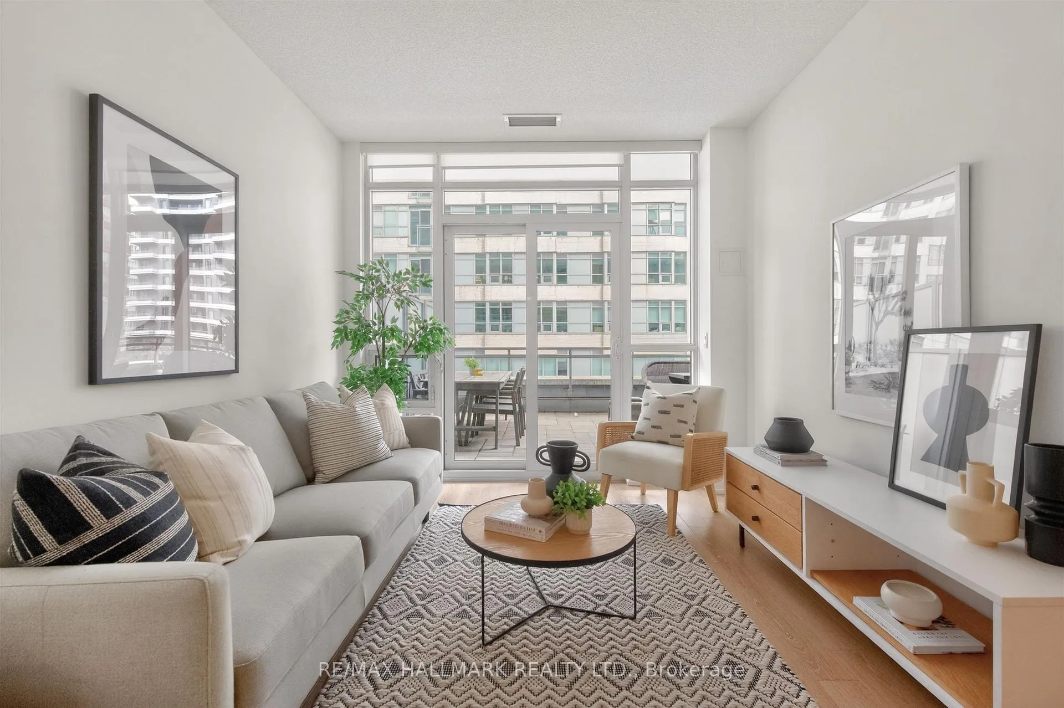
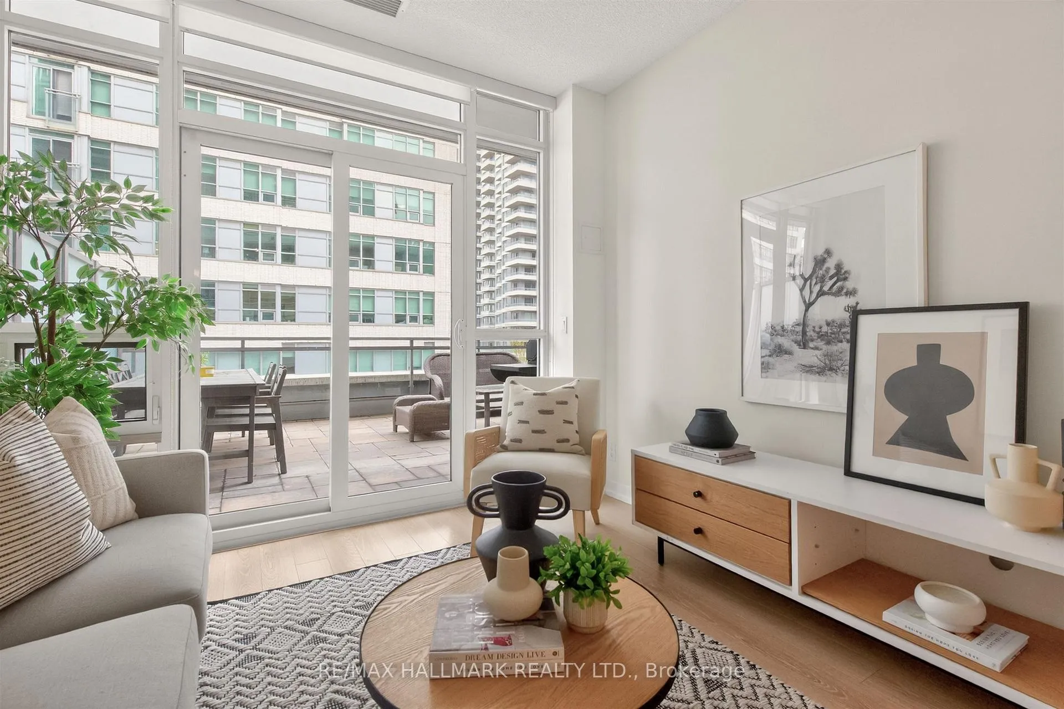
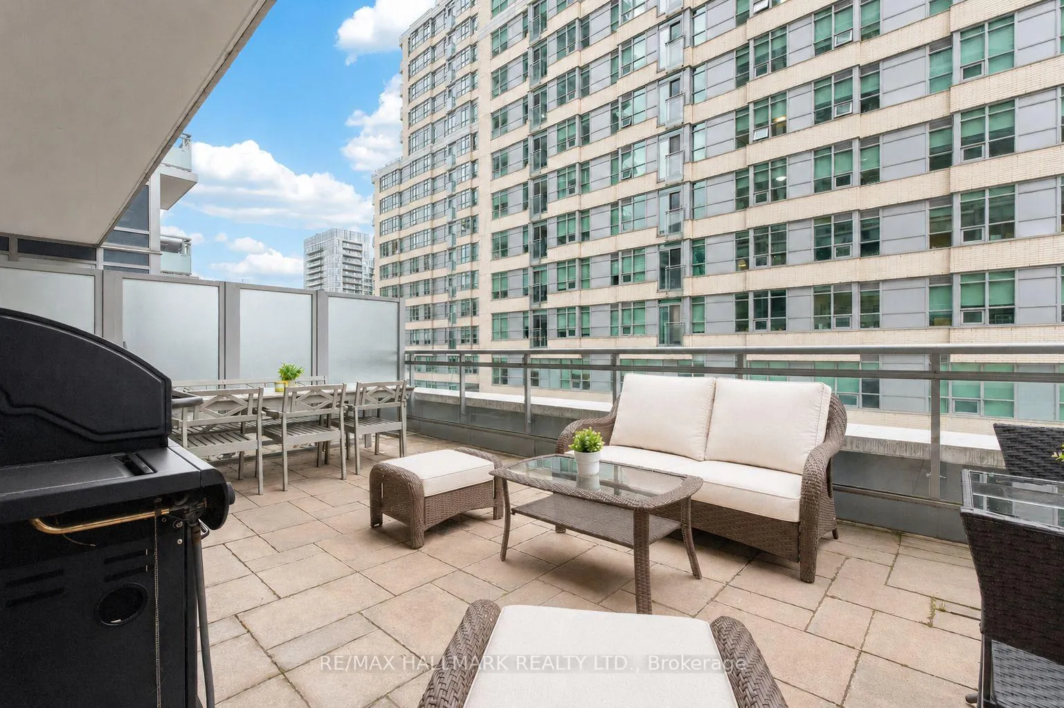
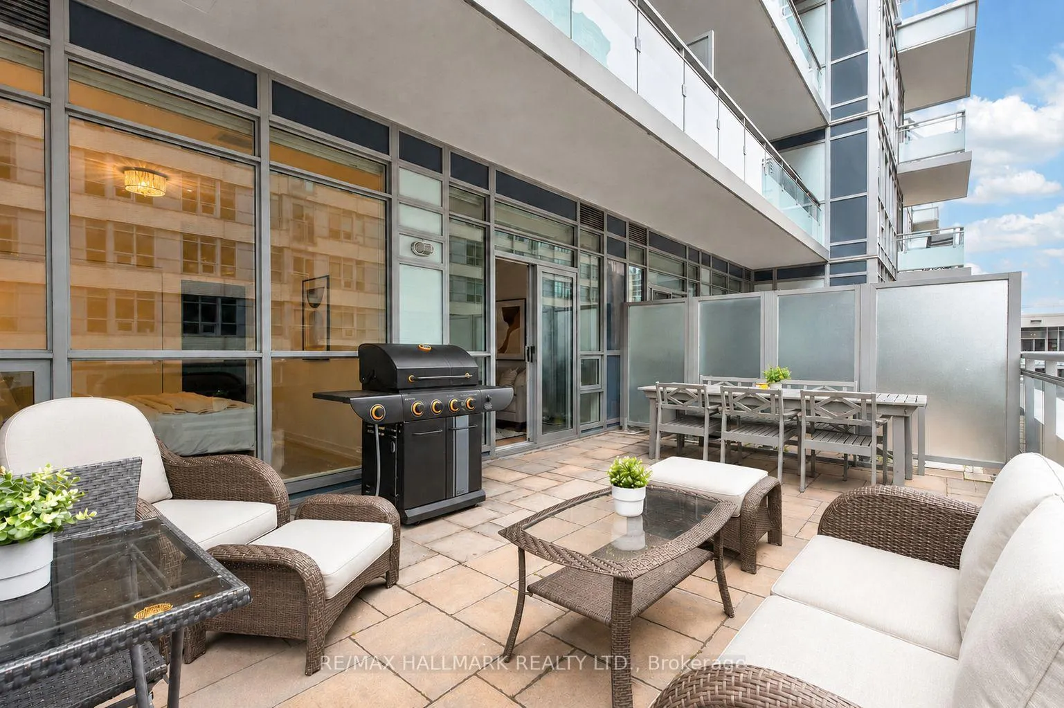
Most condos give you a narrow balcony and call it outdoor living. Suite 408 at The Madison gives you 267 sq ft of private terrace! The kind of space most Midtown buyers spend years looking for and rarely find. This is a true urban oasis in the heart of one of Toronto's most vibrant neighbourhoods.In the warmer months, this space becomes a full outdoor living room, large enough to host a proper dinner party or lounge the afternoon away, and still have room left over for the BBQ. Come winter, that same terrace invites quieter moments, a morning coffee outside, bundled up, the city humming around you. In a city this alive, there's no such thing as a dull season. Inside, the open-concept layout flows naturally toward the terrace through floor-to-ceiling windows that fill the suite with natural light, with clean modern finishes throughout that just feel right the moment you walk in. 2 bedrooms, complemented by 2 full bathrooms, offer the flexibility you need: a proper primary retreat, and a second room that adapts to your life, whether that's a bedroom, a home office, a nursery, or simply a space that's entirely yours. Step outside your door and the building takes care of the rest. Direct indoor access to ground-floor retail means groceries and daily essentials are never more than an elevator ride away, the kind of everyday luxury that quietly becomes one of your favourite things about living here. Beyond the lobby, Yonge & Eglinton unfolds around you: some of Toronto's best restaurants, cafés, boutique shopping, gyms, and nightlife, all within walking distance.Getting around the city has never been easier either. Eglinton Station is steps away, now serving both Line 1 and Line 5 - the Eglinton Crosstown LRT - connecting you seamlessly to Line 2, GO Transit, and UP Express, putting the entire city within easy reach from your front door.One parking space included. Some homes check boxes. This one changes the way you think about where you want to live. Welcome home!
Ask about this home
A HOMEH agent will answer your questions about this home.
Know more about The Madison at Yonge and Eglinton
Condo building · 89 Dunfield Avenue
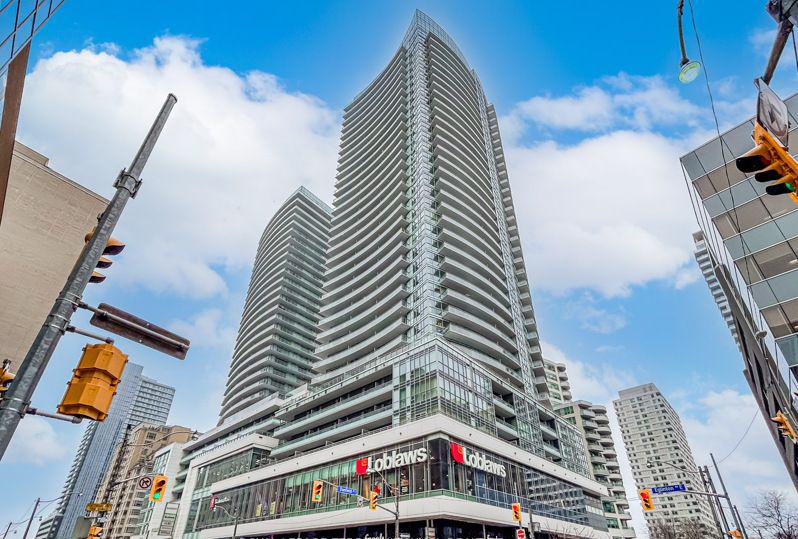
The Madison at Yonge and Eglinton is a 36-storey condo with 697 suites, built in 2016 by Madison Group. Right now 3 for sale and 2 for rent are on the market here.
- 36storeys
- 697suites
- $919/sq ft
- 2016built
No similar units for sale in The Madison at Yonge and Eglinton right now.
Around this home
Daily convenience, out of 100, from the distances below
Schools nearby
School rating, out of 10.
Helpful calculators
Your HOMEH agent

"I would see it this week."