

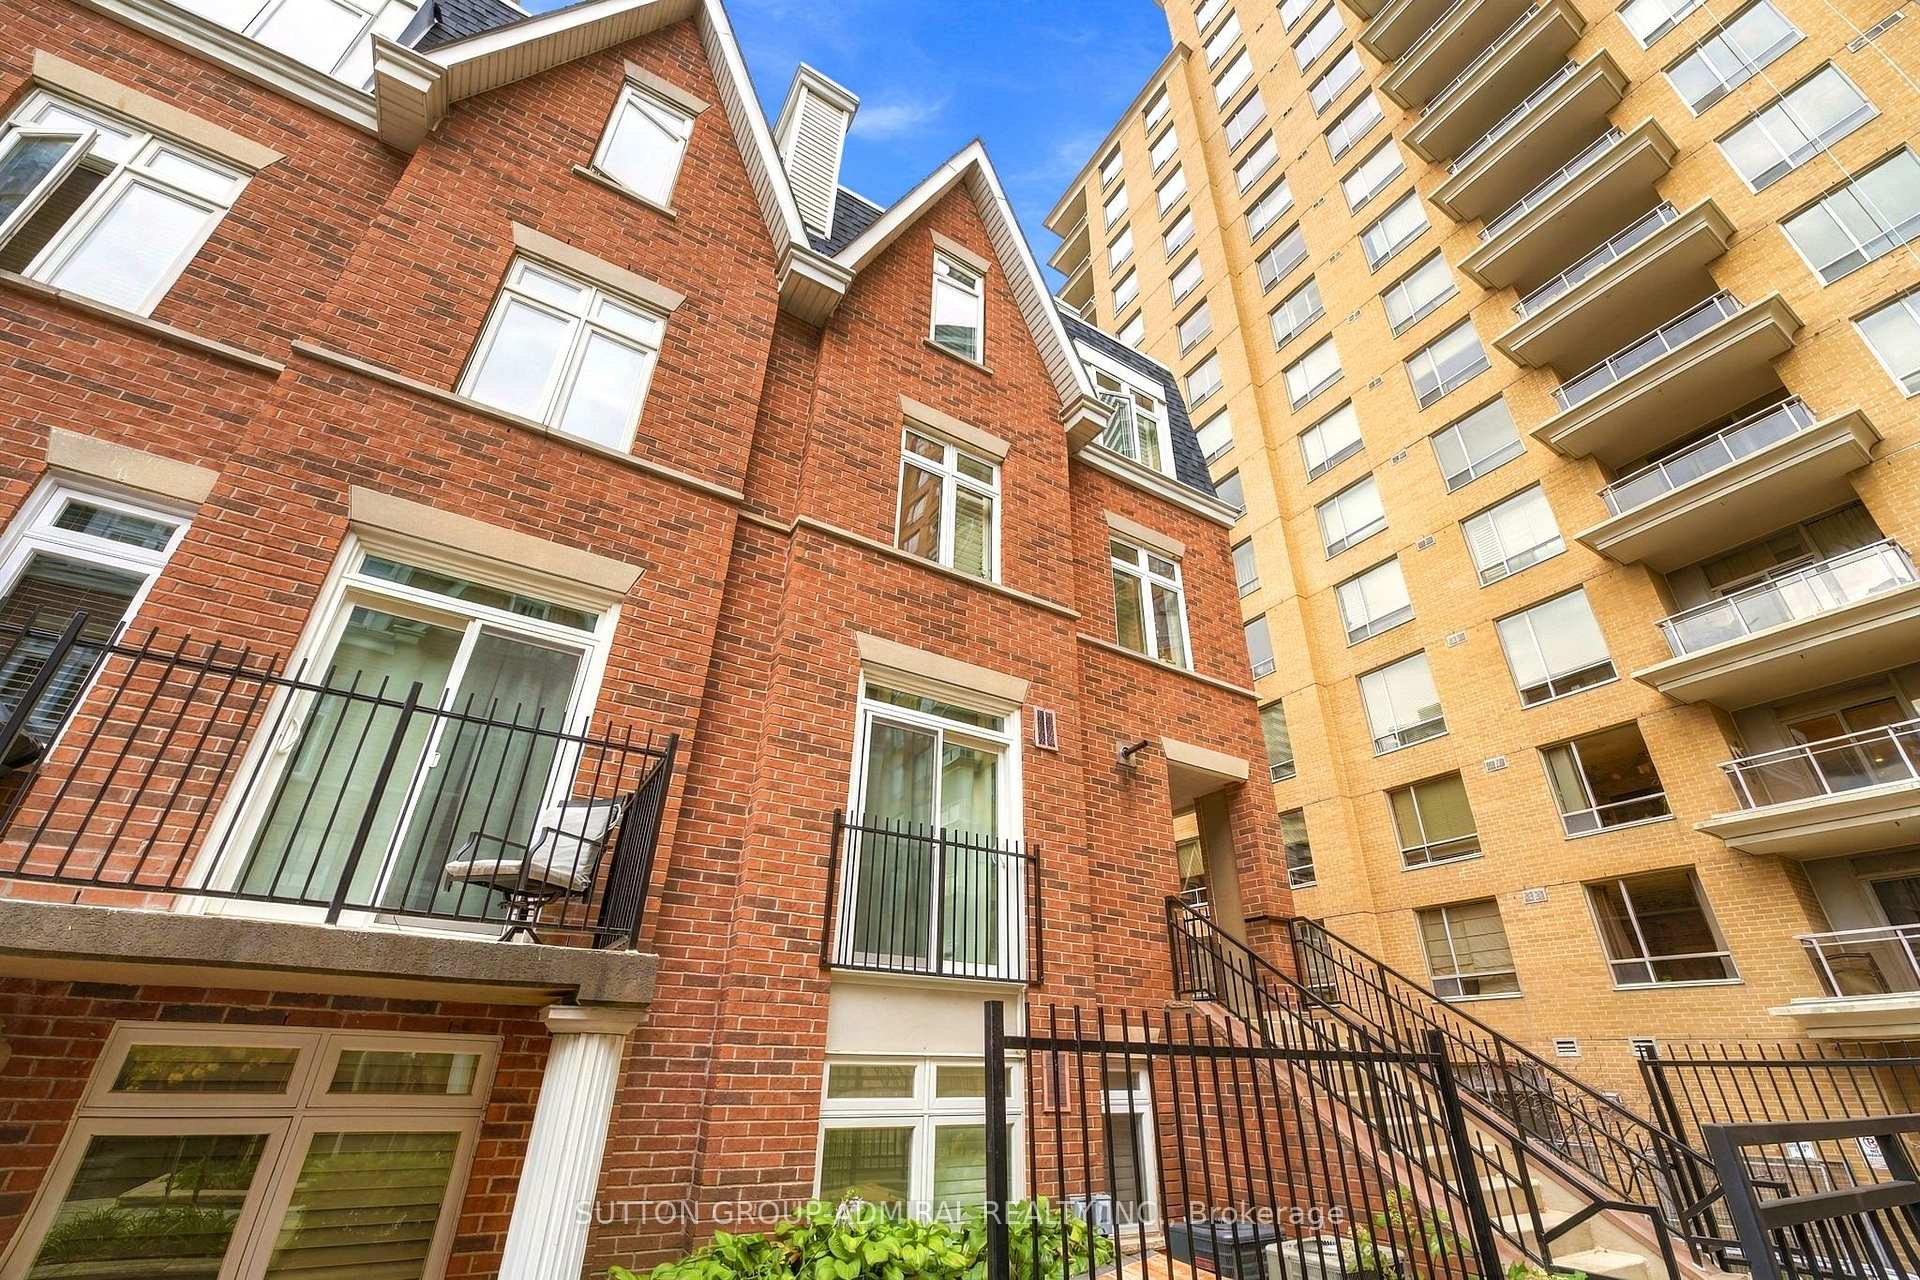
Unit 27, 89 Lillian Street
Unit 27, 89 Lillian Street
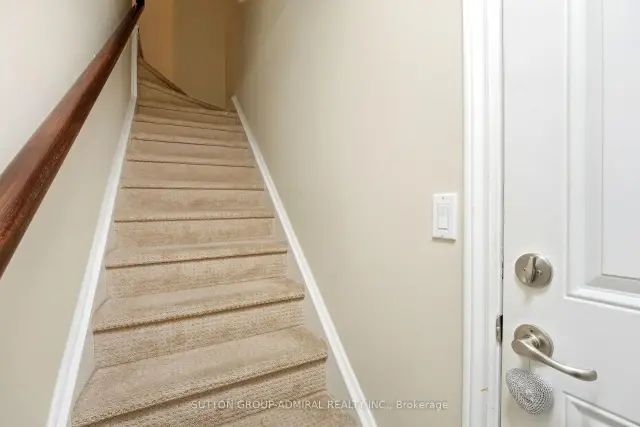
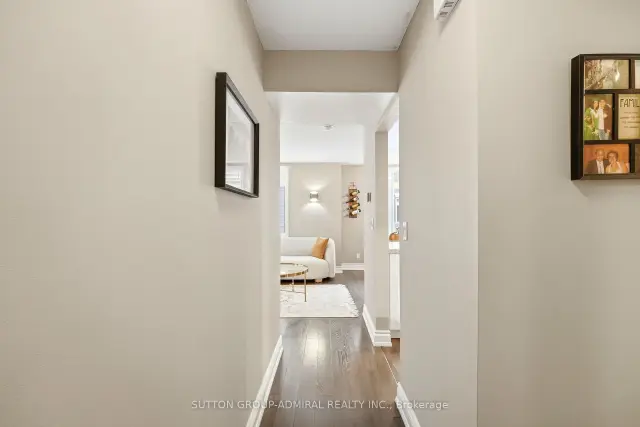
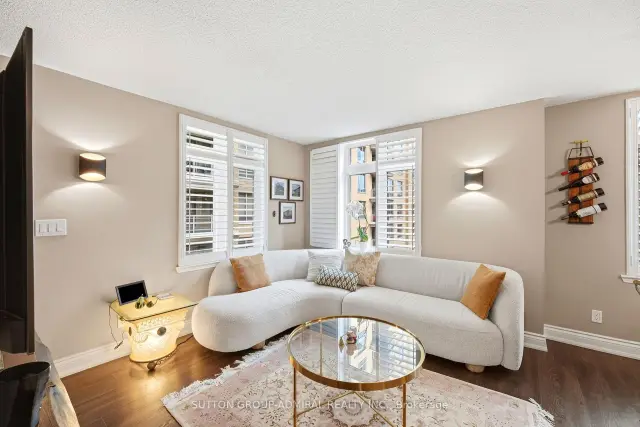 See all 24 photos
Included in condo fee: Water, Parking, Building Insurance, Common Elements
Facts and features
- BasementNone
- ExposureNorth east
- LaundryEnsuite
- LockerOwned
- Central air
The homeCondo Townhouse, 3-storey, 1,000–1,199 sq ft
- Type: Condo Townhouse
- Style: 3-storey
- Living space: 1,000–1,199 sq ft
- Basement: None
- Exposure: North East
InsideEnsuite, upper level, Erv/hrv, air exchanger, Rooms above ground 6
- Laundry: Ensuite, upper level
- Features: Erv/hrv, air exchanger
- Rooms above ground: 6
- Bedrooms: 2
- Bathrooms: 2
- Kitchens: 1
OutsideBrick, Asphalt shingle, Poured concrete
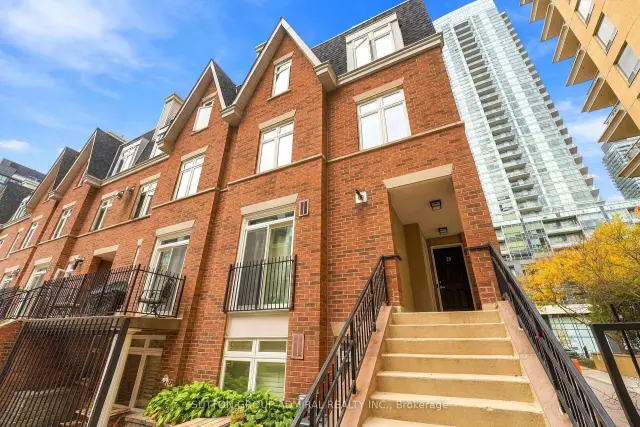
- Exterior: Brick
- Roof: Asphalt shingle
- Foundation: Poured concrete
- Balcony: Terrace
- Features: Patio
Parking and locker1 Parking, Underground, Parking type Owned
- Spaces: 1 Parking
- Garage: Underground
- Parking type: Owned
- Driveway: Private
- Locker: Owned
- Locker unit: Room 8
- Locker number: #8
- Locker level: P1
BuildingRedpath Townhomes, Storeys 2, Units 184
- Name: Redpath Townhomes
- Storeys: 2
- Units: 184
- Registered: 1996
- Condo corporation: 1128
- Pets: Not allowed
Heating, water and powerForced air, gas, Central air
- Heating: Forced air, gas
- Cooling: Central air
Costs and taxesTaxes $4,113 a year, Condo fee $764 a month, Building insurance included, parking included, water included, common elements included
- Taxes, 2026: $4,113 a year
- Condo fee: $764 a month
- Fee includes: Building insurance included, parking included, water included, common elements included
- HST: HST included in the price
Listing detailsC14130412, For Sale, Oct 29, 2026
- MLS® number: C14130412
- Status: For Sale
- Listed on: Oct 29, 2026
- Days on market: 22
- Updated: Nov 13, 2026
- Possession: 2026-12-03 / 60-89 days
- Occupied by: Owner
- Listing brokerage: SUTTON GROUP-ADMIRAL REALTY INC.
About this home
Unit 27, 89 Lillian Street, Toronto (Mount Pleasant West), ON M4S 2H7
Rarely found highly upgraded corner unit condo townhouse at Lillipath Townhomes - this Multi-Level "Cheston", 1100 Sq.Ft+ Private massive Roof Terrace is a gem. Renovated Kitchen: Quartz Counter, Premium Stainless Steel Appliances, Cabinet, Hardware, Faucet, Deep Sink. New Bathroom W/Double Sinks, Luxury Bathtub, Glass Shower, Rain Shower head, Subway Tiles. Reno 2Pc Powder Room. Prime Yonge-Eg, Walk To Subway, Shops, Restaurants, Entertainment. Large Storage Room Behind Own Parking Spot. Home comes with a private storage room right behind it's parking spot (#8) (only available with corner units)
Book a viewing
Know more about Redpath Townhomes
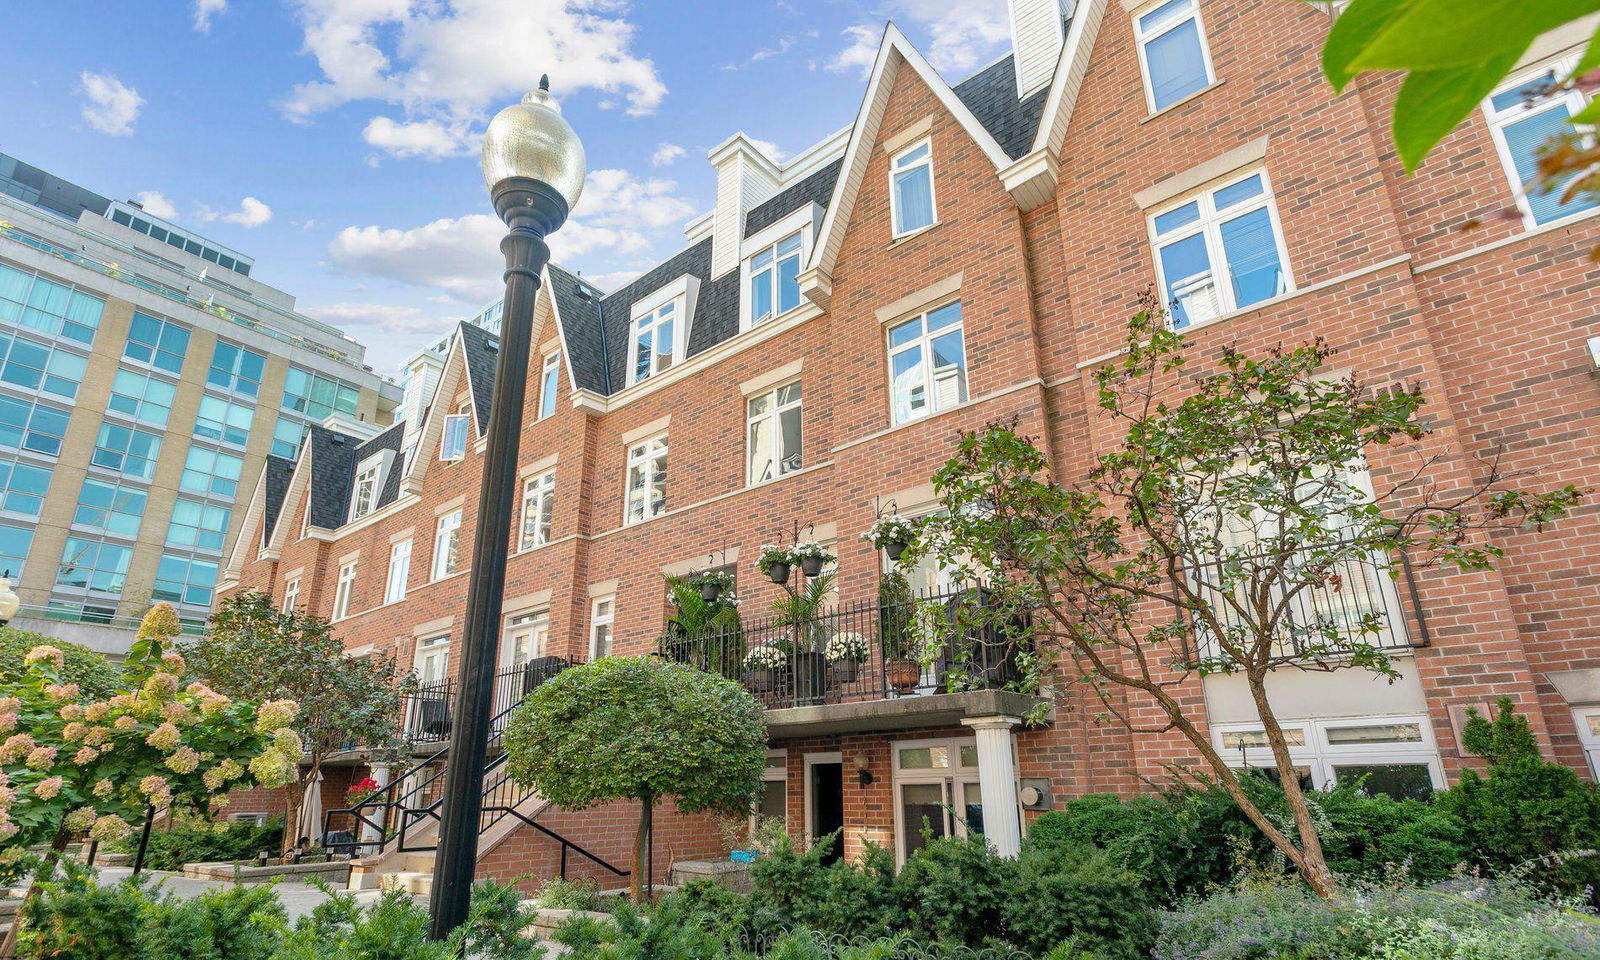
Condo building · 98-108 Redpath Avenue
Redpath Townhomes is a 2-storey condo with 184 suites, built in 1996 by 123 Eginton Avenue East Inc. Right now 1 for sale and 1 for rent are on the market here.
- 2storeys
- 184suites
- $870/sq ft
- 1996built
No similar units for sale in Redpath Townhomes right now.
Around this home
Daily convenience, out of 100, from the distances below
Schools nearby
School rating, out of 10.
Helpful calculators
Your HOMEH agent

"Priced 2% over the Hestimate. I would see it this week."