

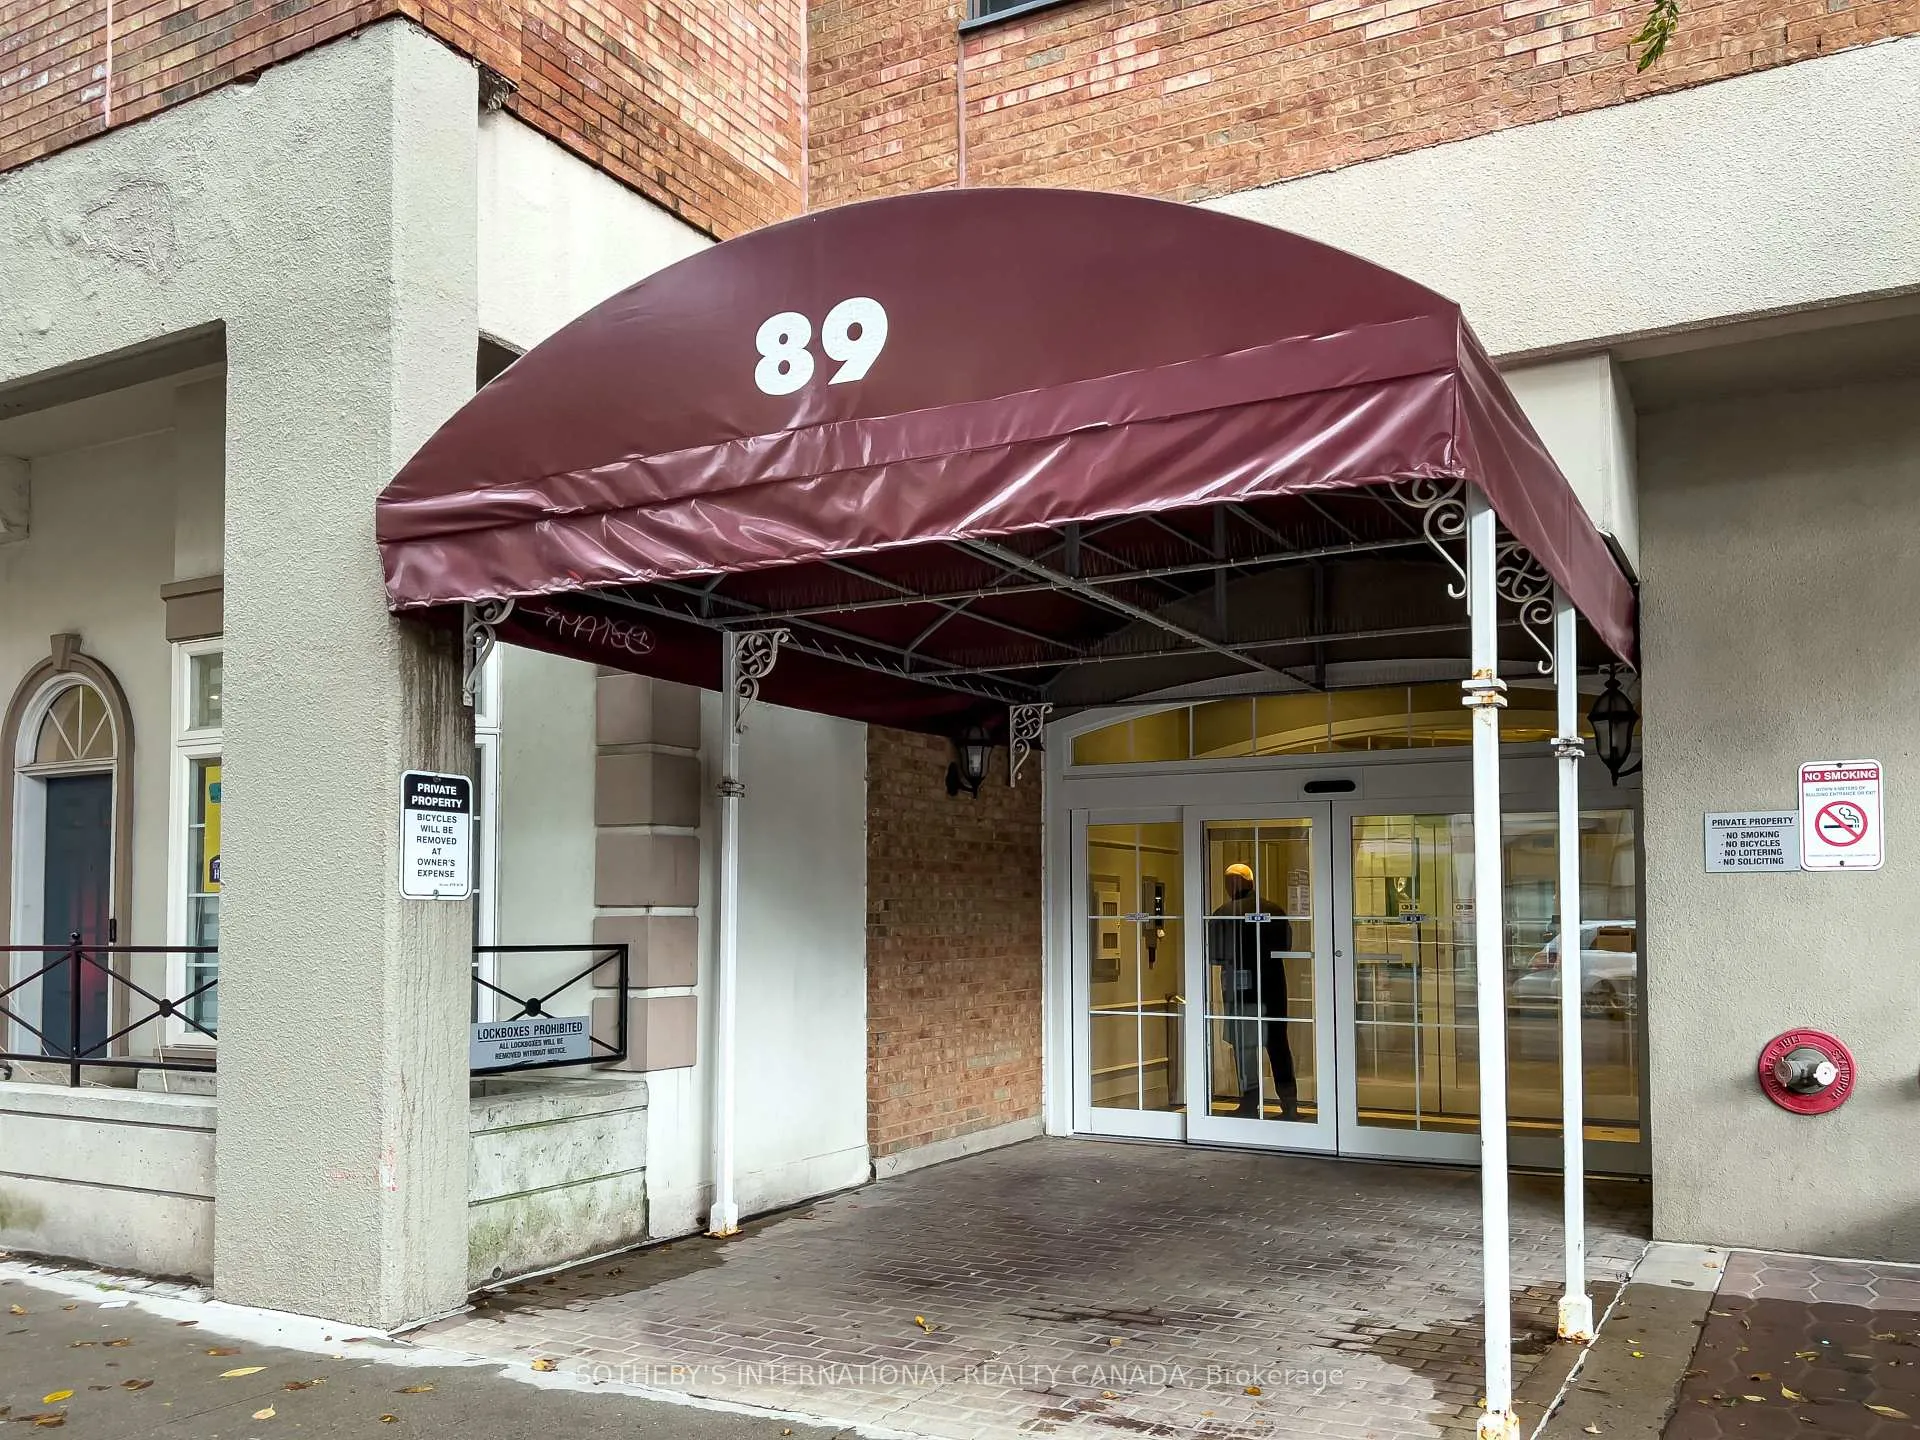
TH03, 89 McCaul Street
TH03, 89 McCaul Street
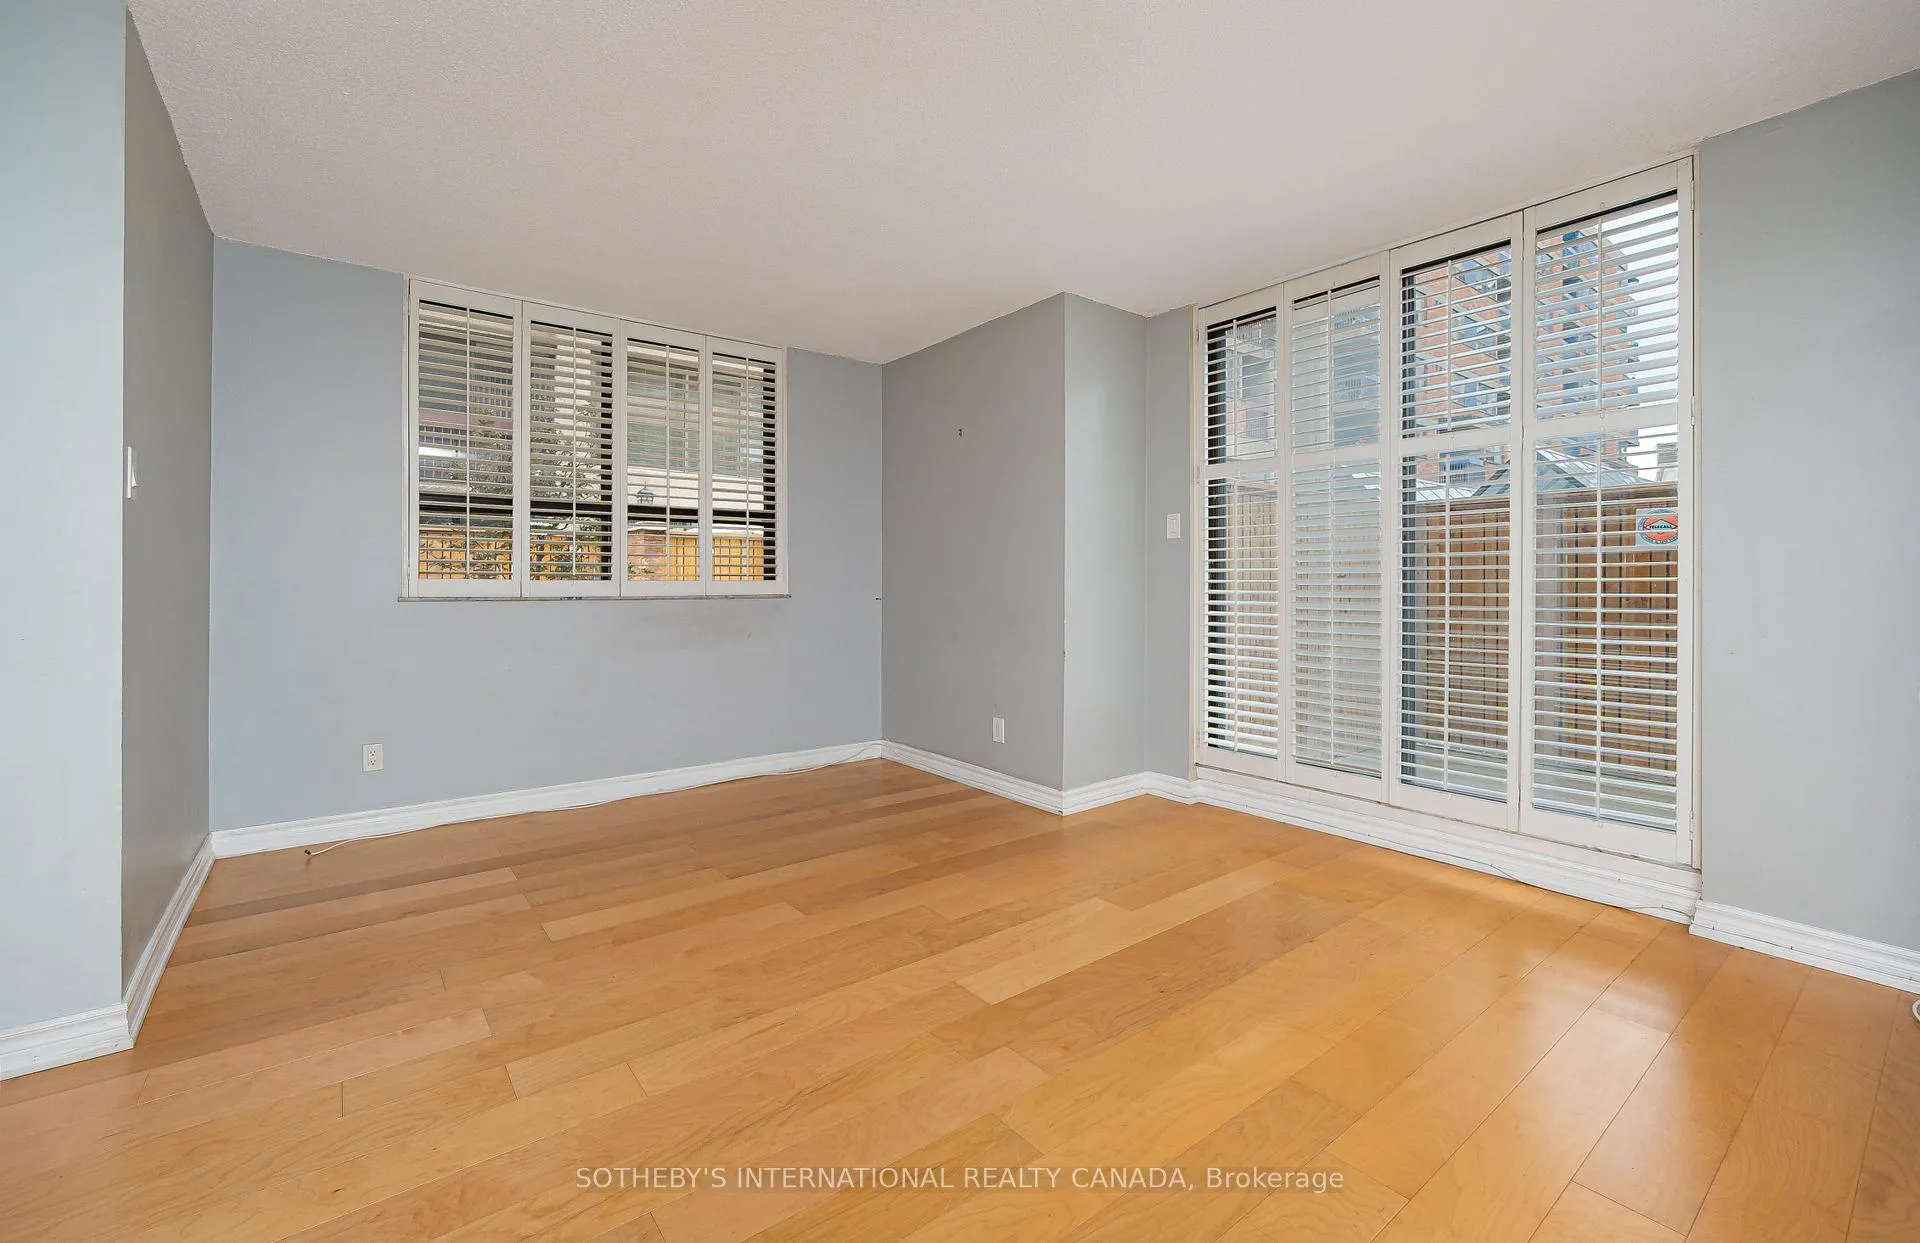 See all 35 photos
Property history
Facts and features
- BasementNone
- LaundryEnsuite
- Lease term12 months
- PetsAllowed
- Central air
- Gym
- Outdoor pool
The homeCondo Townhouse, 3-storey, 1,400–1,599 sq ft
- Type: Condo Townhouse
- Style: 3-storey
- Living space: 1,400–1,599 sq ft
- Basement: None
- Exposure: North West
- View: City
- Waterfront: None
InsideCeramic, Ensuite, Carpet free
- Flooring: Ceramic
- Laundry: Ensuite
- Features: Carpet free
- Security: Security guard, concierge/security
- Rooms above ground: 7
- Bedrooms: 4
- Bathrooms: 3
- Kitchens: 1
OutsideBrick, Open
- Exterior: Brick
- Balcony: Open
Parking and lockerUnderground, Rental, Underground
- Garage: Underground
- Parking type: Rental
- Driveway: Underground
- Locker: None
BuildingVillage by the grange, Storeys 12, Units 641
- Name: Village by the grange
- Storeys: 12
- Units: 641
- Registered: 1983
- Condo corporation: 607
- Amenities: Bbqs allowed, gym, outdoor pool
- Pets: Allowed
Heating, water and powerFan coil, electric, Central air
- Heating: Fan coil, electric
- Cooling: Central air
Rent and termsRent $4,850 a month, Entire property, Unfurnished
- Rent: $4,850 a month
- Space for rent: Entire property
- Furnished: Unfurnished
- Lease: 12 months
- Paid: Monthly
- Rent includes: Building insurance, building maintenance, cable tv, central air conditioning, common elements, grounds maintenance, exterior maintenance, heat, hydro, water
- Deposit: Required
- Credit check: Required
- Employment letter: Required
- Rental application: Required
- References: Required
- Rental items: None.
IncludedStainless steel: fridge, stove, exhaust hood, built-in dishwasher and microwave. california shutters on main floor, window blinds on 2nd and 3rd floor, all electric light fixtures, patio table and 6 chairs, stacked washer & dryer., Not included None.
- Included: Stainless steel: fridge, stove, exhaust hood, built-in dishwasher and microwave. california shutters on main floor, window blinds on 2nd and 3rd floor, all electric light fixtures, patio table and 6 chairs, stacked washer & dryer.
- Not included: None.
NearbyArts centre, hospital, library, public transit, school
- Close to: Arts centre, hospital, library, public transit, school
Listing detailsC12536676, Rented, Nov 12, 2025
- MLS® number: C12536676
- Status: Rented
- Listed on: Nov 12, 2025
- Days on market: 153
- Updated: Apr 14, 2026
- Possession: Immediate
- Occupied by: Vacant
- Listing brokerage: SOTHEBY'S INTERNATIONAL REALTY CANADA
About this home
TH03, 89 McCaul Street, Toronto (Kensington-Chinatown), ON M5T 2X3
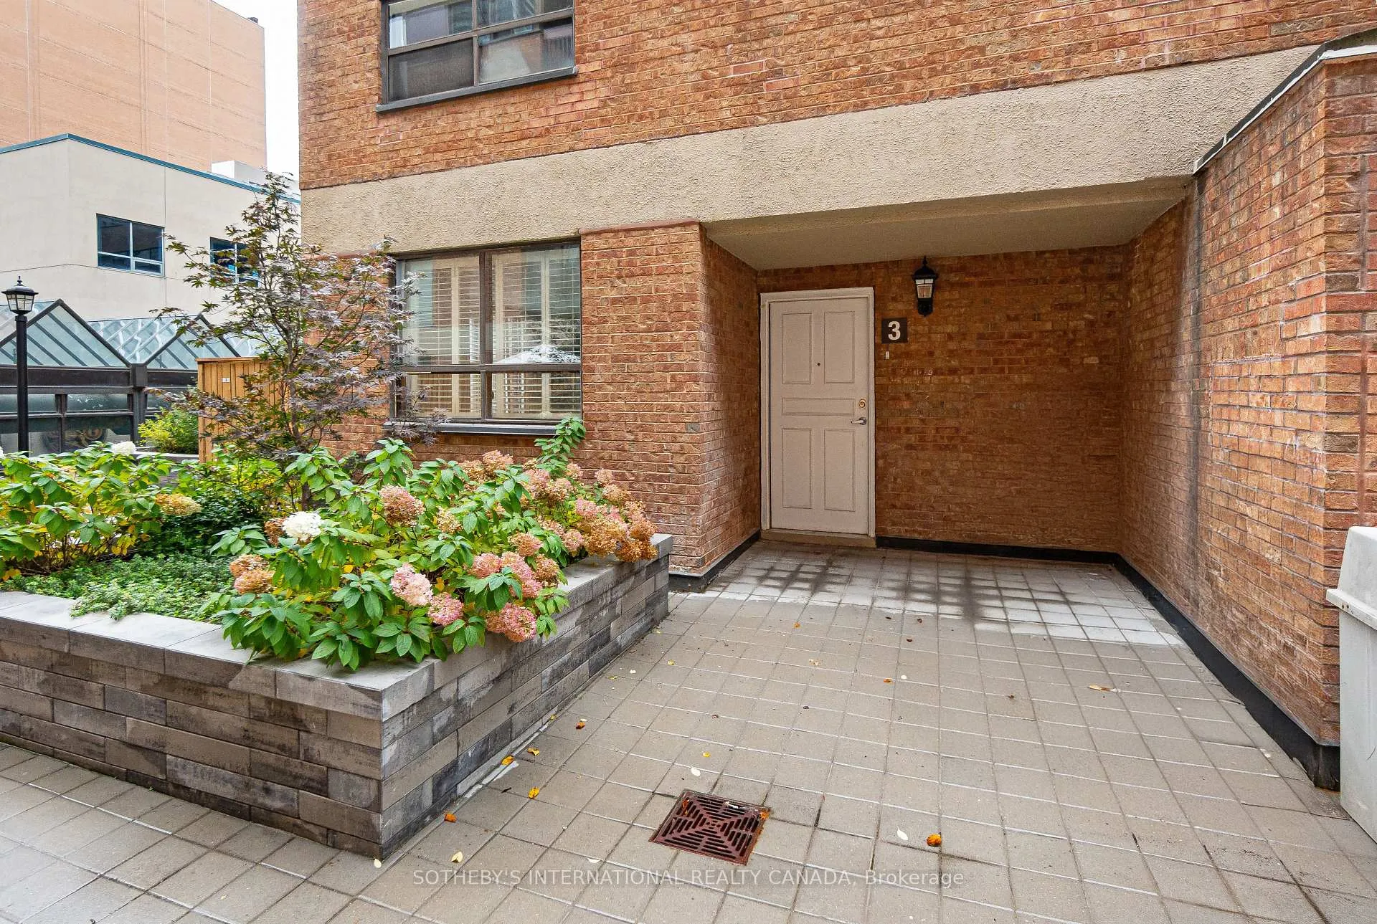
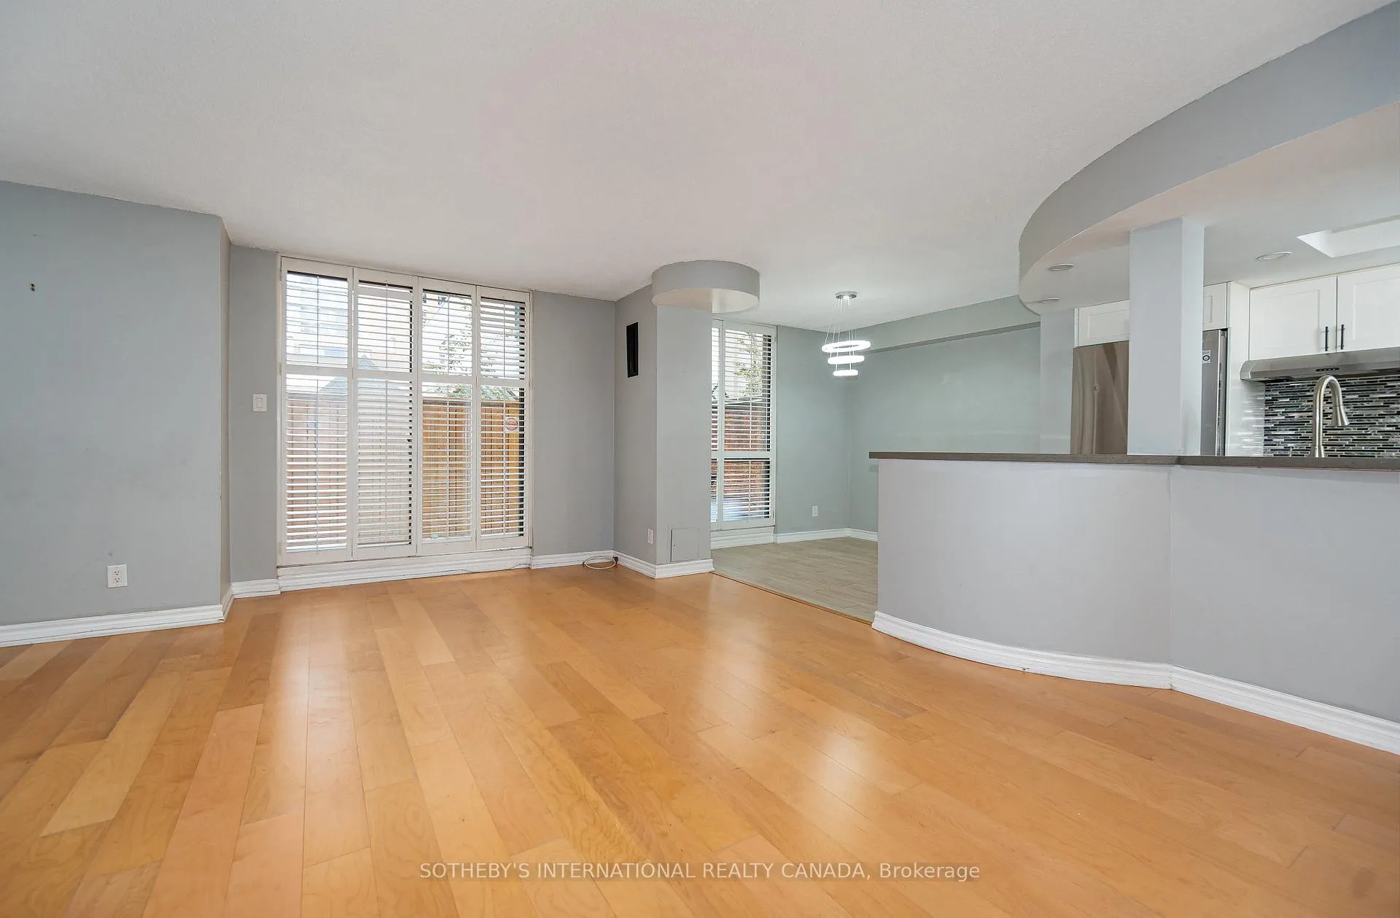
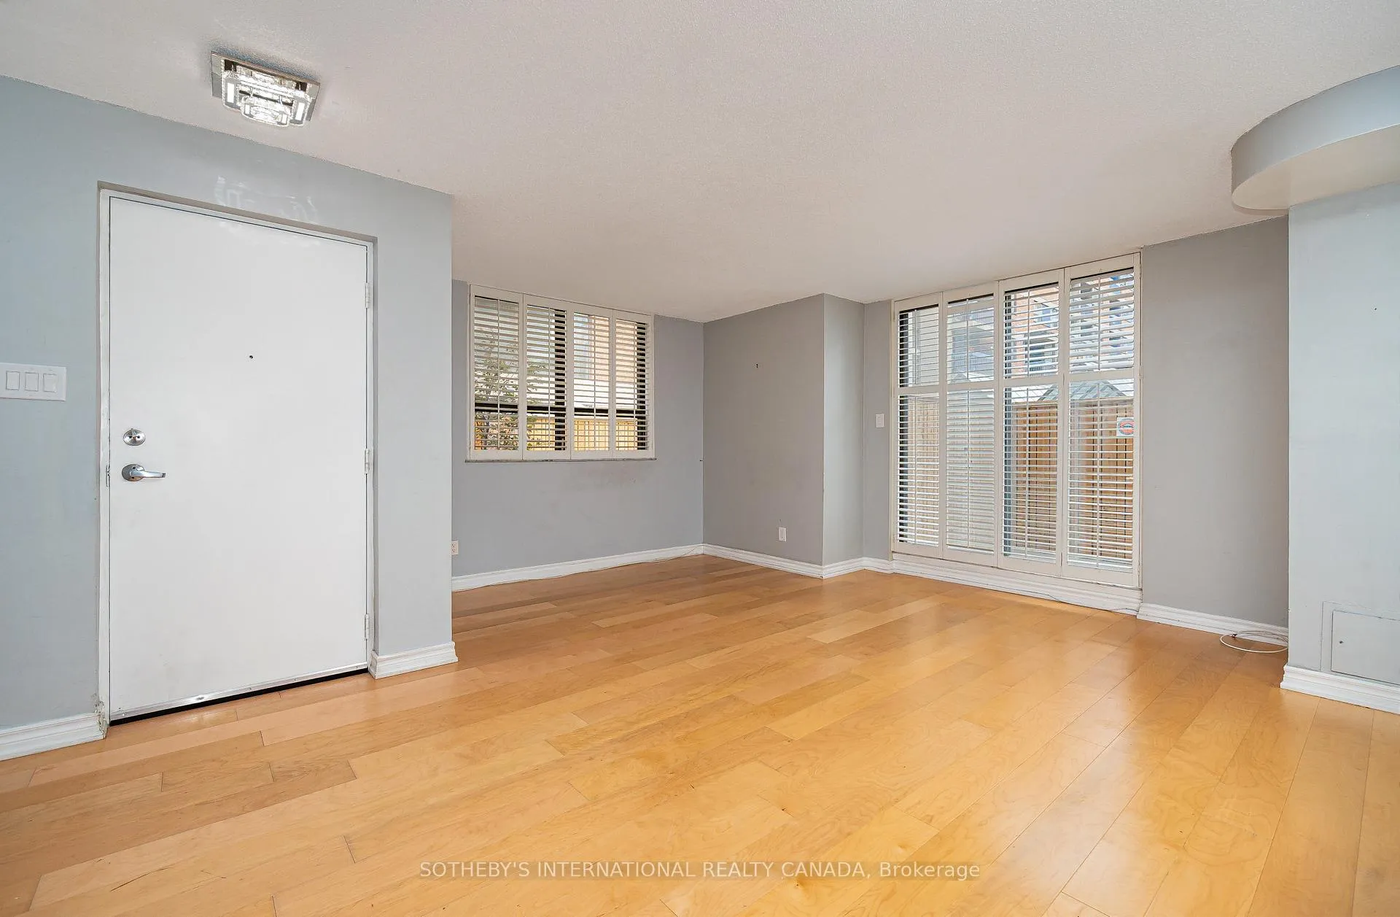
Rarely available, fully updated 3-storey 4-bedroom townhouse at Village by the Grange. *Rent includes Hydro, Heat, Central Air Conditioning, Water and Cable T.V. & WiFi*. Open concept main floor with a walkout to a private enclosed patio. Updated galley kitchen with stainless steel appliances, quartz counters and a large walk-in pantry. The main floor has the convenience of a 2 piece powder room. The 2nd floor has 3 spacious bedrooms and an updated 3-piece bathroom.The 3rd floor primary bedroom has 250 square feet of living space, a 4-piece bath and a walkout to a balcony that overlooks the inner courtyard with views of the CN Tower. Close to OCAD University, The Art Gallery of Ontario, Grange Park and the vibrant urban life of Queen Street West. NOTE: Rental parking is available. Well managed by Del Property Management. The perfect location for work-from-home professionals. Property has been professionally cleaned. Rental parking available through World Carpark Management: 416-979-5785
Ask about this home
A HOMEH agent will answer your questions about this home.
Know more about Village by the Grange & Grangetown Lofts
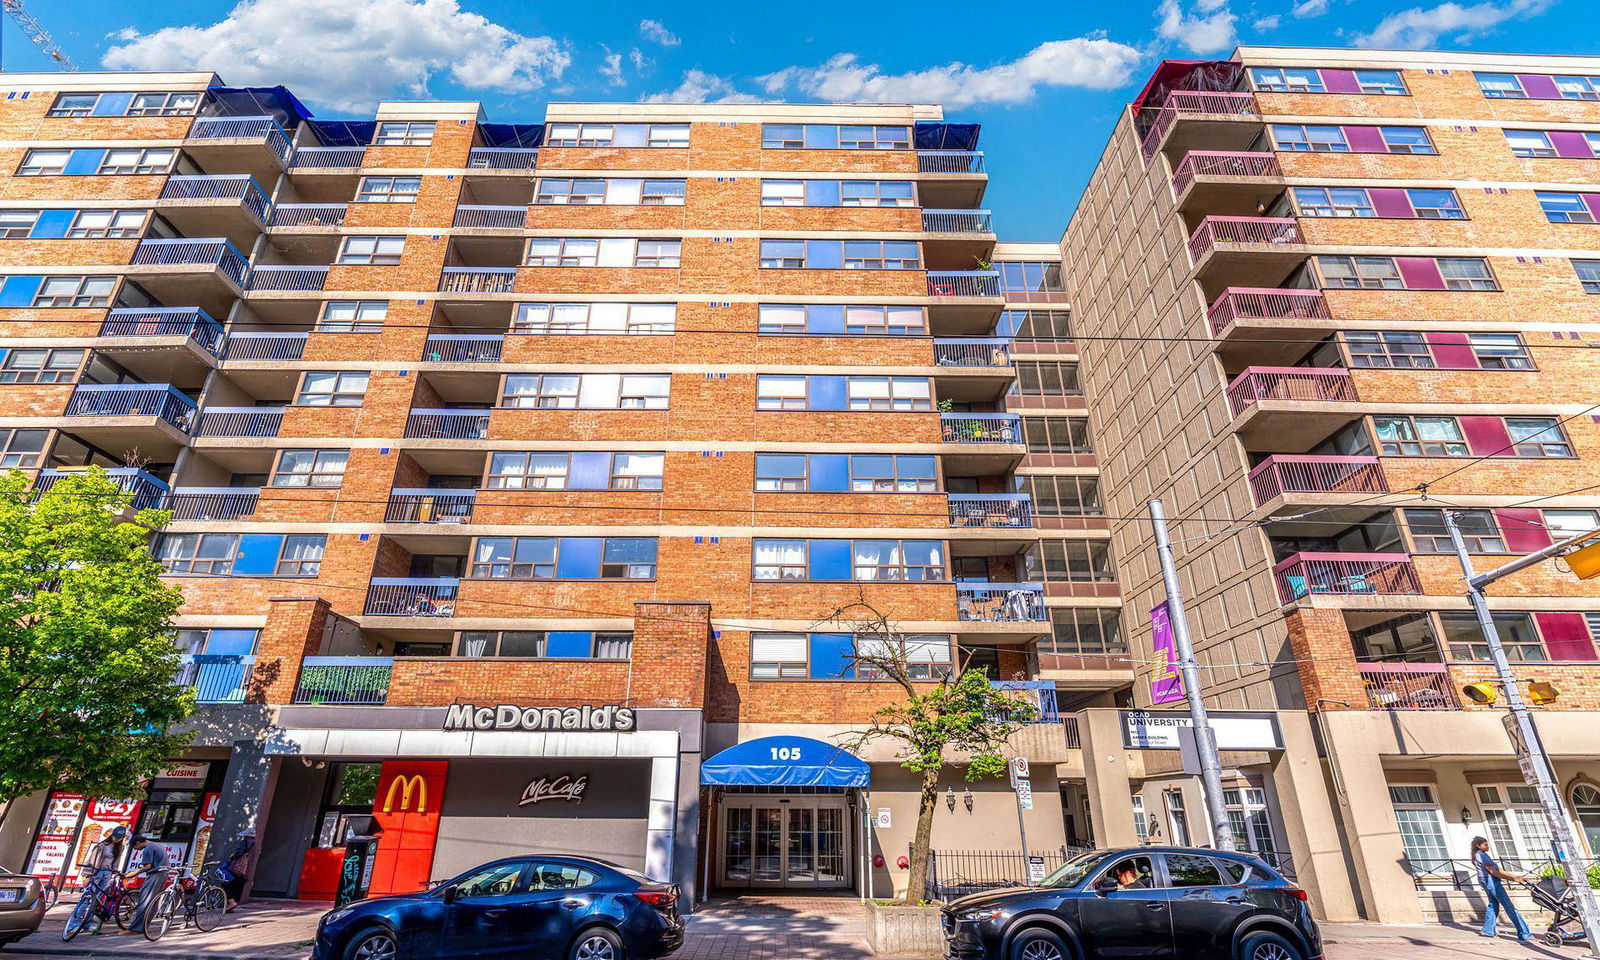
Condo building · 58-88 St Patrick Street
Village by the Grange & Grangetown Lofts is a 12-storey condo with 641 suites, built in 1983 by Tridel. Right now 1 for sale is on the market here.
- 12storeys
- 641suites
- $695/sq ft
- 1983built
No similar units for rent in Village by the Grange & Grangetown Lofts right now.
Around this home
Daily convenience, out of 100, from the distances below
Schools nearby
School rating, out of 10.
Helpful calculators
Your HOMEH agent

"I would see it this week."