

89 Walker Avenue
89 Walker Avenue
 See all 38 photos
Property history
Facts and features
- BasementApartment
- Water, sewerMunicipal
- HeatingWater
- CoolingOther
- 3 kitchens
- Hardwood floors
- Fireplace
The homeSemi-Detached, 3-storey, 2,000–2,500 sq ft
- TypeSemi-Detached
- Style3-storey
- Living space2,000–2,500 sq ft
- BasementApartment
InsideFireplace Yes, Hardwood, Tile, Ceramic, Rooms above ground 11
- FireplaceYes
- FlooringHardwood, Tile, Ceramic
- Rooms above ground11
- Rooms in the basement4
- Bedrooms3 + 1 in the basement
- Bathrooms4
- Kitchens3
Outside and lotBrick, Asphalt shingle, Other
- ExteriorBrick
- RoofAsphalt shingle
- FoundationOther
- Size25 × 138 ft
Parking1 Parking
- Spaces1 Parking
Heating, water and powerWater, gas, Other, Municipal water
- HeatingWater, gas
- CoolingOther
- WaterMunicipal water
- SewerMunicipal sewer
Costs and taxesTaxes $13,412 a year, HST included in the price, 2 hot water tanks
- Taxes, 2024$13,412 a year
- HSTHST included in the price
- Rental items2 hot water tanks
Included in the saleSee schedule b, See schedule b
- IncludedSee schedule b
- Not includedSee schedule b
Listing detailsC12121318, Sold, May 2, 2025
- MLS® numberC12121318
- StatusSold
- Listed onMay 2, 2025
- Days on market5
- UpdatedMay 7, 2025
- PossessionOther
- Occupied byOwner
- Listing brokerageROYAL LEPAGE REAL ESTATE SERVICES OXLEY REAL ESTATE
About this home
89 Walker Avenue, Toronto (The Annex), ON M4V 1G3
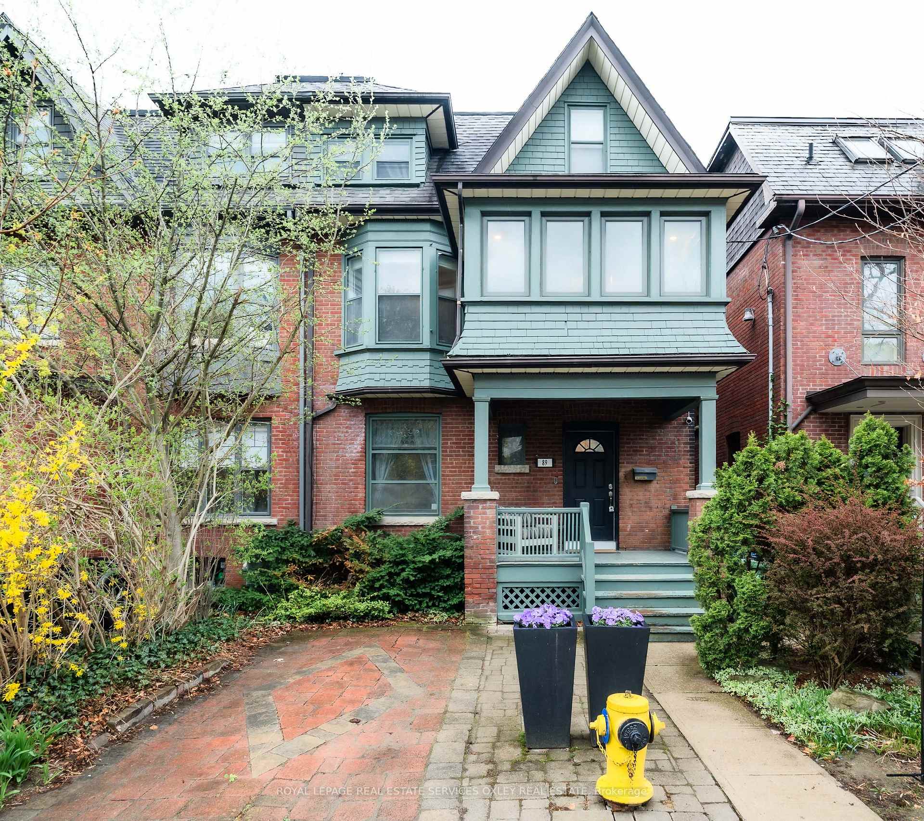
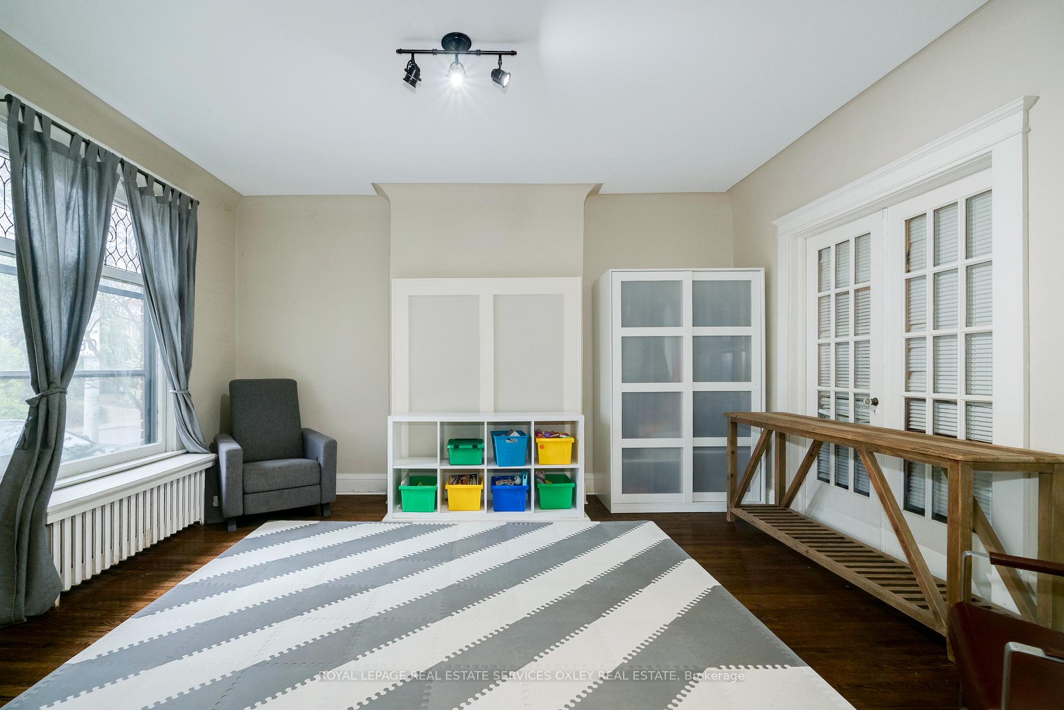
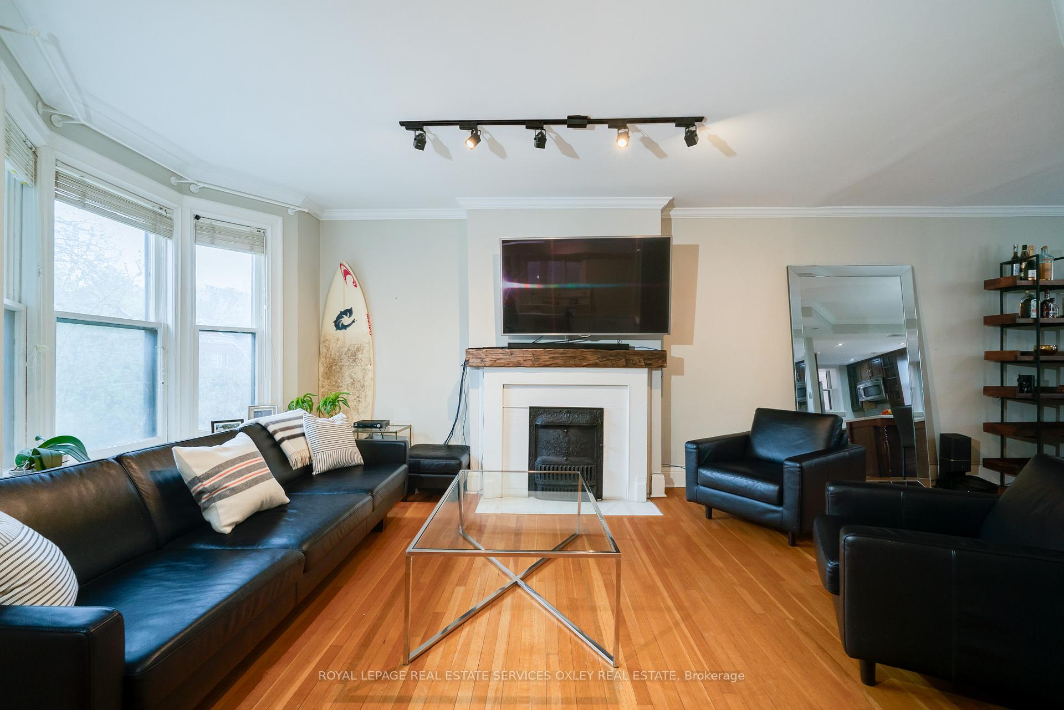
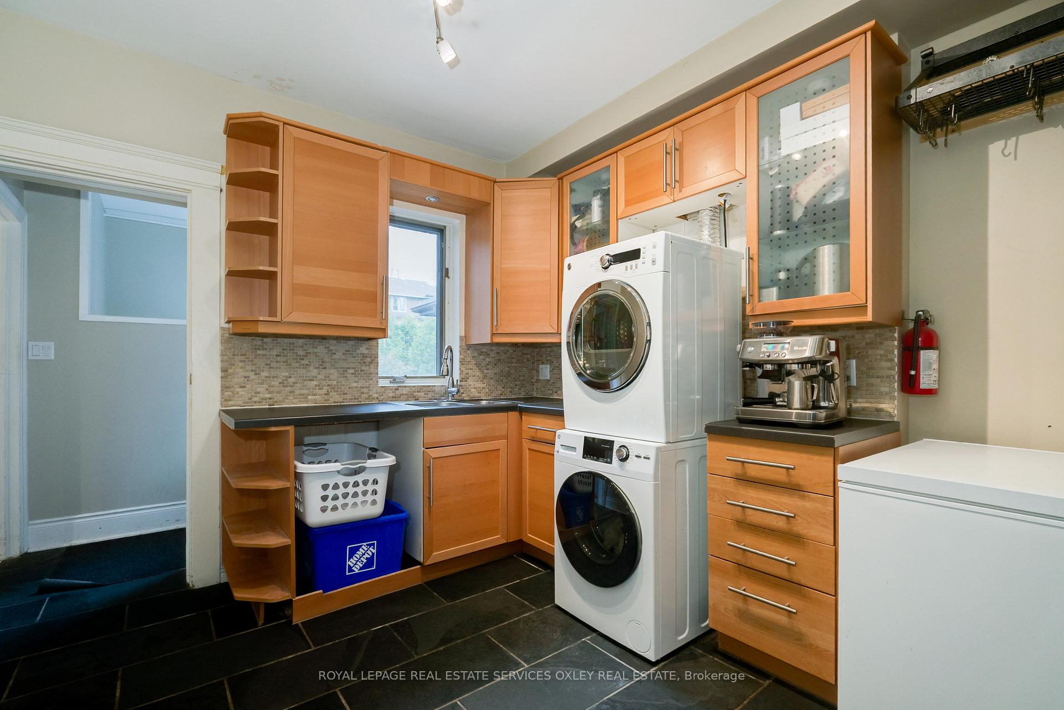
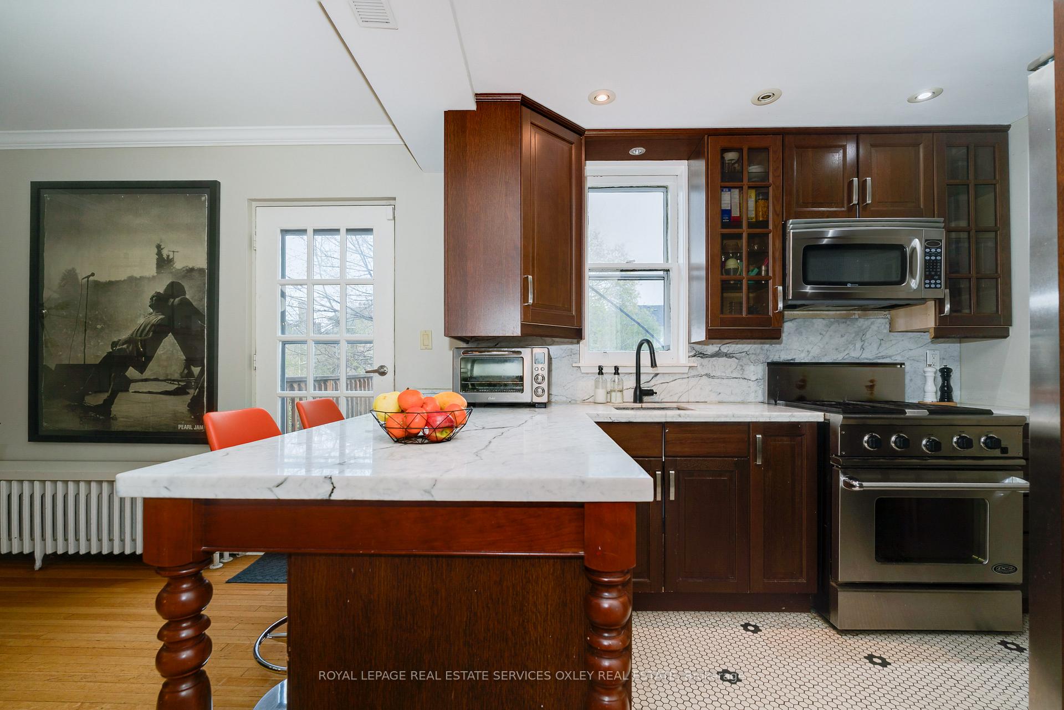
Perfectly positioned in the heart of Summerhill, 89 Walker Avenue is a rare opportunity in one of Toronto's most sought-after neighbourhoods for families and investors. Currently configured as a non-conforming triplex spanning approx. 3,250 sq ft, the home offers great ceiling height, hardwood floors throughout, and the flexibility to transform into a single-family residence tailored to your exact specifications and desires. As a bonus for single families desiring to be on this phenomenal and coveted street, permit-ready plans are already in place and can be provided to the new owners. The main floor suite features a bright living room, bedroom, eat-in kitchen, 4-pc bathrm, and convenient access to laundry, plus a walkout to the backyard and a separate entrance to the lower level. The second floor offers an open concept family room with fireplace, an elegant dining room with walkout to a private deck, a sun-filled kitchen, a powder room, and a flex space perfect for additional seating or kids play area, adjacent to a charming sunroom ideal for a home office or reading nook.Upstairs, the 3rd level includes three well-sized bedrooms and a 4-piece bathrm, with a rough-in for laundry providing ample room for growing families or tenants. The lower level is currently a self-contained apartment with its own bedroom, kitchen, generous living space, 4-piece bathroom, and laundry ideal for multi-generational living, a teen retreat, or rental income. The generous 25 by 138-foot lot allows ample room for a large deck and a wonderful backyard an ideal outdoor retreat for entertaining, relaxing, or quality time with family. The possibilities are truly endless. Nestled among multi-million-dollar homes, Summerhill offers a rare blend of charm, convenience, and luxury. Enjoy a short stroll to Cottingham Junior, The York School, De La Salle, & Summerhill subway station. With its unbeatable location, flexible layout, and front pad parking, 89 Walker Avenue is a true standout.
Ask about this home
A HOMEH agent will answer your questions about this home.
Around this home
Daily convenience, out of 100, from the distances below
Schools nearby
School rating, out of 10.
Helpful calculators
Your HOMEH agent

"I would see it this week."